
Lot 1032a Stampton Drive Halifax, Nova Scotia B3R 1C8

$659,900
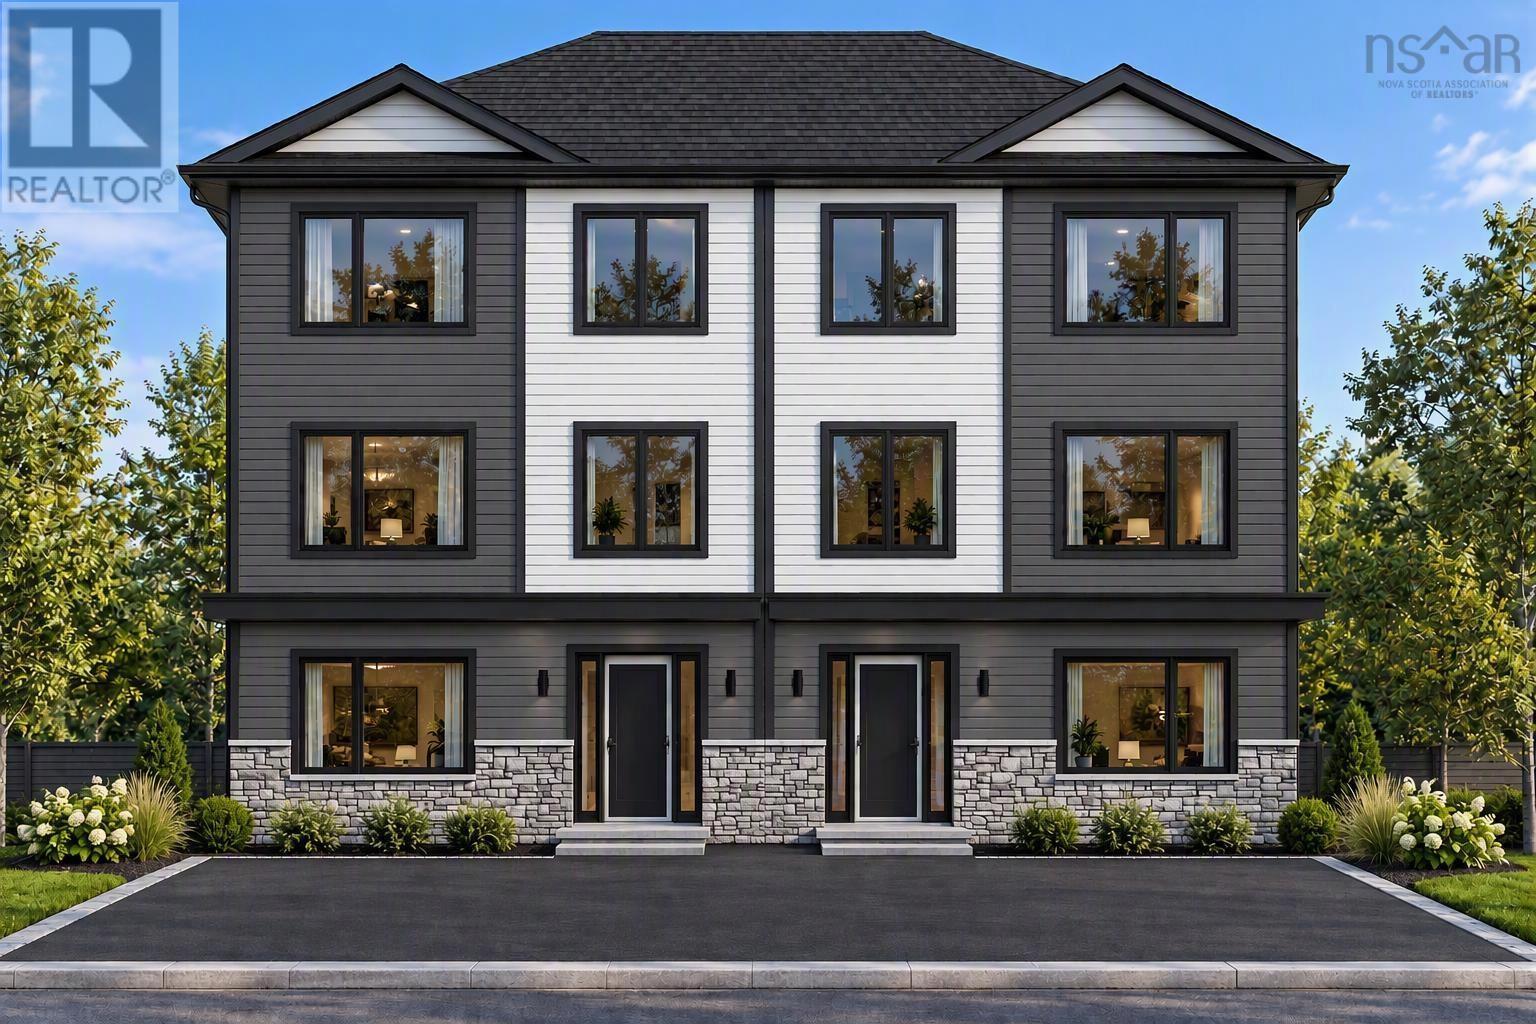
Welcome to Green Acres, one of Halifaxs most exciting new communities! ATN Homes is proud to present beautifully designed 5-bedroom semi-detached homes, thoughtfully crafted with quality construction, modern finishes, and affordability in mind. With the rising cost of living, these homes offer an incredible opportunity to help manage your monthly expenses. Each home features a fully equipped, two-bedroom secondary suite in the ground level, complete with a full bathroom, kitchen and living room. Appliances for both the main residence and the secondary suite are included. The secondary suite offers excellent rental income potential, helping homeowners offset monthly mortgage payments, property taxes, and other household expenses. This added income can make homeownership more affordable while providing greater financial flexibility. As with every ATN Homes property, you'll enjoy upscale features including quartz countertops, three heat pumps, and built-in Bluetooth speakers in the kitchen. Contemporary finishes, stylish colour palettes, and modern design elements create a welcoming atmosphere both inside and out. Conveniently located just 9 minutes from the Quinpool Road Rotary, Green Acres offers the perfect combination of modern living, quality craftsmanship, and investment potential. Discover Green Acres where your home isn't just a place to live, but an opportunity to help pay for itself! (id:29604)
Property Details
| MLS® Number | 202625924 |
| Property Type | Single Family |
| Community Name | Halifax |
| Amenities Near By | Playground, Public Transit |
| Community Features | Recreational Facilities, School Bus |
Building
| Bathroom Total | 4 |
| Bedrooms Above Ground | 3 |
| Bedrooms Below Ground | 2 |
| Bedrooms Total | 5 |
| Appliances | Stove, Dishwasher, Dryer, Washer, Microwave Range Hood Combo, Refrigerator |
| Basement Development | Finished |
| Basement Features | Walk Out |
| Basement Type | Full (finished) |
| Construction Style Attachment | Semi-detached |
| Cooling Type | Air Conditioned |
| Exterior Finish | Stone, Vinyl |
| Flooring Type | Carpeted, Laminate, Tile |
| Foundation Type | Poured Concrete |
| Half Bath Total | 1 |
| Heating Fuel | Electric |
| Heating Type | Baseboard Heaters, Heat Pump, Ductless |
| Stories Total | 2 |
| Size Interior | 2520 Sqft |
| Total Finished Area | 2520 Sqft |
| Type | House |
| Utility Water | Municipal Water |
Parking
| Paved Yard |
Land
| Acreage | No |
| Land Amenities | Playground, Public Transit |
| Landscape Features | Partially Landscaped |
| Sewer | Municipal Sewage System |
| Size Total Text | Under 1/2 Acre |
Rooms
| Level | Type | Length | Width | Dimensions |
|---|---|---|---|---|
| Second Level | Primary Bedroom | 13x14.8 | ||
| Second Level | Bedroom | 10x11.10 | ||
| Second Level | Bedroom | 9.4x10 | ||
| Second Level | 3pc Bathroom | 3 | ||
| Second Level | 3pc Ensuite Bath | 3 | ||
| Basement | Living Room | 11.6x17 | ||
| Basement | Kitchen | 9.8x12(kitch/Dinning) | ||
| Basement | Bedroom | 9.8x11 | ||
| Basement | Bedroom | 9.8x11 | ||
| Main Level | Living Room | 19.8x17 | ||
| Main Level | Dining Nook | 10.9x14 | ||
| Main Level | Kitchen | 9x14 | ||
| Main Level | 2pc Bathroom | 2 |
https://www.realtor.ca/real-estate/30405794/lot-1032a-stampton-drive-halifax-halifax
Interested?
Contact us for more information

Shereef Elkoshairi
(902) 444-3318
www.shereef.ca/

84 Chain Lake Drive
Beechville, Nova Scotia B3S 1A2
(902) 453-1700
(902) 455-6738
www.royallepageatlantic.com/

The trademarks REALTOR®, REALTORS®, and the REALTOR® logo are controlled by The Canadian Real Estate Association (CREA) and identify real estate professionals who are members of CREA. The trademarks MLS®, Multiple Listing Service® and the associated logos are owned by The Canadian Real Estate Association (CREA) and identify the quality of services provided by real estate professionals who are members of CREA. The trademark DDF® is owned by The Canadian Real Estate Association (CREA) and identifies CREA's Data Distribution Facility (DDF®)
October 15 2026 07:55:45
Nova Scotia Association of REALTORS®
Royal LePage Atlantic