
31 Samaa Court Bedford, Nova Scotia B4B 0Y5

$1,120,000
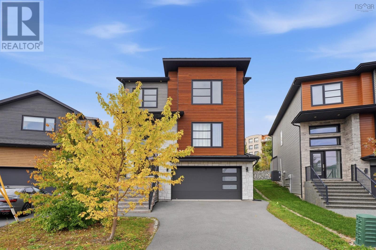
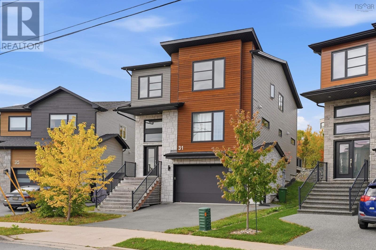
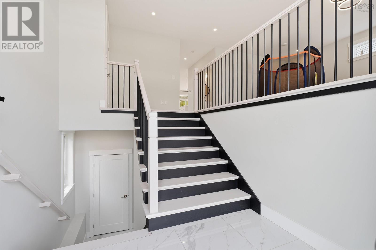
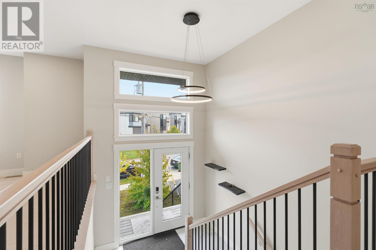
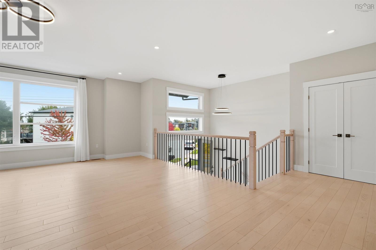
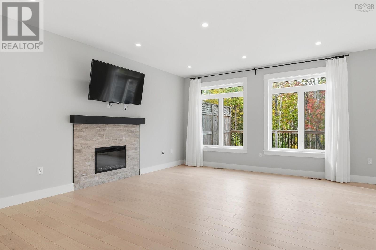
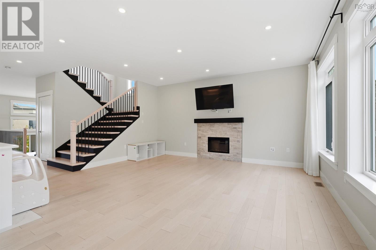
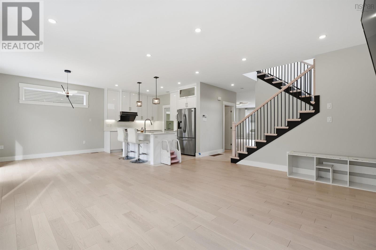
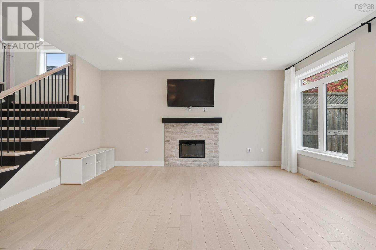
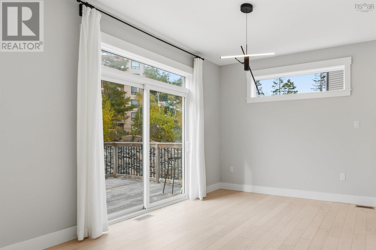
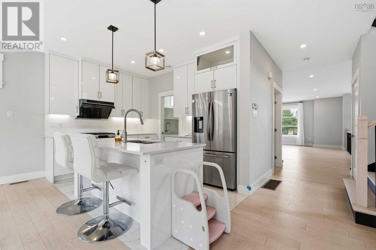
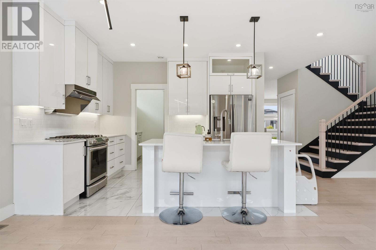
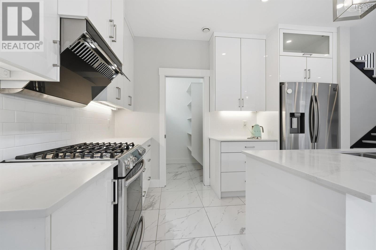
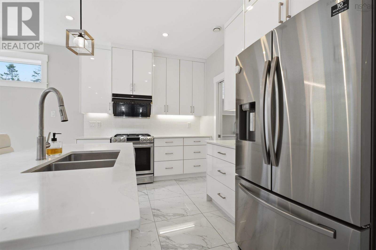
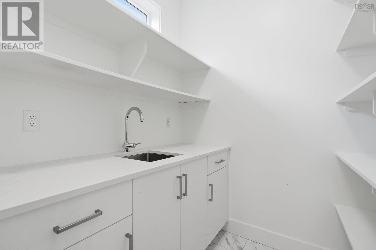
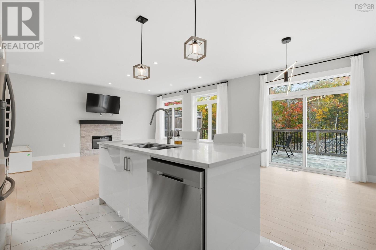
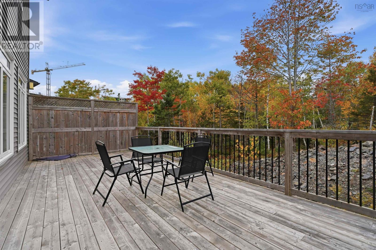
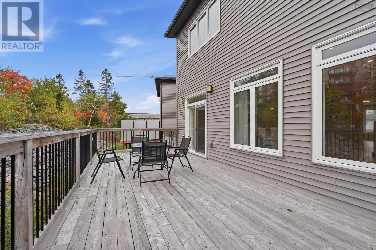
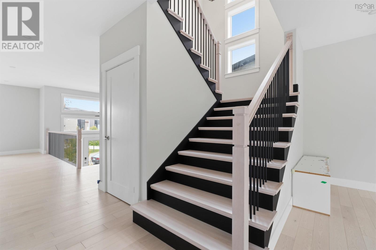
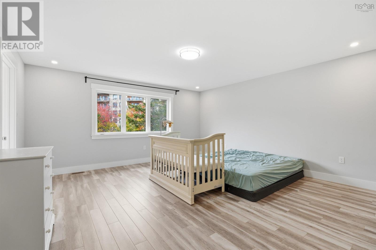
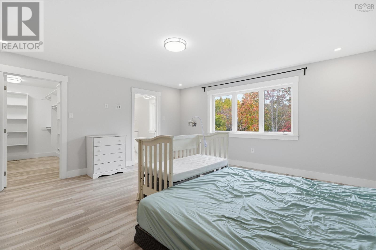
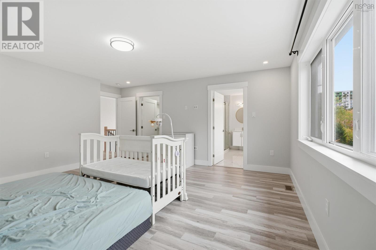
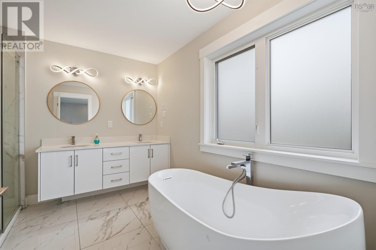
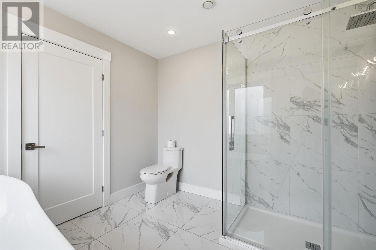
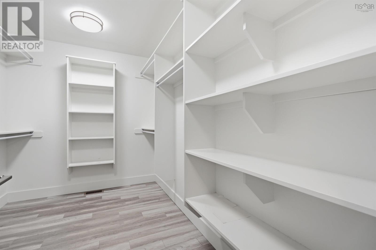
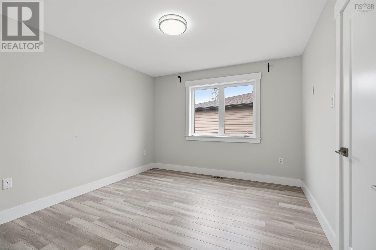
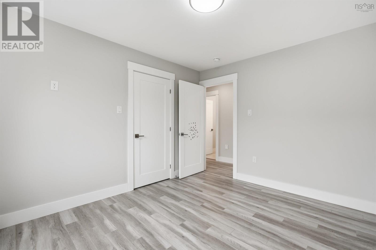
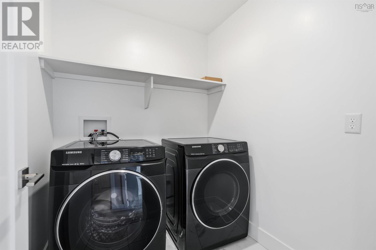
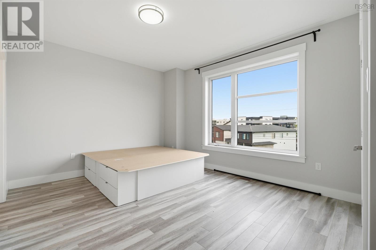
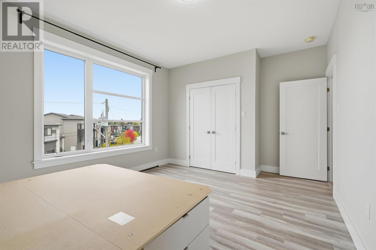
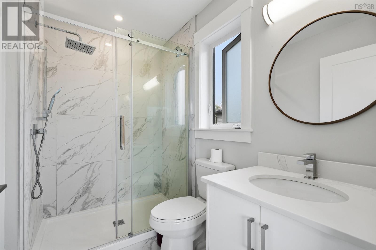
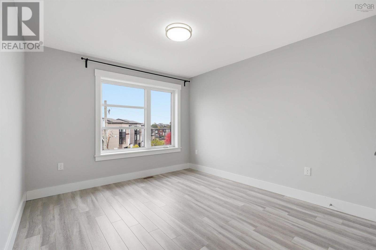
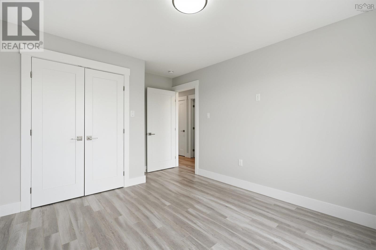
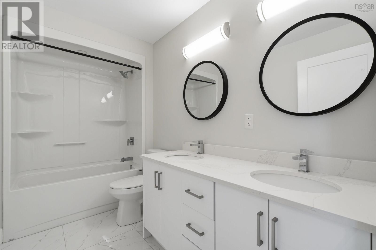
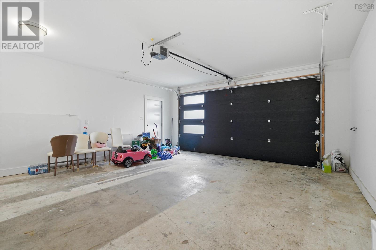
Experience refined contemporary living at 31 Samaa Court in Bedford, NS. This residential property is in great condition, offering a sophisticated architectural aesthetic that perfectly balances modern design with everyday comfort. The heart of the home is the open-plan kitchen, designed for seamless transitions between culinary tasks and relaxation. It features clean-lined flat panel cabinetry paired with durable stone counters and premium stainless steel appliances. The expansive island, complete with an integrated sink, serves as both a functional workspace and a natural gathering point that flows directly into the adjoining living area. The living room serves as a warm anchor for the home, centered around an inviting fireplace that provides the perfect atmosphere for quiet evenings. In the bedroom, personal comfort is prioritized with a spacious walk-in closet designed to keep your wardrobe organized and accessible. The bathroom provides a spa-inspired experience, featuring a functional double vanity and an expansive walk-in shower equipped with multiple shower heads for a tailored start to your day. Practical elements are integrated throughout the home to streamline your routine, including a dedicated laundry room and the convenience of an attached garage. Transitioning to outdoor living is effortless, with a private outdoor dining area that expands your living space into the fresh air, ideal for hosting guests or enjoying a quiet meal. Schedule your private tour and discover how this exceptional residence aligns with your vision of a modern lifestyle. (id:29604)
Open House
This property has open houses!
2:00 pm
Ends at:4:00 pm
Property Details
| MLS® Number | 202625978 |
| Property Type | Single Family |
| Community Name | Bedford |
| Amenities Near By | Park, Playground, Public Transit |
Building
| Bathroom Total | 4 |
| Bedrooms Above Ground | 4 |
| Bedrooms Below Ground | 1 |
| Bedrooms Total | 5 |
| Appliances | Oven, Stove, Dishwasher, Dryer |
| Basement Type | Partial |
| Constructed Date | 2020 |
| Construction Style Attachment | Detached |
| Cooling Type | Heat Pump |
| Exterior Finish | Wood Shingles, Stone, Vinyl |
| Flooring Type | Hardwood, Laminate |
| Foundation Type | Poured Concrete |
| Half Bath Total | 1 |
| Heating Fuel | Electric, Natural Gas |
| Heating Type | Heat Pump |
| Stories Total | 2 |
| Size Interior | 3450 Sqft |
| Total Finished Area | 3450 Sqft |
| Type | House |
| Utility Water | Municipal Water |
Parking
| Garage | |
| Attached Garage | |
| Paved Yard |
Land
| Acreage | No |
| Land Amenities | Park, Playground, Public Transit |
| Landscape Features | Landscaped |
| Sewer | Municipal Sewage System |
| Size Irregular | 0.1614 |
| Size Total | 0.1614 Ac |
| Size Total Text | 0.1614 Ac |
Rooms
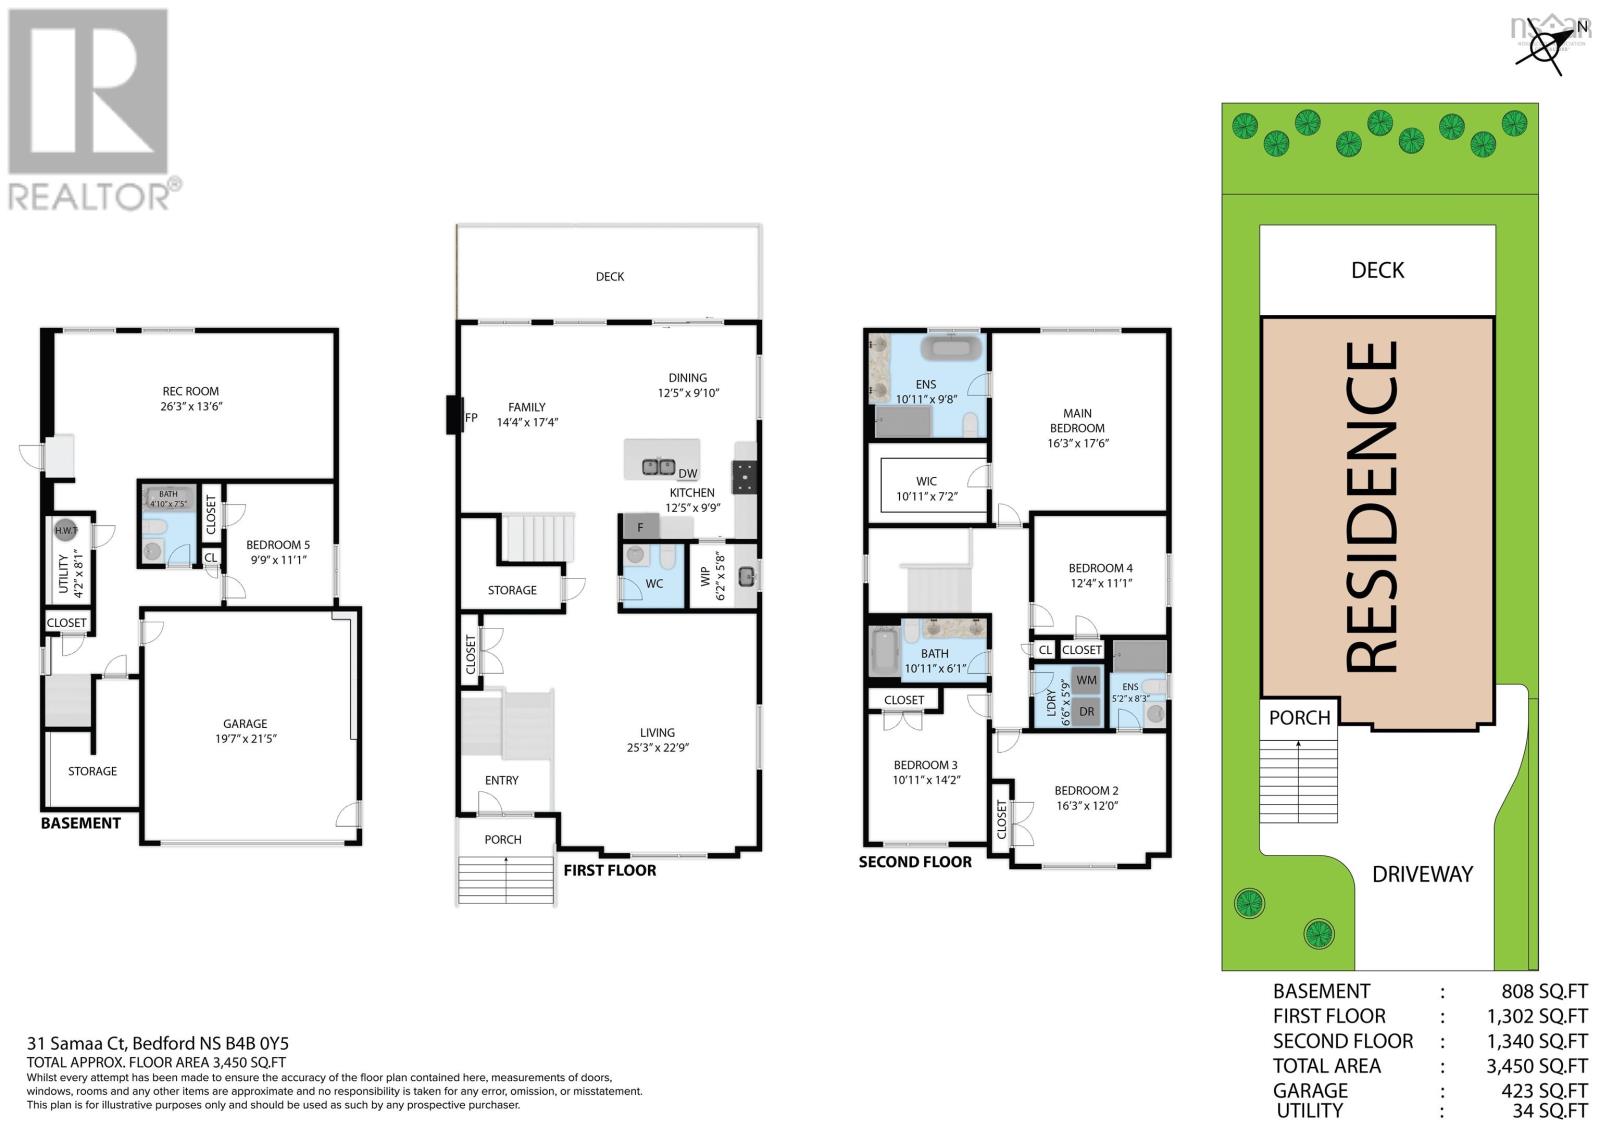
| Level | Type | Length | Width | Dimensions |
|---|---|---|---|---|
| Second Level | Primary Bedroom | 16.3 x 17.6 | ||
| Second Level | Bedroom | 12.4 x 11.1 | ||
| Second Level | 4pc Bathroom | 10.11 x 14.2 | ||
| Second Level | Laundry Room | 6.6 x 5.9 | ||
| Second Level | 5pc Ensuite Bath | 10.11 x 9.8 | ||
| Second Level | 4pc Ensuite Bath | 5.2 x 8.3 | ||
| Second Level | Bedroom | 10.11 x 14.2 | ||
| Second Level | Bedroom | 16.3 x 12.0 | ||
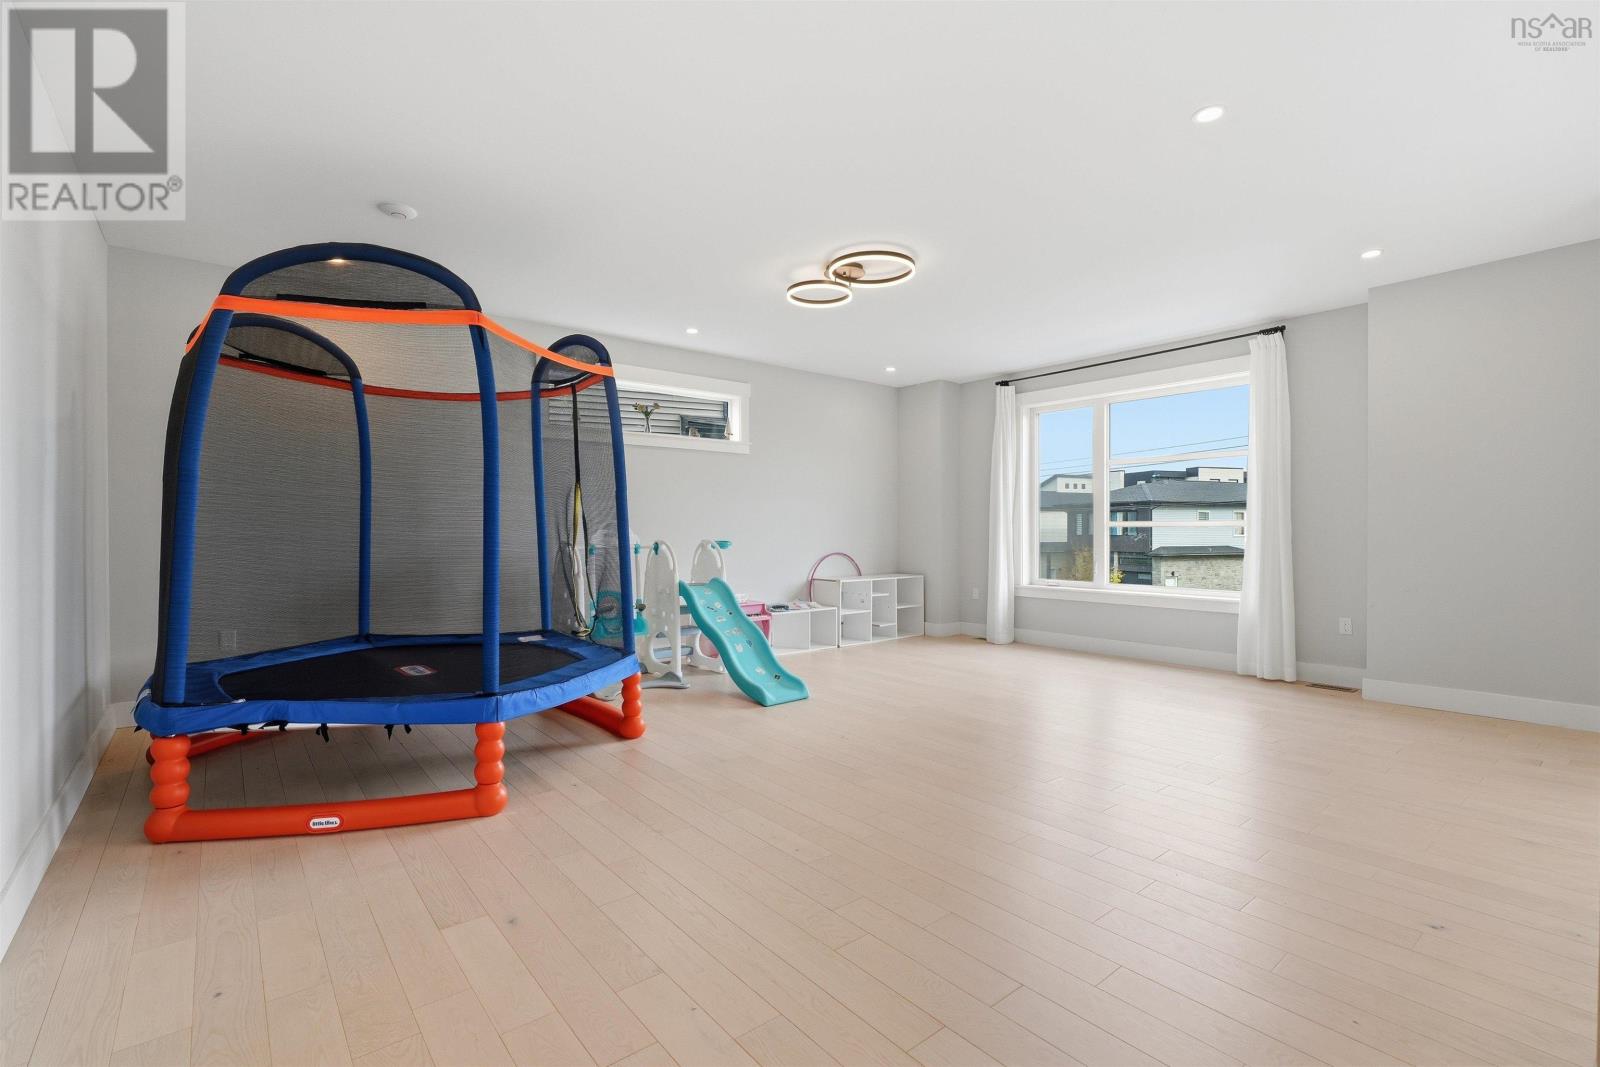
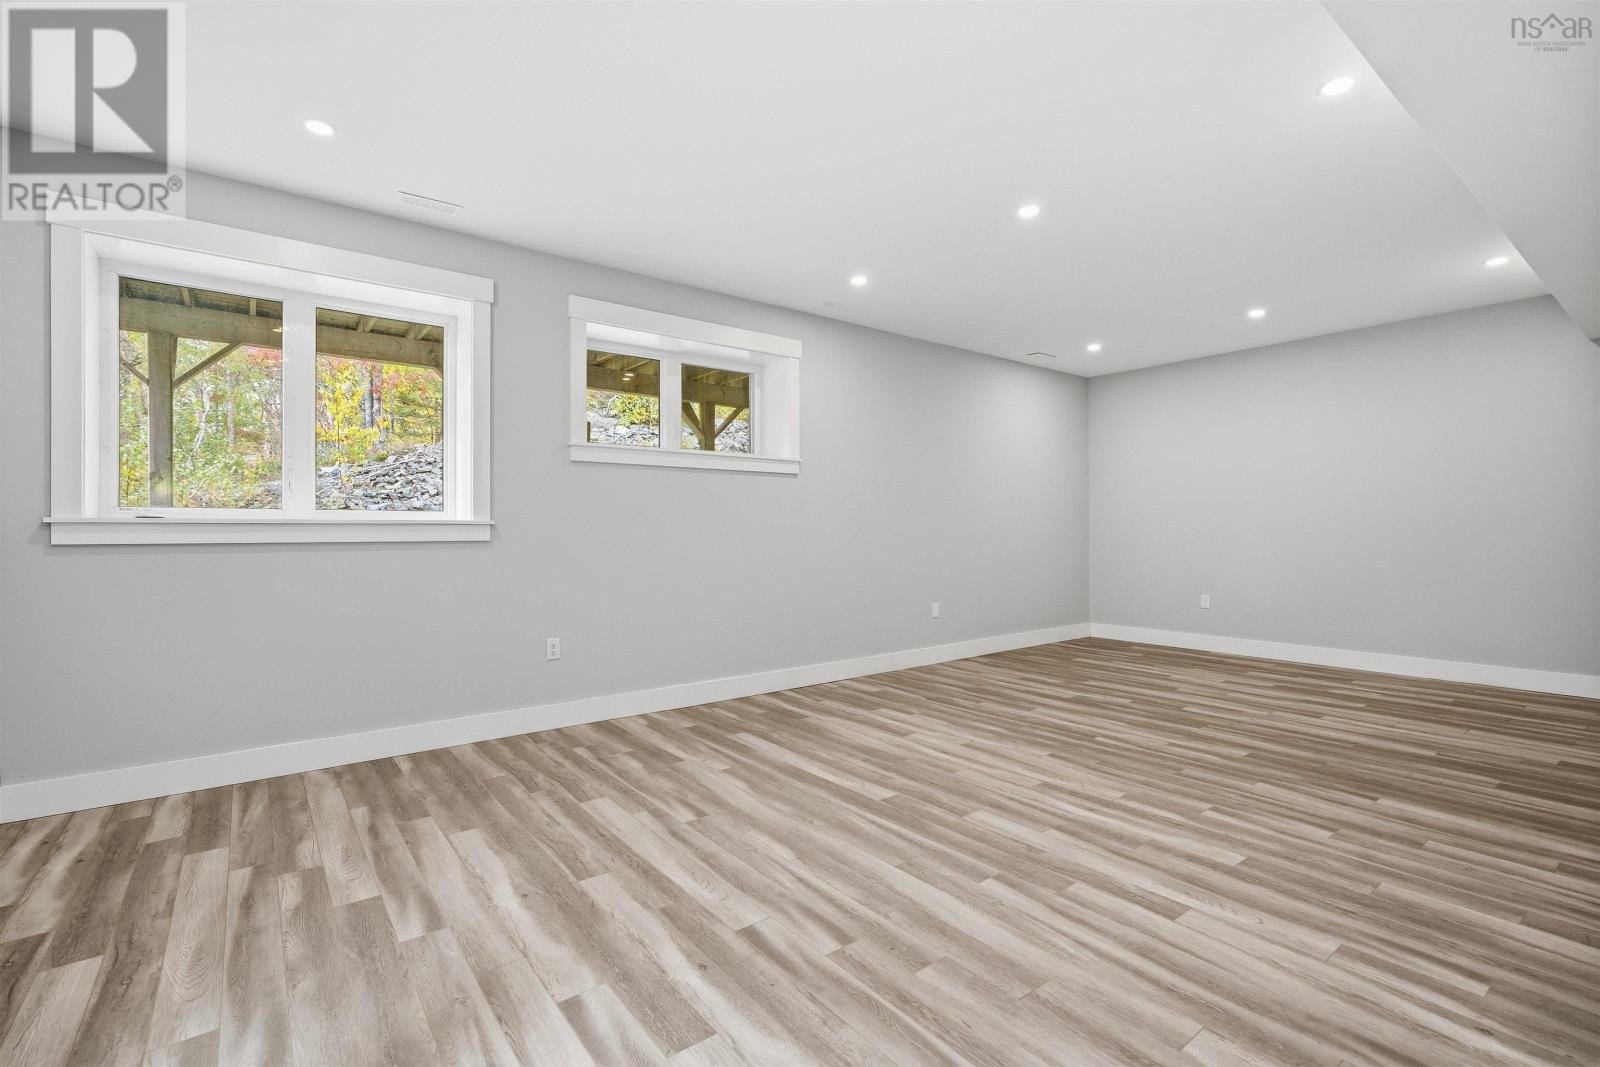
| Basement | Recreational, Games Room | 26.3 x 13.6 | ||
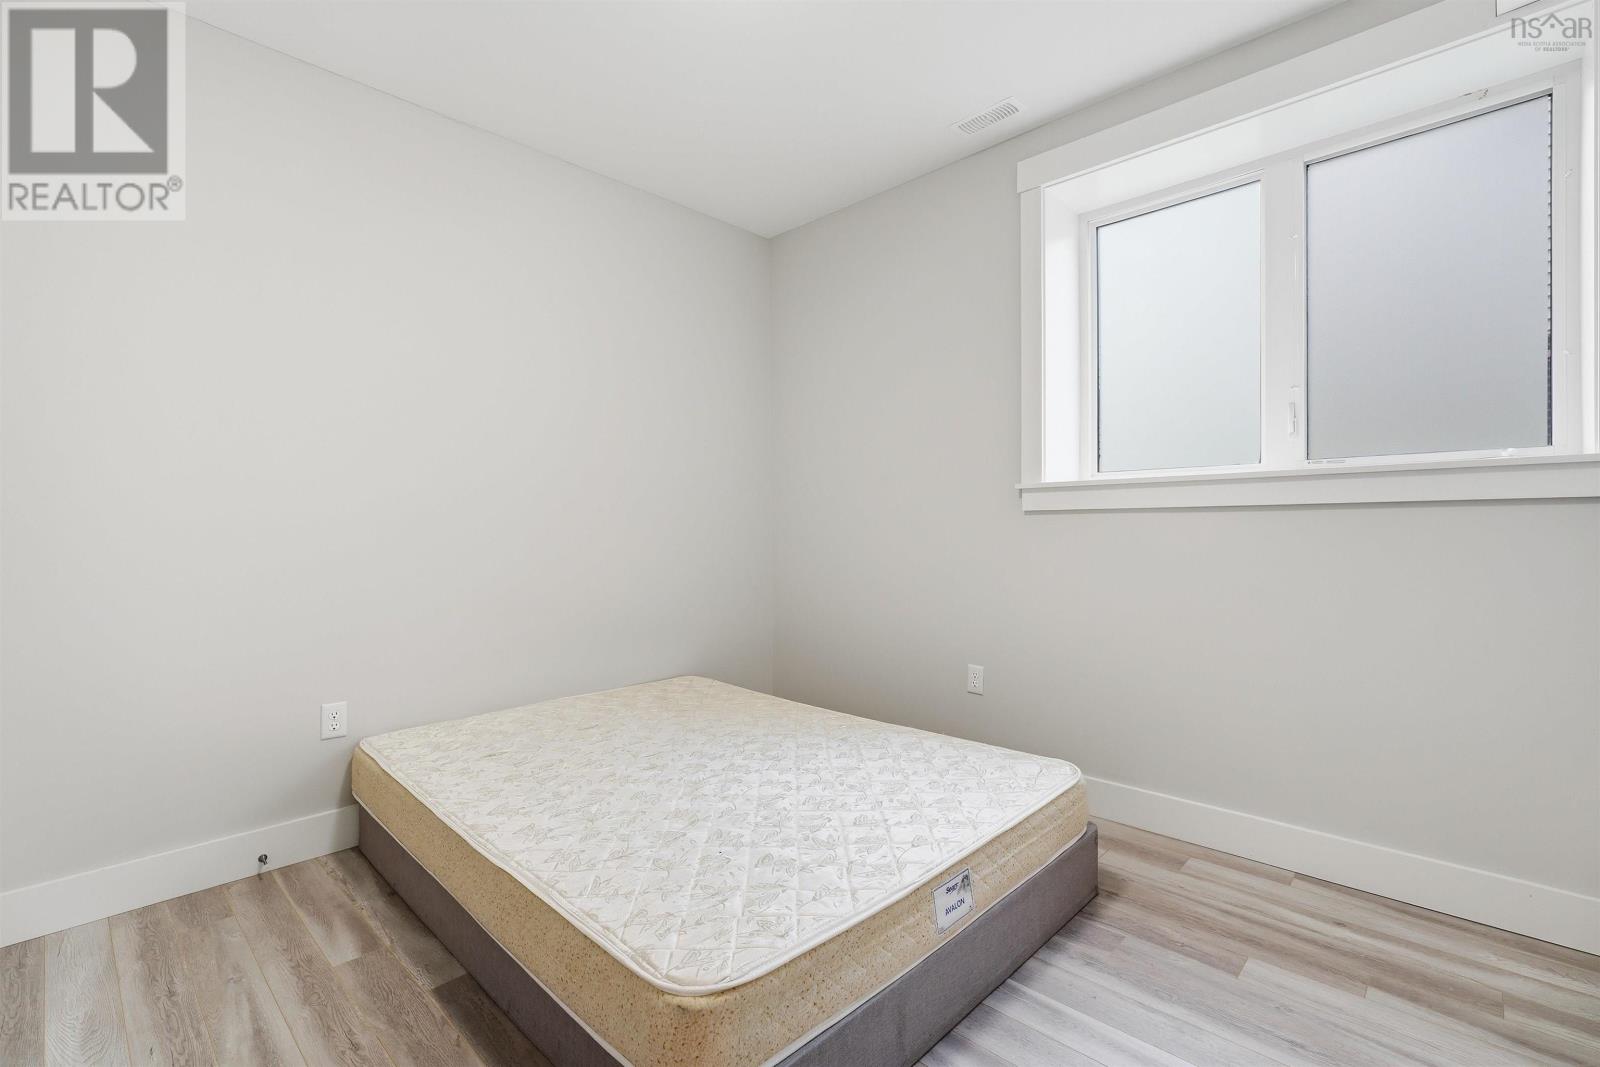
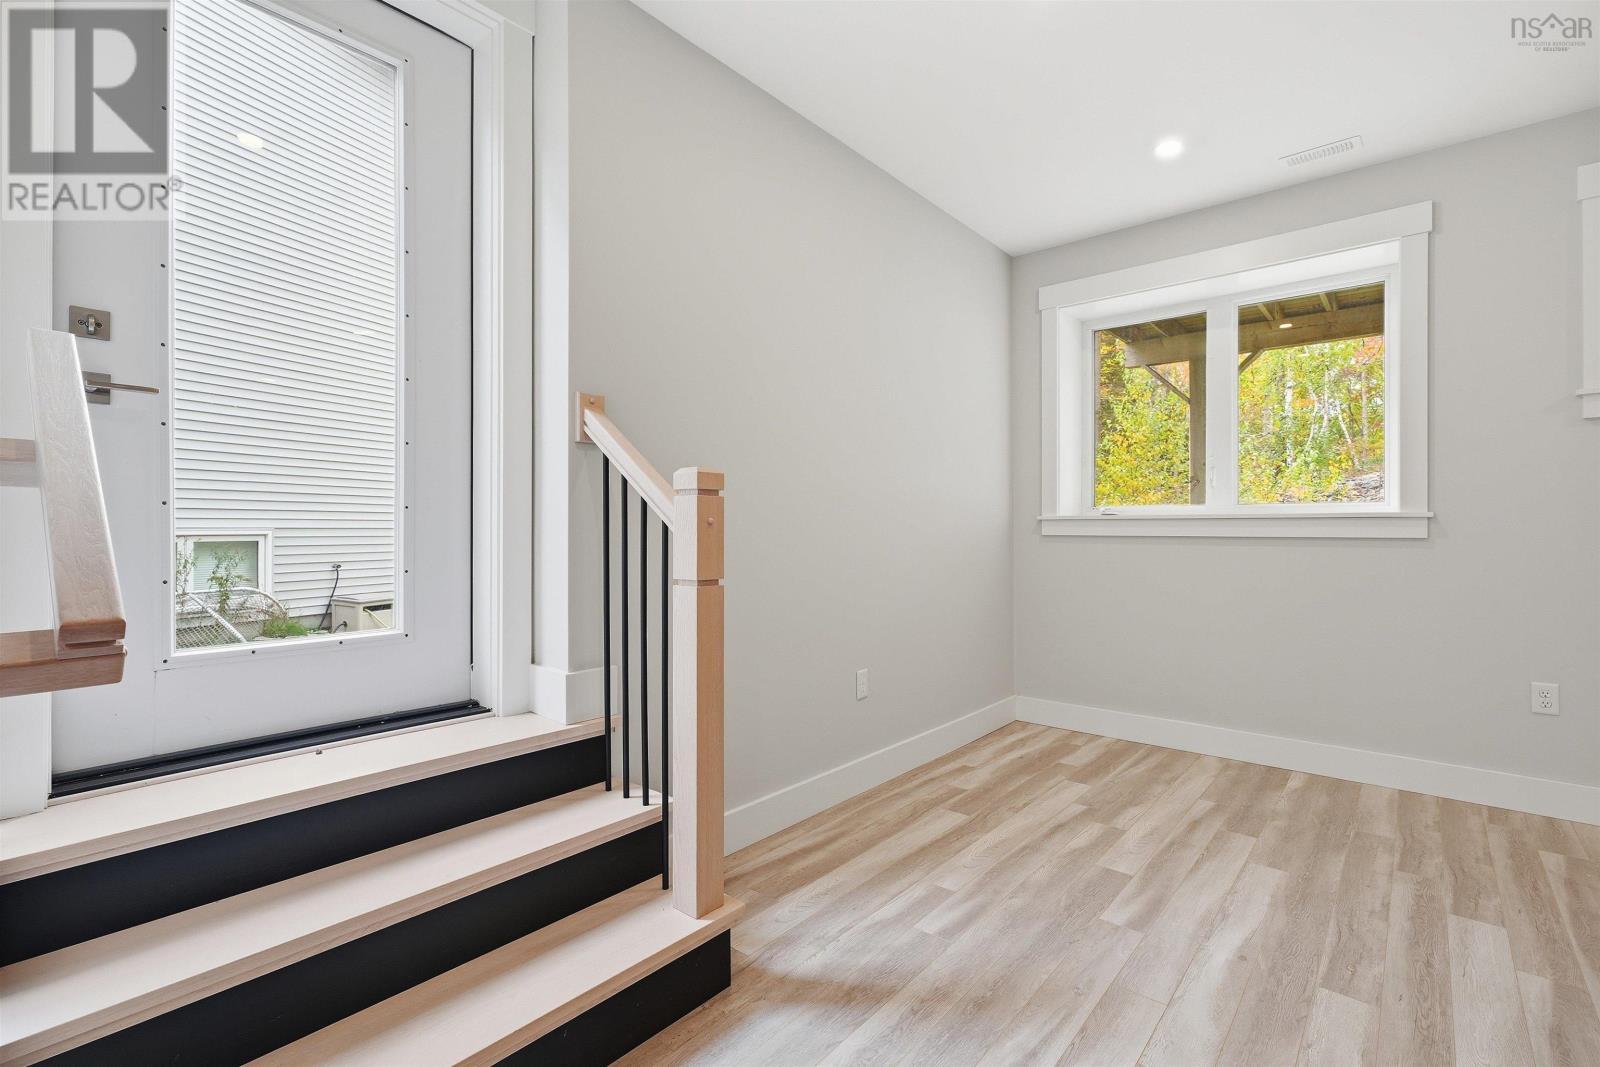
| Basement | Bedroom | 9.9 x 11.1 | ||
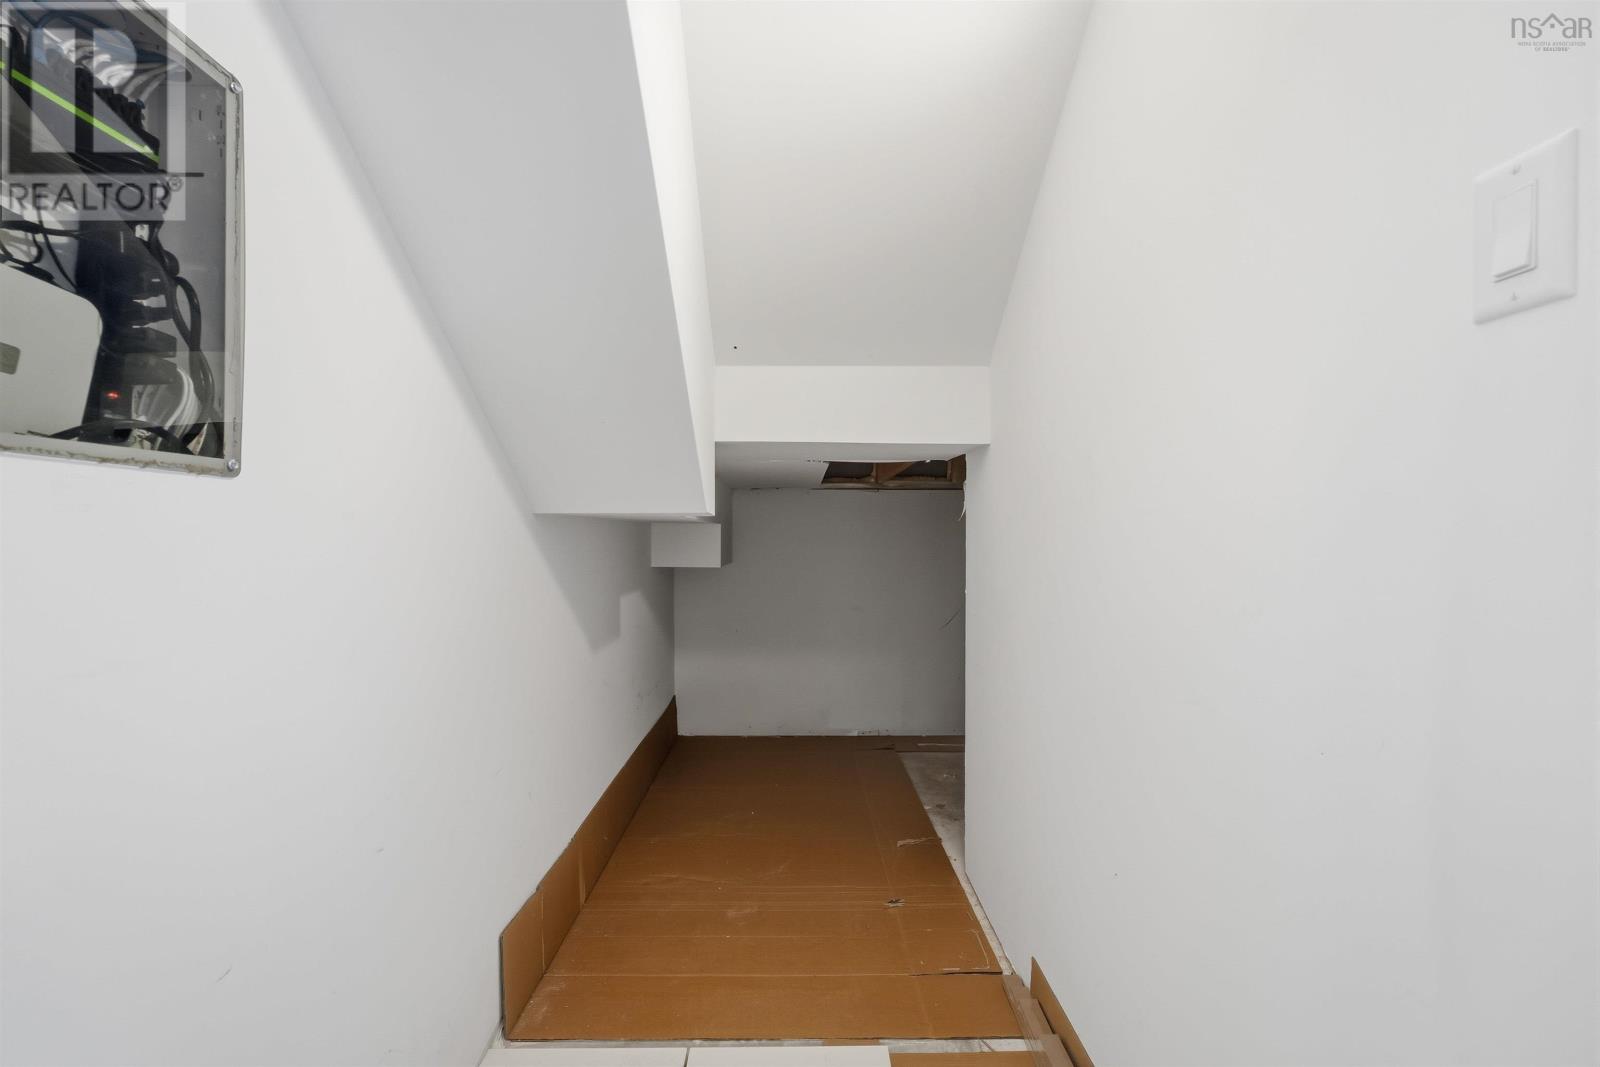
| Basement | Storage | Measurements not available | ||
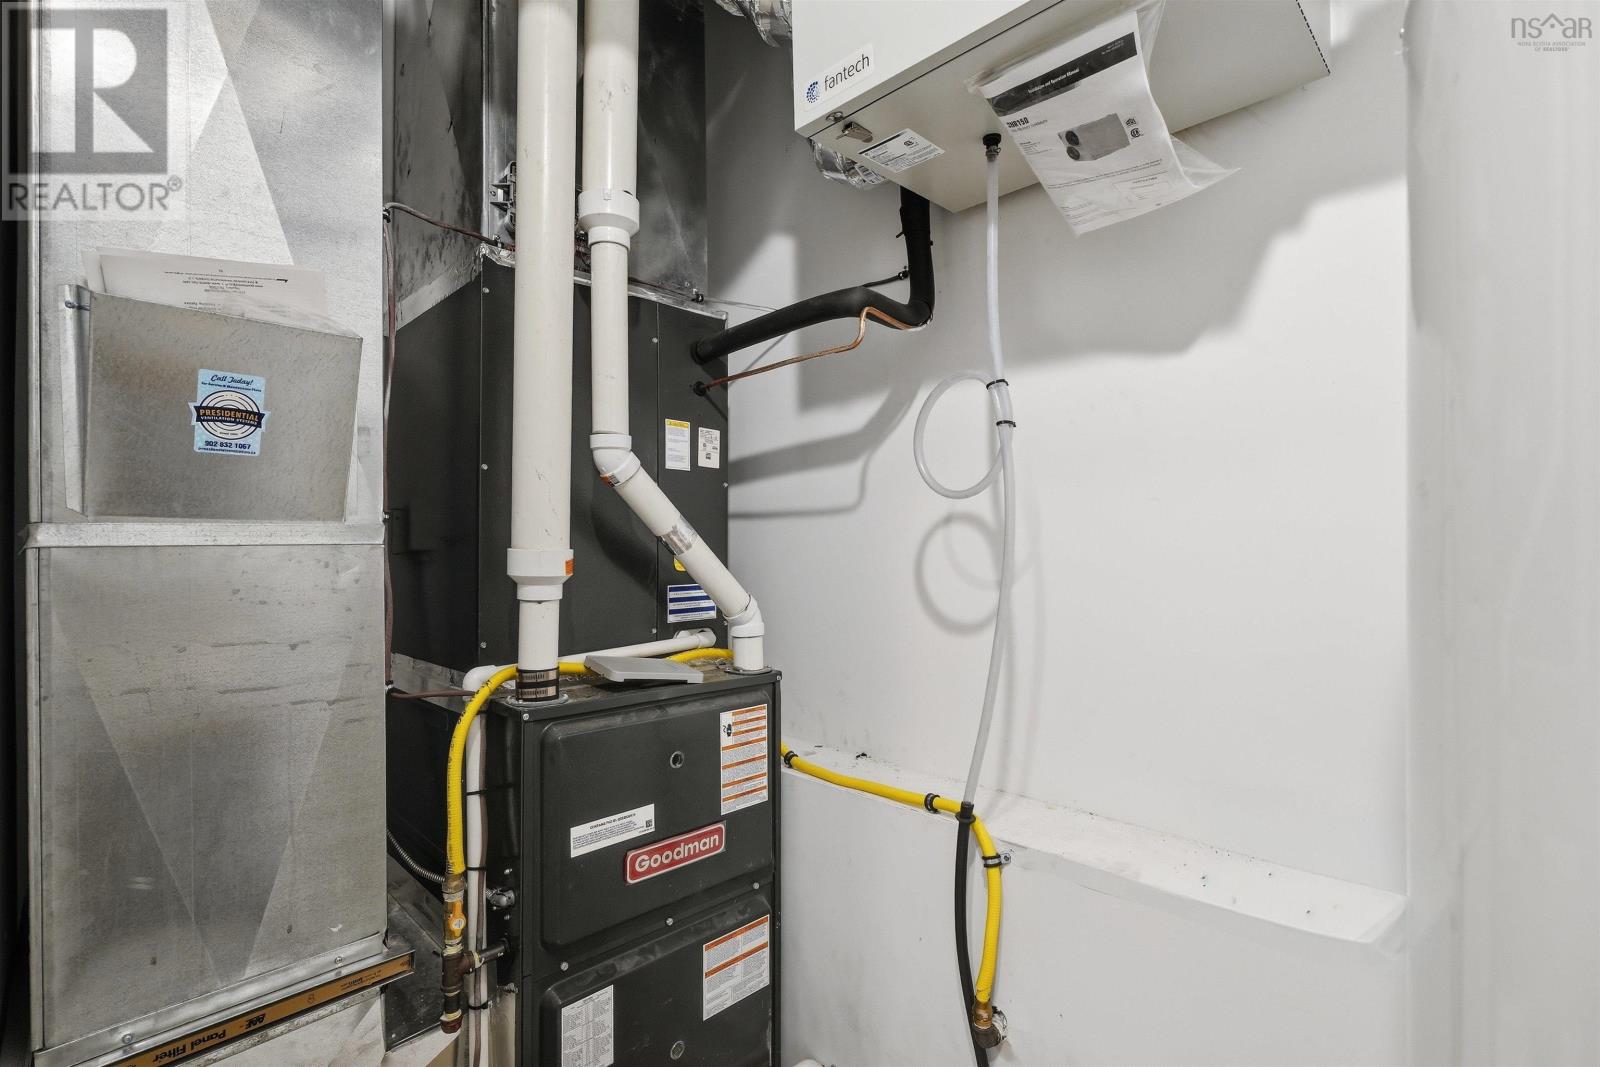
| Basement | Utility Room | 4.2 x 8.1 | ||
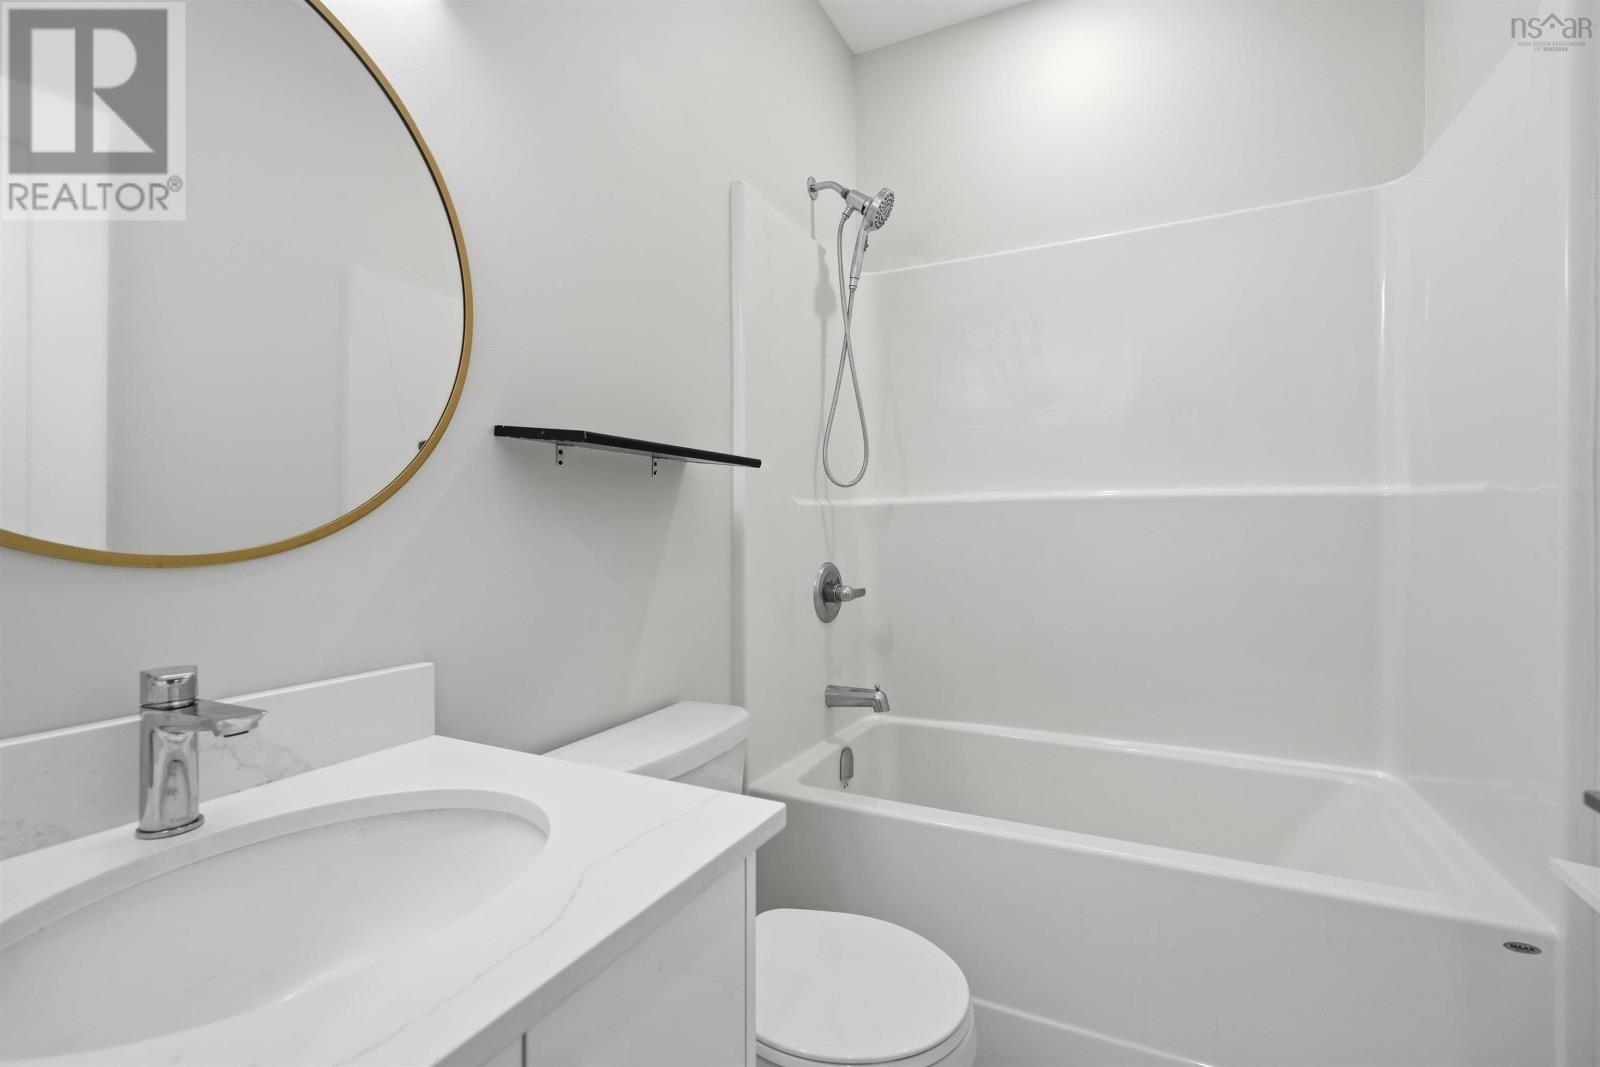
| Basement | 4pc Bathroom | tbc | ||
| Main Level | Living Room | 25.3 x 22.9 | ||
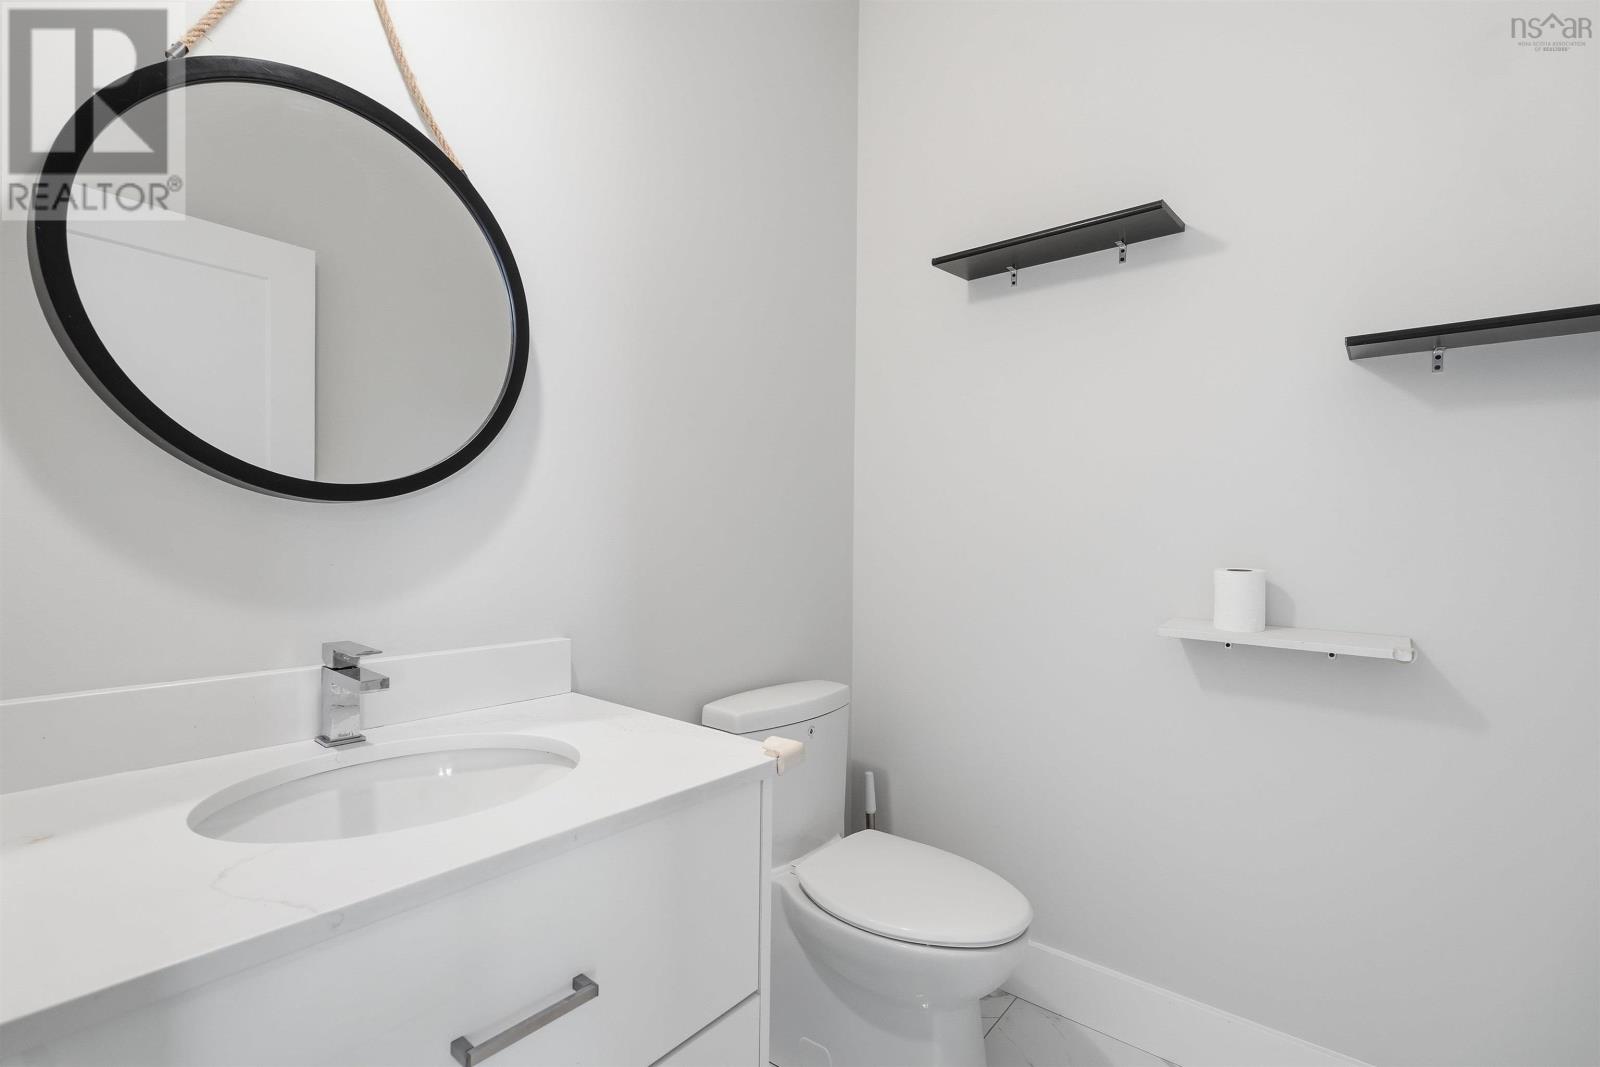
| Main Level | 2pc Bathroom | 3 x 5 | ||
| Main Level | Kitchen | 12.5 x 9.9 | ||
| Main Level | Dining Room | 12.5 x 9.10 | ||
| Main Level | Family Room | 14.4 x 17.4 |
https://www.realtor.ca/real-estate/30409564/31-samaa-court-bedford-bedford
Interested?
Contact us for more information

Nick Wang
226 Broad Street, Unit 102
Bedford, Nova Scotia B4B 2M9
(902) 487-2245

The trademarks REALTOR®, REALTORS®, and the REALTOR® logo are controlled by The Canadian Real Estate Association (CREA) and identify real estate professionals who are members of CREA. The trademarks MLS®, Multiple Listing Service® and the associated logos are owned by The Canadian Real Estate Association (CREA) and identify the quality of services provided by real estate professionals who are members of CREA. The trademark DDF® is owned by The Canadian Real Estate Association (CREA) and identifies CREA's Data Distribution Facility (DDF®)
October 16 2026 02:05:20
Nova Scotia Association of REALTORS®
Verve Realty Group