
158 Stokil Drive Lower Sackville, Nova Scotia B4C 2G6

$525,000
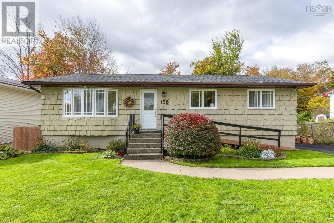
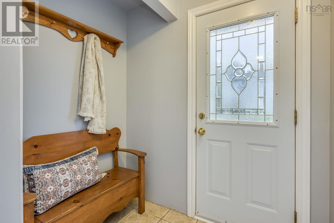
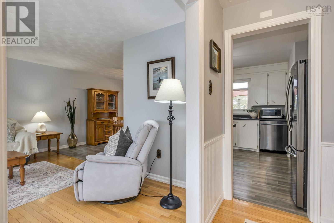
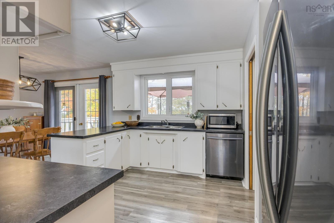
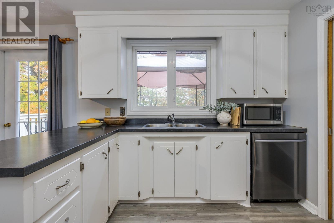
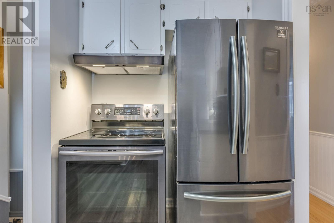
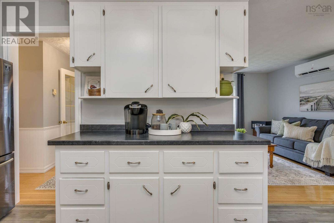
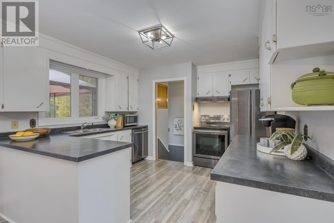
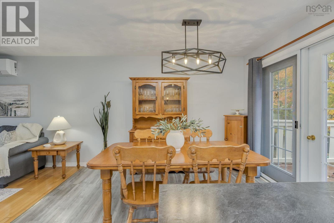
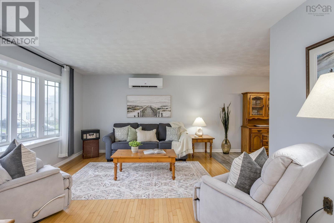
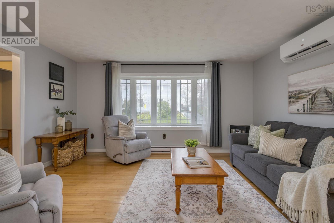
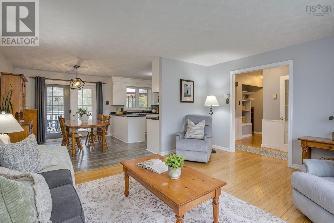
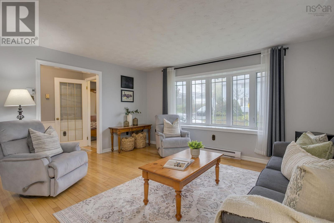
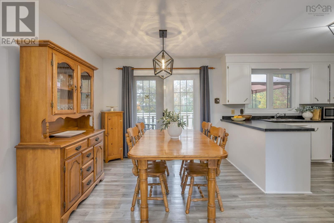
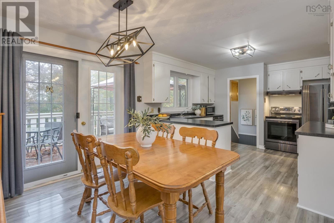
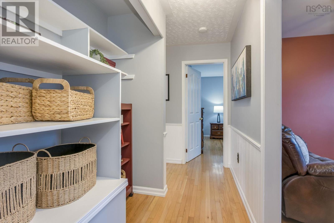
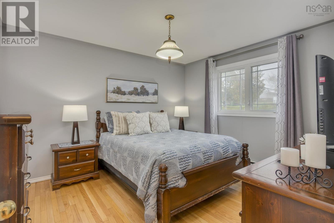
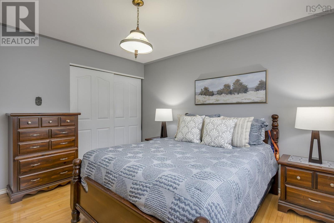
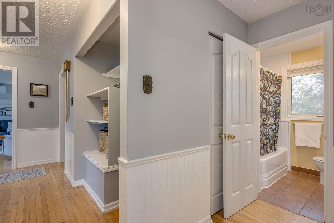
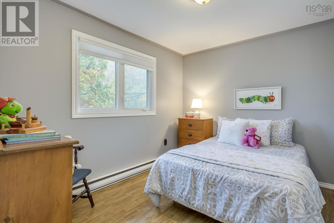
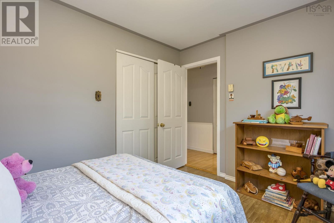
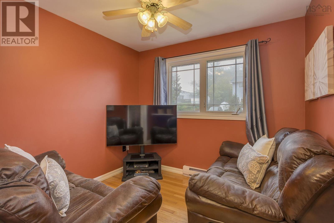
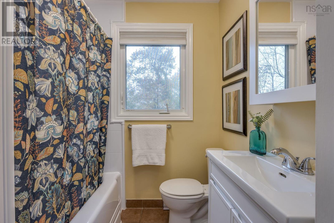
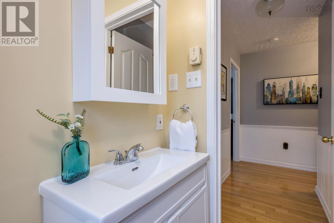
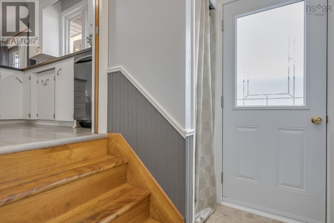
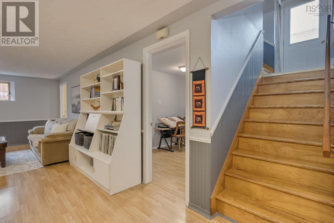
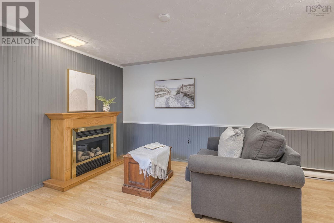
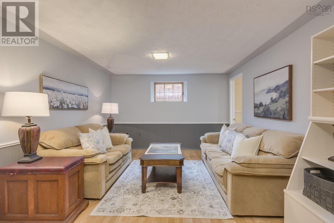
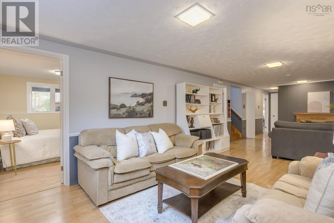
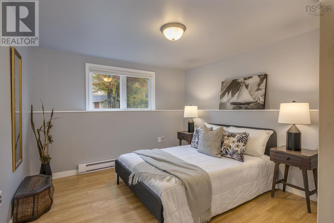
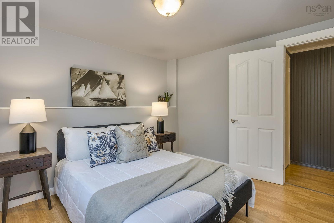
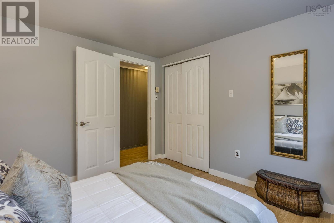
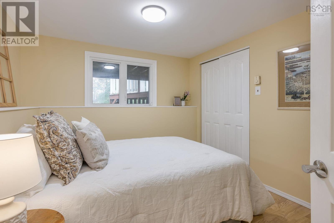
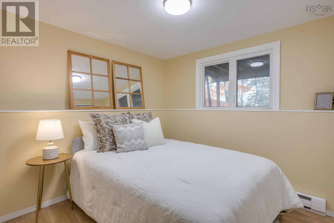
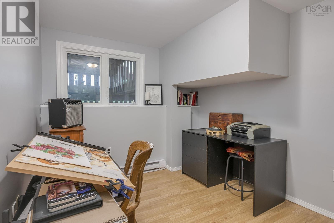
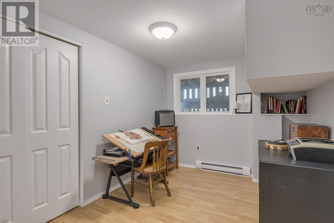
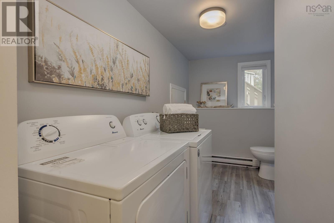
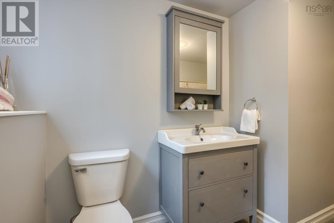
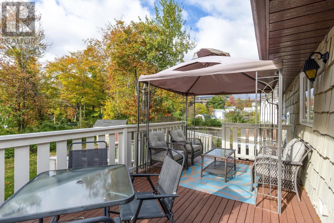
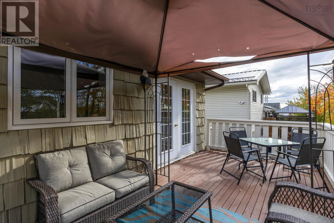
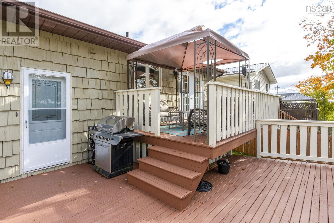
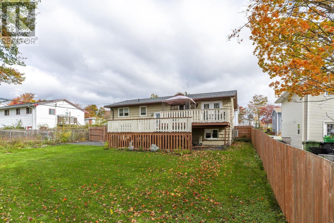
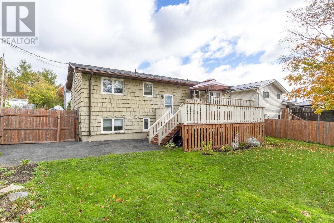
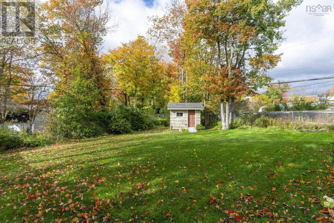
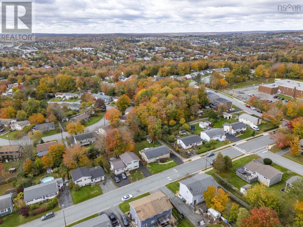
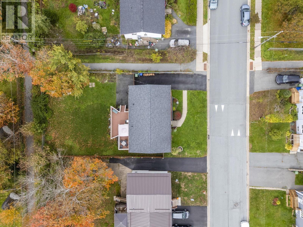
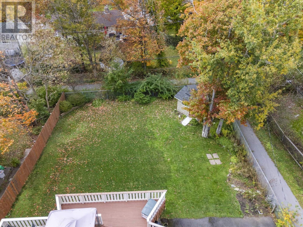
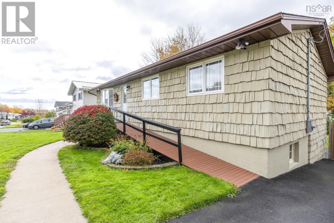
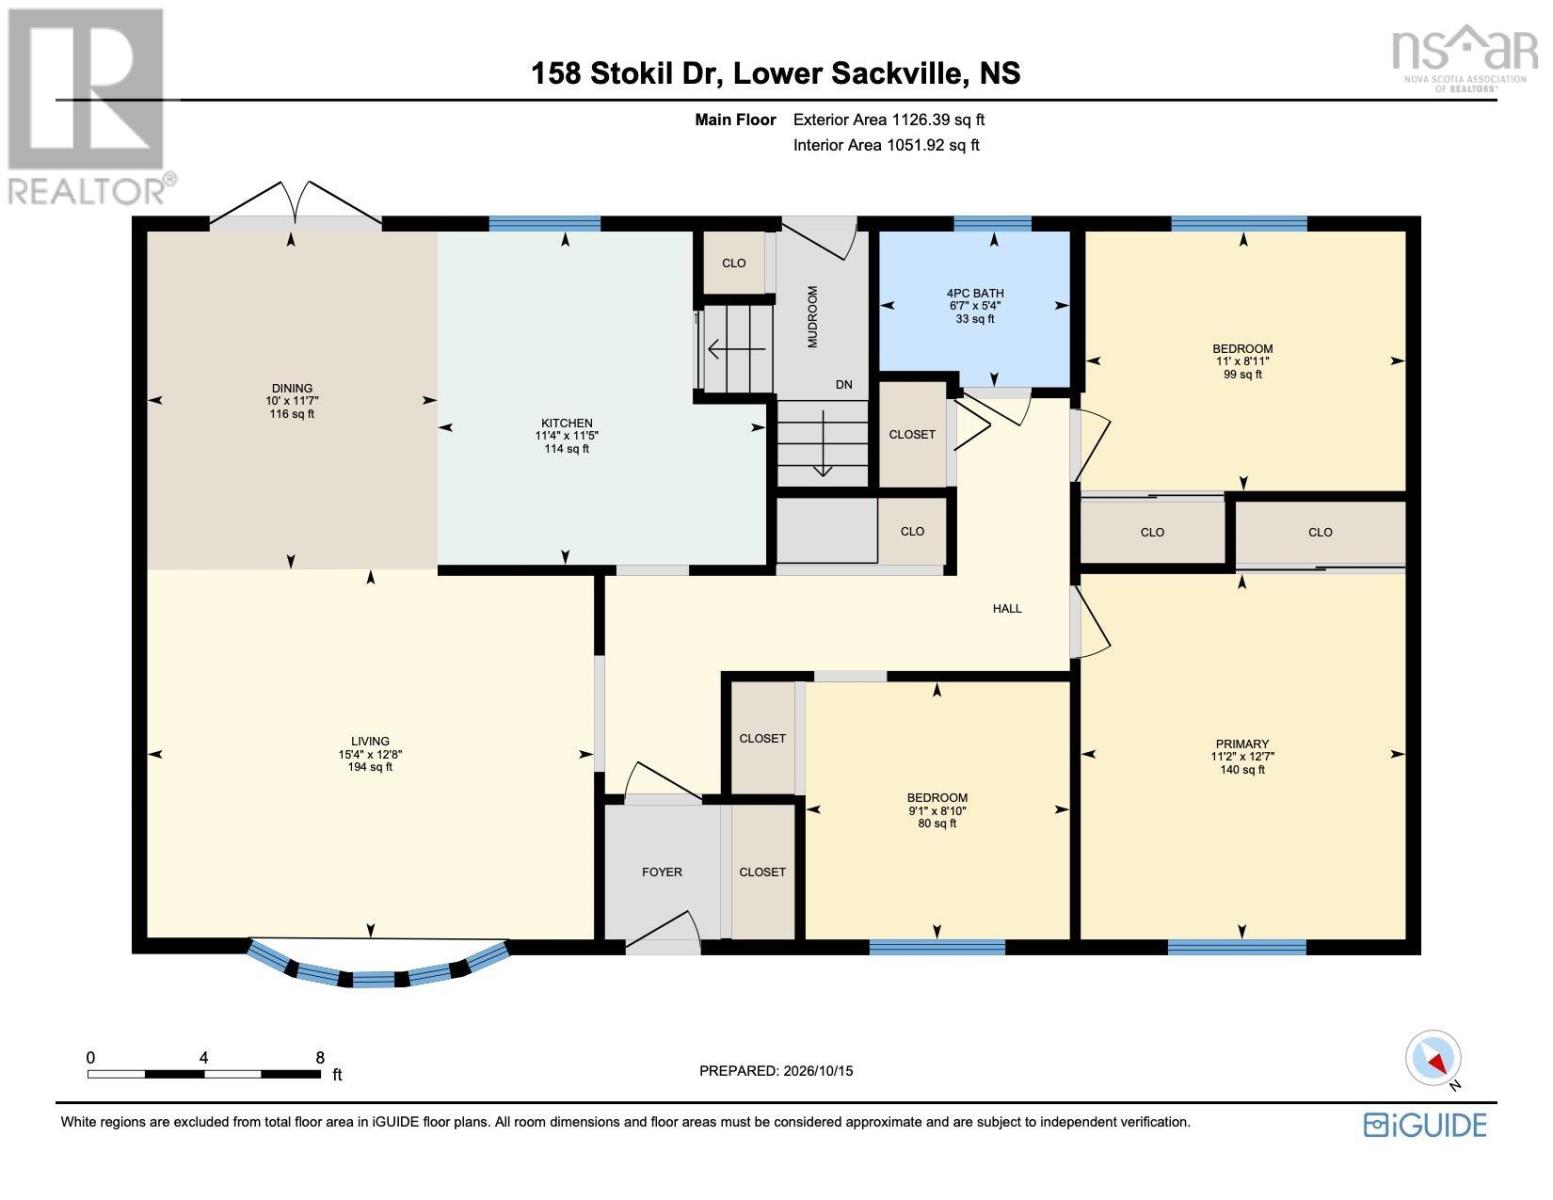
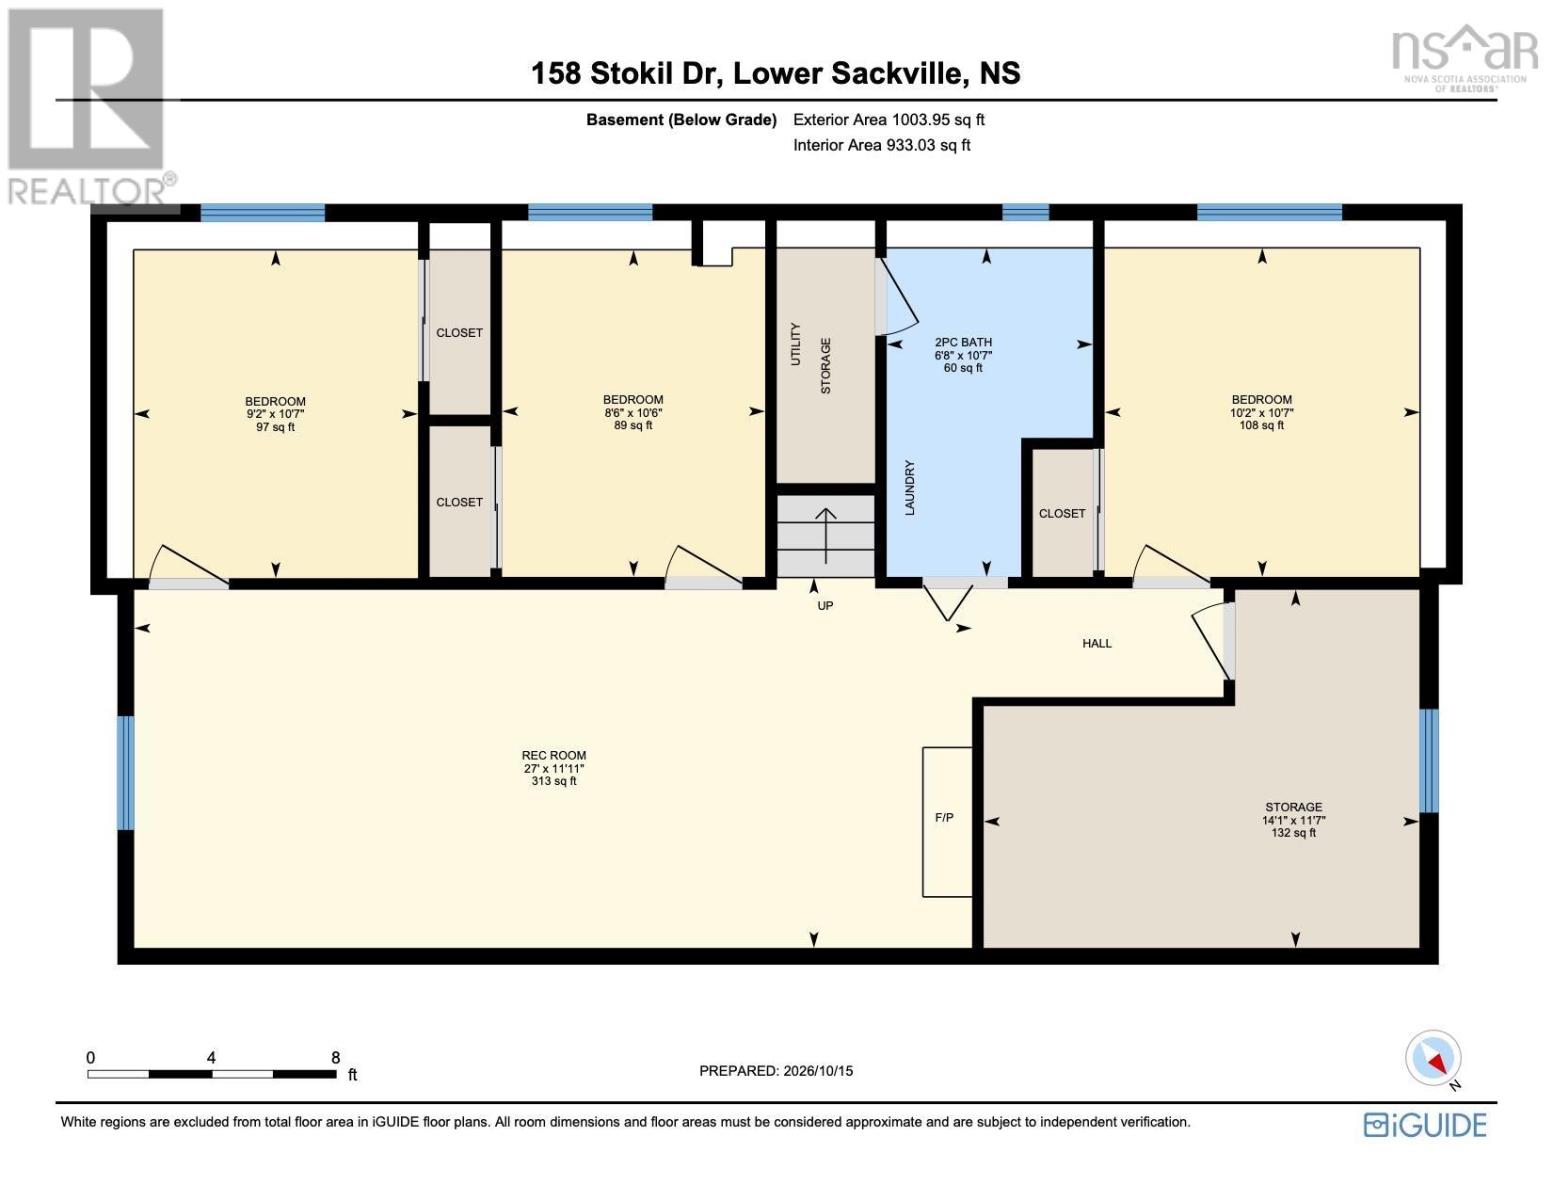
Your search is over! This well-maintained detached bungalow shows pride of ownership and offers 6 bedrooms, a beautiful yard and flexible living space in a convenient Lower Sackville location. Original hardwood floors run through most of the main level, where an updated kitchen ('19) opens to the dining room, alongside a comfortable living room. The wheelchair-accessible main level adds versatility, while three lower-level bedrooms, each with an egress window, offer options for family, guests, or home office. Updates include the roof ('17), windows ('18), and heat pump ('25), new back door ('26) and baths ('24 & '26) NS Power budget plan is just $187/month. Outside, you'll find a spacious, mature backyard with a two-tier deck, ample parking, and room for a pool, soccer, or even a putting green, plus an accessbile front entry. Just steps to Smokey Drive Elementary and close to École du Grand-Portage (CSAP). Convenient to key amenities including shopping, Sackville Sports Stadium, Sackville Lakes Provincial Park, Second Lake Trail, the Sackville Greenway, and the express bus to downtown right on Stokil Dr. A wonderful location for a busy family. Reach out for a full list of updates and to arrange a tour! (id:29604)
Property Details
| MLS® Number | 202626011 |
| Property Type | Single Family |
| Community Name | Lower Sackville |
| Amenities Near By | Park, Playground, Public Transit, Shopping, Place Of Worship |
| Community Features | Recreational Facilities, School Bus |
| Features | Level |
| Structure | Shed |
Building
| Bathroom Total | 2 |
| Bedrooms Above Ground | 3 |
| Bedrooms Below Ground | 3 |
| Bedrooms Total | 6 |
| Appliances | Oven - Electric, Dishwasher, Dryer - Electric, Washer, Microwave, Refrigerator |
| Architectural Style | Bungalow |
| Constructed Date | 1975 |
| Construction Style Attachment | Detached |
| Cooling Type | Air Conditioned |
| Exterior Finish | Wood Shingles |
| Fireplace Present | Yes |
| Flooring Type | Ceramic Tile, Hardwood, Laminate, Vinyl Plank |
| Foundation Type | Poured Concrete |
| Half Bath Total | 1 |
| Heating Fuel | Electric |
| Heating Type | Baseboard Heaters, Heat Pump, Ductless |
| Stories Total | 1 |
| Size Interior | 2130 Sqft |
| Total Finished Area | 2130 Sqft |
| Type | House |
| Utility Water | Municipal Water |
Parking
| Paved Yard |
Land
| Acreage | No |
| Land Amenities | Park, Playground, Public Transit, Shopping, Place Of Worship |
| Landscape Features | Landscaped |
| Sewer | Municipal Sewage System |
| Size Irregular | 0.1584 |
| Size Total | 0.1584 Ac |
| Size Total Text | 0.1584 Ac |
Rooms
| Level | Type | Length | Width | Dimensions |
|---|---|---|---|---|
| Basement | Bedroom | 10.7 x 10.2 | ||
| Basement | Bedroom | 10.7 x 9.2 | ||
| Basement | Bedroom | 10.6 x 8.6 | ||
| Basement | Recreational, Games Room | 27. x 11.11 - JOG | ||
| Basement | Storage | 14.1 x 11.7 -JOG | ||
| Basement | 2pc Bathroom | 10.7 x 6.8 -JOG | ||
| Main Level | Foyer | Foyer | ||
| Main Level | Living Room | 15.4 x 12.8 | ||
| Main Level | Dining Room | 11.7 x 10 | ||
| Main Level | Kitchen | 11.5 x 11.4 -JOG | ||
| Main Level | Primary Bedroom | 12.7 x 11.2 | ||
| Main Level | Bedroom | 11. x 8.11 | ||
| Main Level | Bedroom | 9.1 x 8.10 | ||
| Main Level | 4pc Bathroom | 6.7 x 5.4 |
https://www.realtor.ca/real-estate/30411276/158-stokil-drive-lower-sackville-lower-sackville
Interested?
Contact us for more information

Liz Martin
https://www.falkwingroup.ca/
https://www.facebook.com/lizmartinhalifaxrealtor/
https://www.linkedin.com/in/liz-martin-78761814/
https://www.instagram.com/lizmartinhalifaxrealtor/

84 Chain Lake Drive
Beechville, Nova Scotia B3S 1A2
(902) 453-1700
(902) 455-6738
www.royallepageatlantic.com/

The trademarks REALTOR®, REALTORS®, and the REALTOR® logo are controlled by The Canadian Real Estate Association (CREA) and identify real estate professionals who are members of CREA. The trademarks MLS®, Multiple Listing Service® and the associated logos are owned by The Canadian Real Estate Association (CREA) and identify the quality of services provided by real estate professionals who are members of CREA. The trademark DDF® is owned by The Canadian Real Estate Association (CREA) and identifies CREA's Data Distribution Facility (DDF®)
October 16 2026 04:43:57
Nova Scotia Association of REALTORS®
Royal LePage Atlantic