
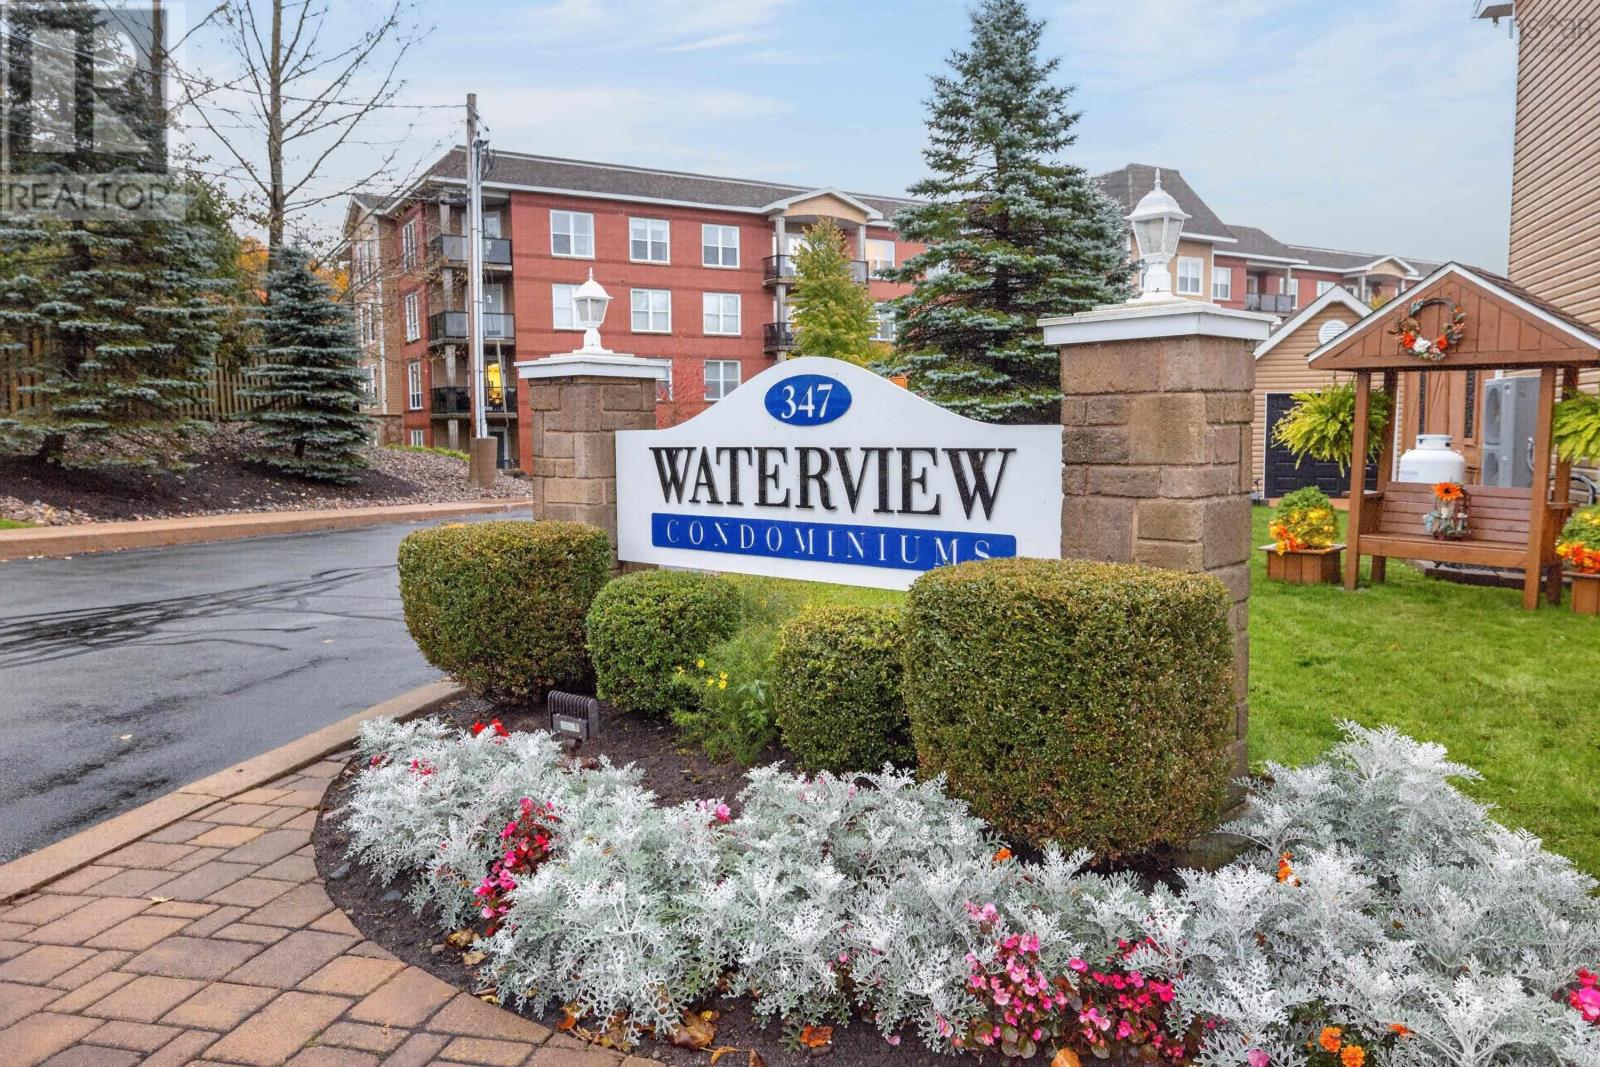
403 347 Portland Hills Drive Dartmouth, Nova Scotia B2W 0A7

$524,900Maintenance, Common Area Maintenance, Heat, Hot Water
$705.28 Monthly
Maintenance, Common Area Maintenance, Heat, Hot Water
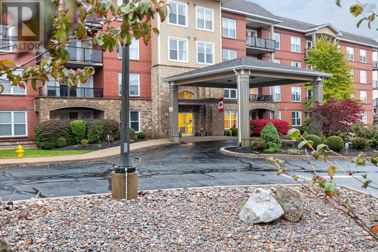
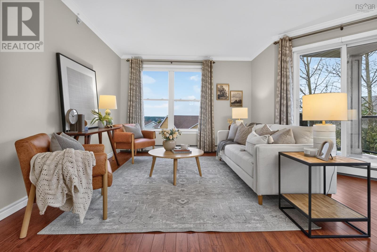
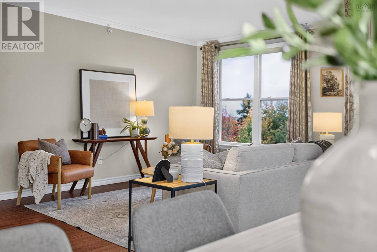
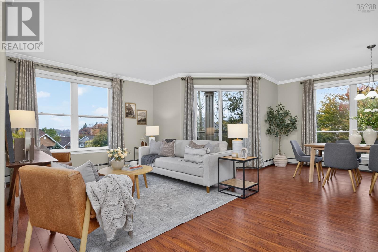
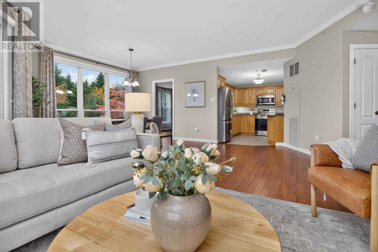
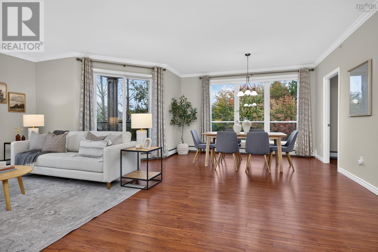
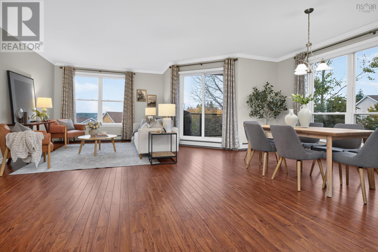
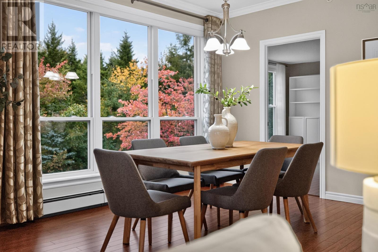
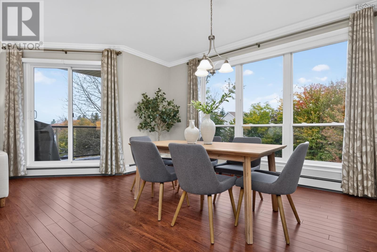
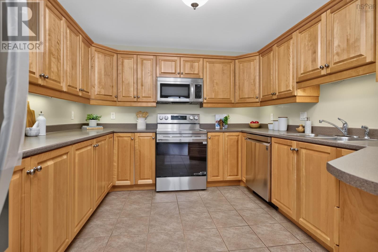
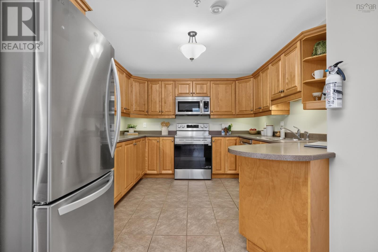
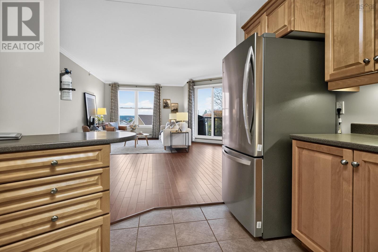
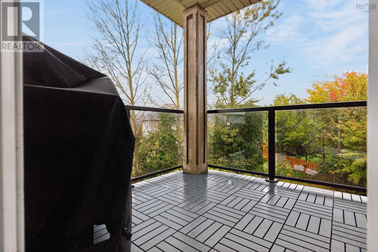
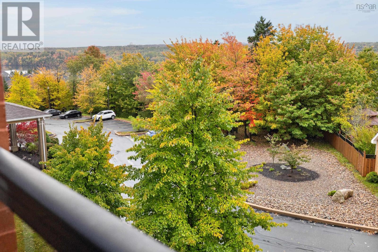
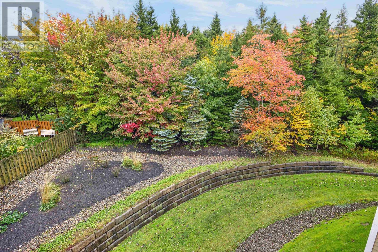
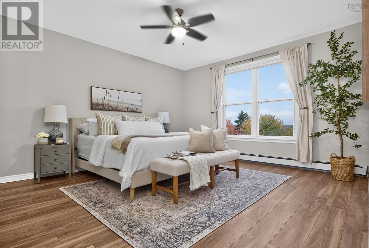
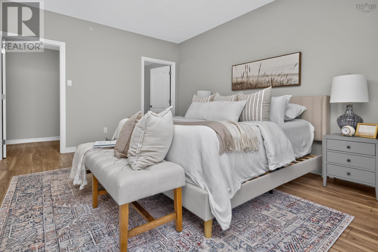
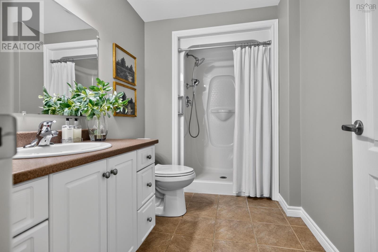
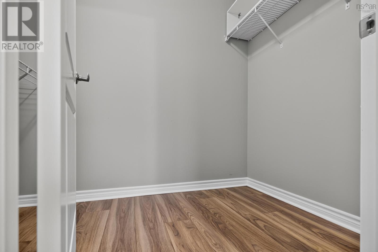
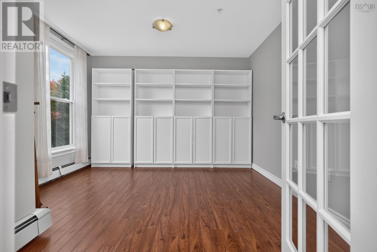
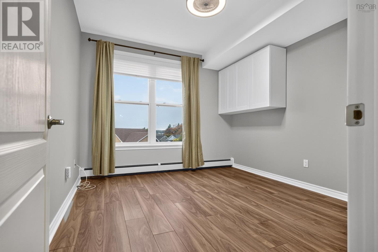
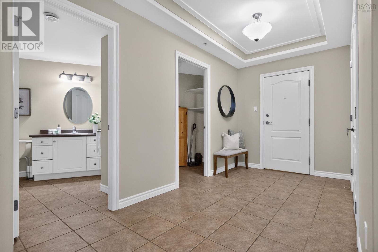
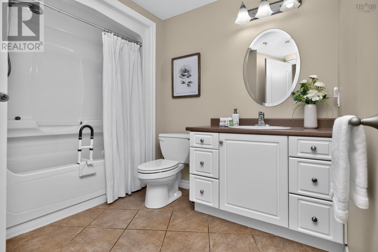
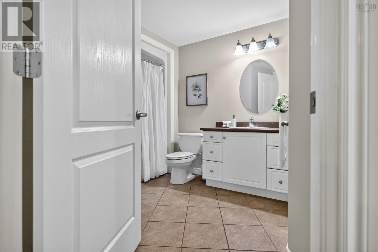
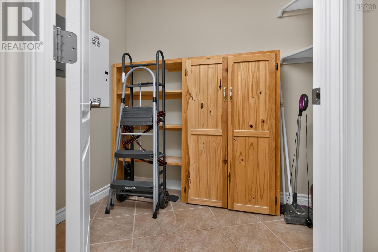
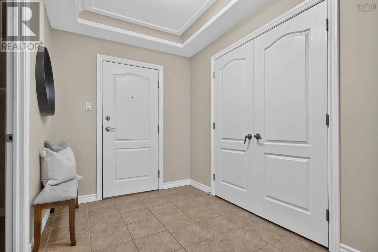
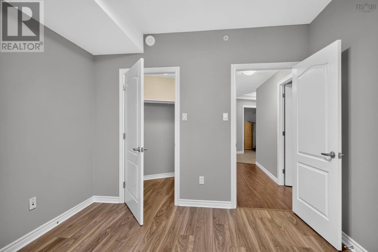
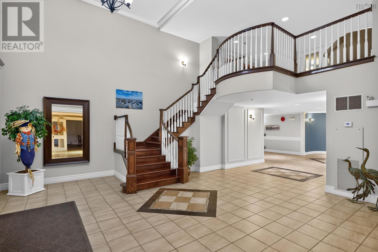
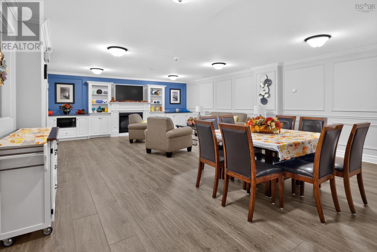
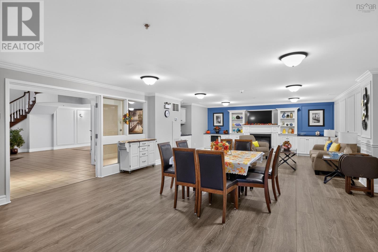
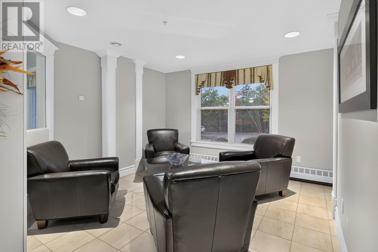
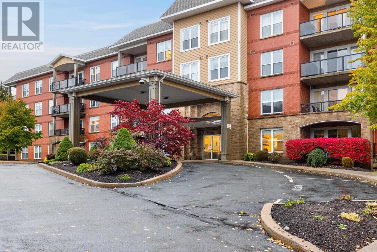
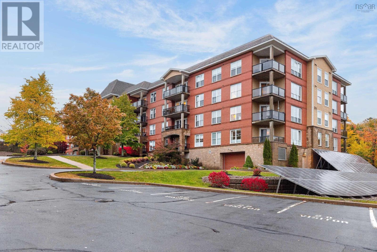
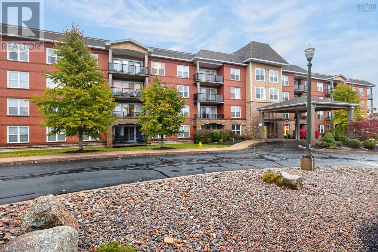
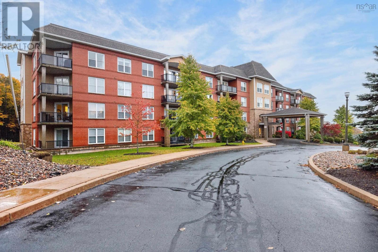
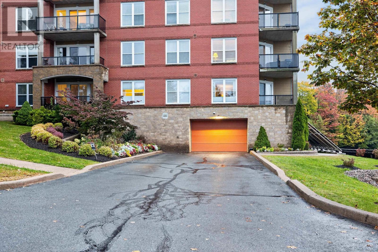
$705.28 MonthlyWelcome to this immaculate corner-unit condo in Dartmouths sought-after Portland Hills community! Lovingly maintained, this spacious 2-bedroom plus den, 2-bathroom condo offers beautiful water views and hardwood floors. The primary bedroom features its own ensuite, while the kitchen includes a new stainless steel fridge and stove. Large closets and additional storage both in the unit and underground provide plenty of room for everything. Enjoy underground parking with a car wash, central air conditioning, and heat included in your condo fees. The building offers a gym, workshop, guest suite, library, spacious meeting room, and an on-site superintendent. Conveniently located close to schools, parks, shopping, and recreation, this is a great opportunity to enjoy comfortable condo living in a fantastic Dartmouth neighbourhood! (id:29604)
Property Details
| MLS® Number | 202626006 |
| Property Type | Single Family |
| Community Name | Dartmouth |
| Amenities Near By | Park, Playground, Public Transit, Shopping, Place Of Worship |
| Community Features | Recreational Facilities, School Bus |
| View Type | Lake View |
Building
| Bathroom Total | 2 |
| Bedrooms Above Ground | 2 |
| Bedrooms Total | 2 |
| Appliances | Stove, Dishwasher, Dryer, Washer, Microwave, Refrigerator |
| Basement Type | None |
| Constructed Date | 2006 |
| Cooling Type | Central Air Conditioning |
| Exterior Finish | Brick |
| Flooring Type | Hardwood, Tile, Vinyl |
| Foundation Type | Poured Concrete |
| Heating Fuel | Natural Gas |
| Heating Type | Baseboard Heaters, Hot Water |
| Stories Total | 1 |
| Size Interior | 1564 Sqft |
| Total Finished Area | 1564 Sqft |
| Type | Apartment |
| Utility Water | Municipal Water |
Parking
| Paved Yard |
Land
| Acreage | No |
| Land Amenities | Park, Playground, Public Transit, Shopping, Place Of Worship |
| Sewer | Municipal Sewage System |
Rooms
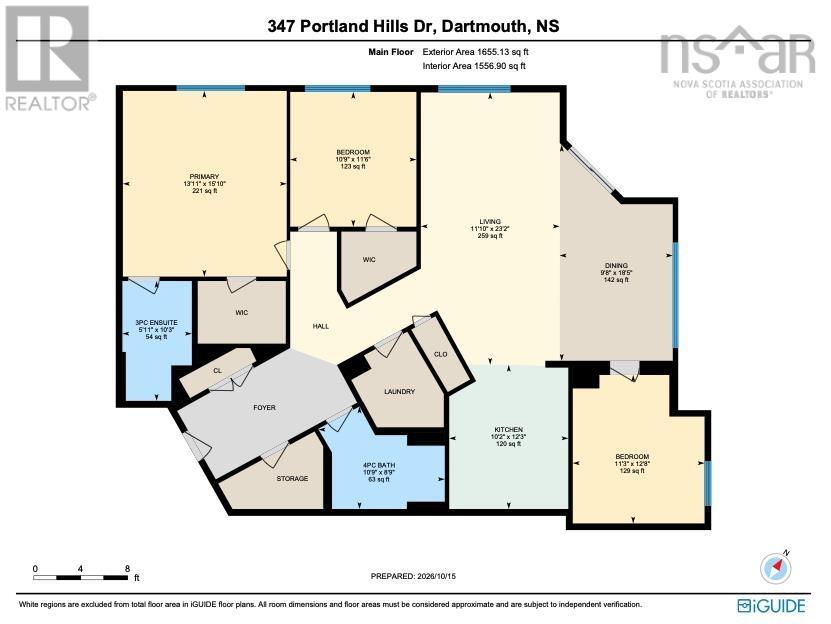
| Level | Type | Length | Width | Dimensions |
|---|---|---|---|---|
| Main Level | Living Room | 23.2x11.1 | ||
| Main Level | Dining Room | 18.5x9.8 | ||
| Main Level | Kitchen | 12.3x10.2 | ||
| Main Level | Bedroom | 11.6x10.9 | ||
| Main Level | Primary Bedroom | 15.1x13.11 | ||
| Main Level | Bedroom | 12.8x11.3 | ||
| Main Level | 4pc Bathroom | 8.9x10.9 | ||
| Main Level | 3pc Ensuite Bath | 10.3x5.11 |
https://www.realtor.ca/real-estate/30410829/403-347-portland-hills-drive-dartmouth-dartmouth
Interested?
Contact us for more information

Tony Zareski
(902) 407-9762

796 Main Street, Dartmouth
Halifax Regional Municipality, Nova Scotia B2W 3V1
(902) 434-9090
(902) 434-9764
https://tridentrealty.c21.ca/

The trademarks REALTOR®, REALTORS®, and the REALTOR® logo are controlled by The Canadian Real Estate Association (CREA) and identify real estate professionals who are members of CREA. The trademarks MLS®, Multiple Listing Service® and the associated logos are owned by The Canadian Real Estate Association (CREA) and identify the quality of services provided by real estate professionals who are members of CREA. The trademark DDF® is owned by The Canadian Real Estate Association (CREA) and identifies CREA's Data Distribution Facility (DDF®)
October 16 2026 05:35:29
Nova Scotia Association of REALTORS®
Century 21 Trident Realty Ltd.