
55 Dahlgren Crescent North Kingston, Nova Scotia B0P 1R0

$599,900
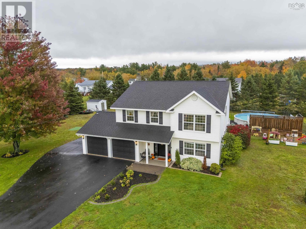
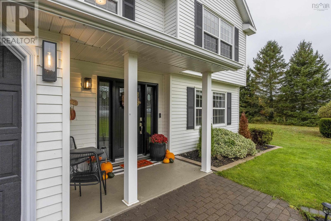
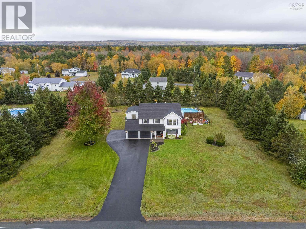
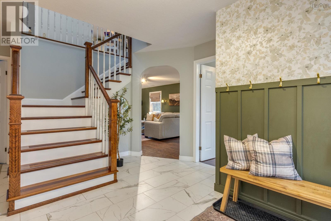
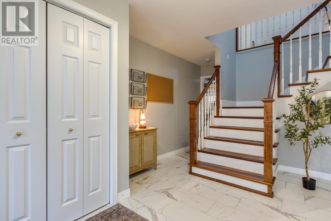
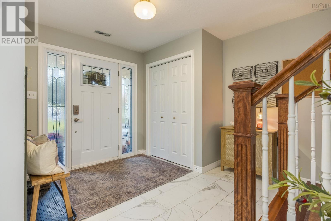
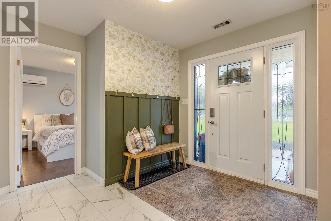
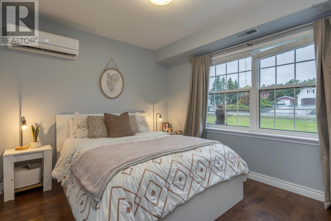
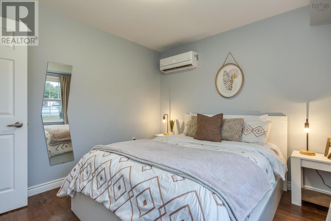
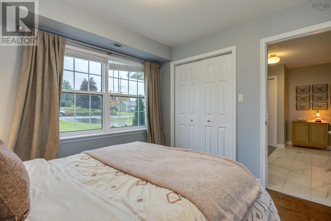
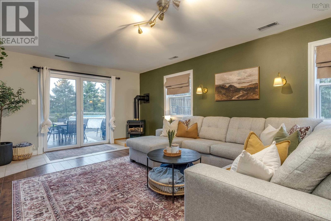
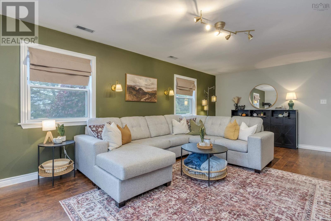
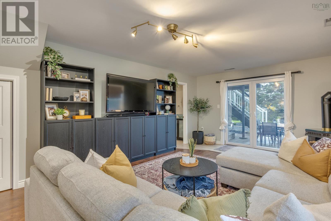
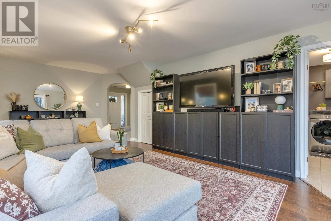
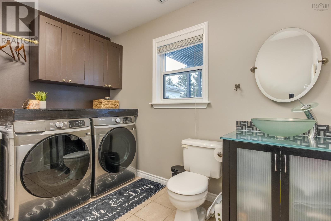
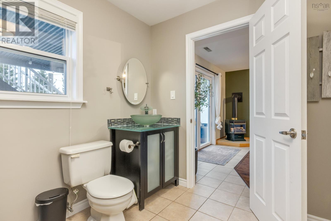
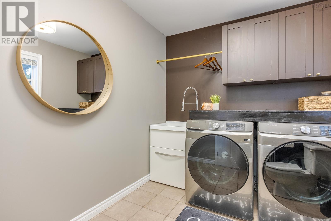
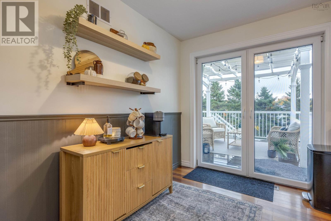
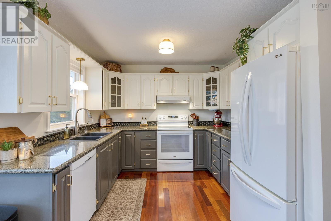
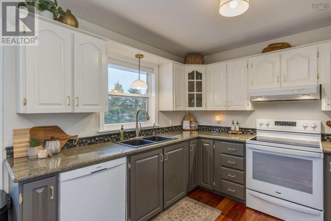
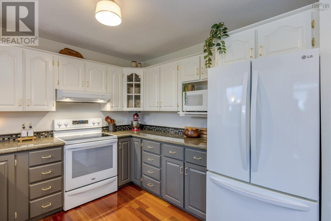
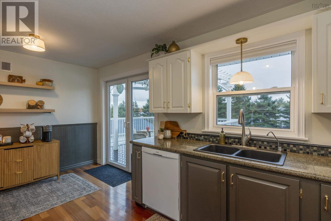
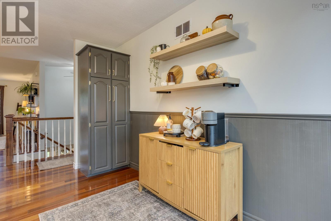
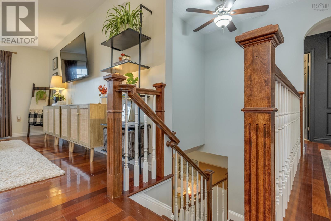
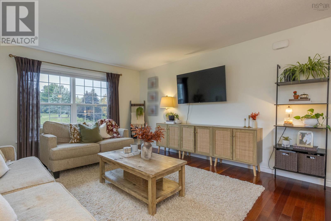
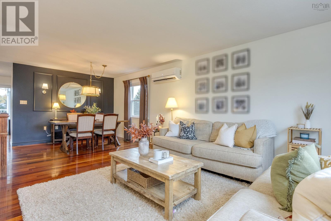
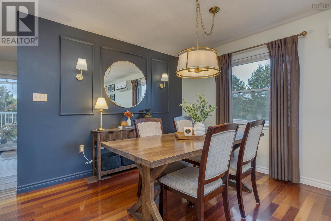
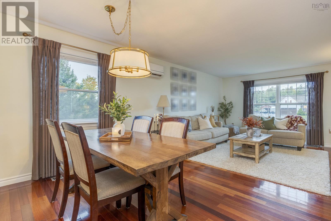
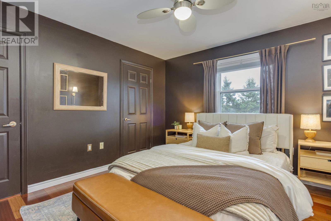
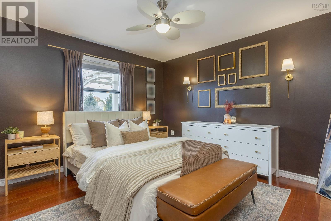
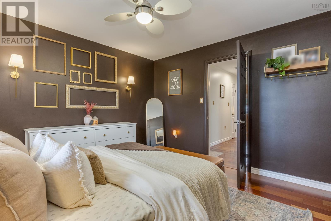
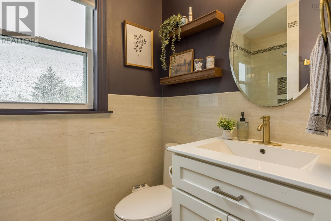
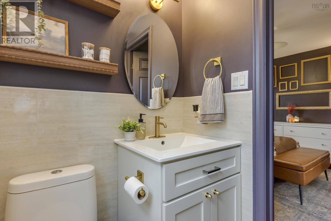
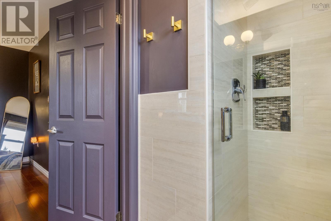
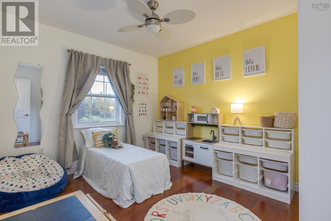
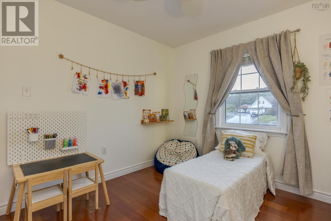
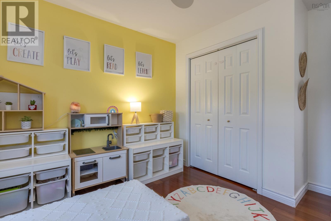
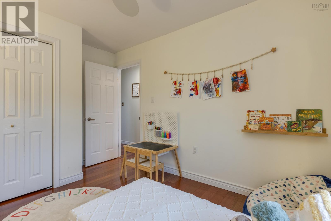
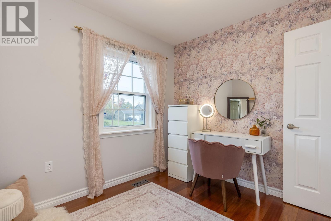
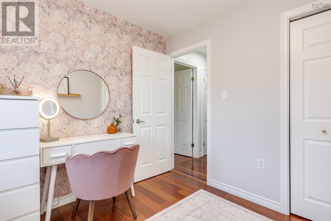
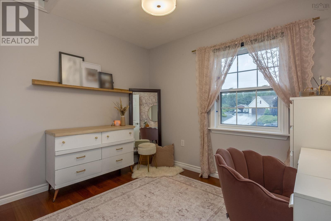
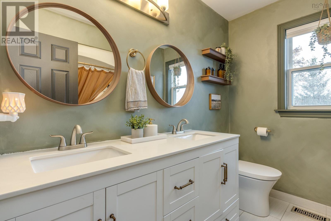
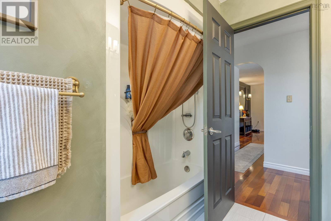
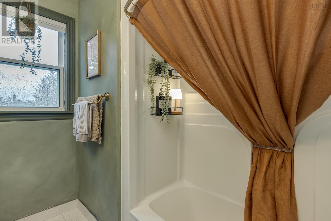
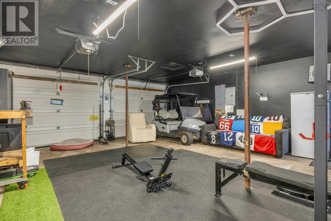
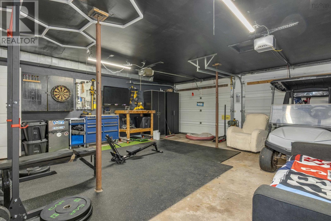
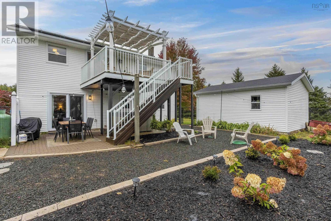
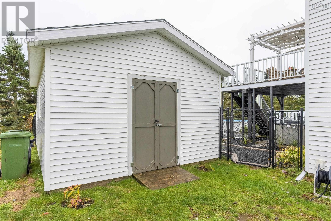
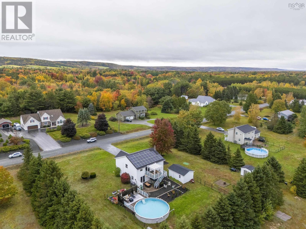
This stunning 4 bedrm 2.5 bath home sits on a private, almost acre lot. Enter into a grand foyer with high ceilings and you immediately feel at home. On this main level there is a good sized bedroom, spacious family room with propane stove and a 2pc bath/laundry. Garden doors in family room give access to the hot tub and backyard oasis, which also includes a 27ft above ground pool, with a large sun deck built around it. Second level has beautiful Brazillian cherry jatoba engineered hardwood floors throughout! Large kitchen with garden doors that take you to your pergola, which has removable panels which allow for more shade from the sun. Also on the 2nd level is a large, bright living room, dining room, Primary suite 3 pc ensuite with custom tiled shower, walk-in closet, 2 more good sized bedrooms and a beautifully updated 4 pc bath. Home has been meticulously maintained inside & out. Ductless heat pumps have been installed, allowing for energy efficient heating & cooling, solar panels to help keep those power bills to a minimum, permanent outdoor LED lights are installed under the eaves, which will allow you to celebrate any occasion. Double attached wired & heated garage for all of your toys! There are also 2 sheds for storage. Close to Hwy 101 access, 10 mins to CFB Greenwood, 1 1/2 hrs to Halifax. Put this on your list to view today! (id:29604)
Property Details
| MLS® Number | 202626034 |
| Property Type | Single Family |
| Community Name | North Kingston |
| Amenities Near By | Golf Course, Park, Playground, Public Transit, Shopping, Place Of Worship |
| Community Features | Recreational Facilities, School Bus |
| Equipment Type | Propane Tank |
| Features | Treed, Level, Gazebo |
| Pool Type | Above Ground Pool |
| Rental Equipment Type | Propane Tank |
| Structure | Shed |
Building
| Bathroom Total | 3 |
| Bedrooms Above Ground | 4 |
| Bedrooms Total | 4 |
| Appliances | Stove, Dishwasher, Dryer, Washer, Refrigerator, Central Vacuum |
| Basement Type | None |
| Constructed Date | 1995 |
| Construction Style Attachment | Detached |
| Cooling Type | Air Conditioned, Window Air Conditioner |
| Exterior Finish | Vinyl |
| Fireplace Present | Yes |
| Flooring Type | Ceramic Tile, Engineered Hardwood, Hardwood, Laminate |
| Foundation Type | Concrete Slab |
| Half Bath Total | 1 |
| Heating Fuel | Electric, Oil, Propane |
| Heating Type | Baseboard Heaters, Forced Air, Heat Pump, Ductless, Stove |
| Stories Total | 2 |
| Size Interior | 2095 Sqft |
| Total Finished Area | 2095 Sqft |
| Type | House |
| Utility Water | Drilled Well |
Parking
| Garage | |
| Attached Garage | |
| Heated Garage | |
| Paved Yard |
Land
| Acreage | No |
| Land Amenities | Golf Course, Park, Playground, Public Transit, Shopping, Place Of Worship |
| Landscape Features | Landscaped |
| Sewer | Septic System |
| Size Irregular | 0.9183 |
| Size Total | 0.9183 Ac |
| Size Total Text | 0.9183 Ac |
Rooms
| Level | Type | Length | Width | Dimensions |
|---|---|---|---|---|
| Second Level | Kitchen | 16.7x10.3 | ||
| Second Level | Living Room | 15.9x9 | ||
| Second Level | Dining Room | 11.2x9.2 | ||
| Second Level | Primary Bedroom | 11.9x12.3 | ||
| Second Level | 3pc Ensuite Bath | 4.5x5.11 | ||
| Second Level | Bedroom | 9.11x12.1 | ||
| Second Level | Bedroom | 10.6x10 | ||
| Second Level | 4pc Bathroom | 8x7.4 | ||
| Main Level | Family Room | 23.5x12.1 | ||
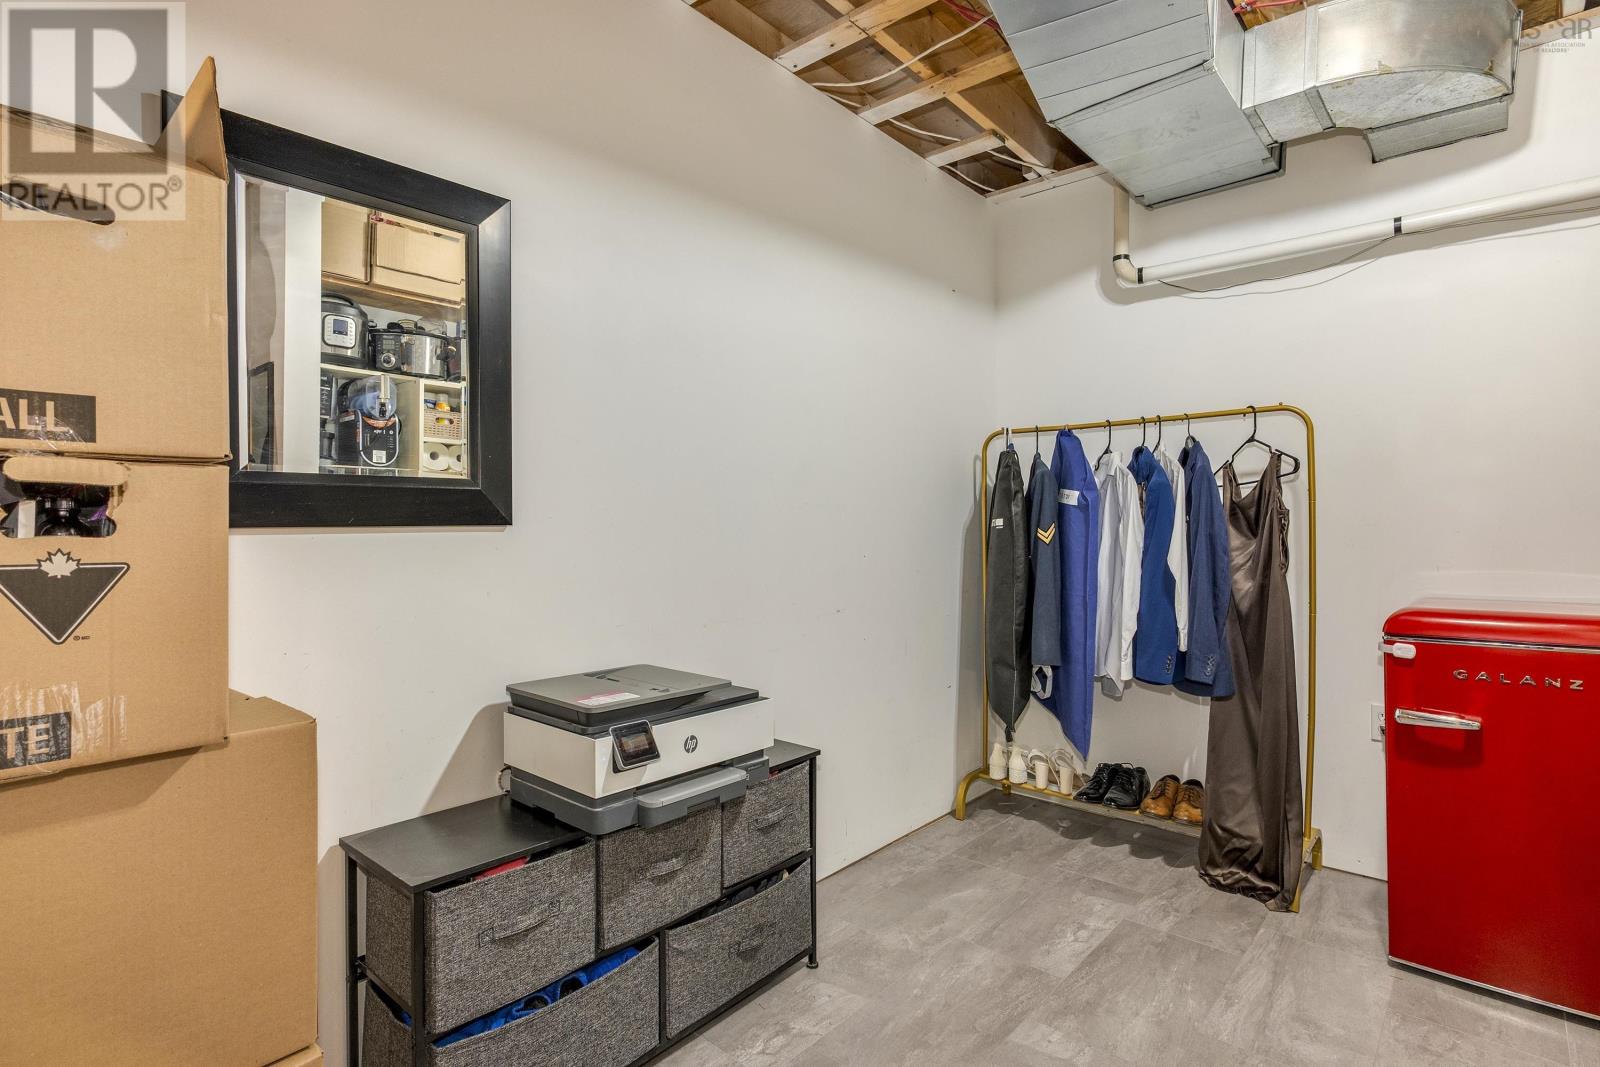
| Main Level | 2pc Bathroom | /LAUND 10x7.5 | ||
| Main Level | Foyer | 9.5x7.5 | ||
| Main Level | Utility Room | 10.7x8.4x9.11x16.4 |
https://www.realtor.ca/real-estate/30412061/55-dahlgren-crescent-north-kingston-north-kingston
Interested?
Contact us for more information

Melissa Bard
(902) 375-2401
www.melissabard.point2agent.com/OFFICE/
https://www.facebook.com/melissa.bard.92

775 Central Avenue
Greenwood, Nova Scotia B0P 1R0
(902) 765-7777
(902) 765-0994
www.royallepageatlantic.com/

The trademarks REALTOR®, REALTORS®, and the REALTOR® logo are controlled by The Canadian Real Estate Association (CREA) and identify real estate professionals who are members of CREA. The trademarks MLS®, Multiple Listing Service® and the associated logos are owned by The Canadian Real Estate Association (CREA) and identify the quality of services provided by real estate professionals who are members of CREA. The trademark DDF® is owned by The Canadian Real Estate Association (CREA) and identifies CREA's Data Distribution Facility (DDF®)
October 17 2026 04:00:16
Nova Scotia Association of REALTORS®
Royal LePage Atlantic (Greenwood)