
5 Bristolton Avenue Bedford, Nova Scotia B4B 0Z4

$799,900
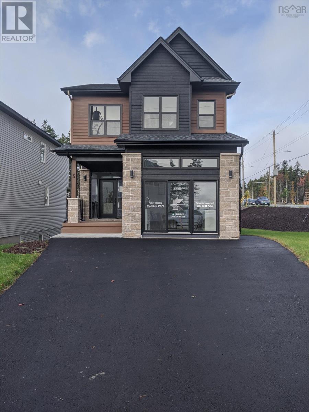
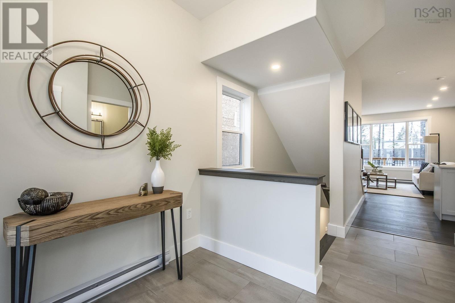
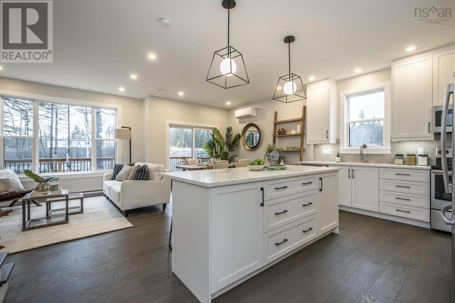
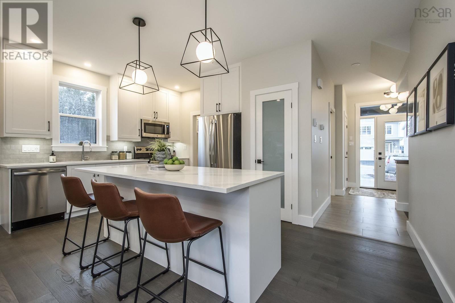
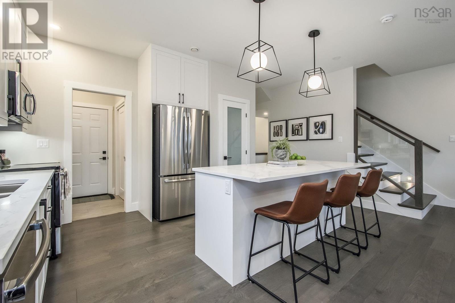
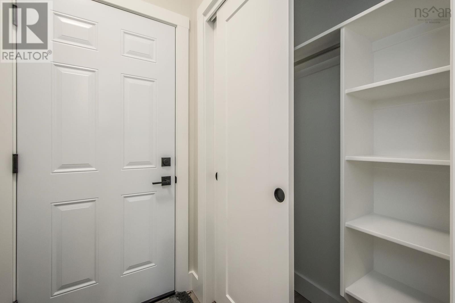
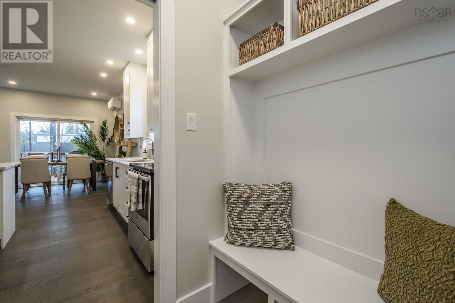
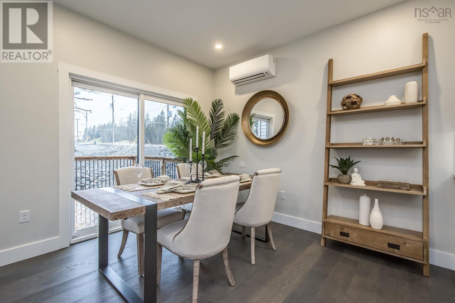
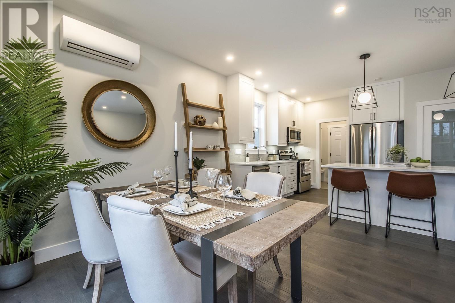
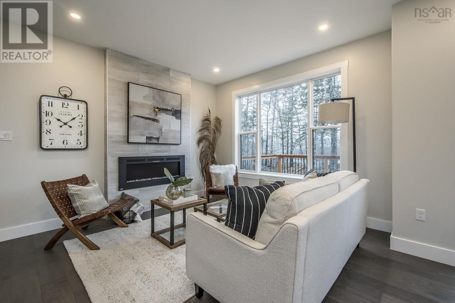
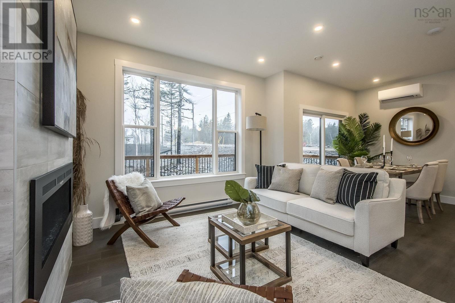
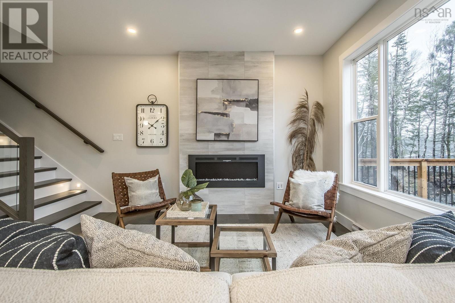
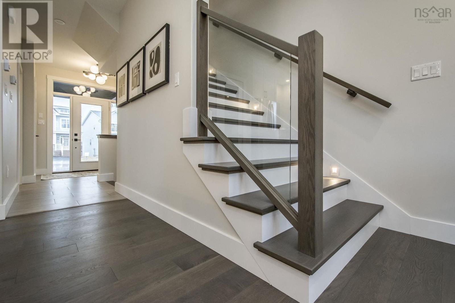
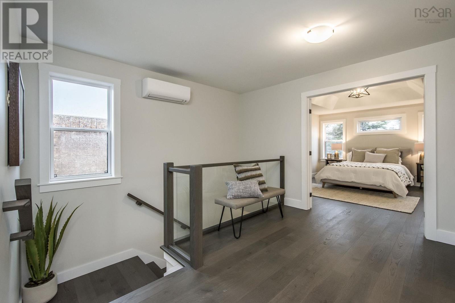
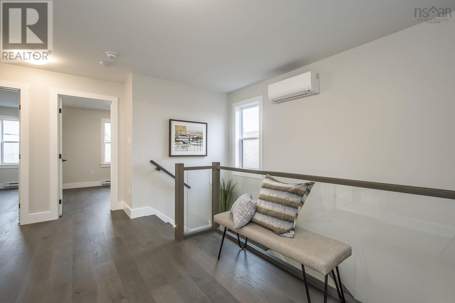
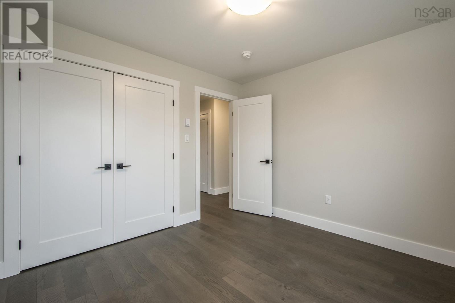
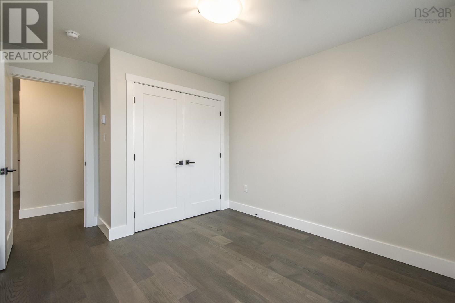
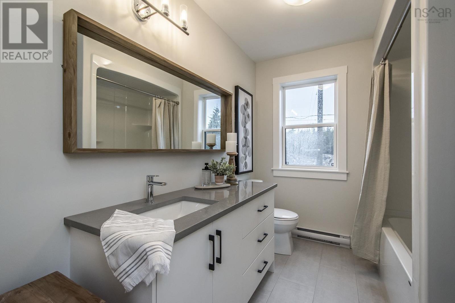
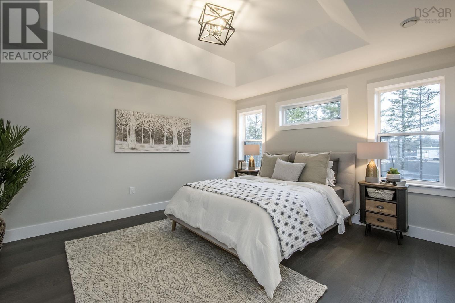
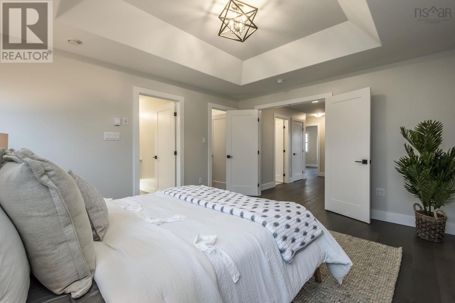
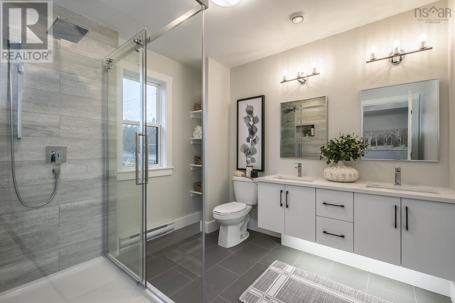
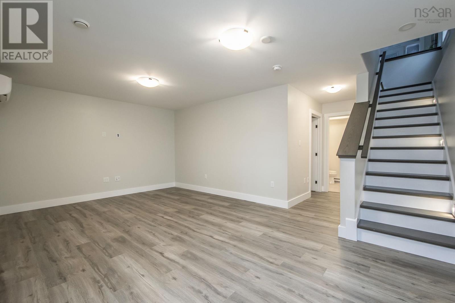
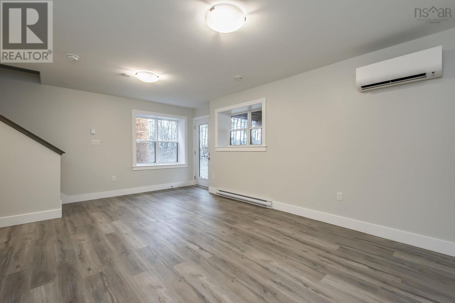
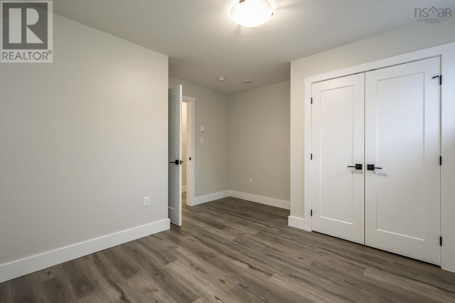
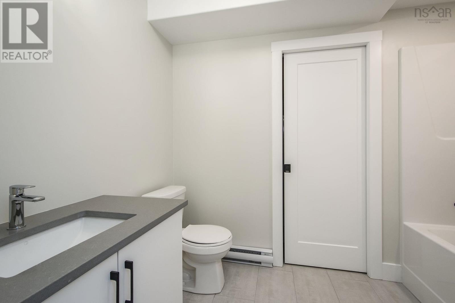
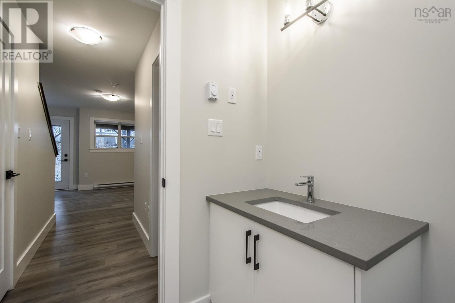
Act quicklythis is a rare opportunity to own a detached home under $800,000. Built just six years ago, this impressive Brookline Park property served as Crescos Design Centre and has never previously been sold. This home has been thoughtfully upgraded and situated on a desirable corner lot. The home features over 2200 sqft, four bedrooms, 3.5 bathrooms, a walkout basement, and a bright, open-concept main level with nine-foot ceilings. Two ductless heat pumps and an HRV system offer comfortable, efficient climate control year-round. Located just steps from Brookline Plaza, the property offers convenient access to shopping, dining, and everyday amenities. This is an exceptional opportunity to purchase a beautifully finished former builders model at an attractive price. Note: design centre has been converted back to a garage. (id:29604)
Property Details
| MLS® Number | 202626064 |
| Property Type | Single Family |
| Community Name | Bedford |
| Amenities Near By | Park, Playground, Public Transit, Shopping, Place Of Worship |
| Community Features | Recreational Facilities, School Bus |
Building
| Bathroom Total | 4 |
| Bedrooms Above Ground | 3 |
| Bedrooms Below Ground | 1 |
| Bedrooms Total | 4 |
| Appliances | Stove, Dishwasher, Microwave Range Hood Combo, Refrigerator |
| Constructed Date | 2019 |
| Construction Style Attachment | Detached |
| Cooling Type | Air Conditioned |
| Exterior Finish | Stone, Vinyl |
| Fireplace Present | Yes |
| Flooring Type | Engineered Hardwood, Laminate, Tile |
| Foundation Type | Poured Concrete |
| Half Bath Total | 1 |
| Heating Fuel | Electric |
| Heating Type | Baseboard Heaters, Heat Pump, Ductless |
| Stories Total | 2 |
| Size Interior | 2252 Sqft |
| Total Finished Area | 2252 Sqft |
| Type | House |
| Utility Water | Municipal Water |
Parking
| Garage | |
| Heated Garage | |
| Paved Yard |
Land
| Acreage | No |
| Land Amenities | Park, Playground, Public Transit, Shopping, Place Of Worship |
| Landscape Features | Landscaped |
| Sewer | Municipal Sewage System |
| Size Irregular | 0.2067 |
| Size Total | 0.2067 Ac |
| Size Total Text | 0.2067 Ac |
Rooms
| Level | Type | Length | Width | Dimensions |
|---|---|---|---|---|
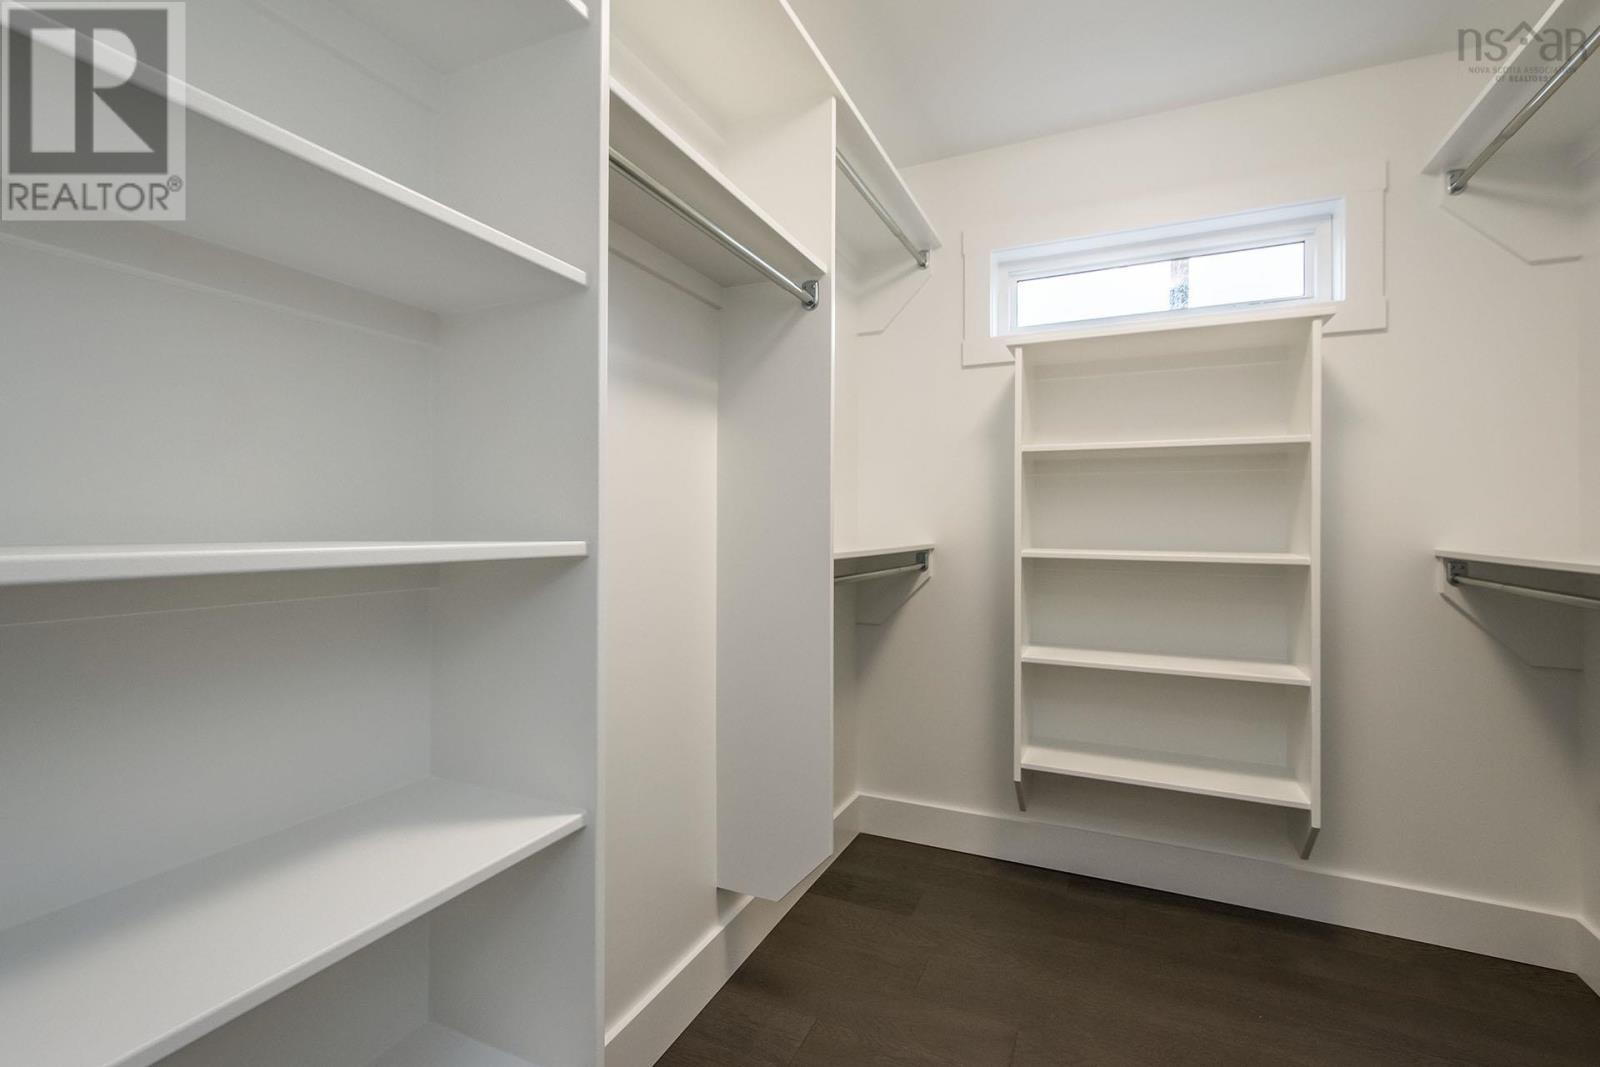
| Second Level | Primary Bedroom | 12.7 x 14.6 | ||
| Second Level | 4pc Ensuite Bath | 8.1 x 9.2 | ||
| Second Level | Bedroom | 10.4 x 12 | ||
| Second Level | Bedroom | 10.4 x 10.4 | ||
| Second Level | 4pc Bathroom | 4. x 9.2 | ||
| Second Level | Laundry Room | 5.2 x 6.4 | ||
| Lower Level | Recreational, Games Room | 12.4 x 19.10 | ||
| Lower Level | Bedroom | 12.3 x 13.4 | ||
| Lower Level | 4pc Bathroom | 6.3 x 9.2 | ||
| Lower Level | Utility Room | 4.4 x 7 | ||
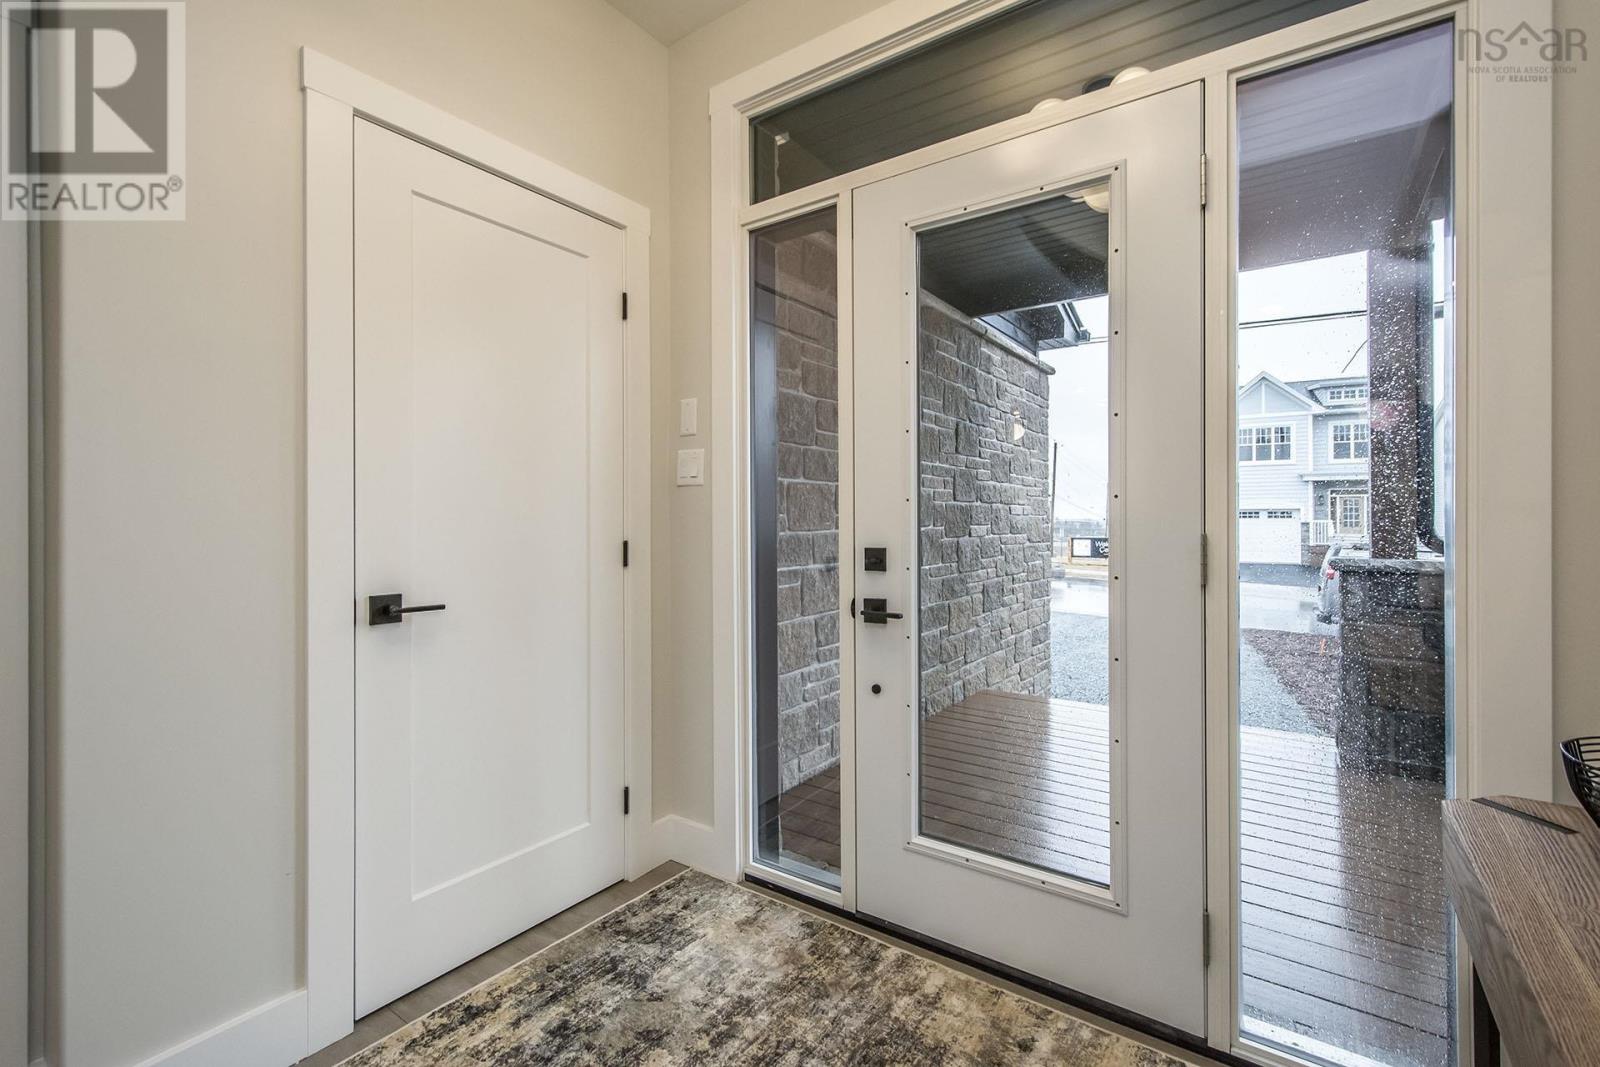
| Main Level | Foyer | 7. x 7.7 | ||
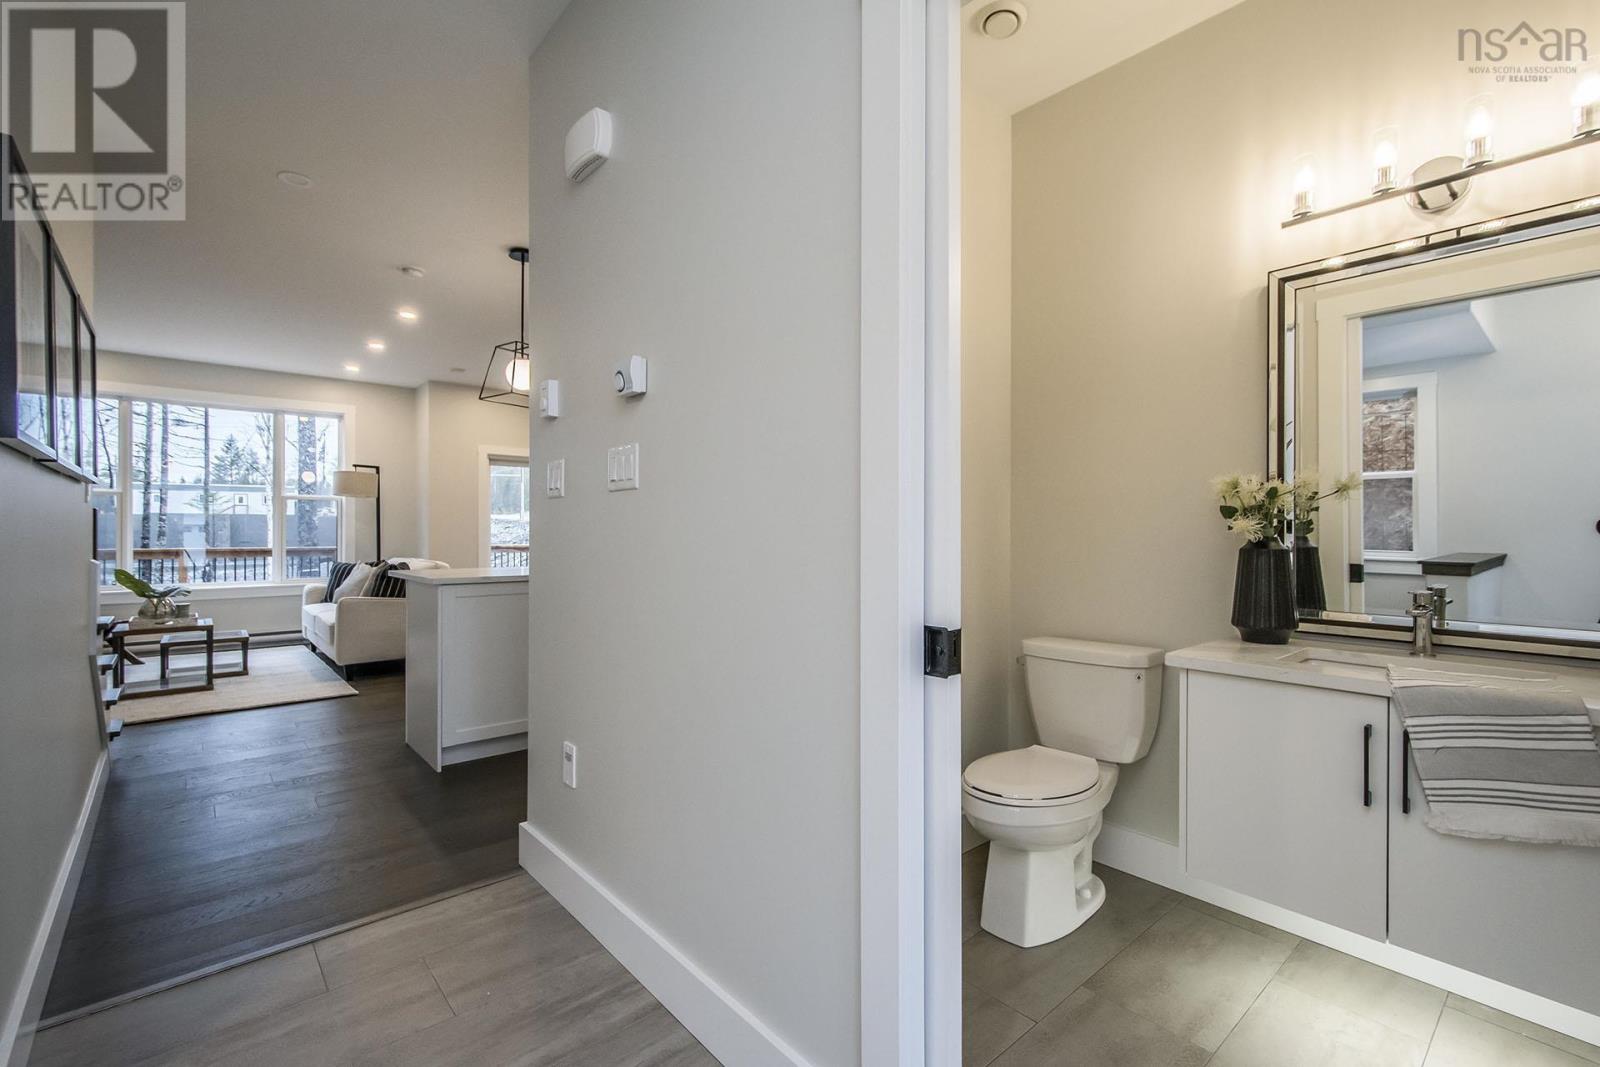
| Main Level | 2pc Bathroom | 4.7 x 5.5 | ||
| Main Level | Kitchen | 10.10 x 12.11 | ||
| Main Level | Family Room | 11.6 x 13.3 | ||
| Main Level | Dining Nook | 9.6 x 10.10 |
https://www.realtor.ca/real-estate/30412731/5-bristolton-avenue-bedford-bedford
Interested?
Contact us for more information

Amanee Mousavi

84 Chain Lake Drive
Beechville, Nova Scotia B3S 1A2
(902) 453-1700
(902) 455-6738
www.royallepageatlantic.com/

Amer Haidar
(902) 406-7728
(902) 830-1999
84 Chain Lake Drive
Beechville, Nova Scotia B3S 1A2
(902) 453-1700
(902) 455-6738
www.royallepageatlantic.com/

The trademarks REALTOR®, REALTORS®, and the REALTOR® logo are controlled by The Canadian Real Estate Association (CREA) and identify real estate professionals who are members of CREA. The trademarks MLS®, Multiple Listing Service® and the associated logos are owned by The Canadian Real Estate Association (CREA) and identify the quality of services provided by real estate professionals who are members of CREA. The trademark DDF® is owned by The Canadian Real Estate Association (CREA) and identifies CREA's Data Distribution Facility (DDF®)
October 16 2026 09:00:24
Nova Scotia Association of REALTORS®
Royal LePage Atlantic