
9390 Highway 4 Tracadie, Nova Scotia B0H 1W0

$325,000
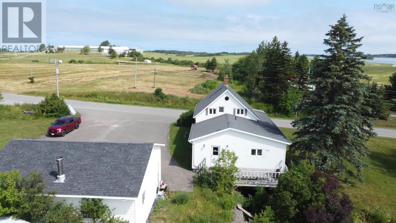
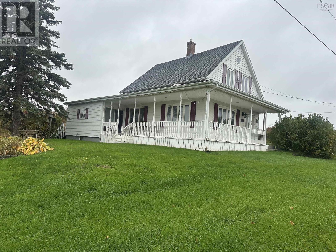
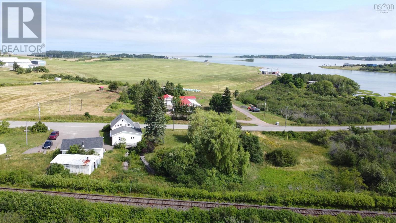
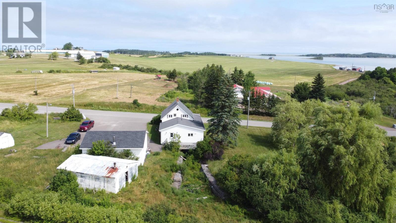
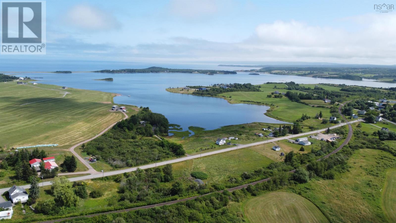
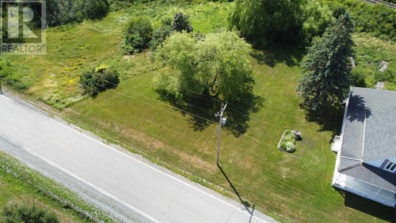
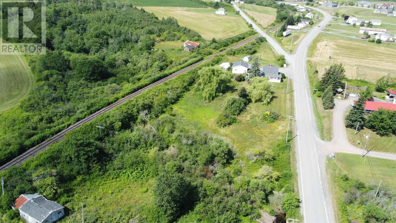
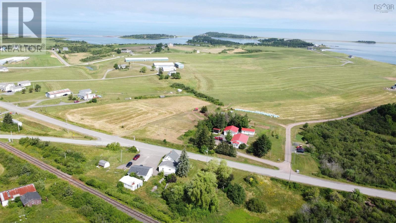
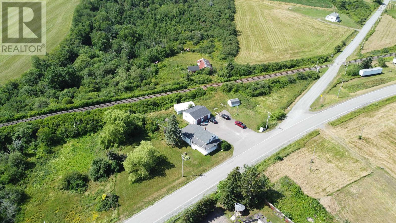
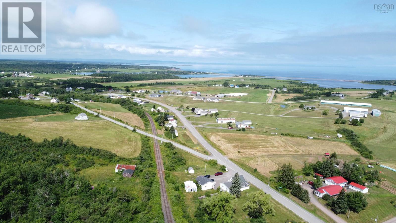
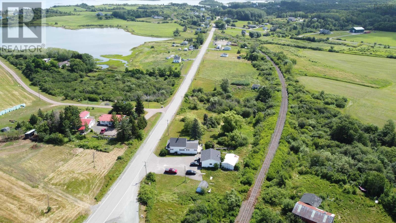
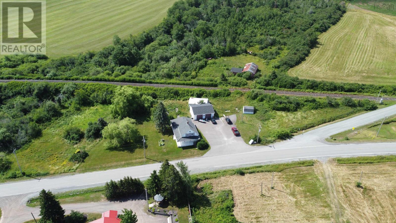
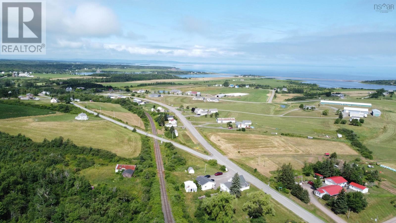
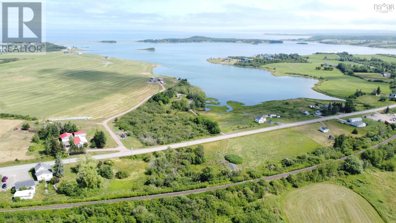
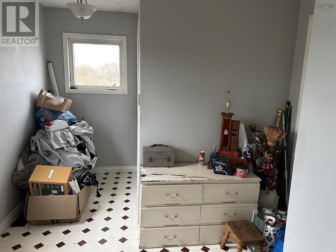
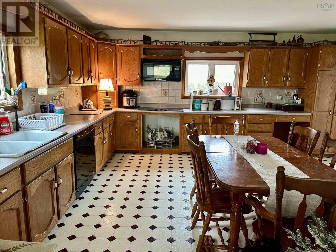
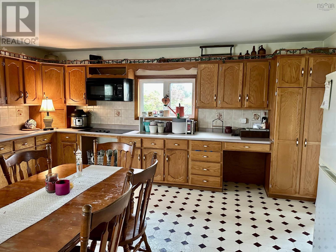
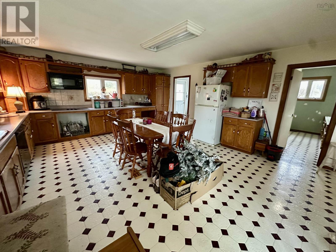
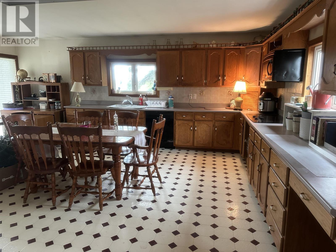
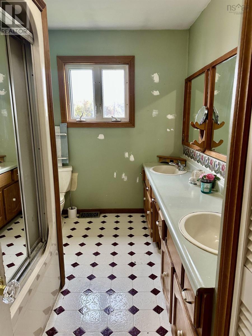
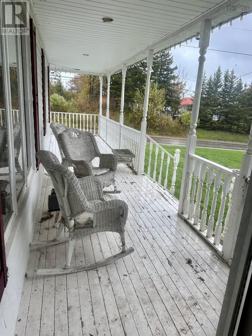
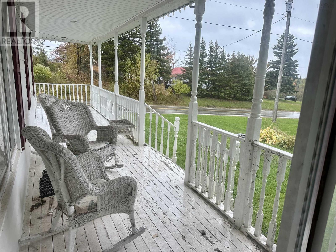
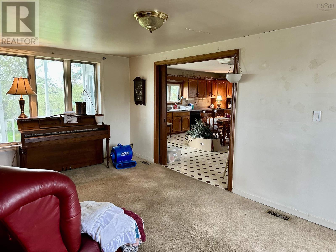
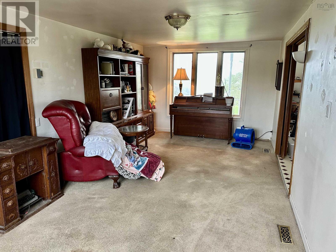
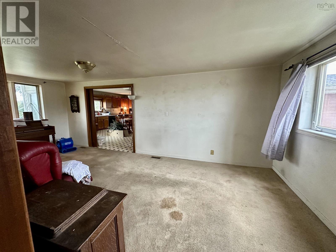
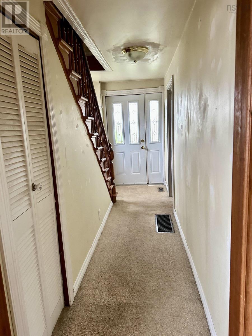
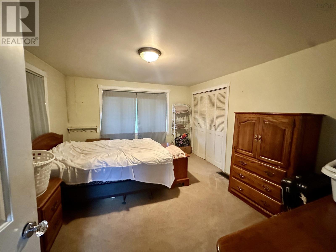
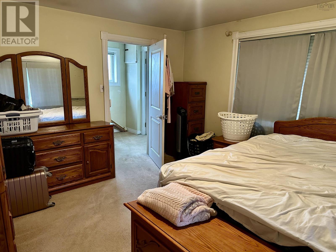
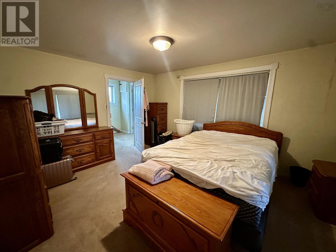
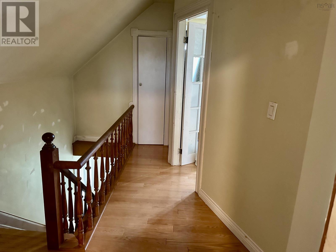
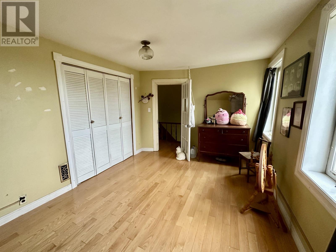
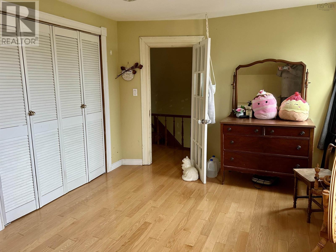
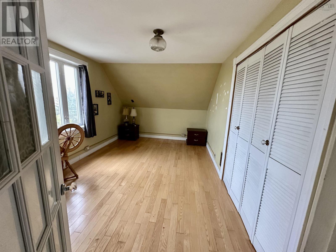
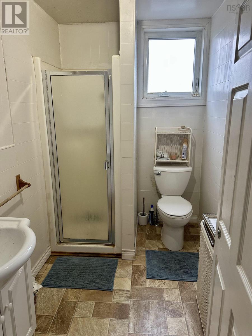
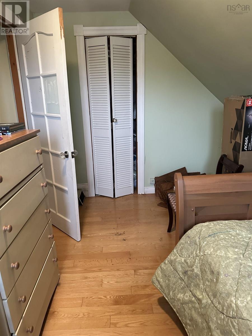
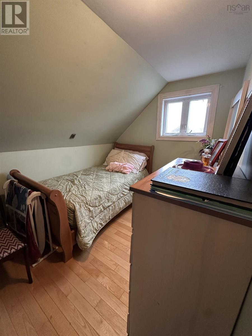
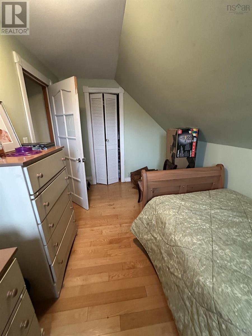
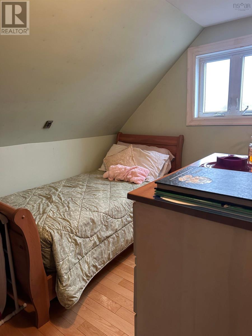
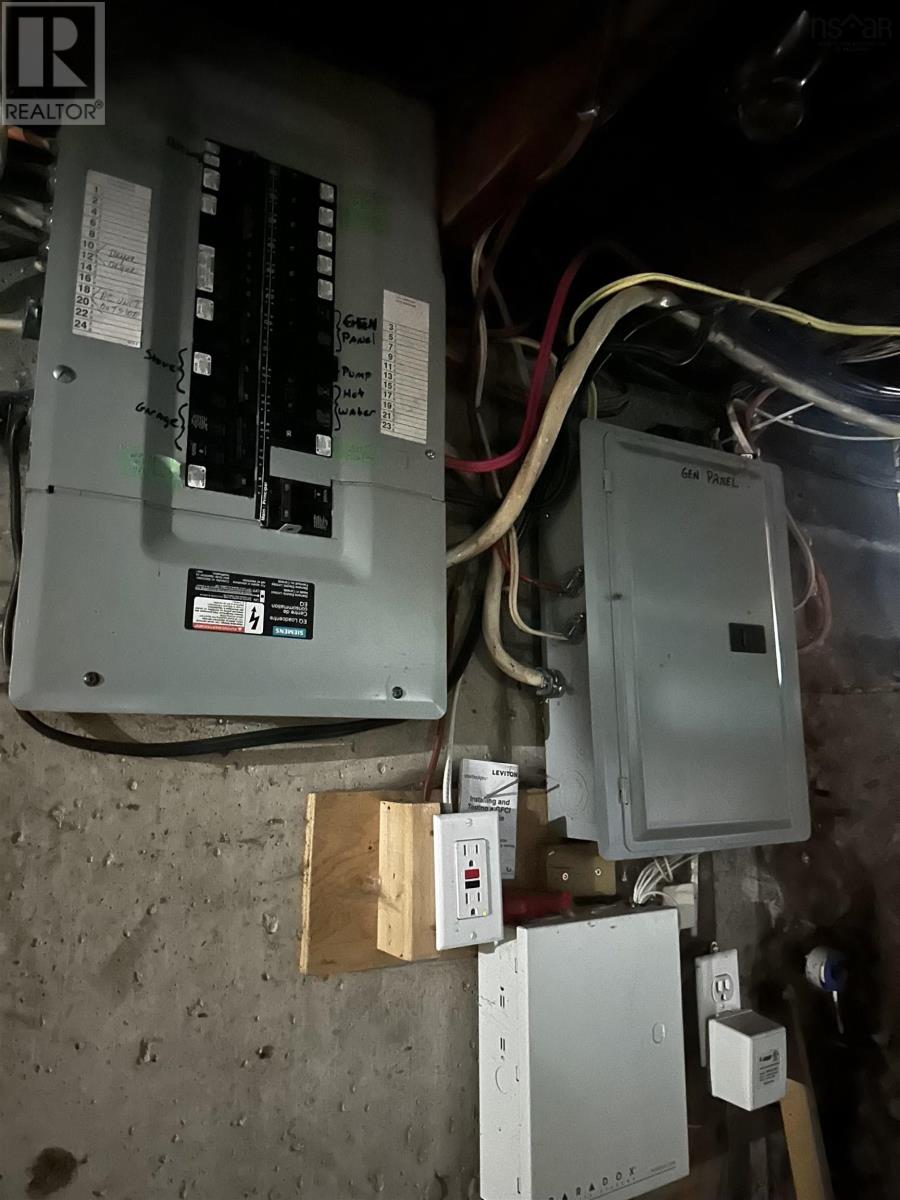
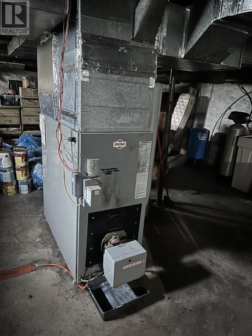
This spacious 1.5 storey home with an addition offers four bedrooms, two bathrooms, and a generous 1.52 acres of land across three separate parcels. The property features a large paved driveway with ample parking and a double garage, providing plenty of room for vehicles, storage and hobbies. The main floor offers a welcoming porch, a large eat-in kitchen with ample cupboard space, a comfortable living room, primary bedroom and a full bathroom with a double-sink vanity. Upstairs, you'll find three bedrooms and an additional three-piece bathroom. Additional features include oil-fired forced air heating, updated architectural roof shingles, a fiberglass oil tank (2013), and generator panel. With three parcels of land, a spacious interior, ample parking, and a double garage this property offers plenty of space and potential for its next owners. (id:29604)
Property Details
| MLS® Number | 202626092 |
| Property Type | Single Family |
| Community Name | Tracadie |
| Amenities Near By | Place Of Worship |
| Community Features | School Bus |
Building
| Bathroom Total | 2 |
| Bedrooms Above Ground | 4 |
| Bedrooms Total | 4 |
| Appliances | Cooktop - Electric, Dishwasher, Dryer, Washer, Refrigerator |
| Basement Development | Unfinished |
| Basement Type | Full (unfinished) |
| Construction Style Attachment | Detached |
| Flooring Type | Carpeted, Hardwood, Vinyl |
| Foundation Type | Poured Concrete |
| Heating Fuel | Oil |
| Heating Type | Forced Air, Furnace |
| Stories Total | 2 |
| Size Interior | 1700 Sqft |
| Total Finished Area | 1700 Sqft |
| Type | House |
| Utility Water | Drilled Well |
Parking
| Garage | |
| Detached Garage | |
| Paved Yard |
Land
| Acreage | Yes |
| Land Amenities | Place Of Worship |
| Landscape Features | Landscaped |
| Sewer | Septic System |
| Size Irregular | 1.52 |
| Size Total | 1.52 Ac |
| Size Total Text | 1.52 Ac |
Rooms
| Level | Type | Length | Width | Dimensions |
|---|---|---|---|---|
| Second Level | Bedroom | 10x7 | ||
| Second Level | Bedroom | 13x8.7 | ||
| Second Level | Bedroom | 15x9.10 | ||
| Second Level | 3pc Bathroom | 8x5 | ||
| Main Level | Eat In Kitchen | 19.7x16.9 | ||
| Main Level | 4pc Bathroom | 10x5 | ||
| Main Level | Living Room | 11x21.2 | ||
| Main Level | Primary Bedroom | 12.3x14.6 |
https://www.realtor.ca/real-estate/30416227/9390-highway-4-tracadie-tracadie
Interested?
Contact us for more information

Lynn Kennedy

401 Sydney Road
Port Hawkesbury, Nova Scotia B9A 3B2
(902) 625-3228
(902) 625-2878
www.remaxcapebreton.com

The trademarks REALTOR®, REALTORS®, and the REALTOR® logo are controlled by The Canadian Real Estate Association (CREA) and identify real estate professionals who are members of CREA. The trademarks MLS®, Multiple Listing Service® and the associated logos are owned by The Canadian Real Estate Association (CREA) and identify the quality of services provided by real estate professionals who are members of CREA. The trademark DDF® is owned by The Canadian Real Estate Association (CREA) and identifies CREA's Data Distribution Facility (DDF®)
October 18 2026 05:54:00
Nova Scotia Association of REALTORS®
RE/MAX Park Place Inc. (Port Hawkesbury)