
69 Irwin Hubley Road Seabright, Nova Scotia B3Z 2Z6

$1,299,000
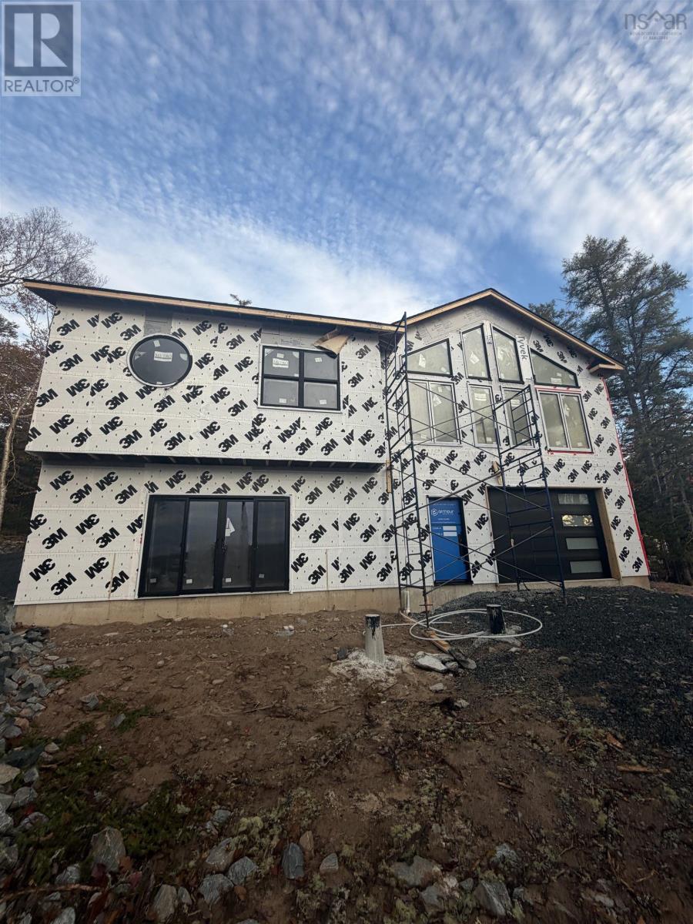
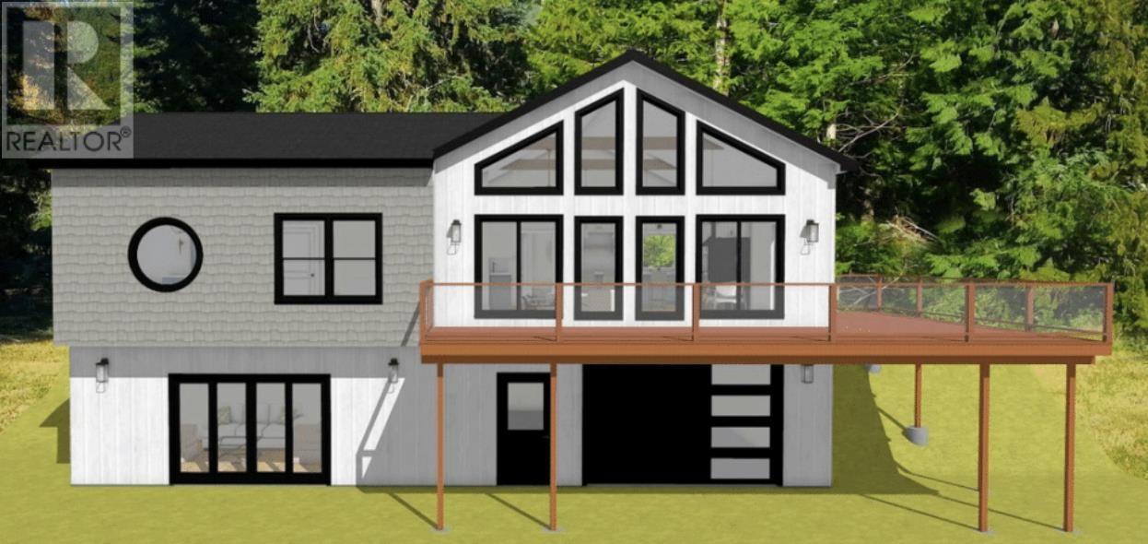
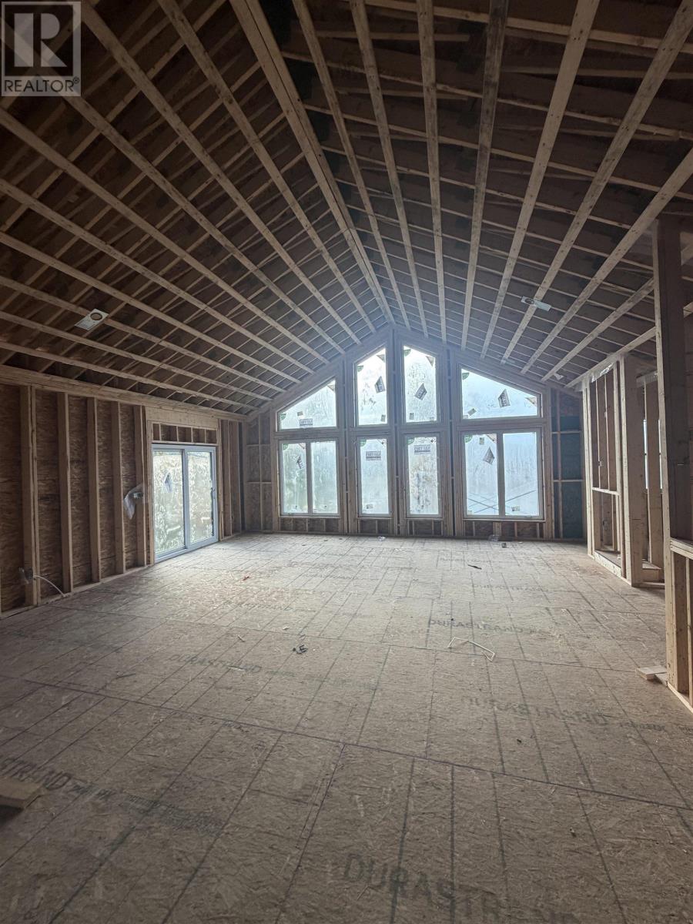
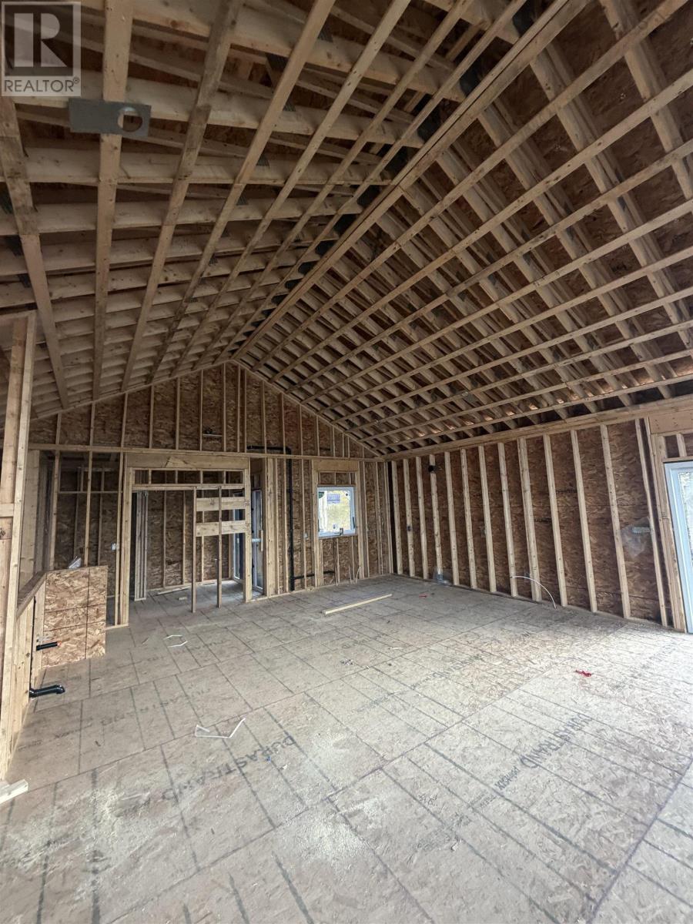
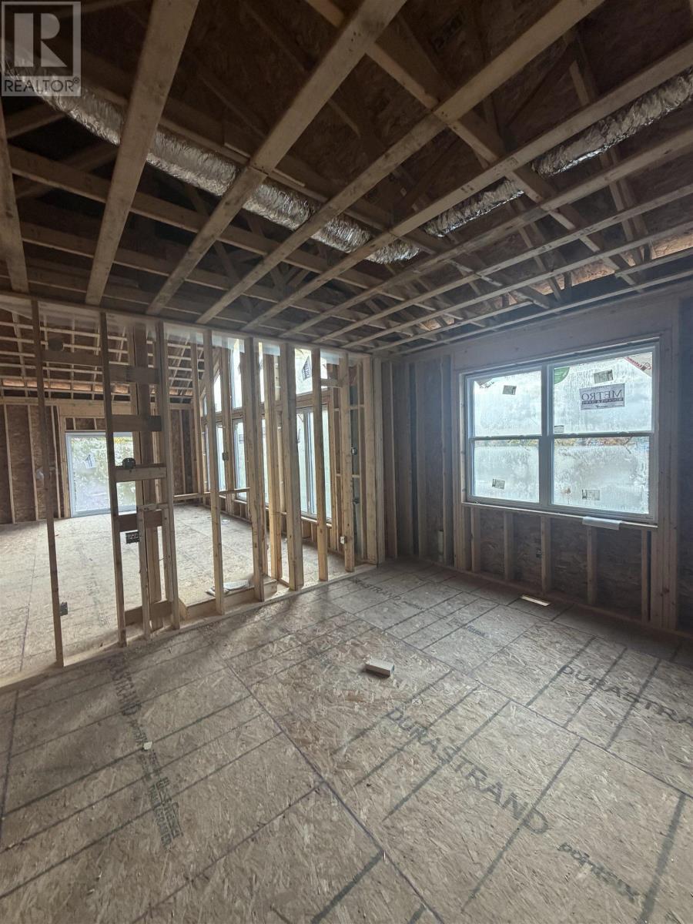
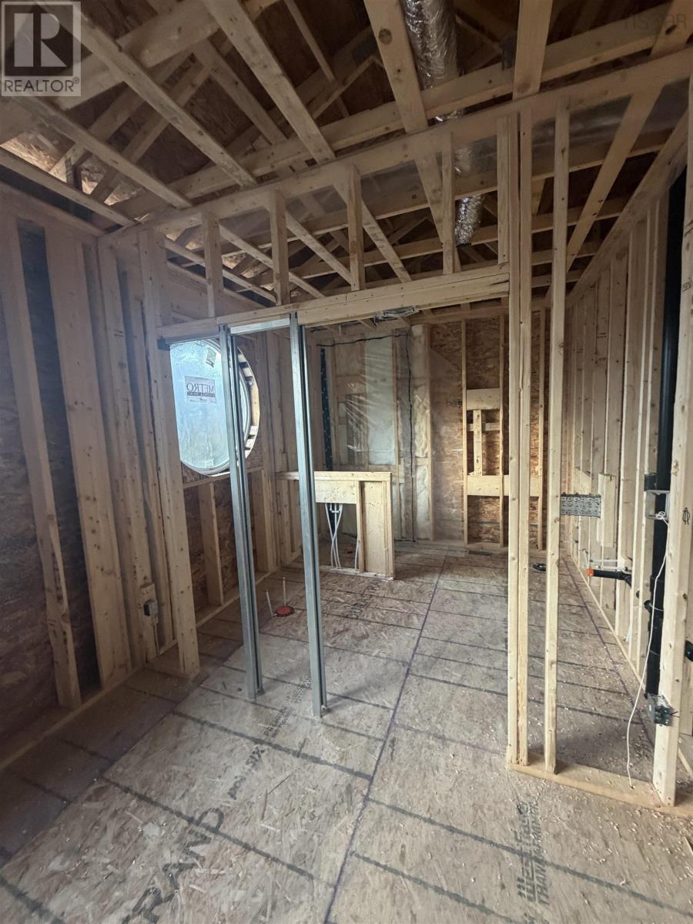
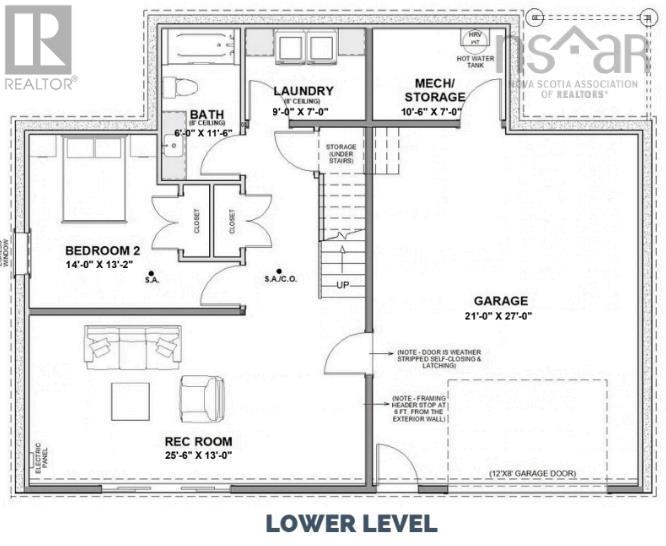
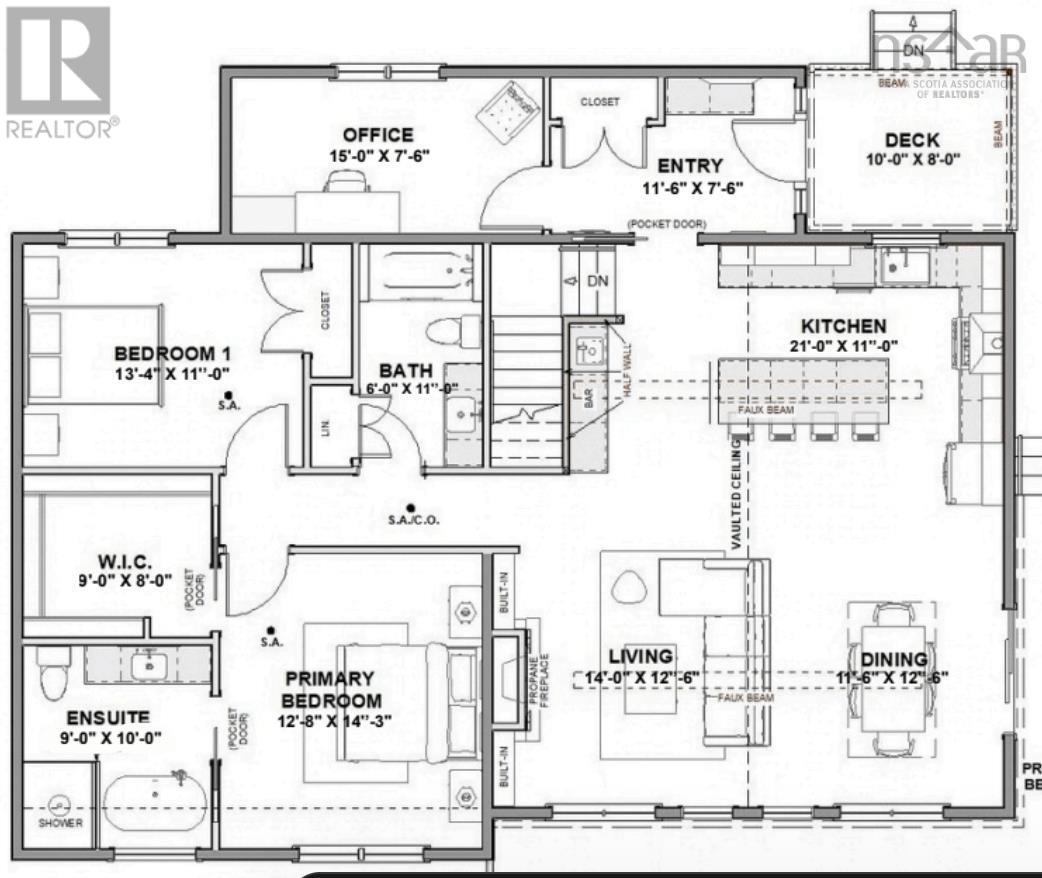
Enjoy beautiful ocean views in this newly built bungalow, currently at the roof-tight stage, offering an exciting opportunity to complete a stunning home to suit your style. Designed with an open-concept layout, the main level features expansive windows that fill the living and dining areas with natural light while showcasing the surrounding ocean views. The spacious primary suite offers a walk-in closet and a luxurious ensuite complete with a custom shower and soaker tub. Two additional bedrooms are located on the main level, with a third bedroom in the lower level. With three full bathrooms, generous living spaces on both levels, and an attached double-car garage, this home offers the perfect blend of comfort, functionality, and coastal living. A rare opportunity to make a beautiful new home your own! (id:29604)
Property Details
| MLS® Number | 202626157 |
| Property Type | Single Family |
| Community Name | Seabright |
| Amenities Near By | Playground, Place Of Worship |
| Community Features | Recreational Facilities, School Bus |
| Equipment Type | Propane Tank |
| Features | Treed |
| Rental Equipment Type | Propane Tank |
| View Type | Ocean View |
| Water Front Type | Waterfront On Ocean |
Building
| Bathroom Total | 3 |
| Bedrooms Above Ground | 2 |
| Bedrooms Below Ground | 1 |
| Bedrooms Total | 3 |
| Appliances | Range |
| Architectural Style | Bungalow |
| Construction Style Attachment | Detached |
| Cooling Type | Heat Pump, Wall Unit |
| Exterior Finish | Vinyl |
| Fireplace Present | Yes |
| Flooring Type | Engineered Hardwood, Hardwood, Tile, Vinyl |
| Foundation Type | Concrete Block |
| Heating Fuel | Electric, Propane |
| Heating Type | Baseboard Heaters, Heat Pump |
| Stories Total | 1 |
| Size Interior | 2580 Sqft |
| Total Finished Area | 2580 Sqft |
| Type | House |
| Utility Water | Drilled Well |
Parking
| Garage | |
| Attached Garage | |
| Gravel |
Land
| Acreage | No |
| Land Amenities | Playground, Place Of Worship |
| Landscape Features | Partially Landscaped |
| Sewer | Septic System |
| Size Irregular | 0.9627 |
| Size Total | 0.9627 Ac |
| Size Total Text | 0.9627 Ac |
Rooms
| Level | Type | Length | Width | Dimensions |
|---|---|---|---|---|
| Lower Level | Recreational, Games Room | 25.10 x 12.11 | ||
| Lower Level | Bedroom | 13.2 x 14 | ||
| Lower Level | 4pc Bathroom | 11.6 x 6 | ||
| Lower Level | Laundry Room | 9.2 x 7 | ||
| Lower Level | Utility Room | 10.1 x 7 | ||
| Main Level | Foyer | 11.7 x 8 | ||
| Main Level | Den | 15.7 x 8 | ||
| Main Level | Kitchen | 21. x 14 | ||
| Main Level | Dining Room | 11. x 14 | ||
| Main Level | Living Room | 12. x 14 | ||
| Main Level | 5pc Bathroom | 6. x 10.9 | ||
| Main Level | Primary Bedroom | 14.3 x 12.8 | ||
| Main Level | 4pc Ensuite Bath | 9.9 x 9.10 | ||
| Main Level | Other | 9. x 7.11 | ||
| Main Level | Bedroom | 13.6 x 10.9 |
https://www.realtor.ca/real-estate/30419346/69-irwin-hubley-road-seabright-seabright
Interested?
Contact us for more information

Tamara Barker
(902) 404-3735
(902) 497-7858
www.whitestonedevelopments.ca/
https://www.facebook.com/MyHalifaxBuilder/
https://ca.linkedin.com/in/tamarabarkerwatson
https://twitter.com/HalifaxBuilder
https://www.instagram.com/halifaxbuilder/
https://www.youtube.com/@TamaraBarkerRealtor

3845 Joseph Howe Drive
Halifax, Nova Scotia B3L 4H9
(902) 453-5552
(902) 455-8663
www.suttonhalifax.ca/

The trademarks REALTOR®, REALTORS®, and the REALTOR® logo are controlled by The Canadian Real Estate Association (CREA) and identify real estate professionals who are members of CREA. The trademarks MLS®, Multiple Listing Service® and the associated logos are owned by The Canadian Real Estate Association (CREA) and identify the quality of services provided by real estate professionals who are members of CREA. The trademark DDF® is owned by The Canadian Real Estate Association (CREA) and identifies CREA's Data Distribution Facility (DDF®)
October 20 2026 08:25:25
Nova Scotia Association of REALTORS®
Sutton Group Professional Realty