
34 Duke Street Trenton, Nova Scotia B0K 1X0

$325,000
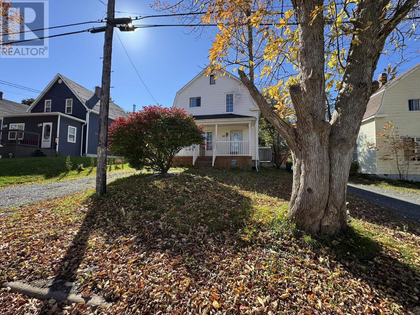
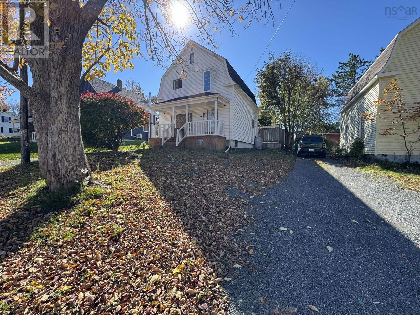
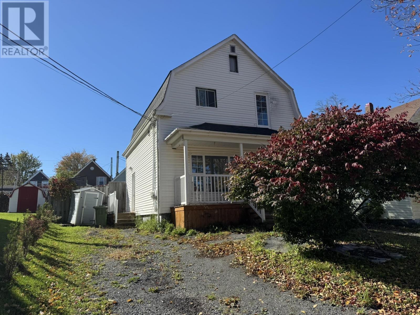
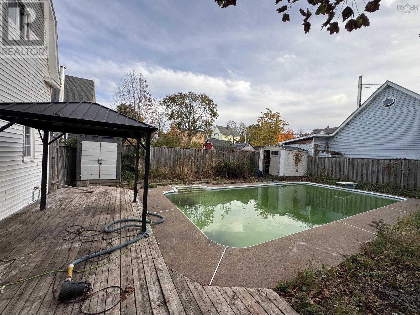
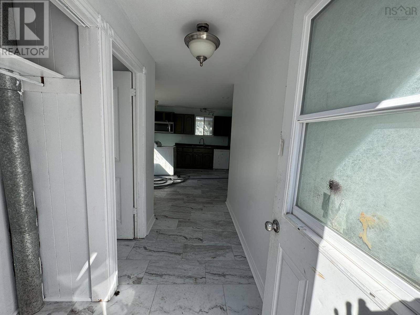
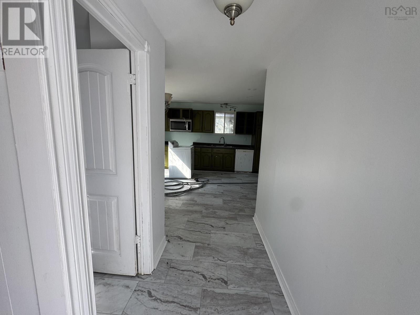
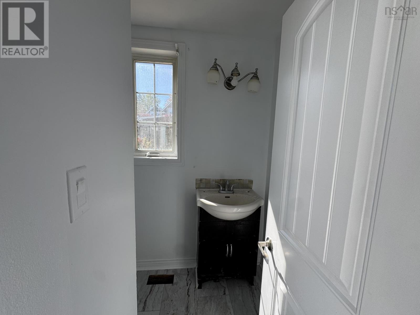
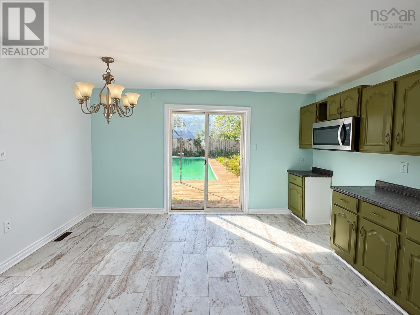
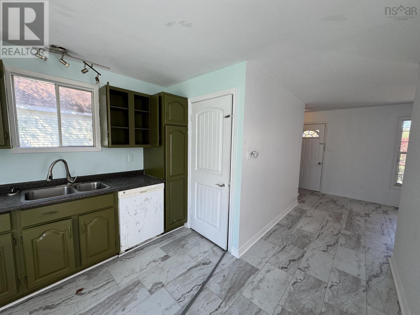
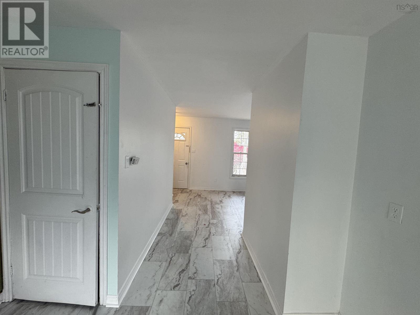
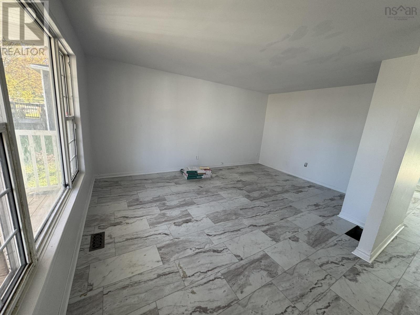
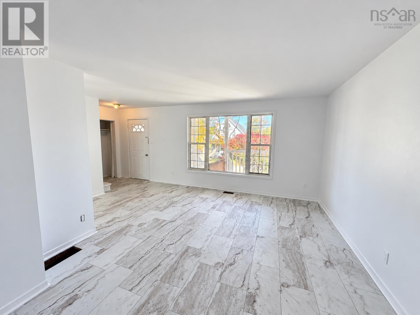
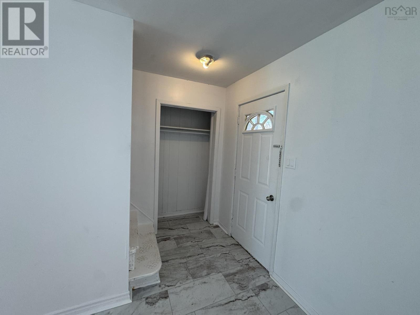
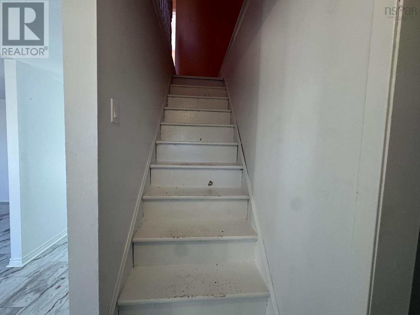
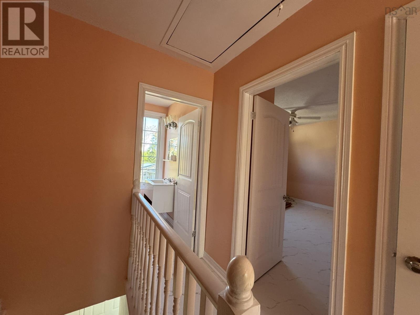
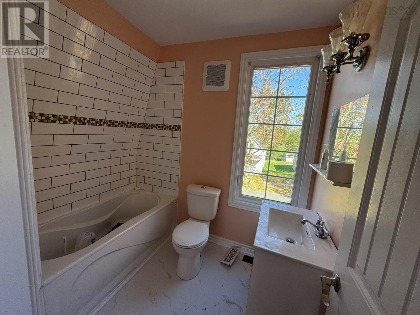
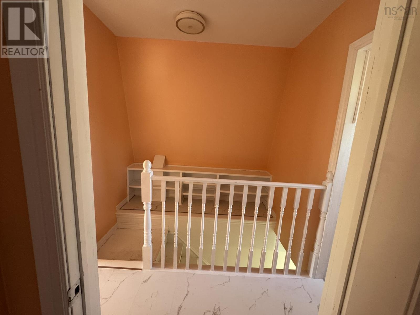
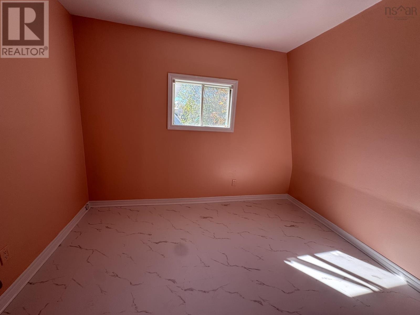
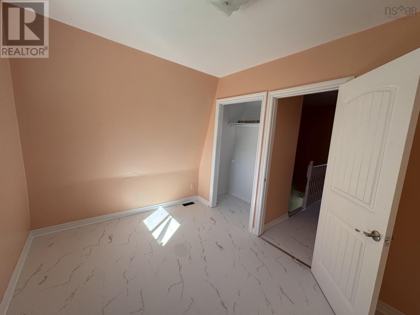
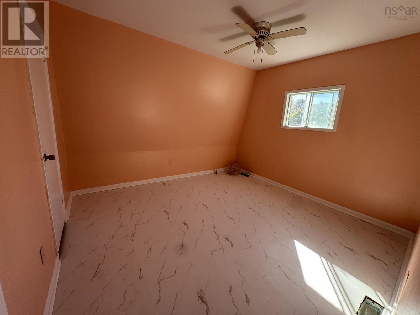
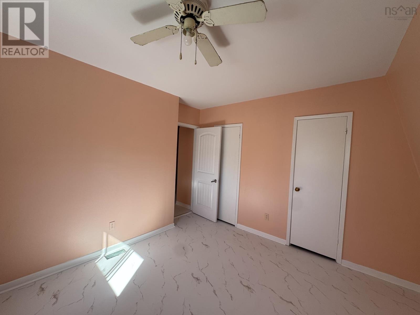
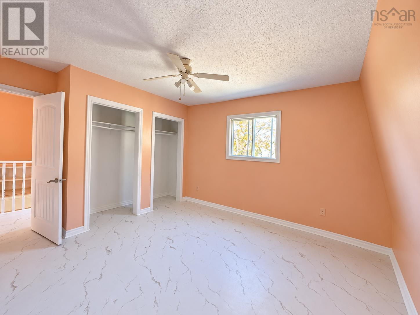
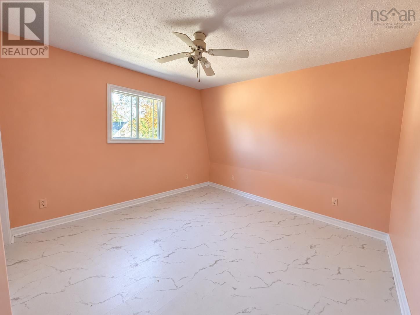
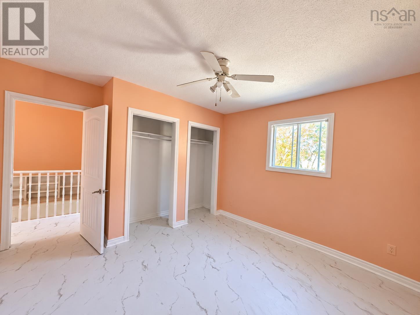
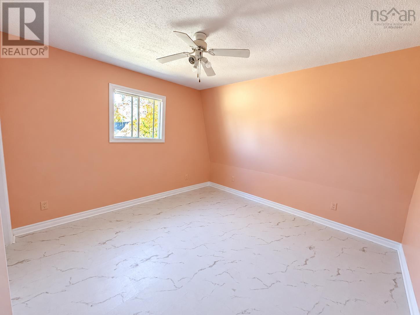
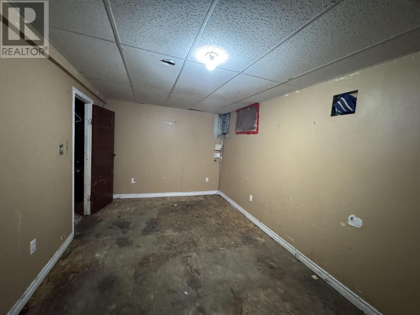
Welcome to 34 Duke Street, a charming two-storey home situated along a tree-lined street in Trenton. Offering approximately 1,470 square feet of living space, this three-bedroom, 1.5-bathroom home features a spacious living room, an eat-in kitchen with patio doors leading to the backyard, and a convenient main-floor half bath. Upstairs, you'll find three bedrooms and a full bathroom. The home has seen some interior updates, including flooring and painting, with additional cleaning, finishing work, and general improvements needed to bring out its full potential. The basement offers additional storage and utility space, along with a versatile den that could serve as a home office or hobby room. Outside, the property features a covered front porch, a partially fenced backyard, and an inground swimming pool complemented by a wooden seating area with a gazebo, all situated on a 5,250 sq. ft. lot. Located just steps from Trenton Elementary School and within walking distance of Trenton Park, this property offers a practical layout, an established neighbourhood, and an opportunity for buyers to add their own finishing touches and make it their own. (id:29604)
Property Details
| MLS® Number | 202626197 |
| Property Type | Single Family |
| Community Name | Trenton |
| Amenities Near By | Park, Playground, Public Transit, Shopping, Place Of Worship |
| Community Features | Recreational Facilities, School Bus |
| Pool Type | Inground Pool |
Building
| Bathroom Total | 1 |
| Bedrooms Above Ground | 3 |
| Bedrooms Total | 3 |
| Appliances | Dishwasher, Dryer, Washer, Microwave Range Hood Combo |
| Basement Development | Partially Finished |
| Basement Type | Full (partially Finished) |
| Constructed Date | 1918 |
| Construction Style Attachment | Detached |
| Exterior Finish | Vinyl |
| Flooring Type | Laminate, Vinyl |
| Foundation Type | Poured Concrete |
| Heating Fuel | Oil |
| Heating Type | Forced Air, Furnace |
| Stories Total | 2 |
| Size Interior | 1471 Sqft |
| Total Finished Area | 1471 Sqft |
| Type | House |
| Utility Water | Municipal Water |
Parking
| Gravel |
Land
| Acreage | No |
| Land Amenities | Park, Playground, Public Transit, Shopping, Place Of Worship |
| Sewer | Municipal Sewage System |
| Size Irregular | 0.1205 |
| Size Total | 0.1205 Ac |
| Size Total Text | 0.1205 Ac |
Rooms
| Level | Type | Length | Width | Dimensions |
|---|---|---|---|---|
| Second Level | 4pc Bathroom | 5.7. x 7.2 | ||
| Second Level | Bedroom | 13.5. x 11.5 | ||
| Second Level | Bedroom | 10.6. x 8 | ||
| Second Level | Bedroom | 11.3. x 10.5 | ||
| Main Level | Foyer | 3.8. x 7.4 | ||
| Main Level | Kitchen | 14. x 12 | ||
| Main Level | Living Room | 11.3. x 15.8 | ||
| Main Level | Foyer | 4.4. x 3 | ||
| Main Level | 2pc Bathroom | 7.1. x 3.3 |
https://www.realtor.ca/real-estate/30421695/34-duke-street-trenton-trenton
Interested?
Contact us for more information

Sahil Brar

9 Marie Street, Suite A
New Glasgow, Nova Scotia B2H 5H4
(902) 755-7653
(902) 755-1770
www.blinkhornrealestate.com/

The trademarks REALTOR®, REALTORS®, and the REALTOR® logo are controlled by The Canadian Real Estate Association (CREA) and identify real estate professionals who are members of CREA. The trademarks MLS®, Multiple Listing Service® and the associated logos are owned by The Canadian Real Estate Association (CREA) and identify the quality of services provided by real estate professionals who are members of CREA. The trademark DDF® is owned by The Canadian Real Estate Association (CREA) and identifies CREA's Data Distribution Facility (DDF®)
October 20 2026 03:25:15
Nova Scotia Association of REALTORS®
Blinkhorn Real Estate Ltd.