
171 Renfrew Street Dartmouth, Nova Scotia B2Y 2M4

$529,500
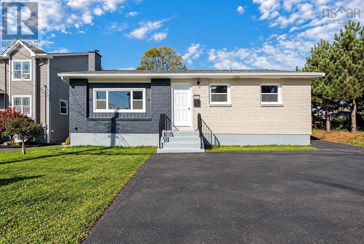
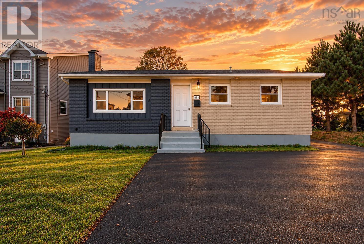
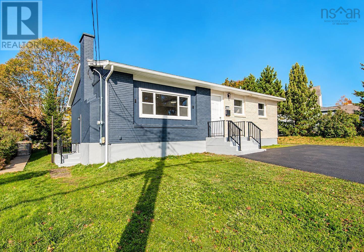
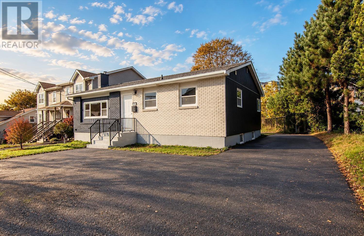
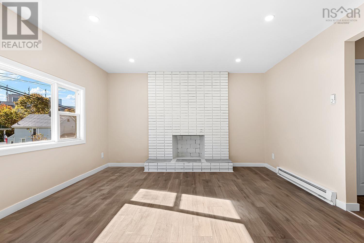
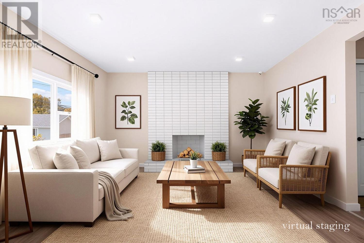
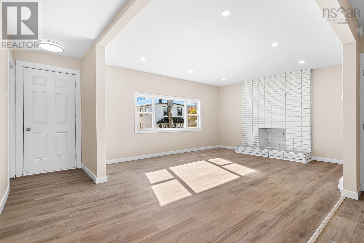
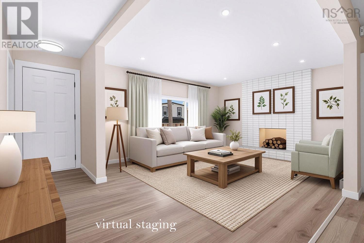
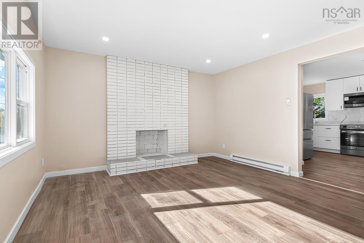
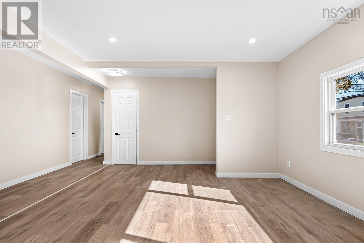
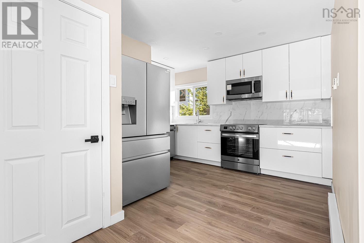
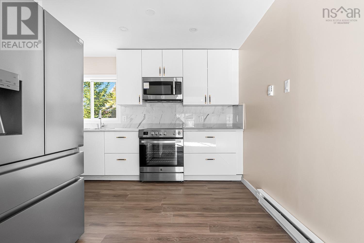
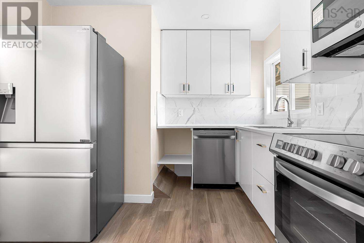
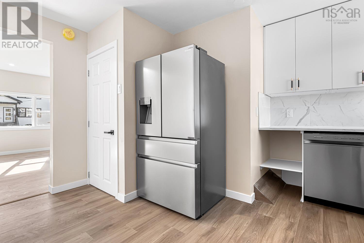
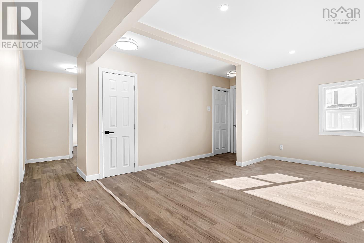
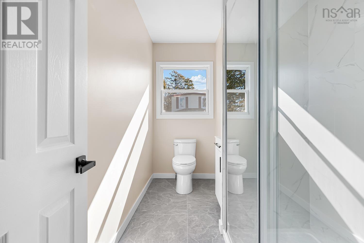
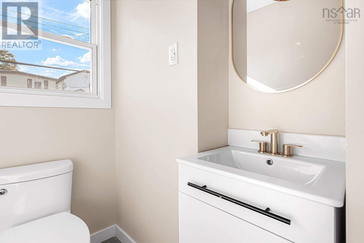
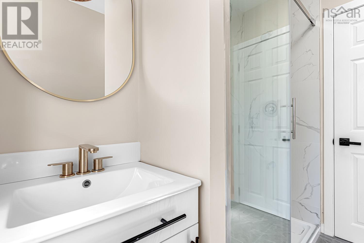
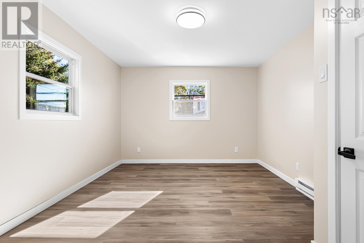
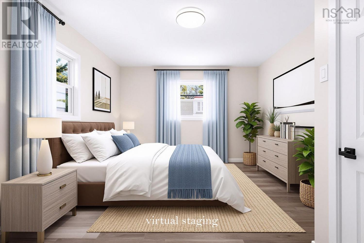
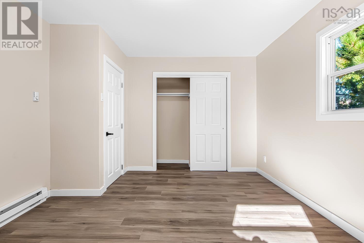
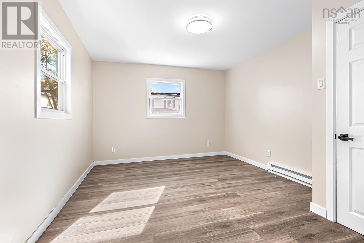
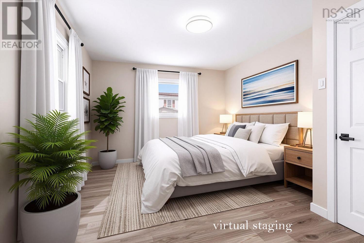
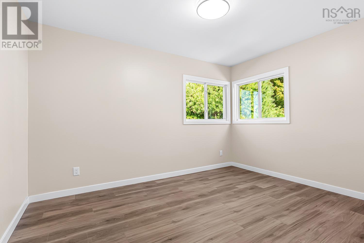
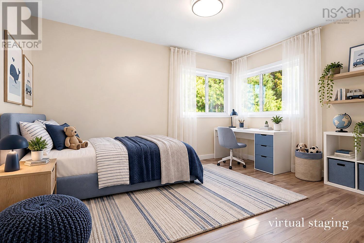
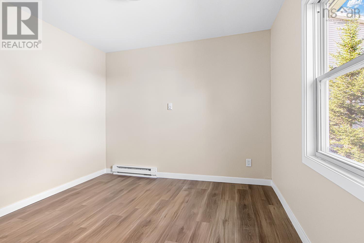
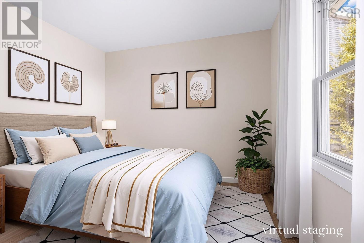
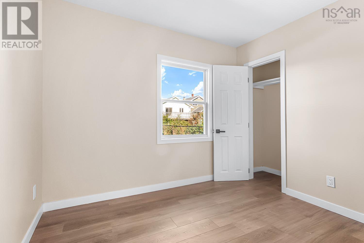
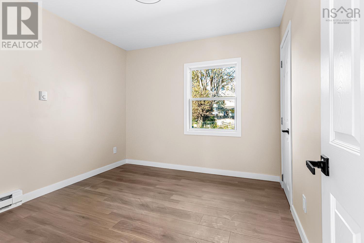
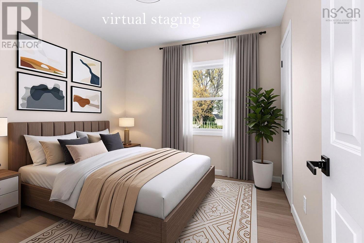
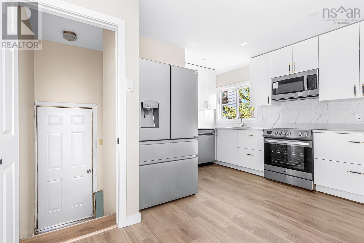
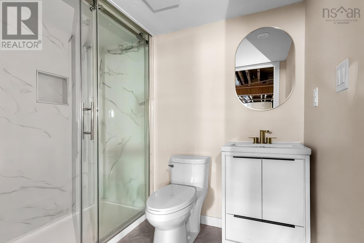
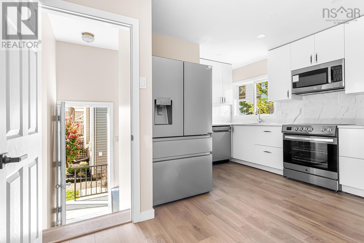
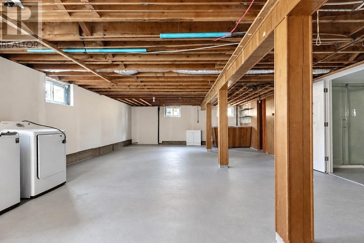
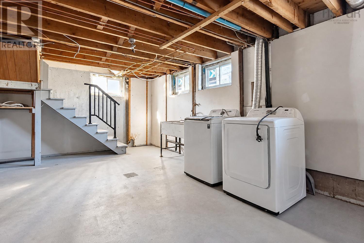
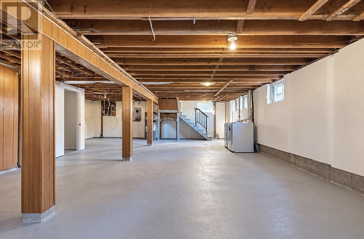
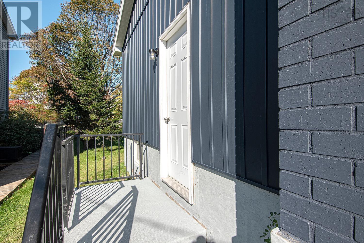
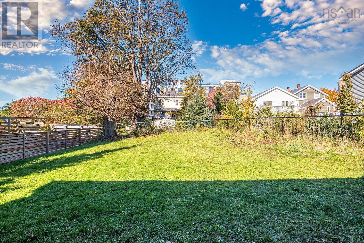
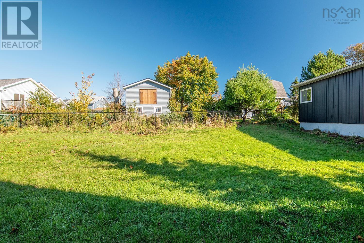
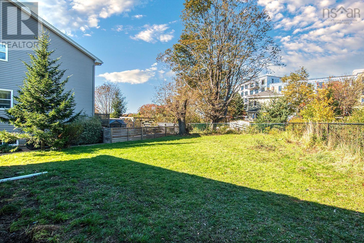
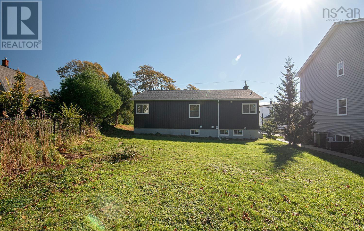
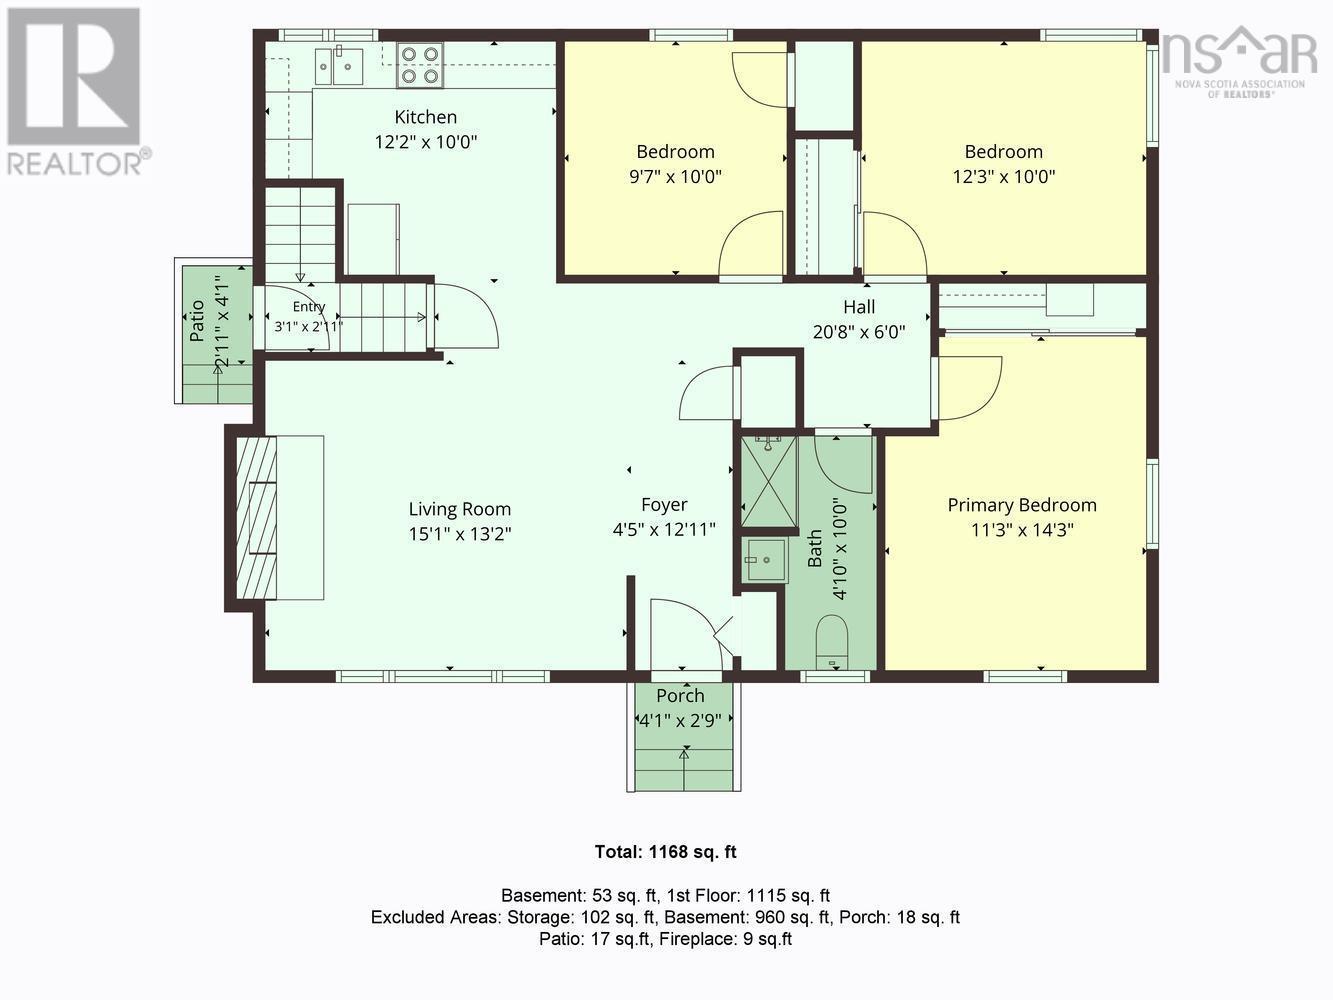
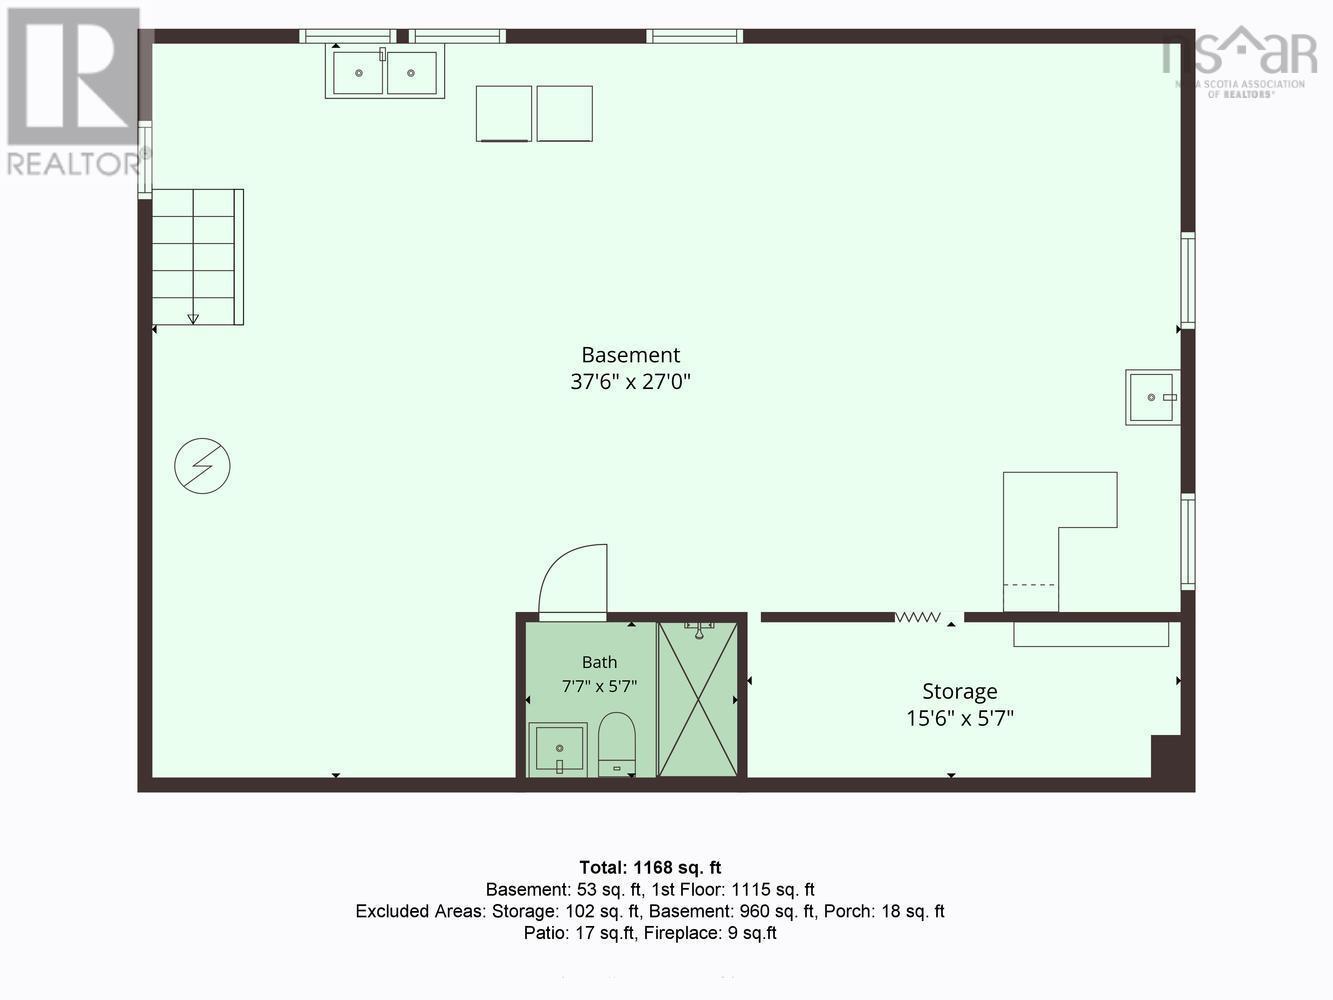
Welcome to 171 Renfrew Street, a fully renovated home inside and out, in the heart of Woodside. The outside has been completely redone with new siding and brick, so curb appeal is taken care of from day one. Driveway big enough for 3 cars. Inside, the main level has been totally renovated with flooring/kitchen , appliances and electric insert in fireplace added.The lower level is wide open and ready for your ideas. Family room, home gym, office or extra living space, its yours to design. There is a 3 piece bathroom and plumbed in for a sink in the main area. The location is hard to beat. Walk to the Woodside Ferry for an easy commute to downtown Halifax. Dartmouth General Hospital and the NSCC Waterfront Campus are close by, and the Harbour-front Trail is minutes away. Arnold Whitworth Park, with its playground and courts, is right on Renfrew. Quick access to the Circumferential Highway, Shearwater and the airport. (id:29604)
Property Details
| MLS® Number | 202626224 |
| Property Type | Single Family |
| Community Name | Dartmouth |
| Amenities Near By | Public Transit, Place Of Worship |
| Community Features | School Bus |
Building
| Bathroom Total | 2 |
| Bedrooms Above Ground | 3 |
| Bedrooms Total | 3 |
| Appliances | Stove, Dishwasher, Dryer, Washer, Microwave, Refrigerator |
| Architectural Style | Bungalow |
| Basement Development | Partially Finished |
| Basement Type | Full (partially Finished) |
| Constructed Date | 1967 |
| Construction Style Attachment | Detached |
| Exterior Finish | Brick, Vinyl |
| Flooring Type | Laminate |
| Foundation Type | Poured Concrete |
| Half Bath Total | 1 |
| Heating Fuel | Electric |
| Heating Type | Baseboard Heaters |
| Stories Total | 1 |
| Size Interior | 1917 Sqft |
| Total Finished Area | 1917 Sqft |
| Type | House |
| Utility Water | Municipal Water |
Parking
| Parking Space(s) | |
| Paved Yard |
Land
| Acreage | No |
| Land Amenities | Public Transit, Place Of Worship |
| Landscape Features | Landscaped |
| Sewer | Municipal Sewage System |
| Size Irregular | 0.1064 |
| Size Total | 0.1064 Ac |
| Size Total Text | 0.1064 Ac |
Rooms
| Level | Type | Length | Width | Dimensions |
|---|---|---|---|---|
| Basement | Recreational, Games Room | 37.6x27 | ||
| Basement | 3pc Bathroom | 7.7x5.7 | ||
| Basement | Utility Room | 15.6x5.7 | ||
| Main Level | 4pc Bathroom | 4.10x10 | ||
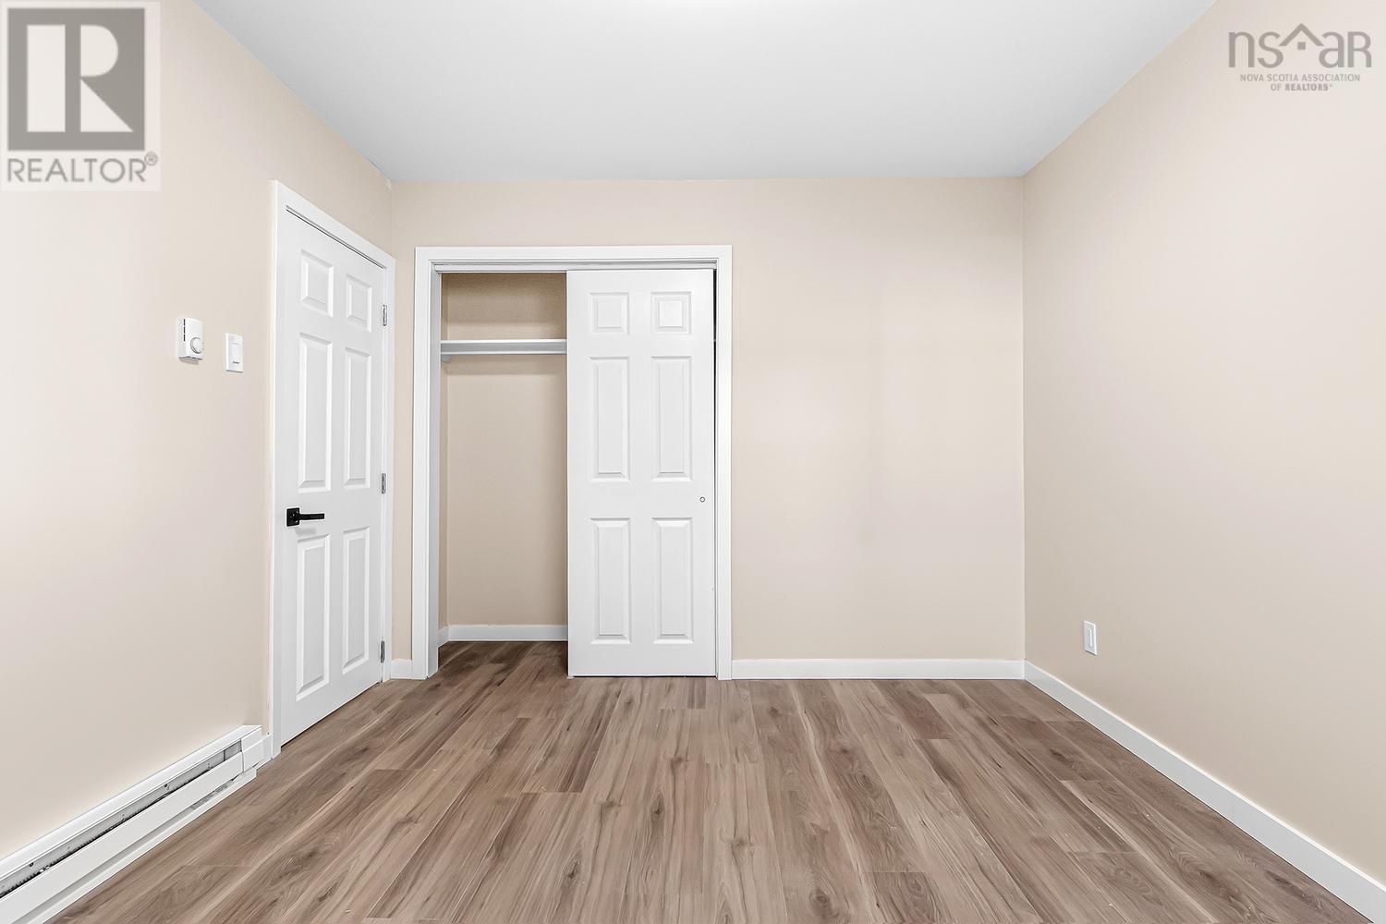
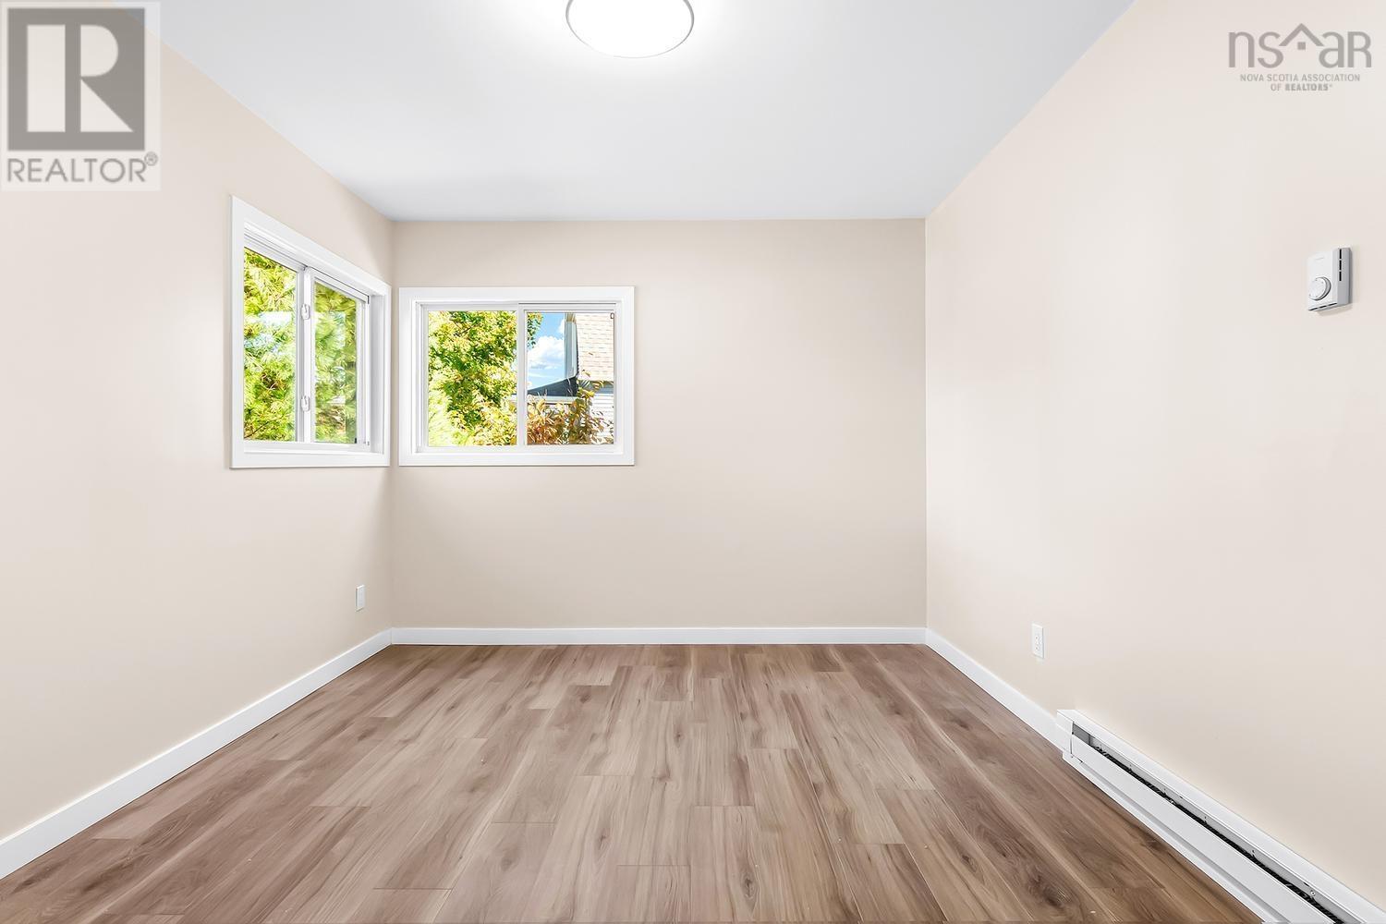
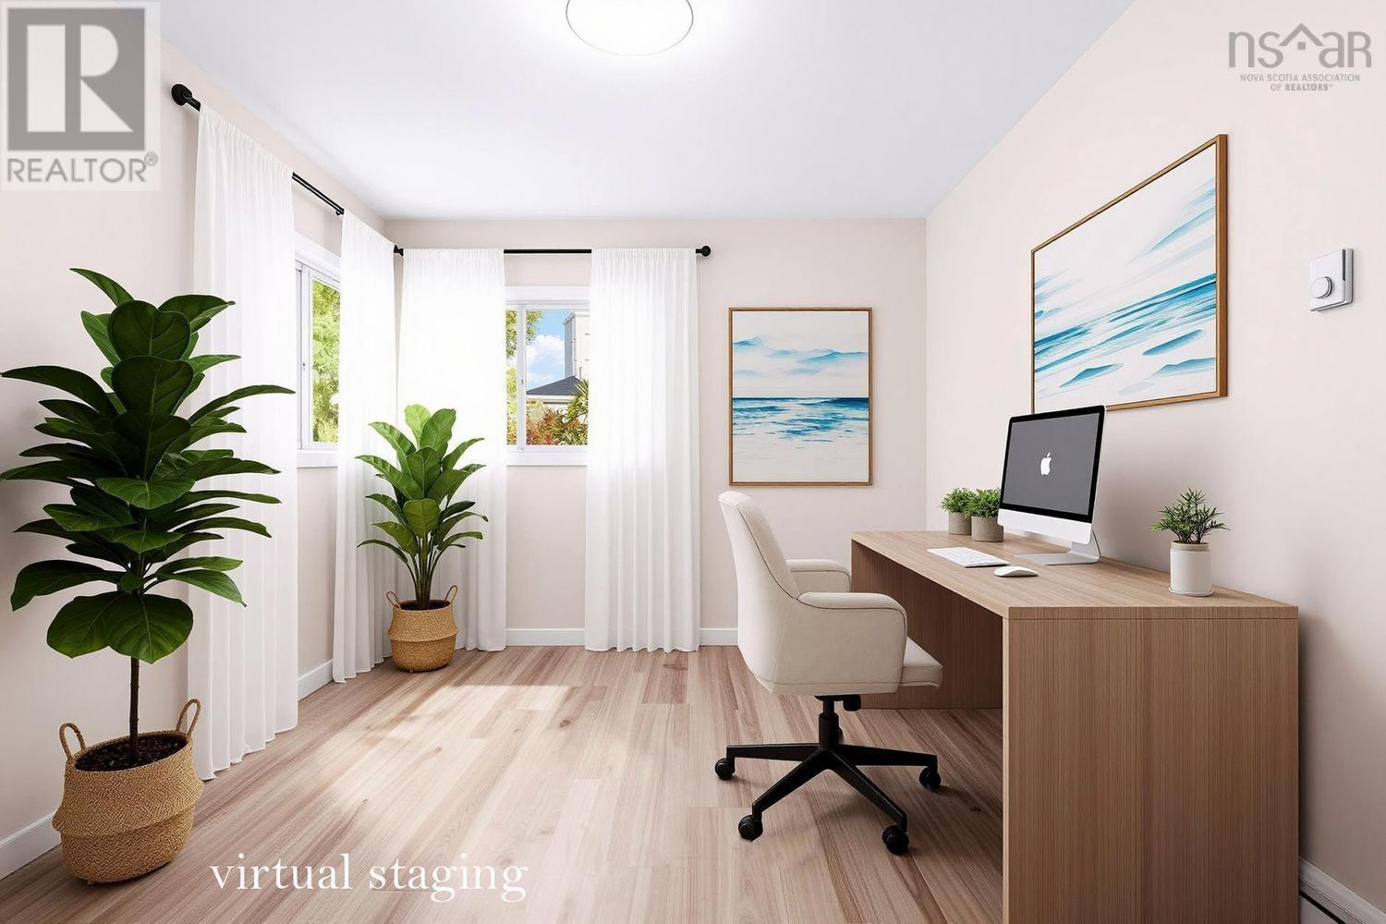
| Main Level | Bedroom | 9.7x10 | ||
| Main Level | Bedroom | 12.3x10 | ||
| Main Level | Primary Bedroom | 13.3x14.3 | ||
| Main Level | Kitchen | 12.2 X 10 | ||
| Main Level | Living Room | 15.1x13.2 |
https://www.realtor.ca/real-estate/30422855/171-renfrew-street-dartmouth-dartmouth
Interested?
Contact us for more information

Sheila Cashin
www.sheilacashin.com/

32 Akerley Blvd Unit 101
Dartmouth, Nova Scotia B3B 1N1
(902) 468-3400
(902) 468-3702
www.remaxnova.com/

The trademarks REALTOR®, REALTORS®, and the REALTOR® logo are controlled by The Canadian Real Estate Association (CREA) and identify real estate professionals who are members of CREA. The trademarks MLS®, Multiple Listing Service® and the associated logos are owned by The Canadian Real Estate Association (CREA) and identify the quality of services provided by real estate professionals who are members of CREA. The trademark DDF® is owned by The Canadian Real Estate Association (CREA) and identifies CREA's Data Distribution Facility (DDF®)
October 20 2026 08:02:08
Nova Scotia Association of REALTORS®
RE/MAX Nova