
3 Churchill Street Glace Bay, Nova Scotia B1A 4N1

$324,000
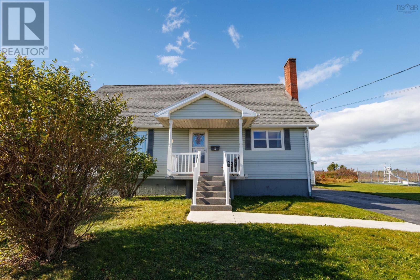
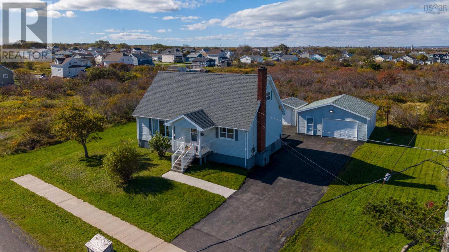
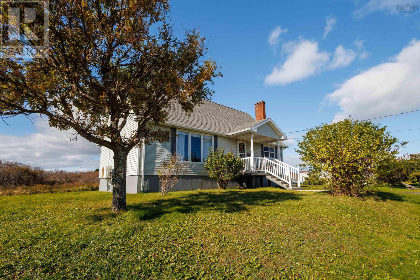
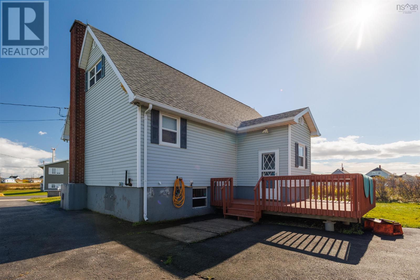
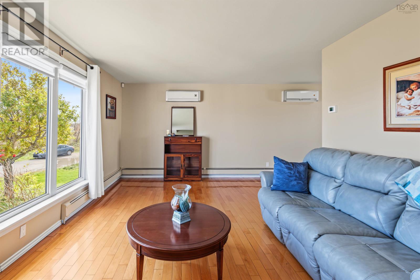
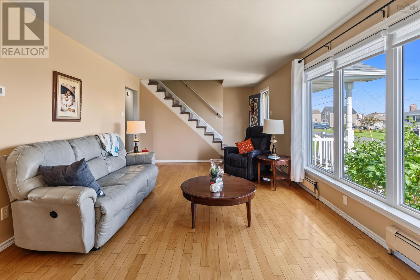
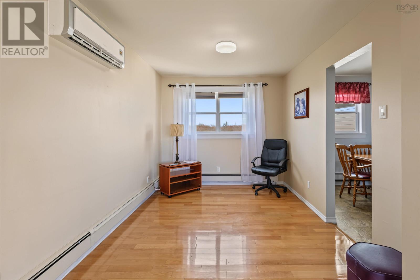
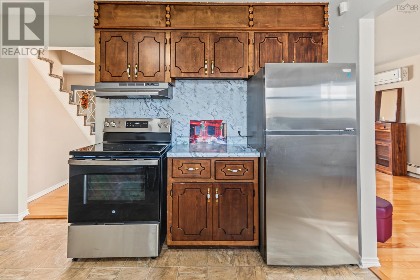
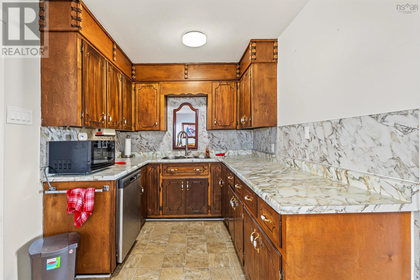
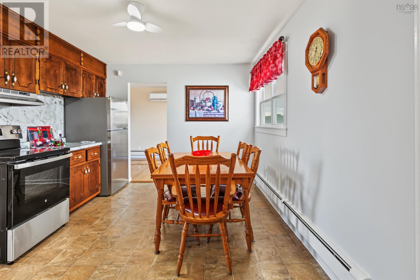
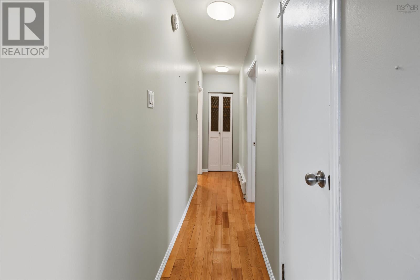
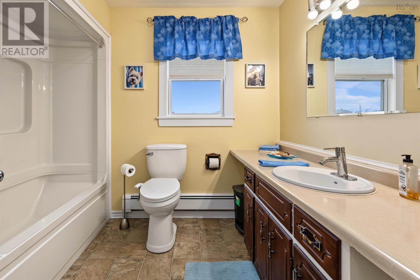
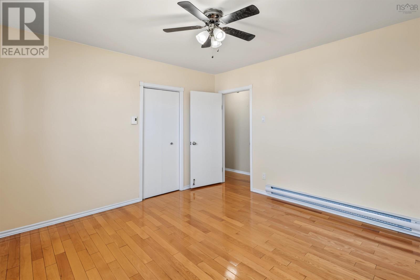
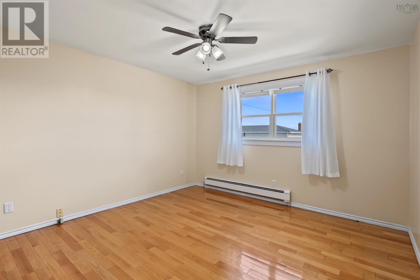
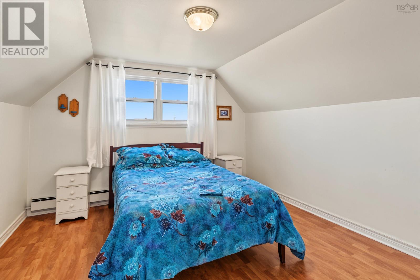
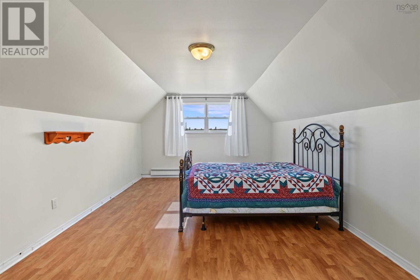
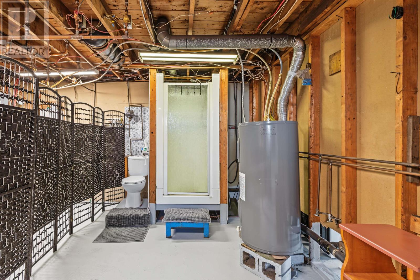
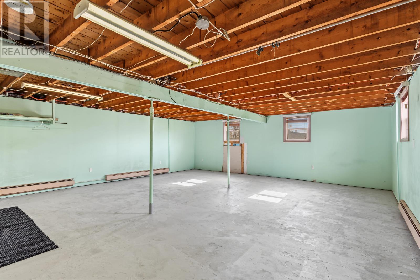
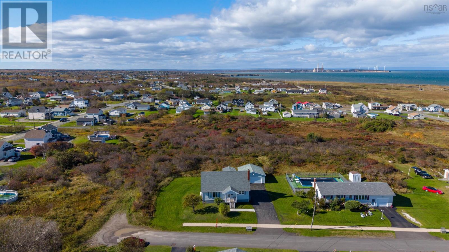
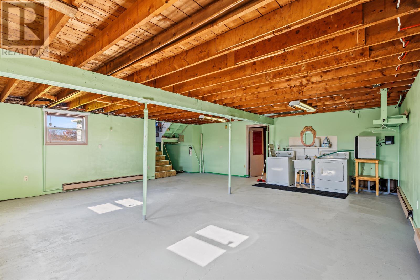
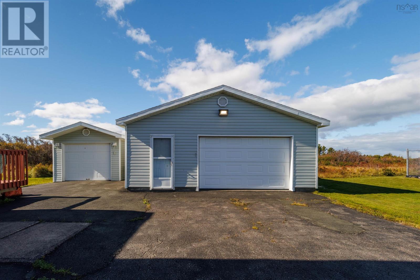
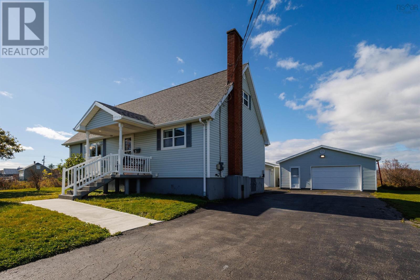
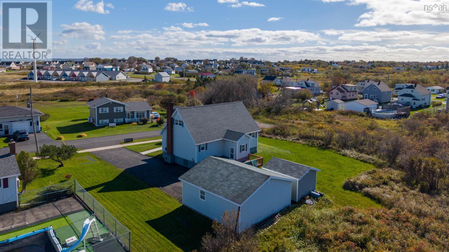
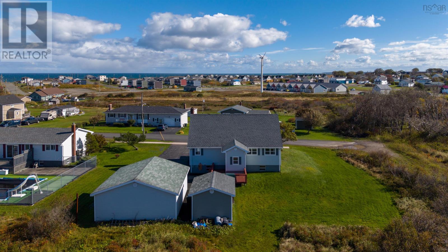
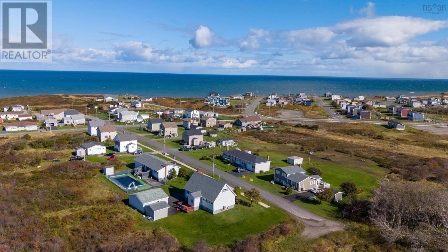
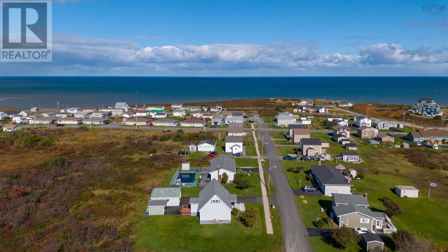
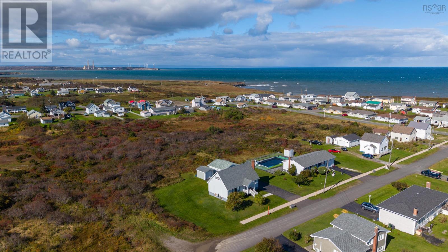
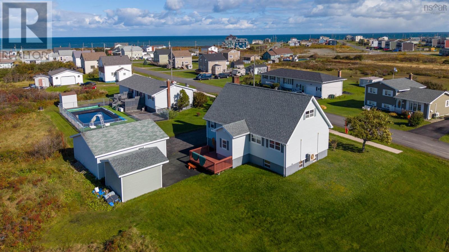
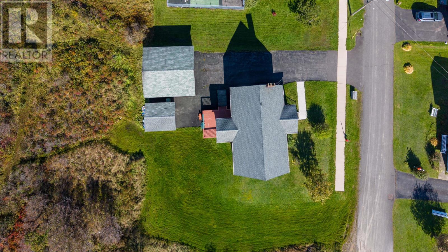
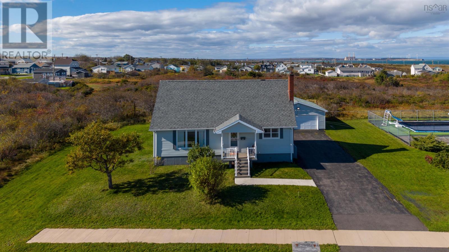
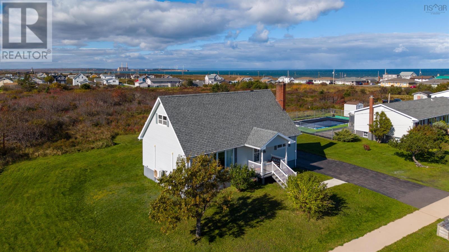
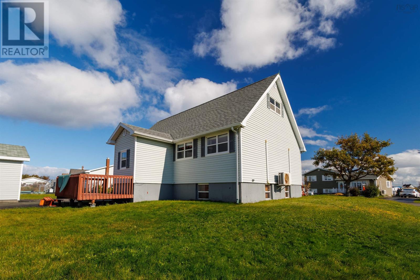
Introducing 3 Churchill Street, Glace Bay the perfect family home blending coastal proximity, structural integrity, and modern upgrades. Situated at the end of a quiet cul-de-sac where kids can safely play, this residence was custom built and meticulously maintained by its original owners, featuring brand new high efficiency windows, exterior doors, and custom steps completed within the last two years. A flawless paved driveway provides ample parking and leads to two fully wired garages with electric door openers, perfect for workshops and storage. Inside, the main level features gleaming hardwood floors, a bright living room, a versatile dining room or homework station, a spacious primary bedroom with a full bathroom, and an expansive kitchen with new appliances included. The upper level hosts two additional bedrooms with storage solutions and deep closets, while the insulated, gyprocked basement includes a plumbed in shower, toilet, and laundry zone, offering immense potential to develop a family rec room or guest suite. For absolute peace of mind, the home features a dual head heat pump system for efficient heating and cooling, a reliable oil system, and an included backup generator. Best of all, you are just a five minute stroll to the shoreline for breathtaking ocean views while remaining close to all local amenities. (id:29604)
Property Details
| MLS® Number | 202626248 |
| Property Type | Single Family |
| Community Name | Glace Bay |
Building
| Bathroom Total | 1 |
| Bedrooms Above Ground | 3 |
| Bedrooms Total | 3 |
| Appliances | Stove, Dishwasher, Dryer, Washer, Refrigerator |
| Constructed Date | 1971 |
| Construction Style Attachment | Detached |
| Cooling Type | Air Conditioned |
| Flooring Type | Carpeted, Hardwood, Laminate, Linoleum |
| Foundation Type | Poured Concrete |
| Heating Fuel | Electric, Oil |
| Heating Type | Baseboard Heaters, Furnace, Heat Pump, Ductless |
| Stories Total | 2 |
| Size Interior | 1440 Sqft |
| Total Finished Area | 1440 Sqft |
| Type | House |
| Utility Water | Municipal Water |
Parking
| Garage | |
| Detached Garage | |
| Paved Yard |
Land
| Acreage | No |
| Sewer | Municipal Sewage System |
| Size Irregular | 0.2296 |
| Size Total | 0.2296 Ac |
| Size Total Text | 0.2296 Ac |
Rooms
| Level | Type | Length | Width | Dimensions |
|---|---|---|---|---|
| Second Level | Bedroom | 11.9x18.7 | ||
| Second Level | Bedroom | 12x11.9 | ||
| Second Level | Other | 8x5.5 | ||
| Main Level | Living Room | 12x21.5+6x3 | ||
| Main Level | Dining Room | 8.8x11.2 | ||
| Main Level | Kitchen | 12.3x11.+8.9x7.6 | ||
| Main Level | Primary Bedroom | 12.2x11.9 | ||
| Main Level | 4pc Bathroom | 7.9x8.6 |
https://www.realtor.ca/real-estate/30424189/3-churchill-street-glace-bay-glace-bay
Interested?
Contact us for more information

Jennifer Foley
37 Napean Street, Suite 202 A
Sydney, Nova Scotia B1P 6A7
(902) 500-2475
https://www.3percentrealtyns.ca/

The trademarks REALTOR®, REALTORS®, and the REALTOR® logo are controlled by The Canadian Real Estate Association (CREA) and identify real estate professionals who are members of CREA. The trademarks MLS®, Multiple Listing Service® and the associated logos are owned by The Canadian Real Estate Association (CREA) and identify the quality of services provided by real estate professionals who are members of CREA. The trademark DDF® is owned by The Canadian Real Estate Association (CREA) and identifies CREA's Data Distribution Facility (DDF®)
October 20 2026 07:25:53
Nova Scotia Association of REALTORS®
3% Realty Nova Scotia