
15 Lynnbrook Drive Westmount, Nova Scotia B1R 1R2

$529,000
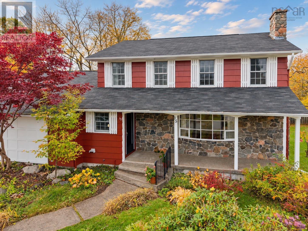
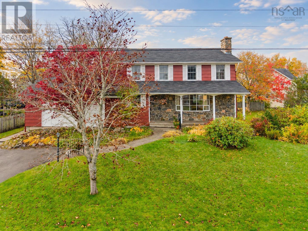
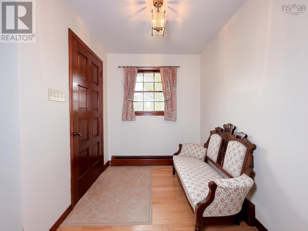
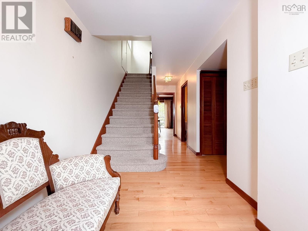
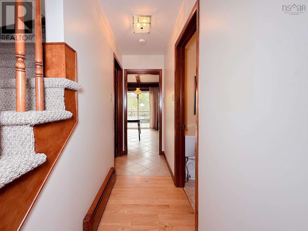
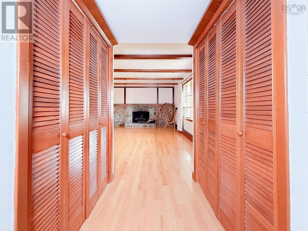
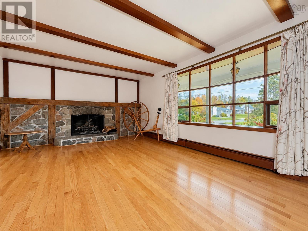
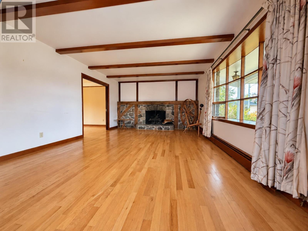
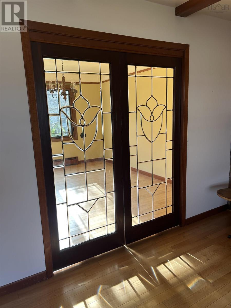
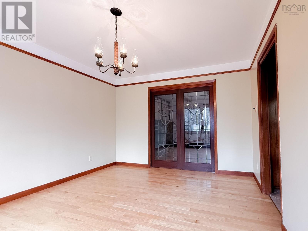
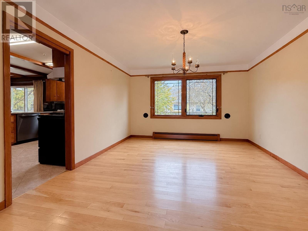
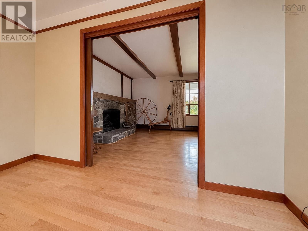
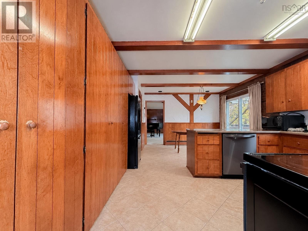
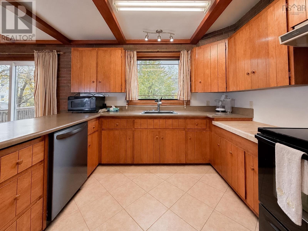
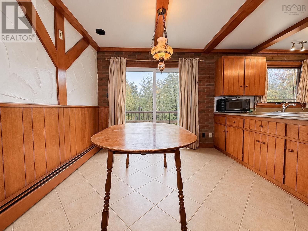
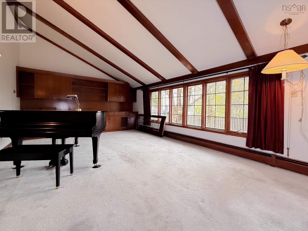
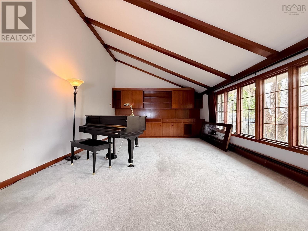
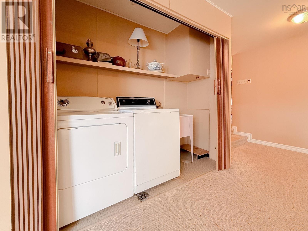
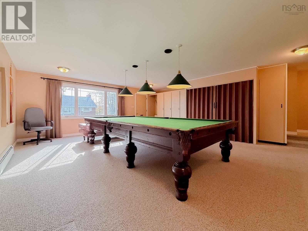
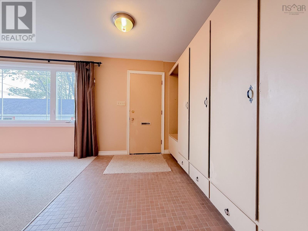
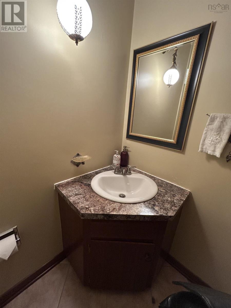
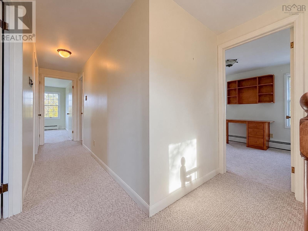
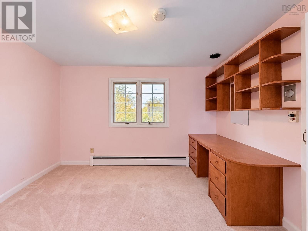
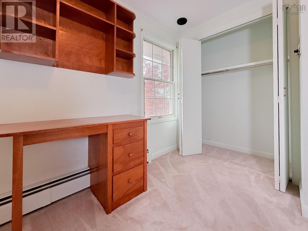
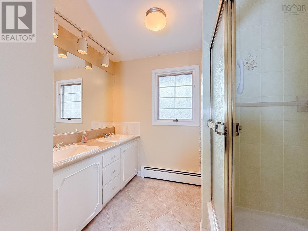
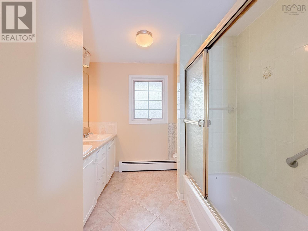
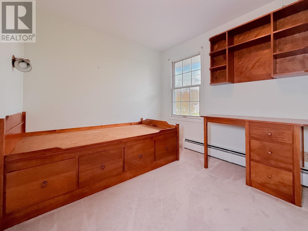
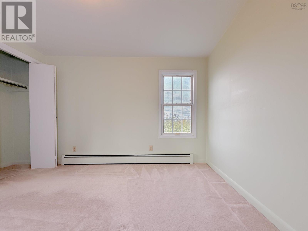
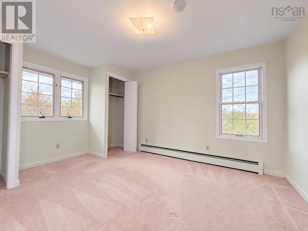
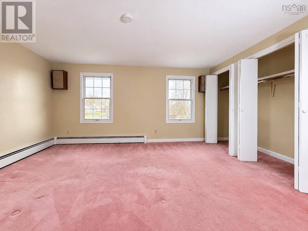
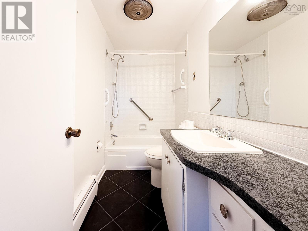
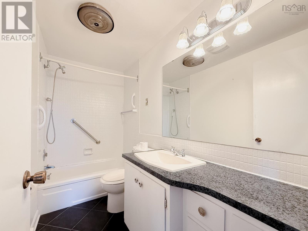
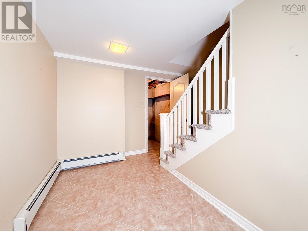
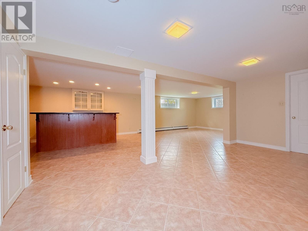
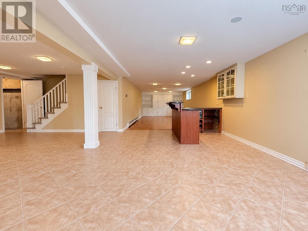
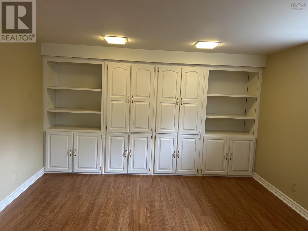
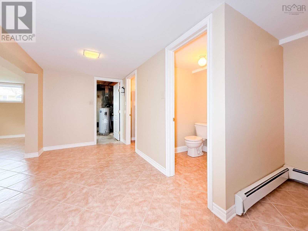
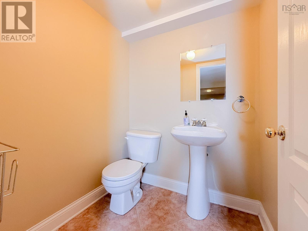
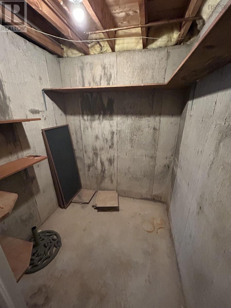
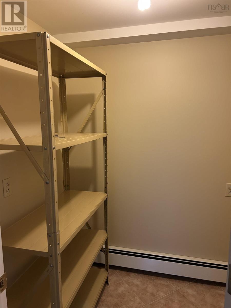
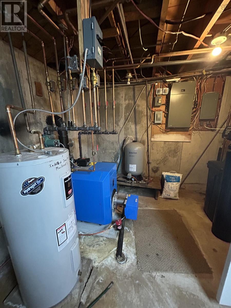
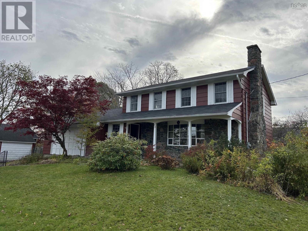
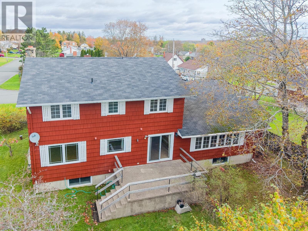
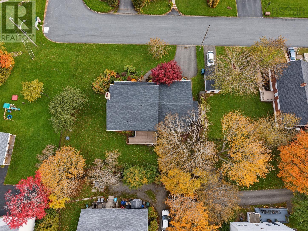
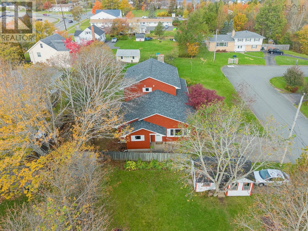
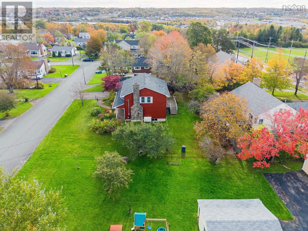
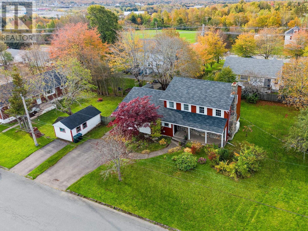
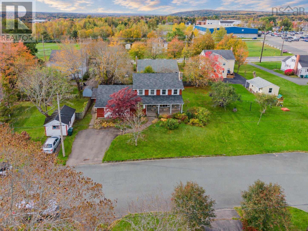
Welcome to this charming four-bedroom, four-bathroom home, ideally situated in a central location close to schools, shopping, the county arena and quick access to the hospital. As you step inside, you are greeted by beautiful wood trim and hardwood flooring. To the right, the bright and spacious living room features a wood-burning fireplace, creating a warm and inviting atmosphere. The eat-in kitchen offers direct access to the concrete back deck. Just off the kitchen, the adjoining family and music room is filled with natural light and features beautiful cathedral ceilings. There is a bonus recreation area featuring a large pool table, along with a convenient side entrance and dedicated storage for coats and boots. A half-bathroom and laundry area add to the convenience of this level. Upstairs, you will find four generously sized bedrooms, including a primary bedroom with a private four-piece ensuite. An additional four-piece bathroom serves the remaining bedrooms. The lower level offers a spacious open area complete with a bar. A cold room, storage room, and another half-bathroom complete this level. Numerous recent improvements include blown-in insulation, new roofing shingles, some replacement windows, and a new furnace. (id:29604)
Property Details
| MLS® Number | 202626259 |
| Property Type | Single Family |
| Community Name | Westmount |
| Amenities Near By | Public Transit, Shopping, Place Of Worship |
| Community Features | Recreational Facilities, School Bus |
Building
| Bathroom Total | 4 |
| Bedrooms Above Ground | 4 |
| Bedrooms Total | 4 |
| Appliances | Stove, Dishwasher, Dryer, Washer, Refrigerator |
| Constructed Date | 1973 |
| Construction Style Attachment | Detached |
| Exterior Finish | Wood Shingles |
| Flooring Type | Carpeted, Hardwood, Vinyl Plank |
| Foundation Type | Poured Concrete |
| Half Bath Total | 2 |
| Heating Fuel | Oil |
| Heating Type | Furnace, Hot Water |
| Stories Total | 2 |
| Size Interior | 5235 Sqft |
| Total Finished Area | 5235 Sqft |
| Type | House |
| Utility Water | Well |
Parking
| Paved Yard |
Land
| Acreage | No |
| Land Amenities | Public Transit, Shopping, Place Of Worship |
| Sewer | Municipal Sewage System |
| Size Irregular | 0.2266 |
| Size Total | 0.2266 Ac |
| Size Total Text | 0.2266 Ac |
Rooms
| Level | Type | Length | Width | Dimensions |
|---|---|---|---|---|
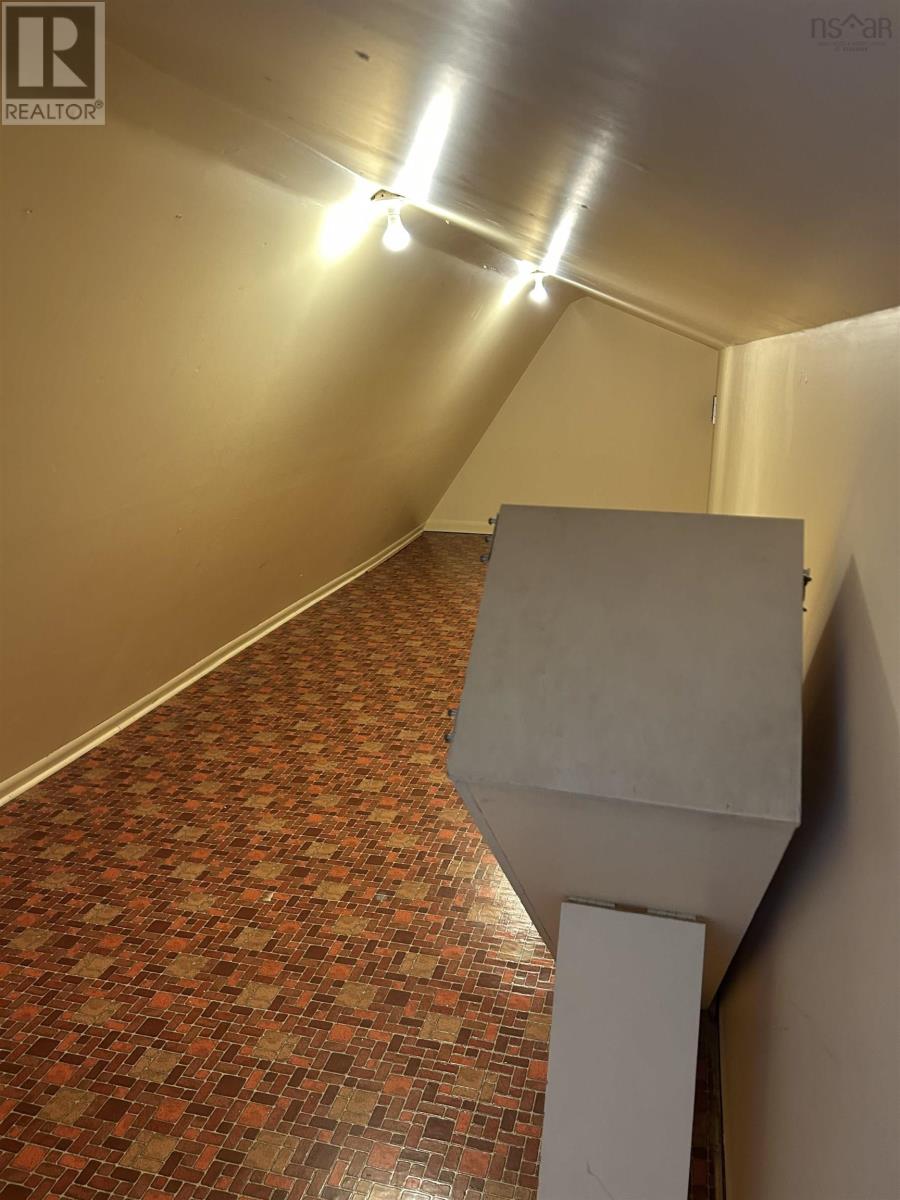
| Second Level | Storage | 23. 9 x 5. 9 | ||
| Second Level | Bedroom | 11. 2 x 10 | ||
| Second Level | Bedroom | 10. x 8. 5 | ||
| Second Level | Primary Bedroom | 14. 8 x 13. 3 | ||
| Second Level | 4pc Ensuite Bath | 9. x 4. 5 | ||
| Second Level | Bedroom | 13. 5 x 11. 3 | ||
| Second Level | 4pc Bathroom | 10. x 5.4 | ||
| Lower Level | Family Room | 50. x 12. 5 | ||
| Lower Level | 2pc Bathroom | 5.3 x 4. 9 | ||
| Lower Level | Storage | 5. 6 x 4. 9 | ||
| Main Level | Living Room | 19. 3 x 13. 5 | ||
| Main Level | Dining Room | 13. 5 x 11. 2 | ||
| Main Level | Kitchen | 19. 8 x 11. 3 | ||
| Main Level | Den | 21. 6 x 14 | ||
| Main Level | 2pc Bathroom | 4. 6 x 4 | ||
| Main Level | Other | 23. 10 x 19 | ||
| Main Level | Foyer | 7. 2 x 6.1 |
https://www.realtor.ca/real-estate/30425821/15-lynnbrook-drive-westmount-westmount
Interested?
Contact us for more information

Betty Carmichael
https://www.bettycarmichael.ca/

208 Charlotte Street
Sydney, Nova Scotia B1P 1C5
(902) 539-7430
www.coldwellbanker.ca/

The trademarks REALTOR®, REALTORS®, and the REALTOR® logo are controlled by The Canadian Real Estate Association (CREA) and identify real estate professionals who are members of CREA. The trademarks MLS®, Multiple Listing Service® and the associated logos are owned by The Canadian Real Estate Association (CREA) and identify the quality of services provided by real estate professionals who are members of CREA. The trademark DDF® is owned by The Canadian Real Estate Association (CREA) and identifies CREA's Data Distribution Facility (DDF®)
October 21 2026 12:24:59
Nova Scotia Association of REALTORS®
Coldwell Banker Boardwalk Realty