
2043 Highway 359 Centreville, Nova Scotia B0P 1J0

$325,500
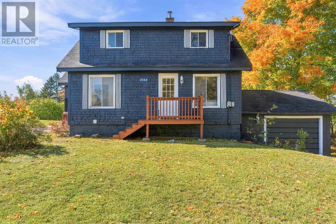
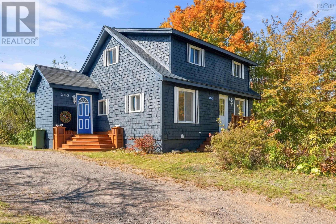
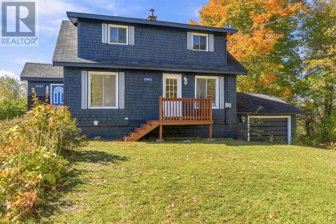
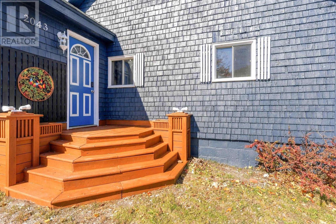
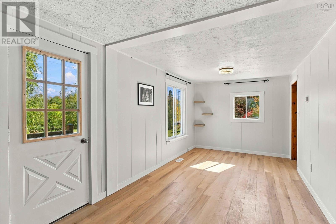
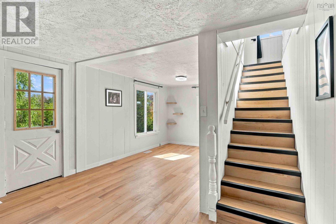
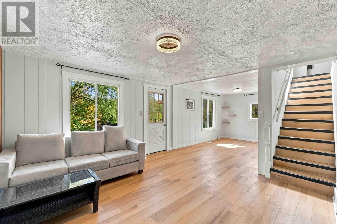
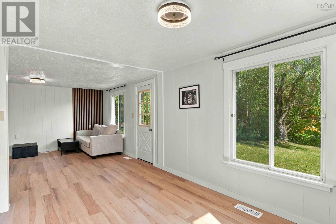
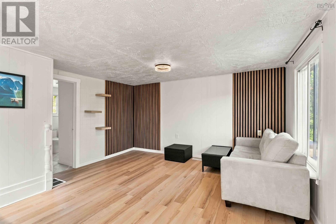
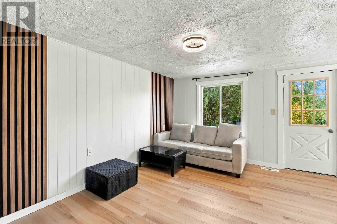
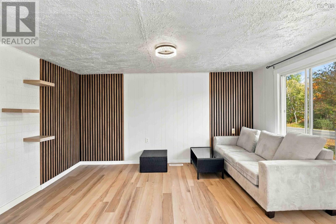
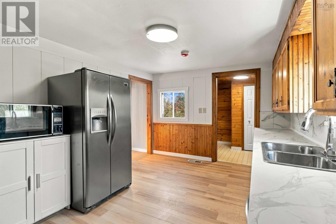
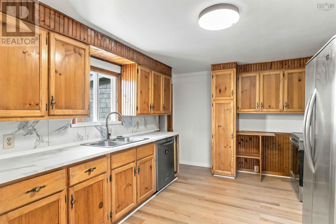
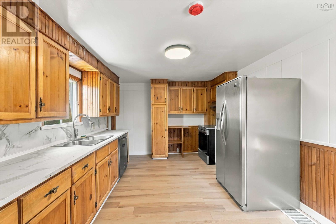
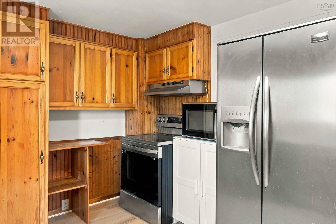
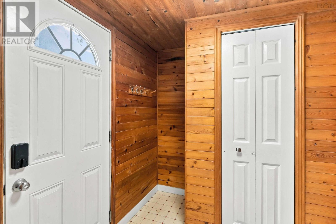
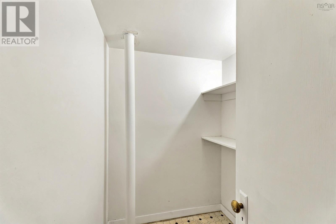
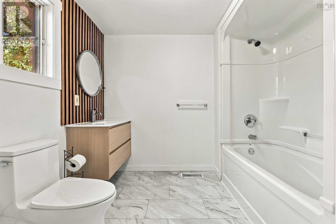
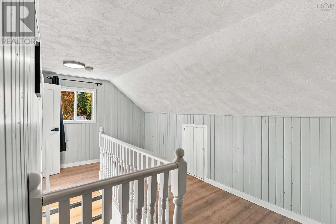
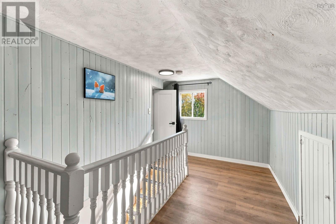
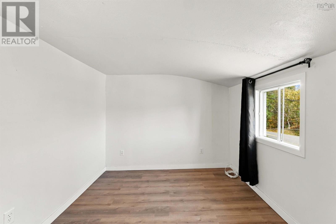
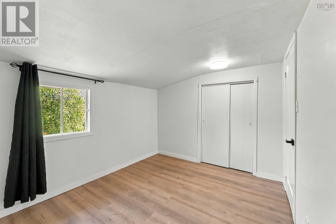
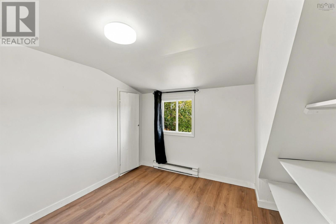
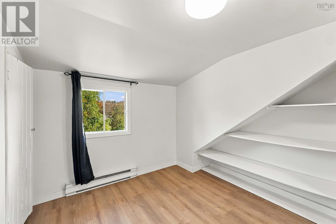
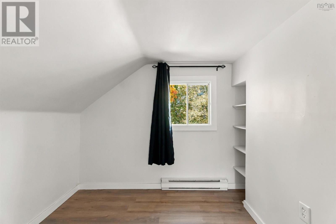
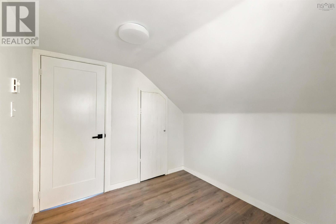
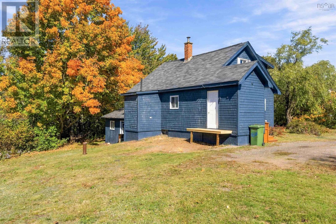
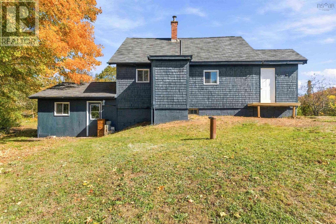
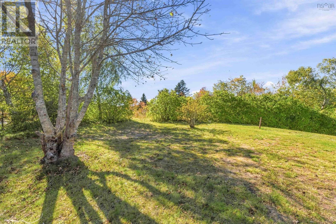
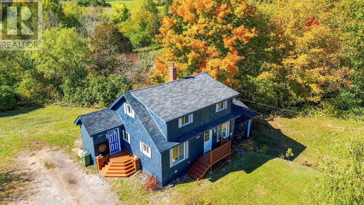
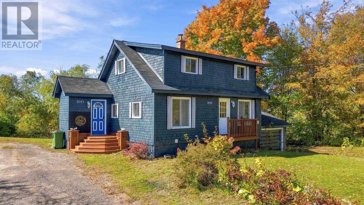
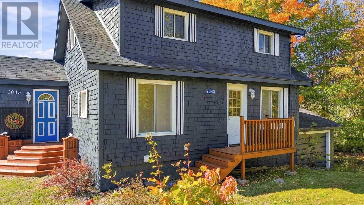
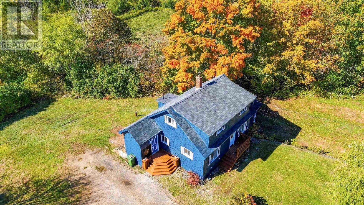
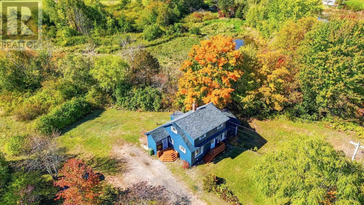
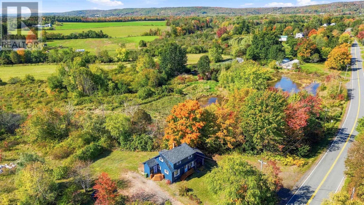
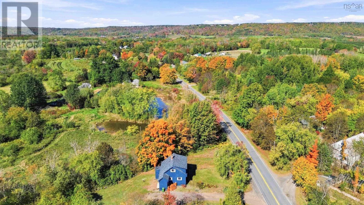
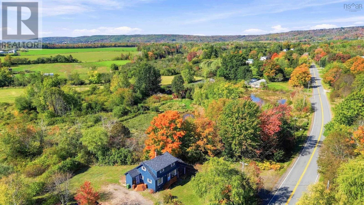
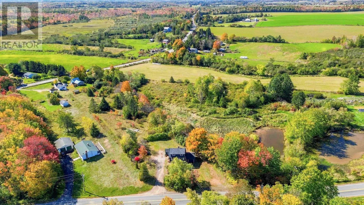
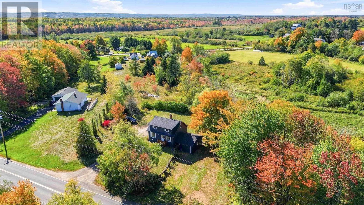
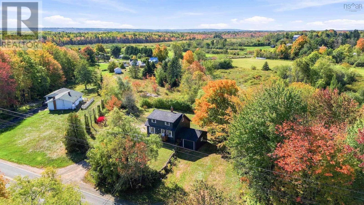
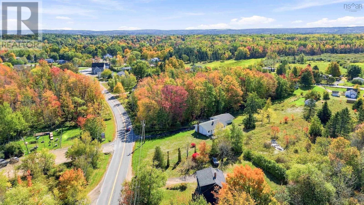
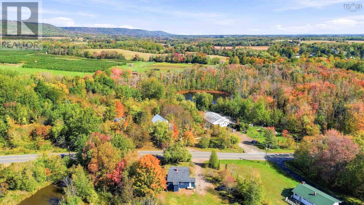
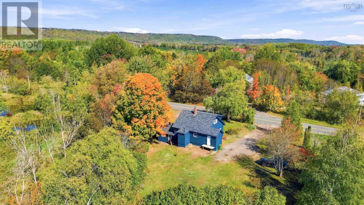
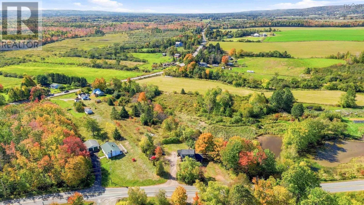
Located in Centreville, this 1½-storey home offers three bedrooms, one bathroom and plenty of room to make it your own. The main floor includes a kitchen, dining room, living room, bathroom and a small storage room that could serve as a pantry. Upstairs, youll find three bedrooms and an additional sitting area. The home sits on an approximately one-acre lot and includes an attached 16 × 20 wired garageuseful for storage, hobbies or a workshop. Municipal sewer service adds convenience, while the propertys setting offers a country feel. Nearby amenities include a convenience store, recreation park and golf course. Halls Harbor Lobster Pound is approximately 1012 minutes north, and Kentville and Valley Regional Hospital are about 10 minutes south. This property offers a great opportunity to create a comfortable home in a convenient Centerville location. (id:29604)
Property Details
| MLS® Number | 202626284 |
| Property Type | Single Family |
| Community Name | Centreville |
| Amenities Near By | Golf Course, Park, Public Transit |
| Community Features | School Bus |
| Features | Sloping |
Building
| Bathroom Total | 1 |
| Bedrooms Above Ground | 3 |
| Bedrooms Total | 3 |
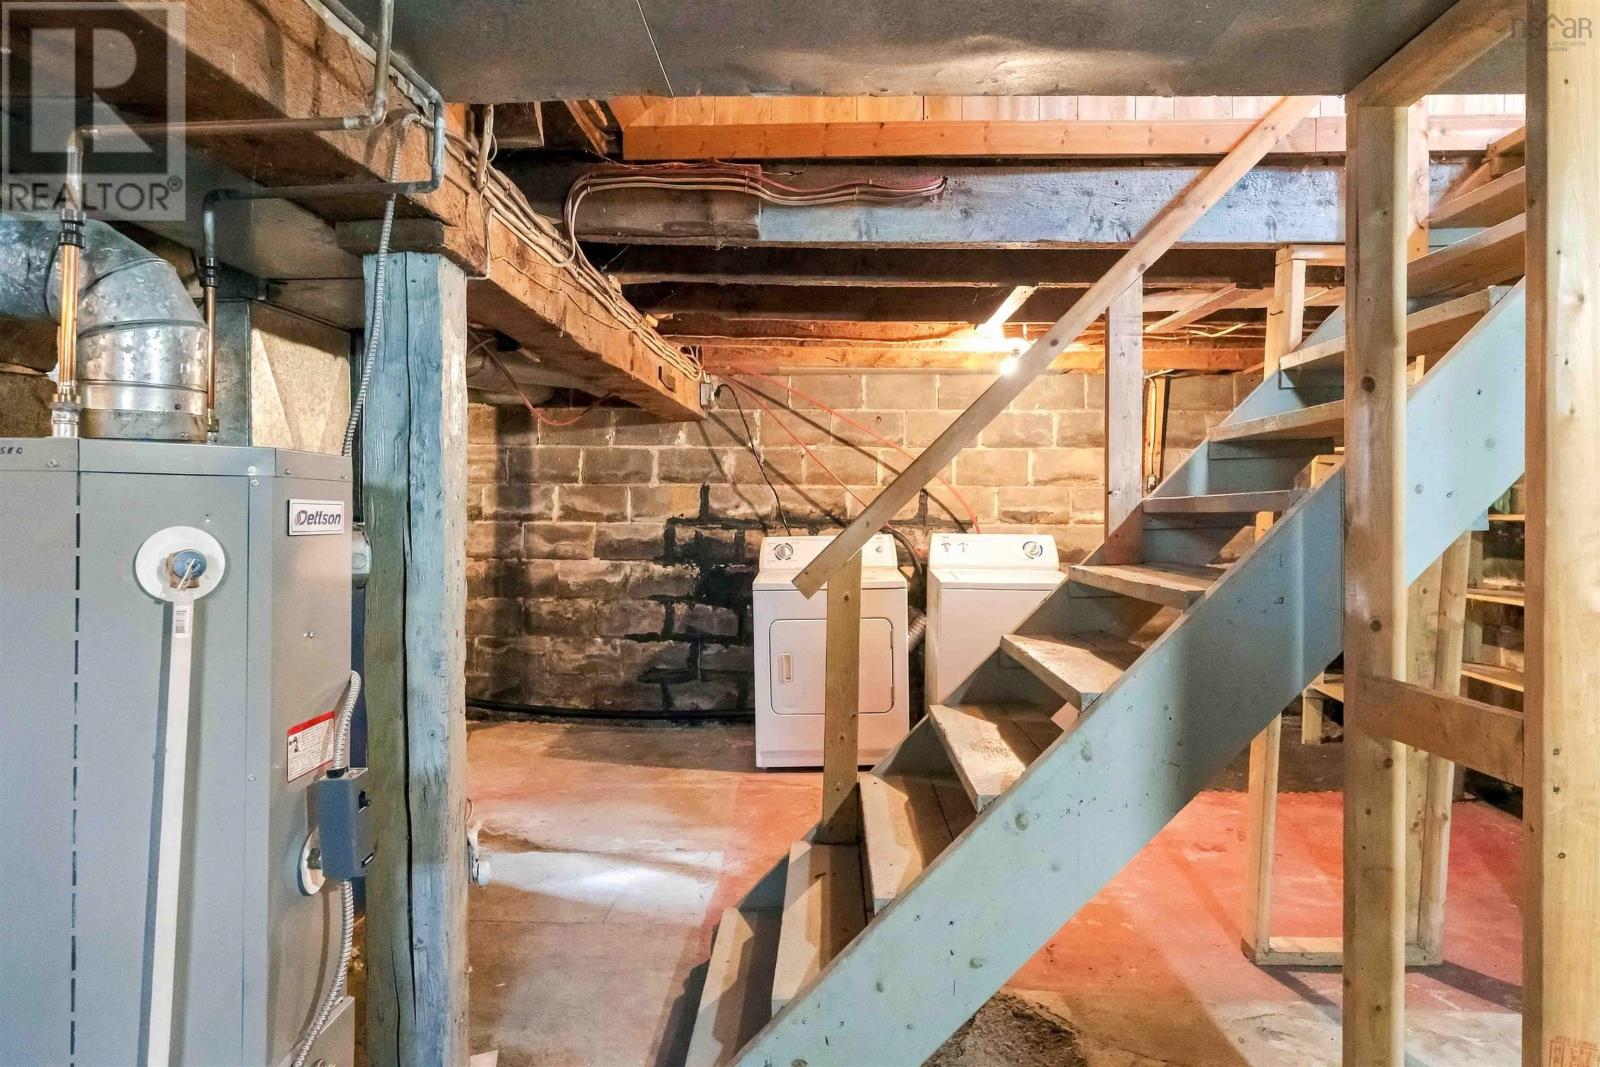
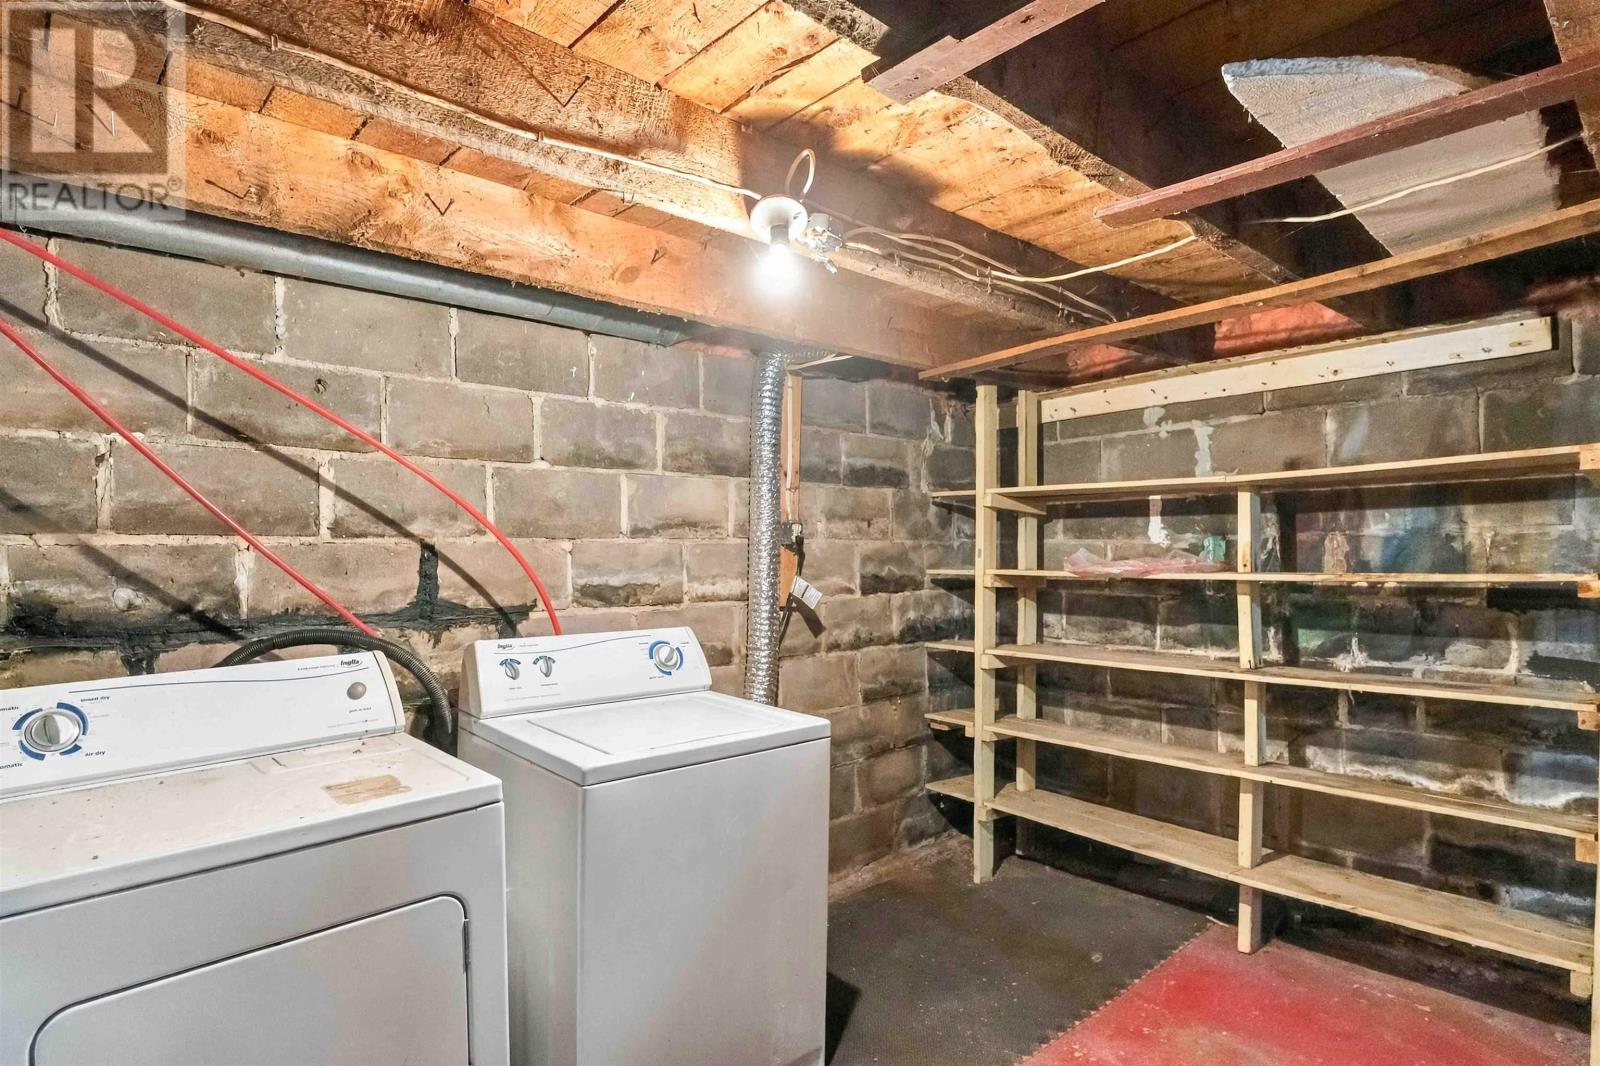
| Appliances | Range - Electric, Dishwasher, Dryer, Washer, Microwave, Refrigerator |
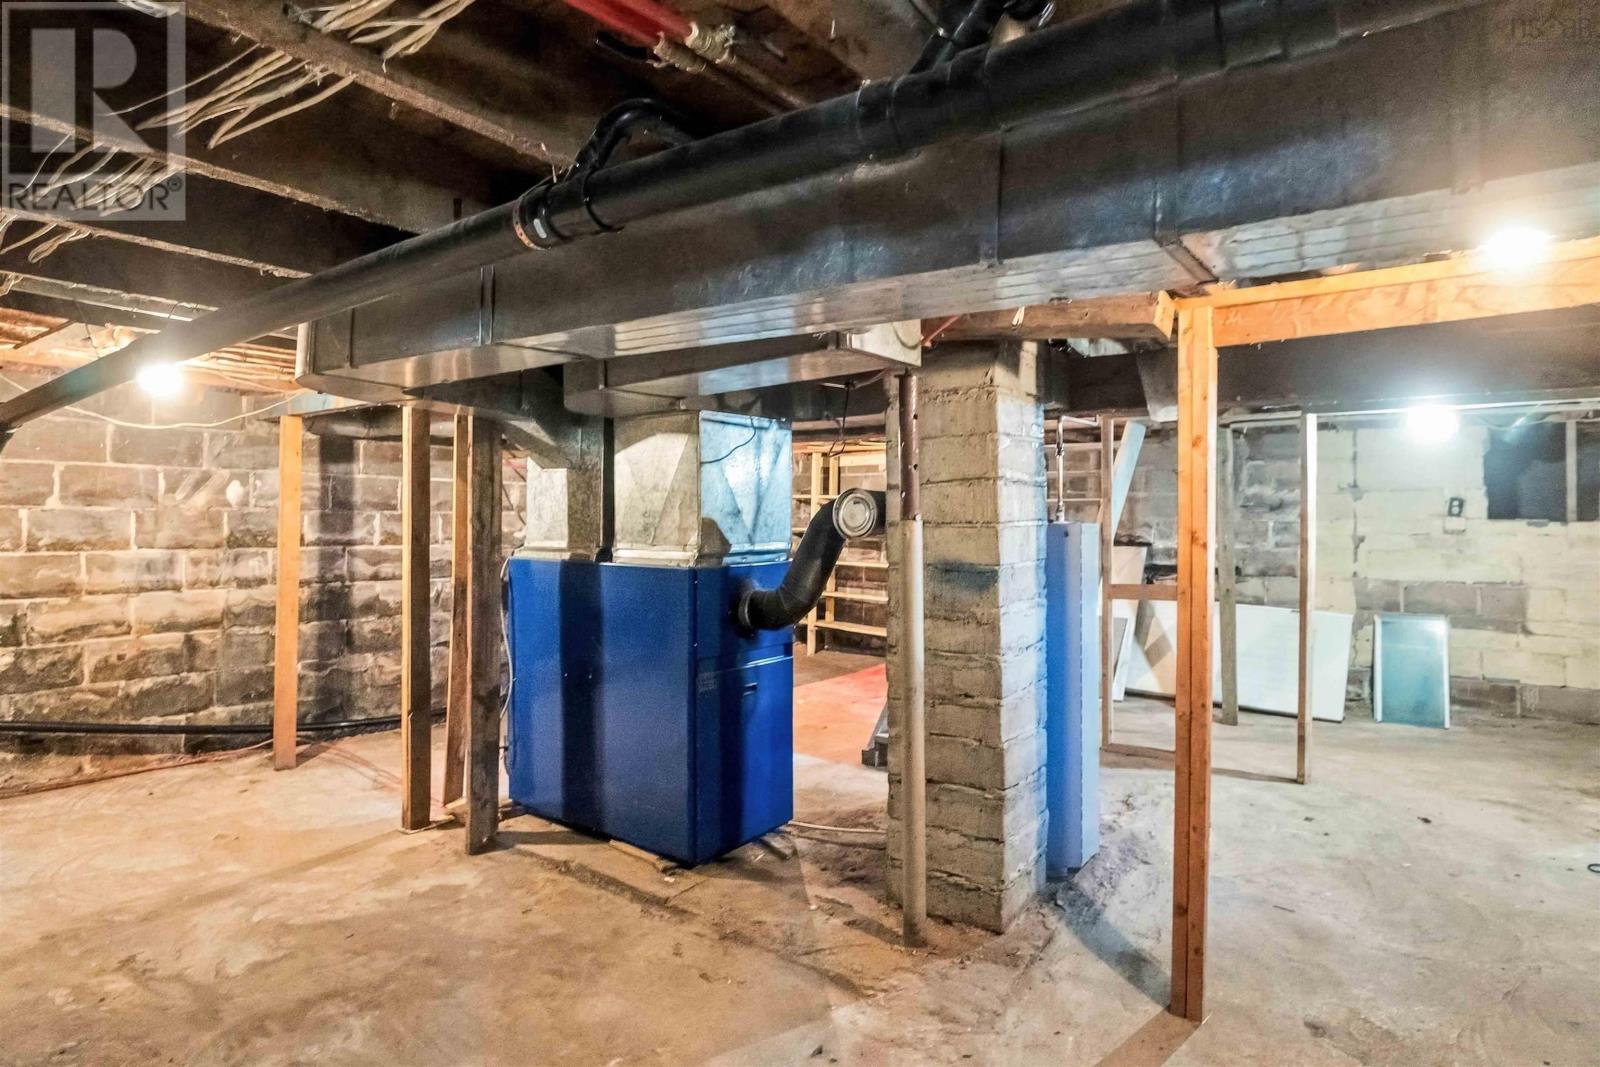
| Basement Features | Walk Out |
| Basement Type | Full |
| Constructed Date | 1938 |
| Construction Style Attachment | Detached |
| Exterior Finish | Wood Shingles |
| Flooring Type | Carpeted, Linoleum, Other |
| Foundation Type | Concrete Block |
| Heating Fuel | Electric, Oil |
| Heating Type | Baseboard Heaters, Forced Air |
| Stories Total | 2 |
| Size Interior | 1314 Sqft |
| Total Finished Area | 1314 Sqft |
| Type | House |
| Utility Water | Drilled Well |
Parking
| Garage | |
| Attached Garage | |
| Gravel |
Land
| Acreage | Yes |
| Land Amenities | Golf Course, Park, Public Transit |
| Landscape Features | Partially Landscaped |
| Sewer | Municipal Sewage System |
| Size Irregular | 1 |
| Size Total | 1 Ac |
| Size Total Text | 1 Ac |
Rooms
| Level | Type | Length | Width | Dimensions |
|---|---|---|---|---|
| Second Level | Primary Bedroom | 8.10x11.5 | ||
| Second Level | Bedroom | 8.2x9.2 | ||
| Second Level | Bedroom | 8.11x7.8 | ||
| Second Level | Other | 13.9x4.11 | ||
| Main Level | Kitchen | 10.8x 15.4 | ||
| Main Level | 3pc Bathroom | 9.5x8.6 | ||
| Main Level | Dining Room | 9.2x12.0 | ||
| Main Level | Living Room | 12.10x14.2 | ||
| Main Level | Mud Room | 5x6.8 | ||
| Main Level | Storage | 4.8x5.6 |
https://www.realtor.ca/real-estate/30426520/2043-highway-359-centreville-centreville
Interested?
Contact us for more information

Nithin Jose

775 Central Avenue
Greenwood, Nova Scotia B0P 1R0
(902) 765-7777
(902) 765-0994
www.royallepageatlantic.com/

Mark Burgess
https://realtormark.ca/
https://www.facebook.com/exitwithmark
775 Central Avenue
Greenwood, Nova Scotia B0P 1R0
(902) 765-7777
(902) 765-0994
www.royallepageatlantic.com/

The trademarks REALTOR®, REALTORS®, and the REALTOR® logo are controlled by The Canadian Real Estate Association (CREA) and identify real estate professionals who are members of CREA. The trademarks MLS®, Multiple Listing Service® and the associated logos are owned by The Canadian Real Estate Association (CREA) and identify the quality of services provided by real estate professionals who are members of CREA. The trademark DDF® is owned by The Canadian Real Estate Association (CREA) and identifies CREA's Data Distribution Facility (DDF®)
October 24 2026 01:13:43
Nova Scotia Association of REALTORS®
Royal LePage Atlantic (Greenwood)