
24 Andrews Avenue Coxheath, Nova Scotia B1R 2H4

$399,000
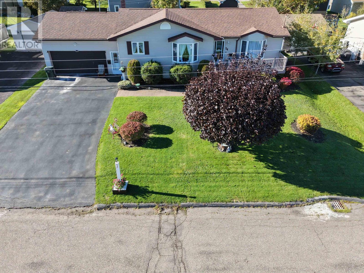
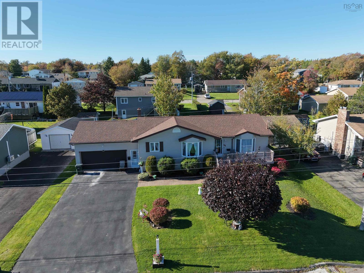
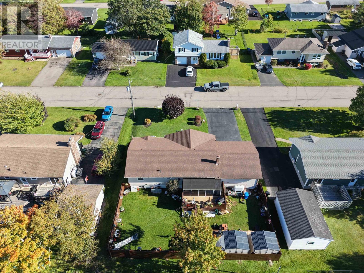
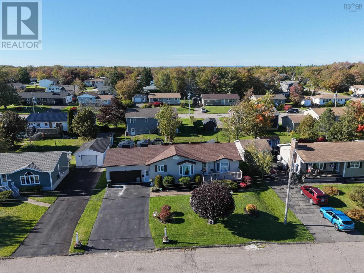
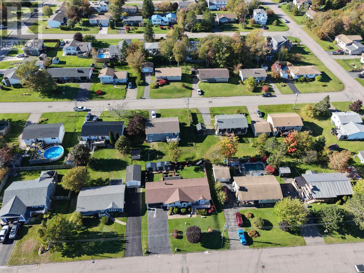
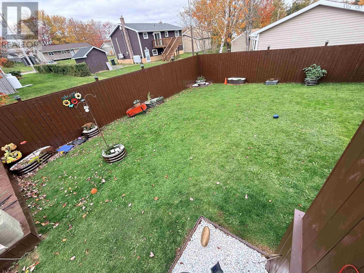
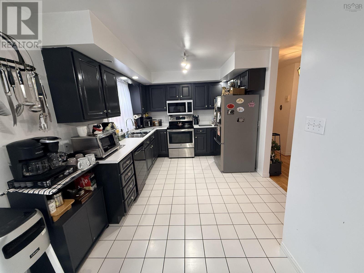
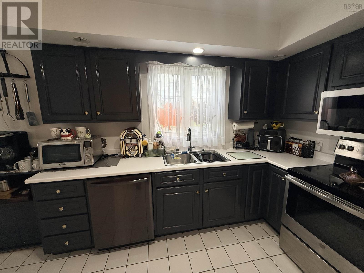
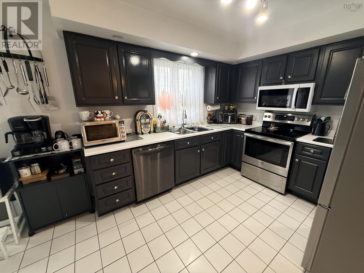
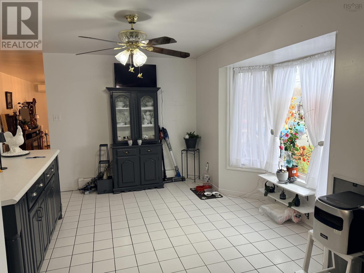
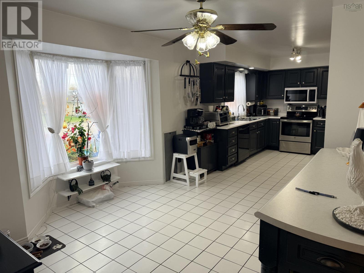
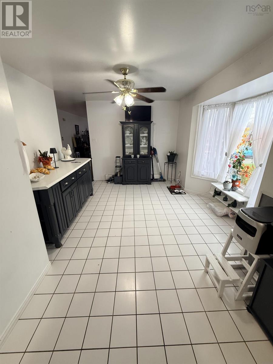
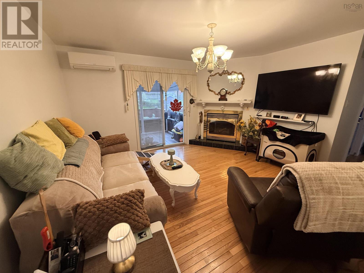
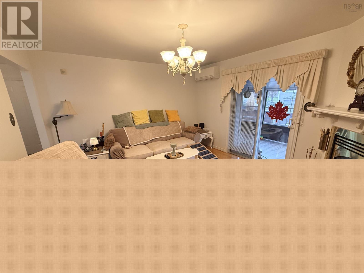
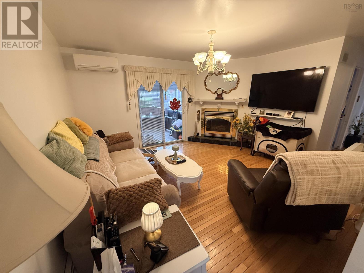
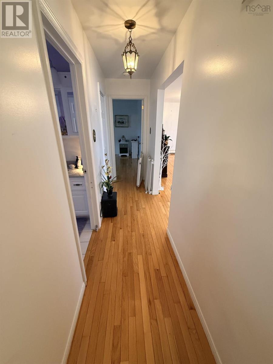
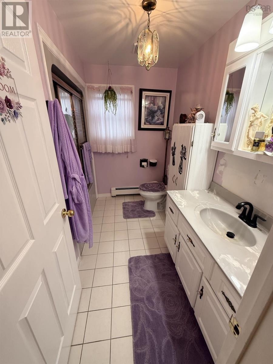
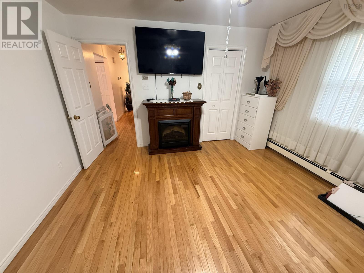
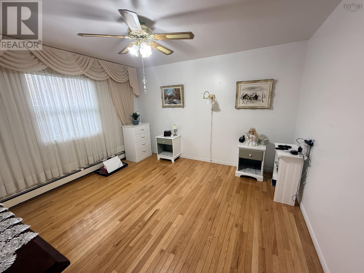
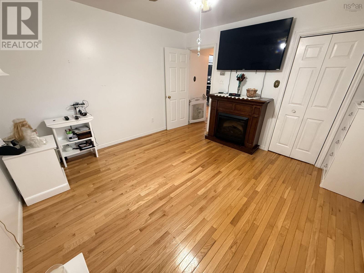
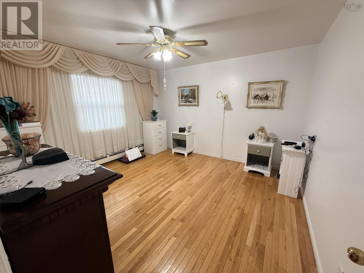
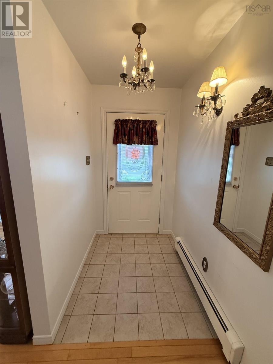
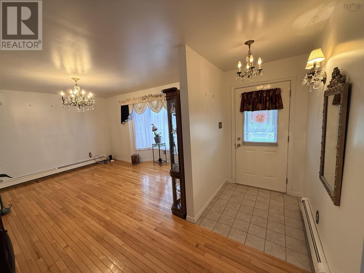
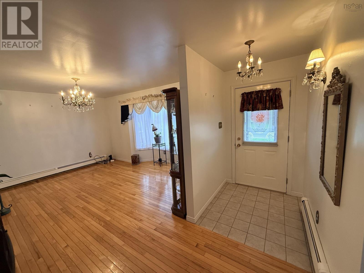
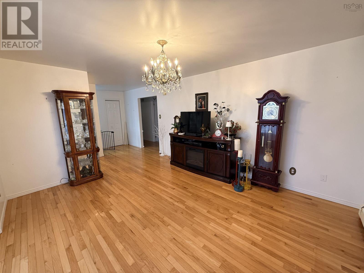
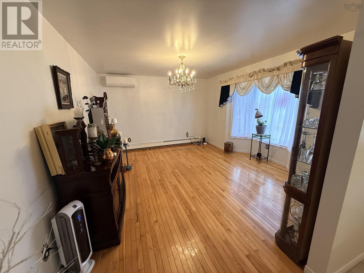
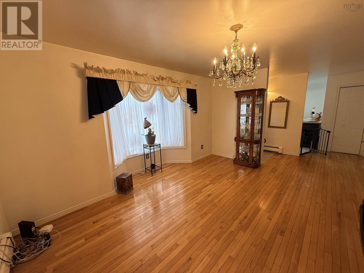
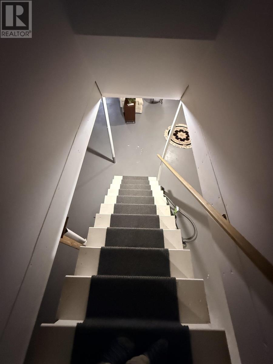
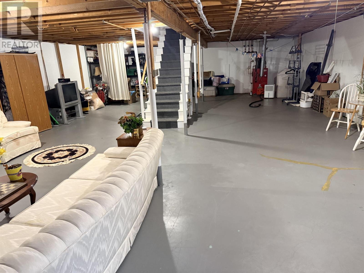
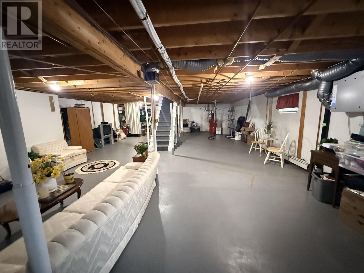
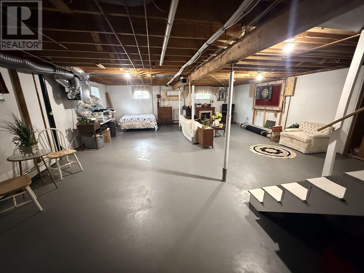
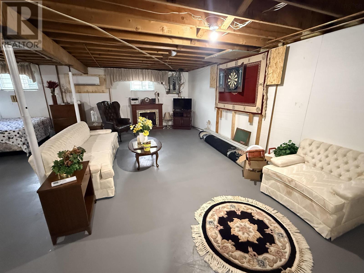
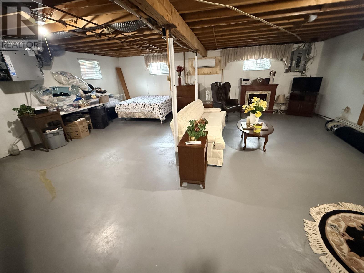
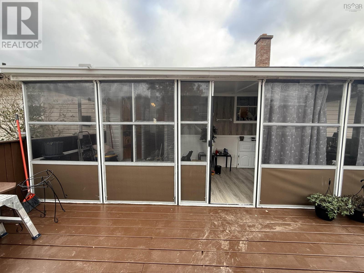
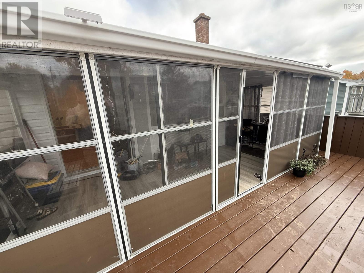
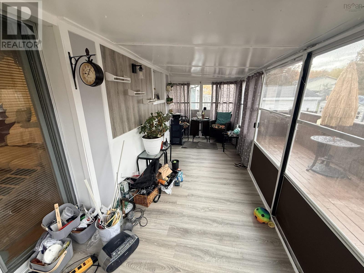
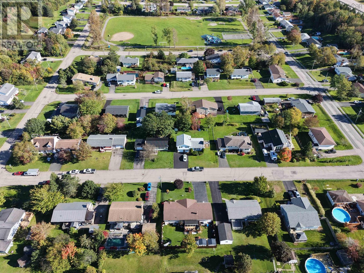
An excellent opportunity in a sought-after neighbourhood, this home is a must-see! Located in the highly desired, family-oriented subdivision of Cantley Village in Coxheath, this 1,268 sq. ft. home was built in 1994 and offers one bedroom and one bathroom, with additional sitting-room space that could potentially be converted into a second bedroom. The unfinished basement offers plenty of opportunity to create additional living space, a recreation room, workshop, home gym, or extra storage to suit your needs. Enjoy a fantastic location within walking distance of Coxheath Elementary and Riverview High School and just steps from Cantley Village Park, featuring a playground, walking track, and soccer field. Youre also conveniently located near the Sydney River shopping district, restaurants, services, sports arenas, and everyday amenities. With a desirable location, generous living space, and plenty of potential to make it your own, this Cantley Village property is well worth a look! (id:29604)
Open House
This property has open houses!
10:00 am
Ends at:1:00 pm
Property Details
| MLS® Number | 202626602 |
| Property Type | Single Family |
| Community Name | Coxheath |
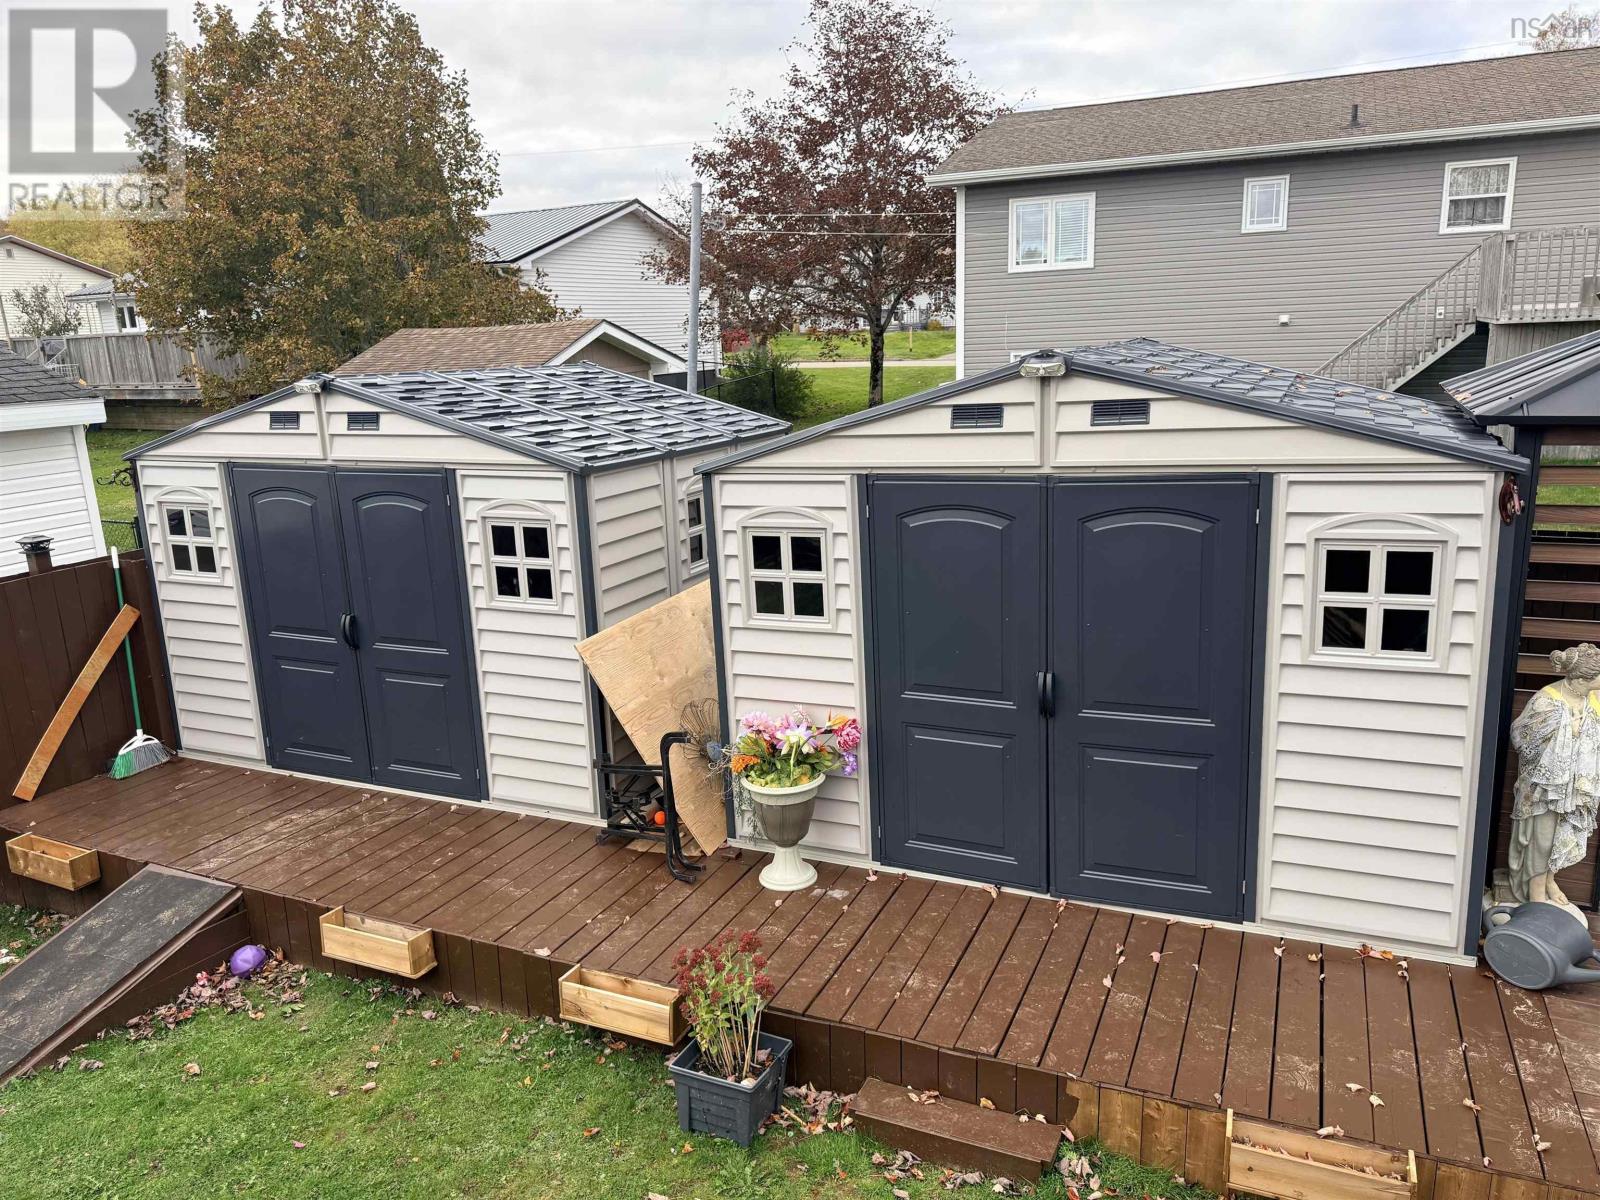
| Structure | Shed |
Building
| Bathroom Total | 1 |
| Bedrooms Above Ground | 1 |
| Bedrooms Total | 1 |
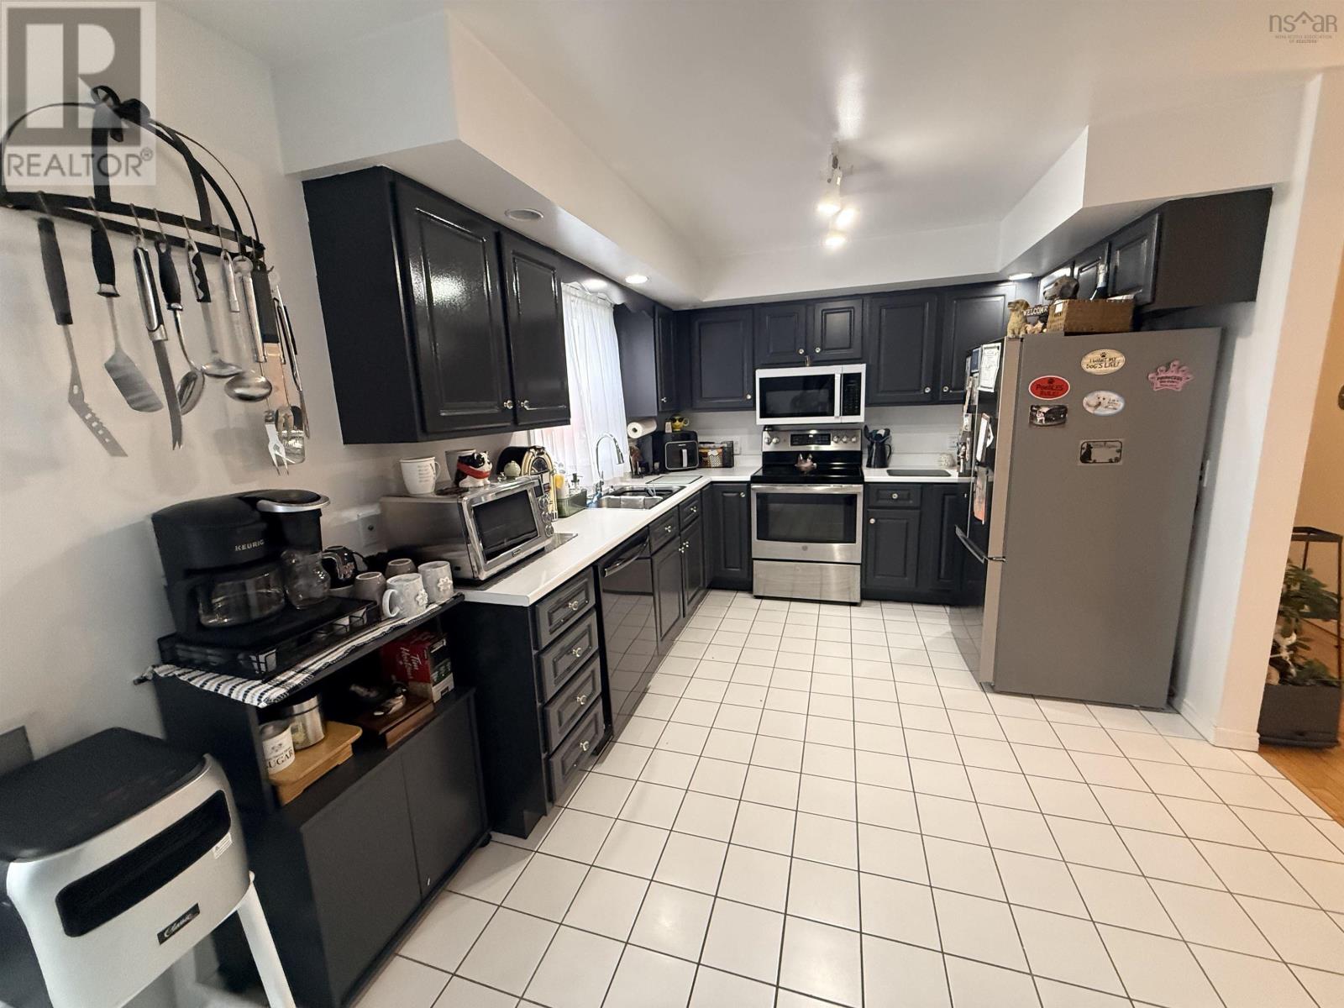
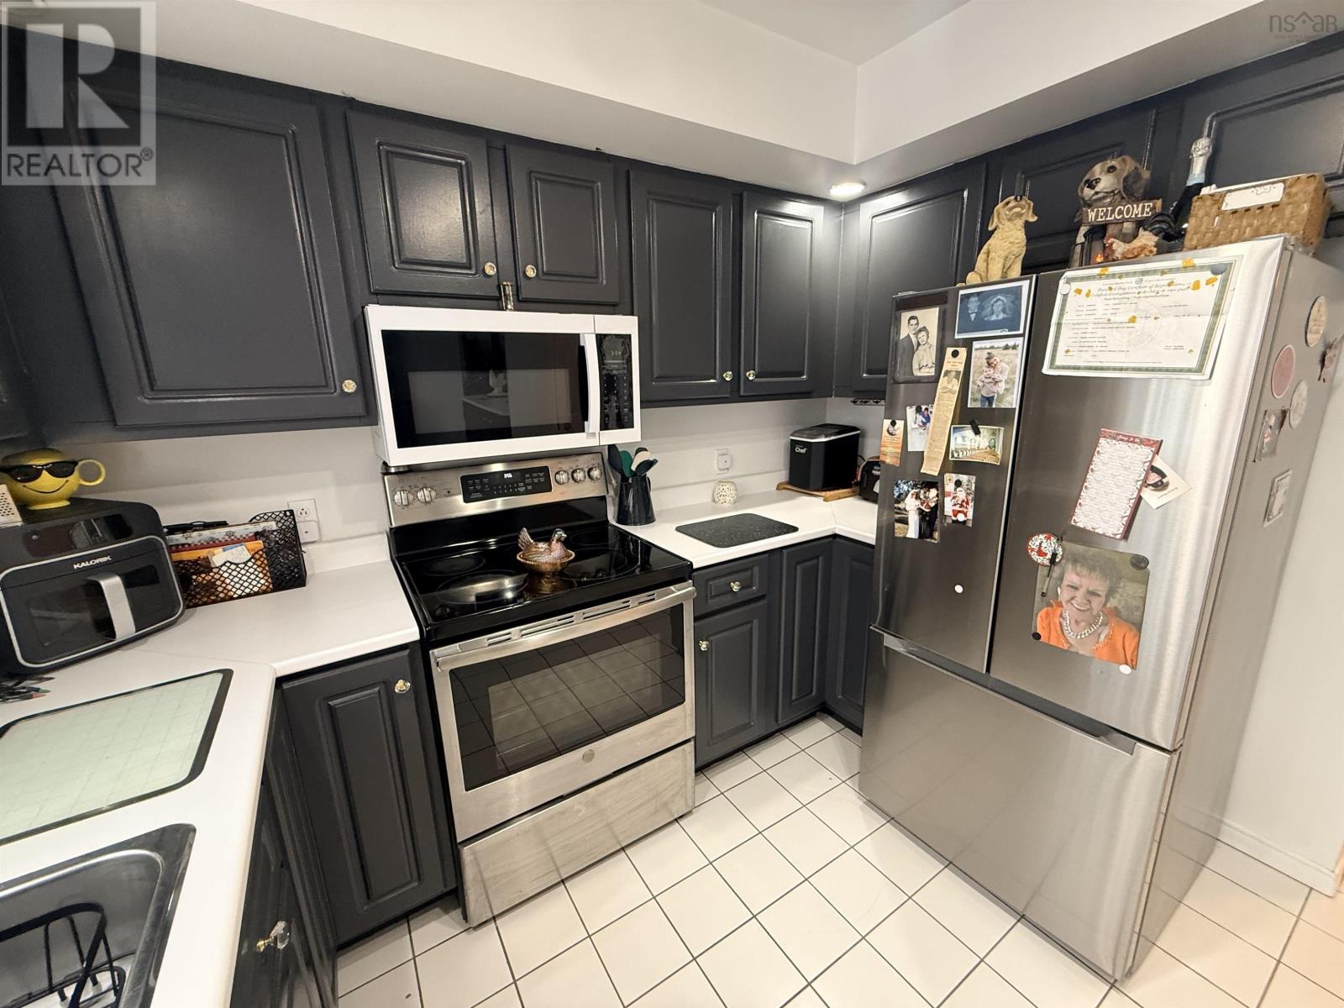
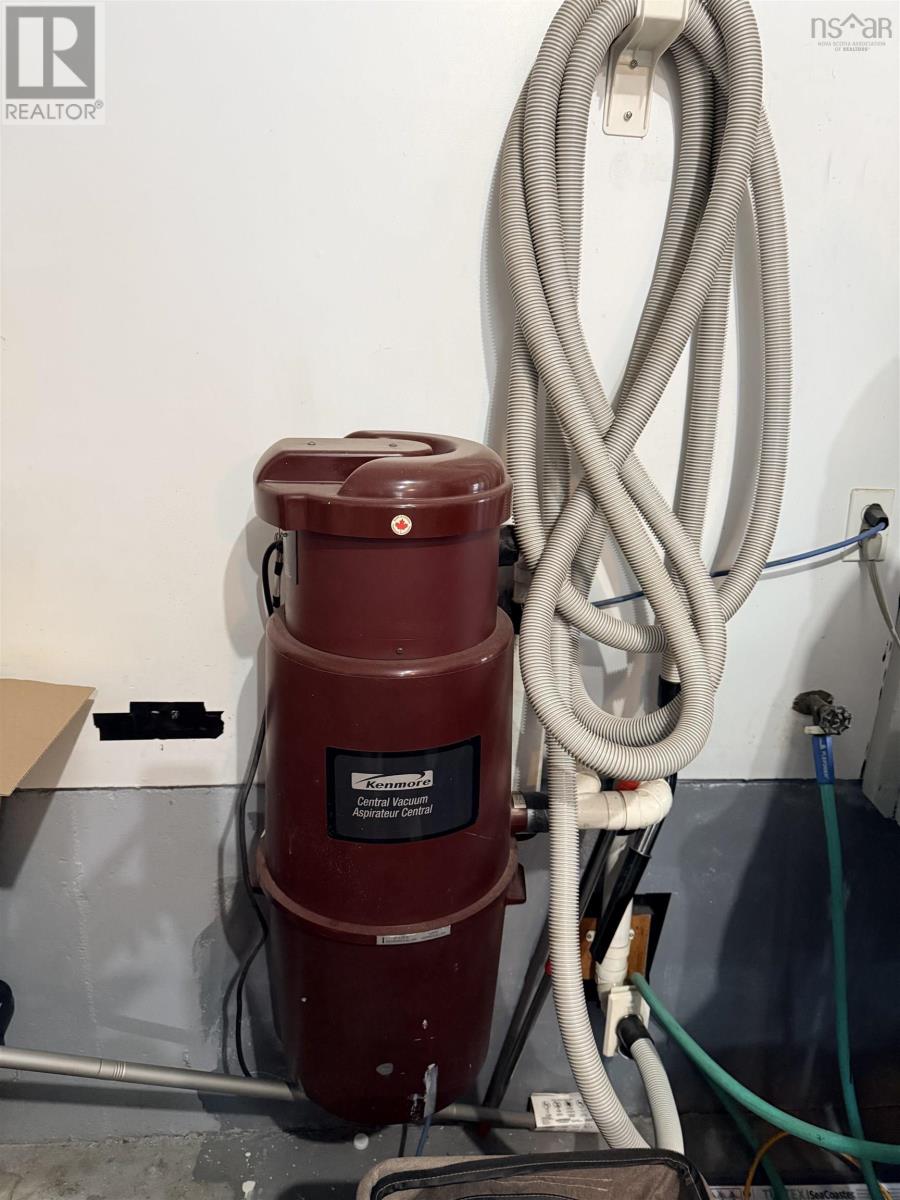
| Appliances | Central Vacuum, Range - Electric, Dryer, Washer, Microwave, Refrigerator |
| Architectural Style | Bungalow |
| Basement Development | Unfinished |
| Basement Type | Full (unfinished) |
| Constructed Date | 1988 |
| Construction Style Attachment | Detached |
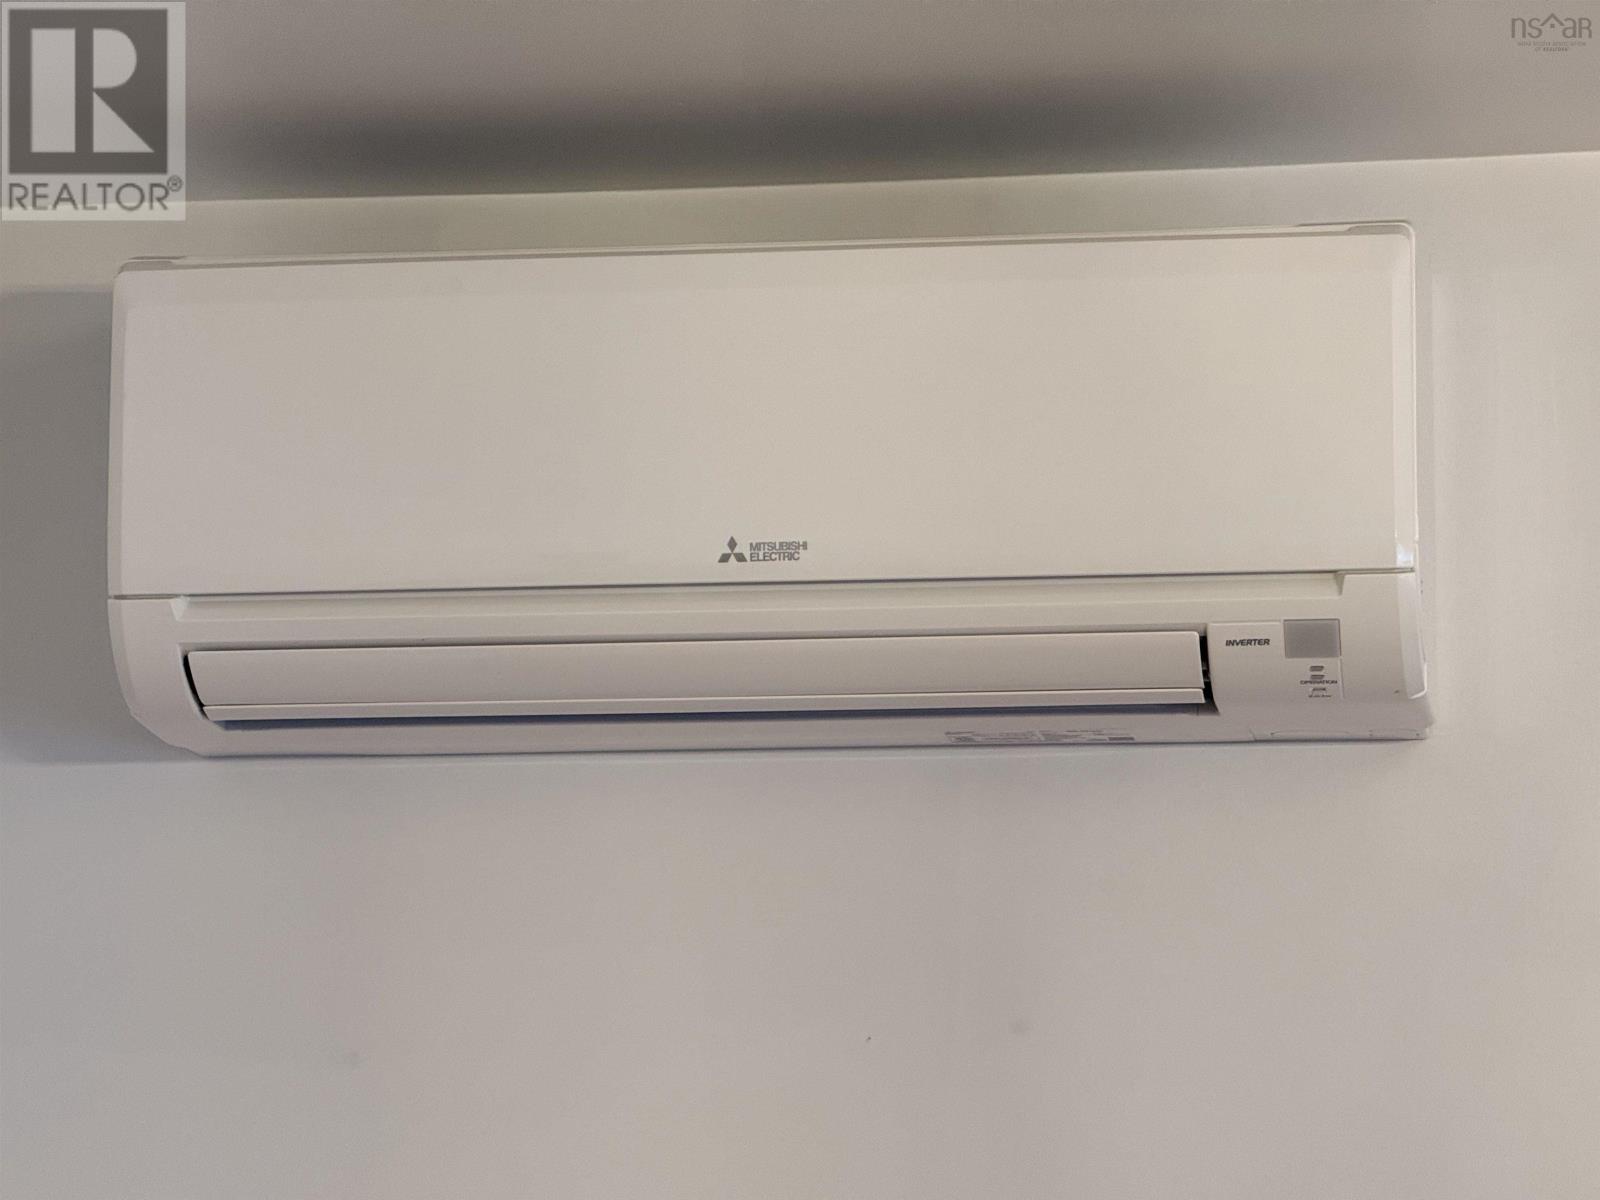
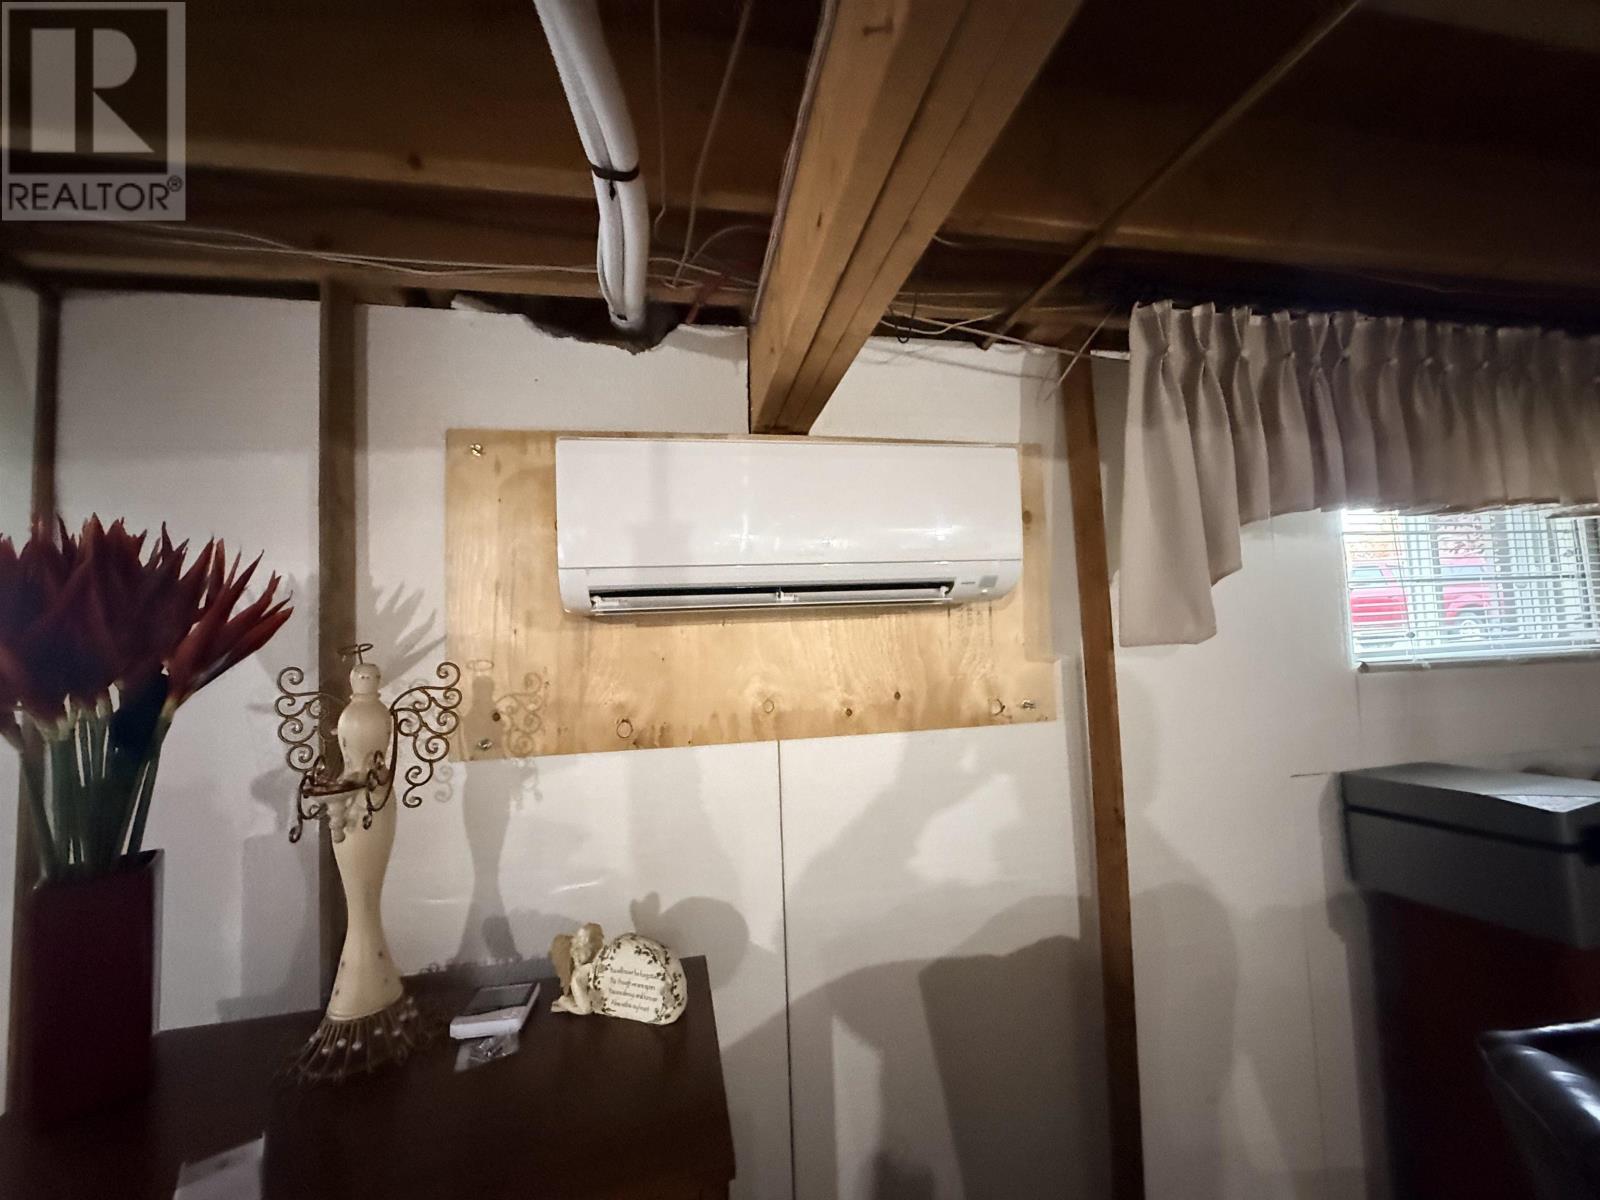
| Cooling Type | Air Conditioned |
| Exterior Finish | Vinyl |
| Fireplace Present | Yes |
| Flooring Type | Ceramic Tile, Hardwood, Linoleum |
| Foundation Type | Poured Concrete |
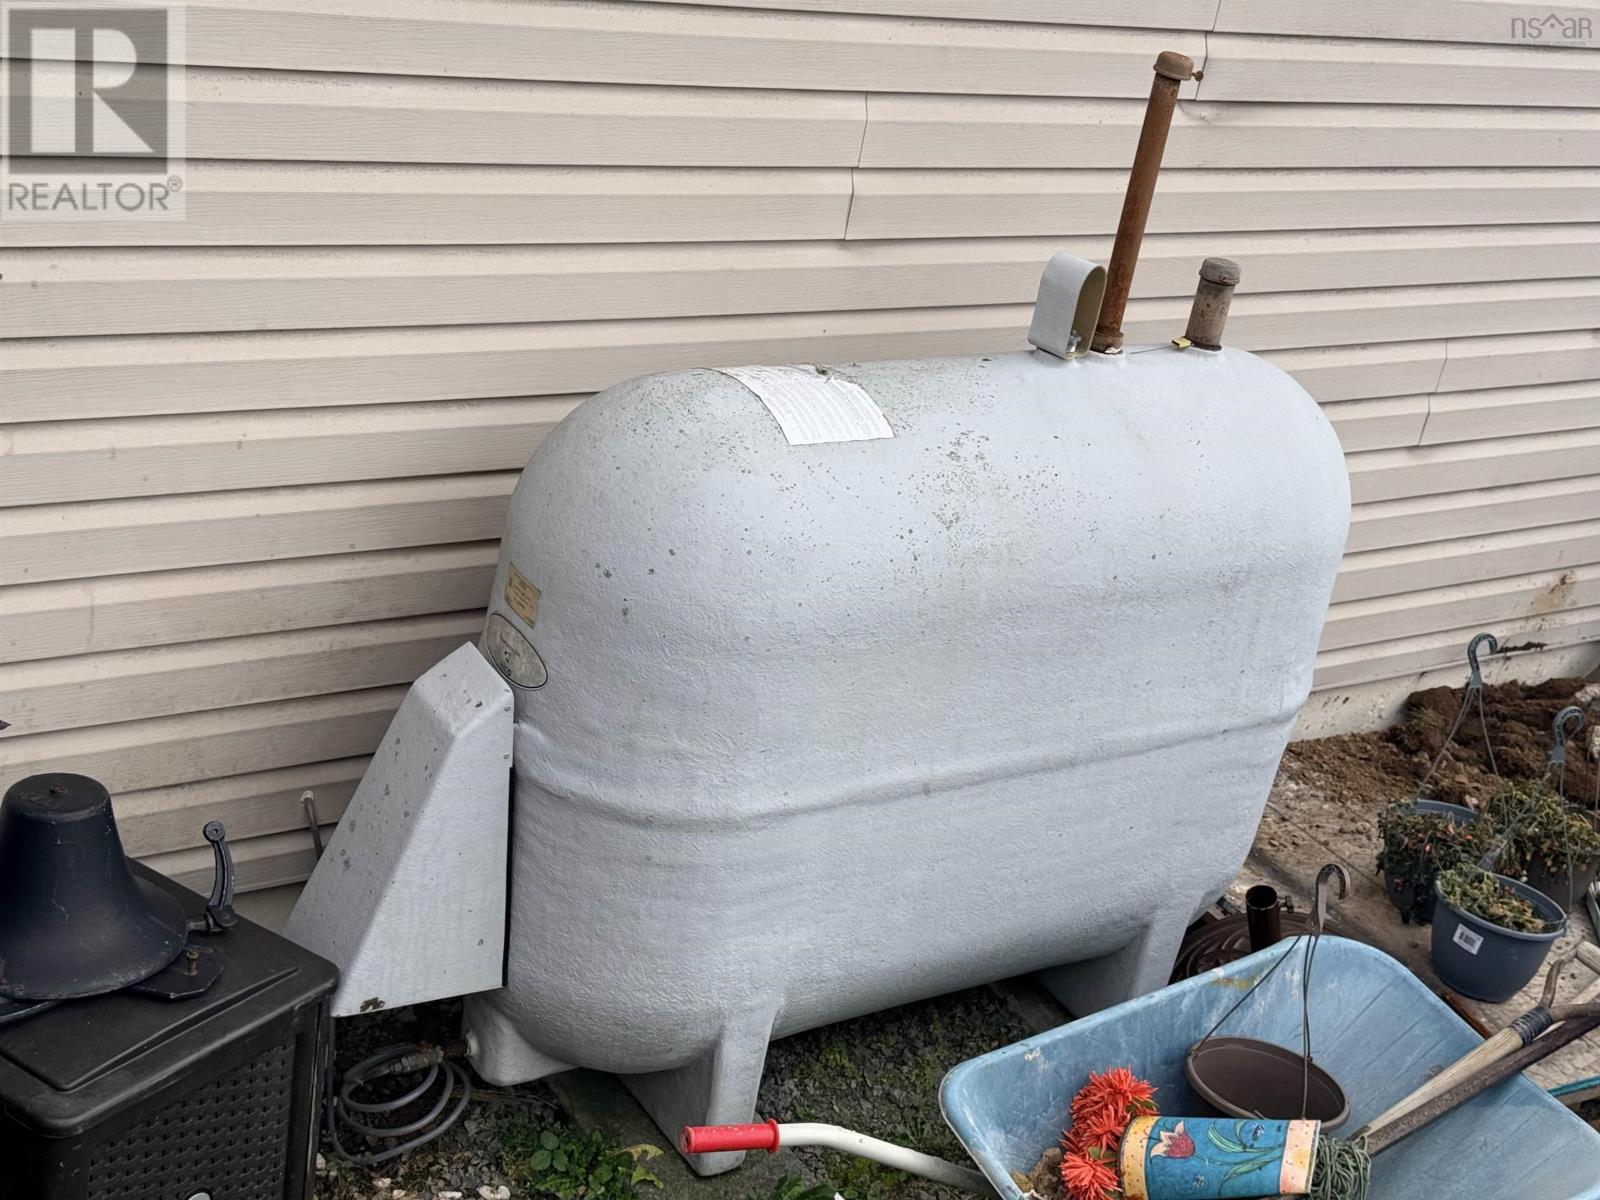
| Heating Fuel | Electric, Oil |
| Heating Type | Baseboard Heaters, Heat Pump, Ductless |
| Stories Total | 1 |
| Size Interior | 1268 Sqft |
| Total Finished Area | 1268 Sqft |
| Type | House |
| Utility Water | Well |
Parking
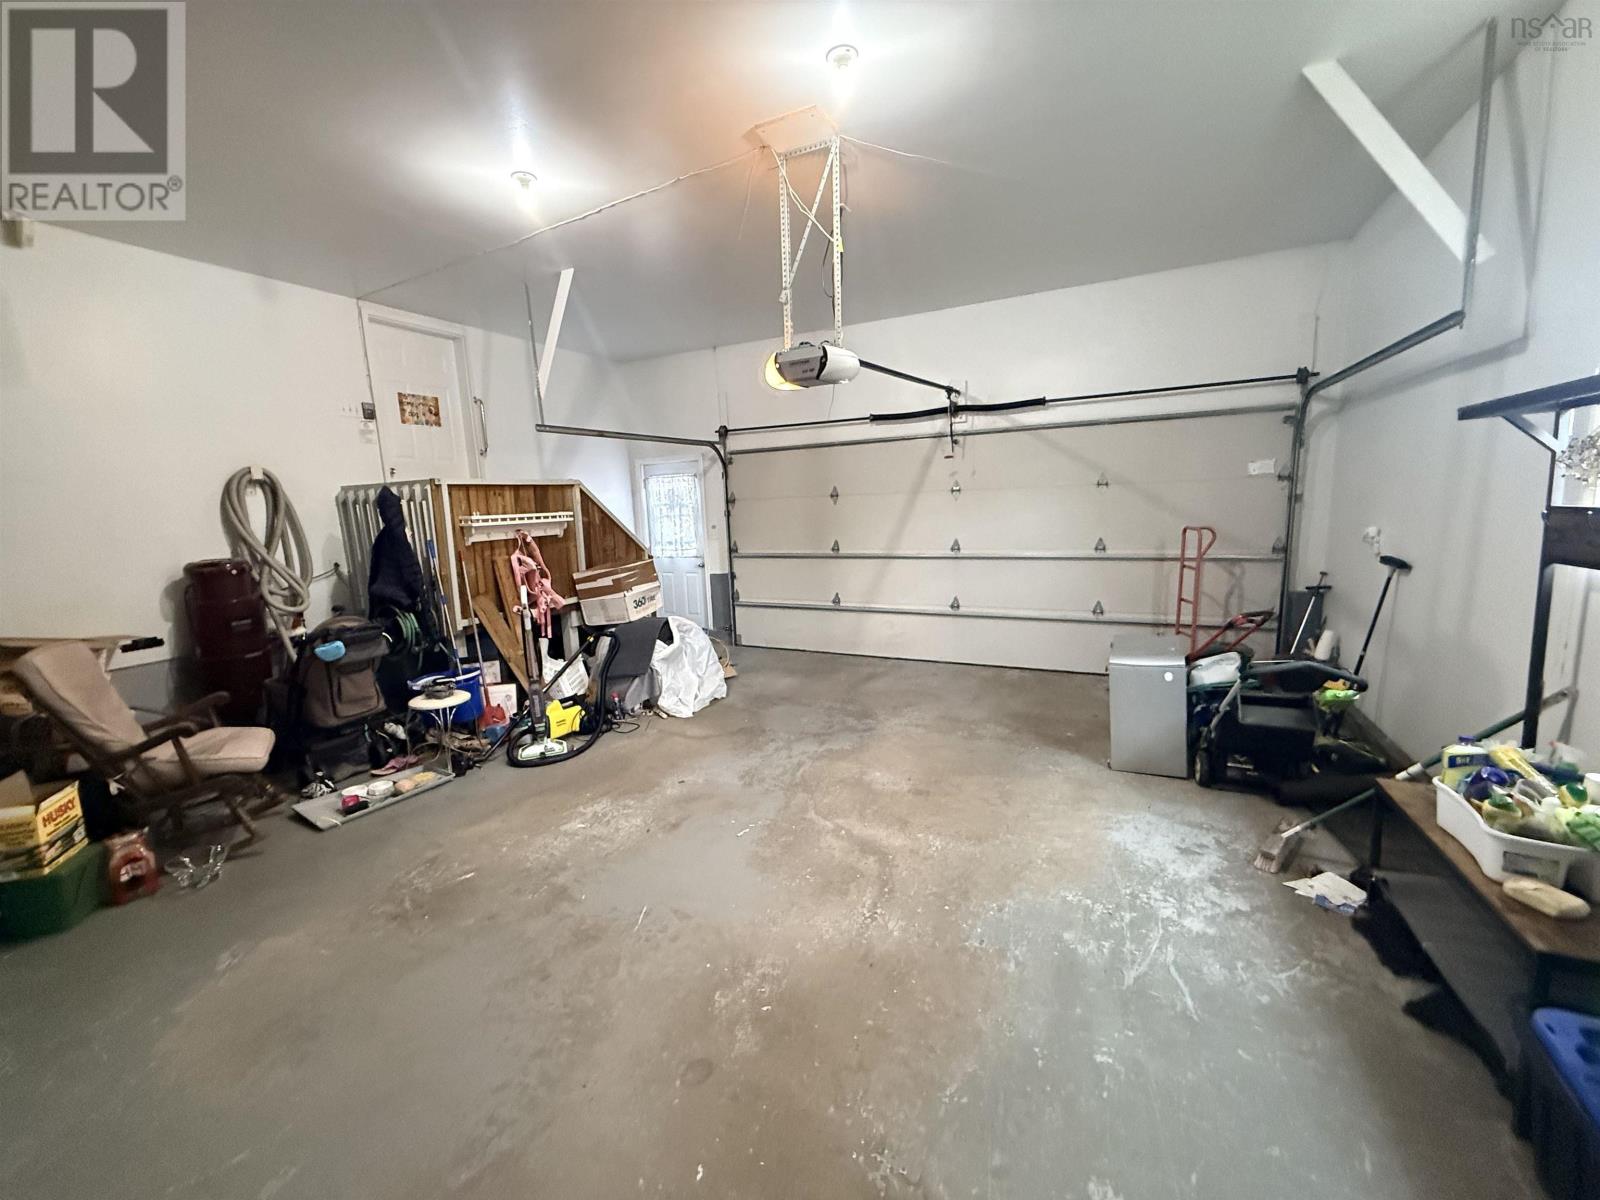
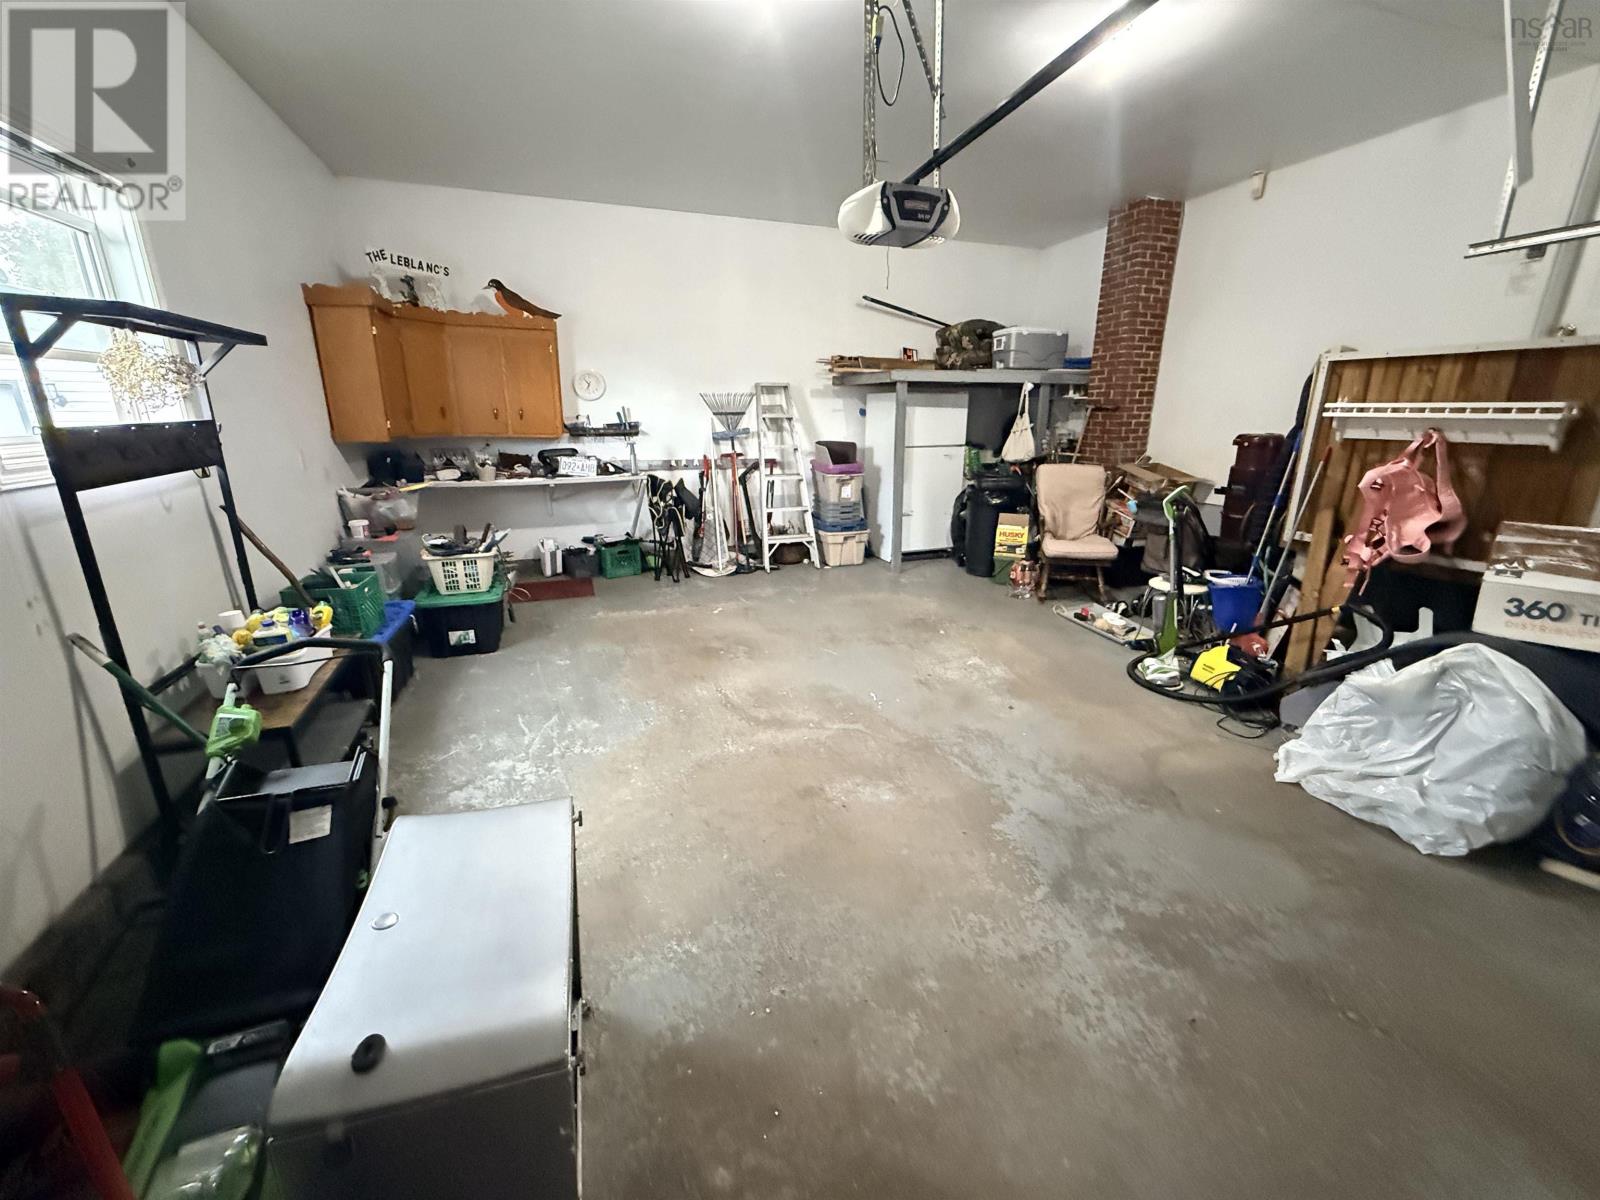
| Garage | |
| Attached Garage | |
| Paved Yard |
Land
| Acreage | No |
| Landscape Features | Landscaped |
| Sewer | Municipal Sewage System |
| Size Irregular | 0.1837 |
| Size Total | 0.1837 Ac |
| Size Total Text | 0.1837 Ac |
Rooms
| Level | Type | Length | Width | Dimensions |
|---|---|---|---|---|
| Main Level | Kitchen | 14x9.10 less jog | ||
| Main Level | Dining Room | 11.1x10.2 plus jog | ||
| Main Level | Living Room | 14.10x11.10 | ||
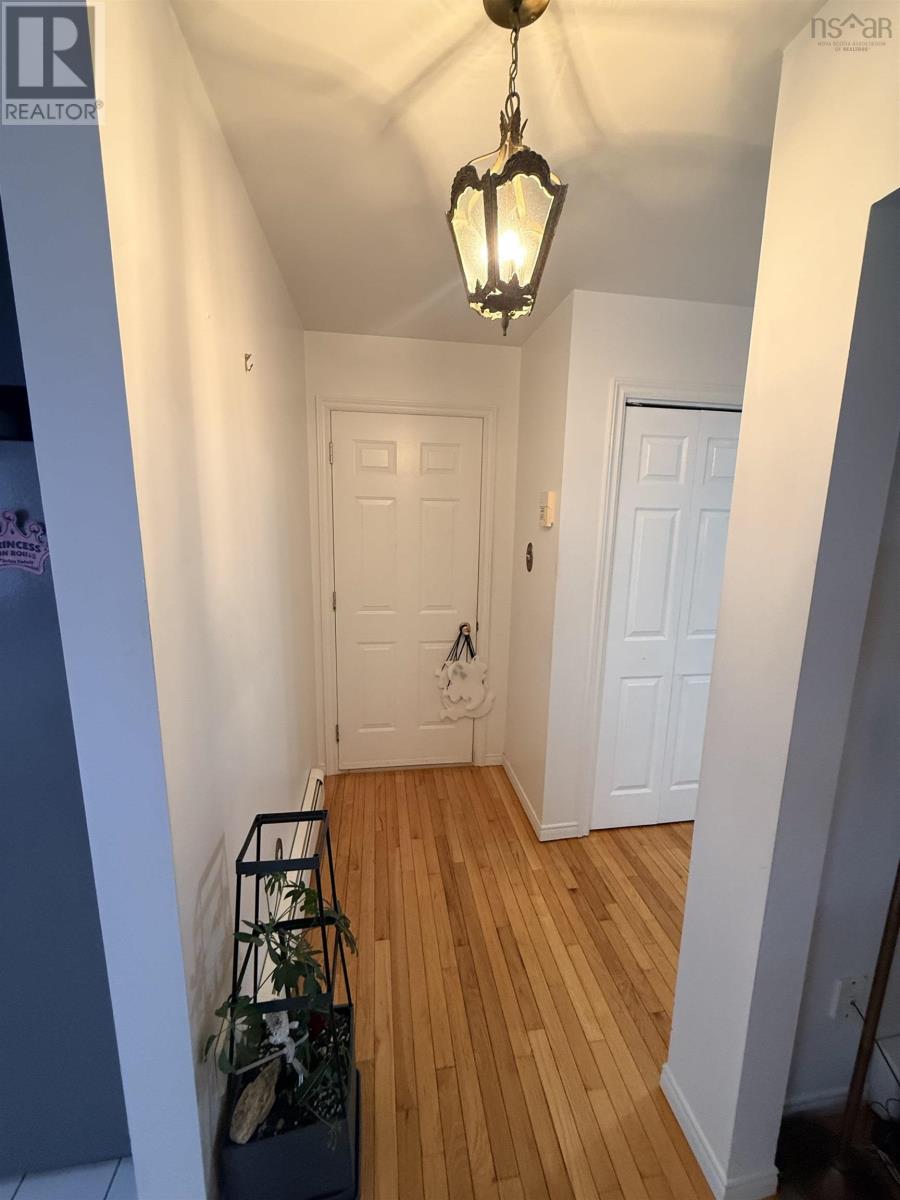
| Main Level | Foyer | 4.5x11.10 | ||
| Main Level | Bedroom | 12.8x12.1 plus walkin closet | ||
| Main Level | 4pc Bathroom | 9x5.3 | ||
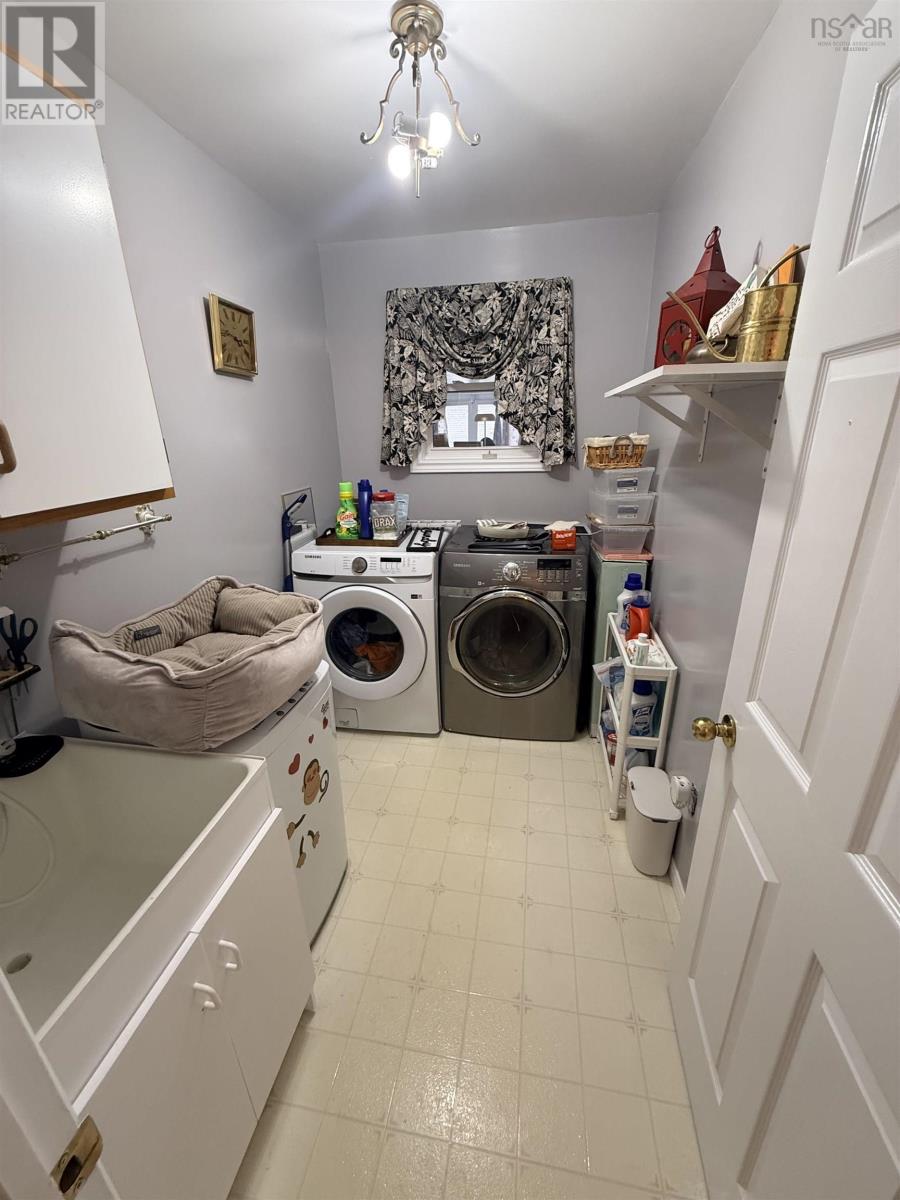
| Main Level | Laundry Room | 5.8x8.10 | ||
| Main Level | Den | 12.9x13.10 less jog |
https://www.realtor.ca/real-estate/30442686/24-andrews-avenue-coxheath-coxheath
Interested?
Contact us for more information

Jim Saunders

602 George Street
Sydney, Nova Scotia B1P 1K9
(902) 567-9880
(902) 567-0454
www.remaxcapebreton.com/

The trademarks REALTOR®, REALTORS®, and the REALTOR® logo are controlled by The Canadian Real Estate Association (CREA) and identify real estate professionals who are members of CREA. The trademarks MLS®, Multiple Listing Service® and the associated logos are owned by The Canadian Real Estate Association (CREA) and identify the quality of services provided by real estate professionals who are members of CREA. The trademark DDF® is owned by The Canadian Real Estate Association (CREA) and identifies CREA's Data Distribution Facility (DDF®)
November 05 2026 02:15:03
Nova Scotia Association of REALTORS®
RE/MAX Park Place Inc.