
7 Millview Avenue Bedford, Nova Scotia B4A 1G6

$885,000
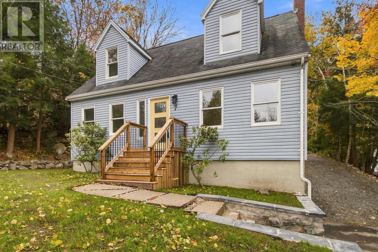
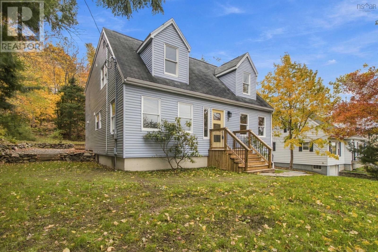
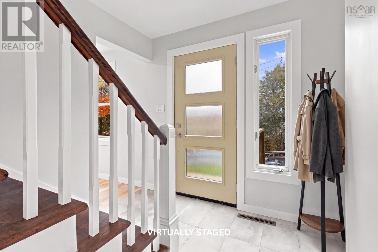
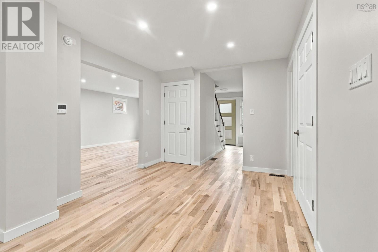
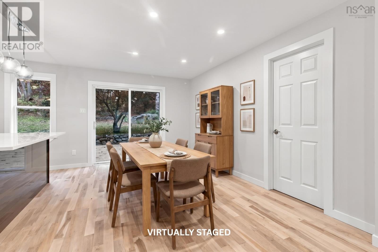
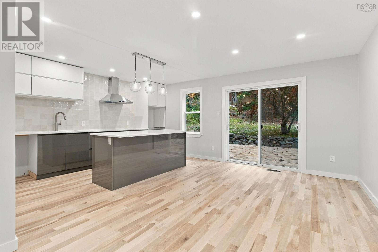
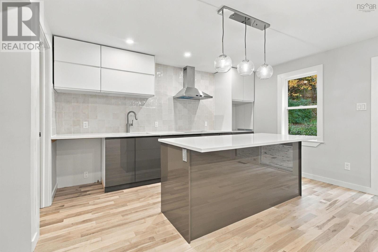
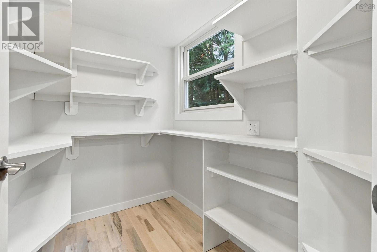
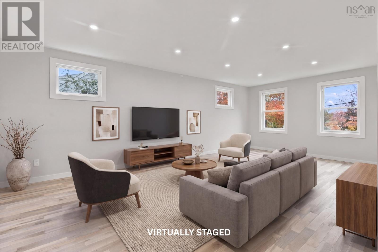
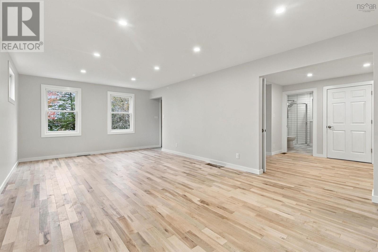
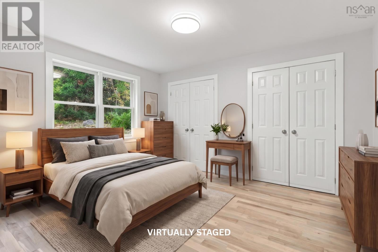
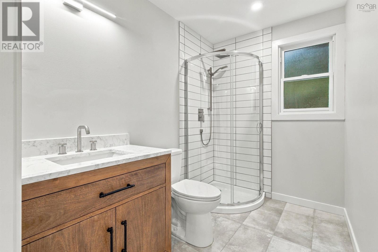
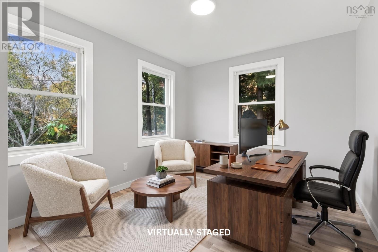
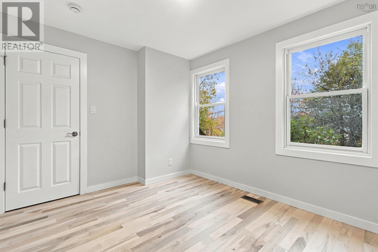
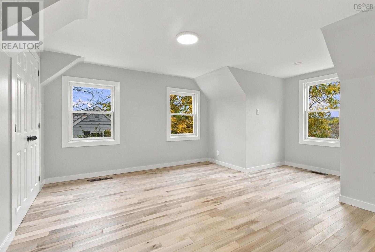
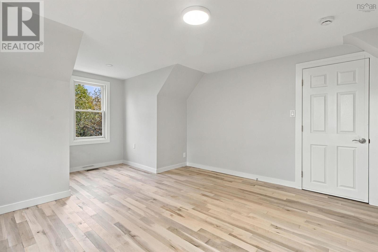
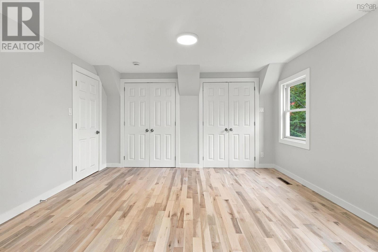
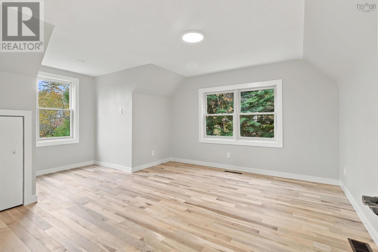
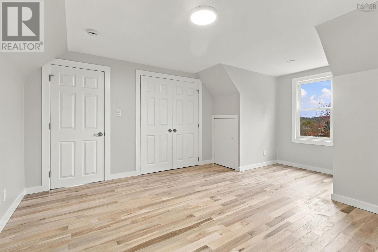
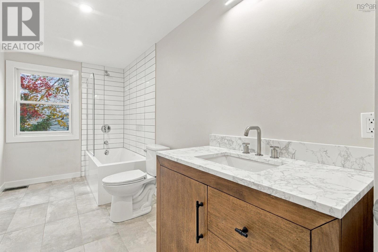
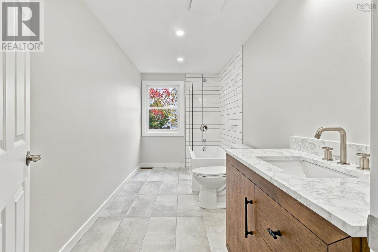
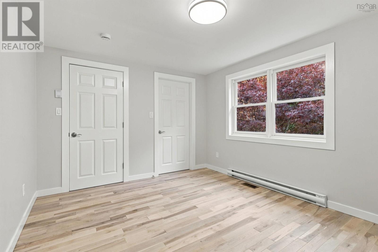
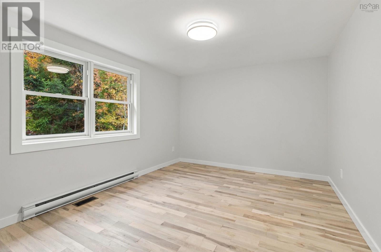
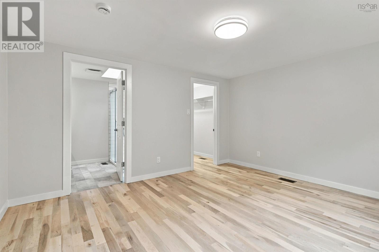
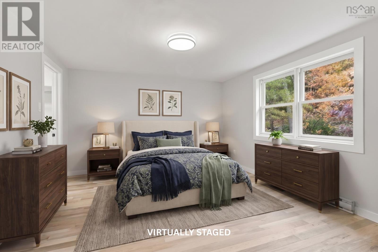
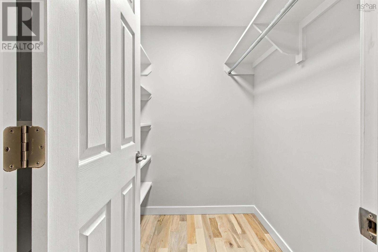
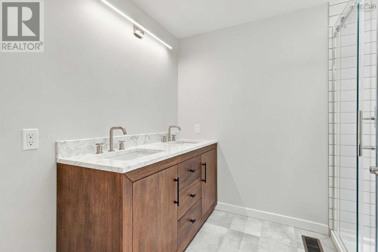
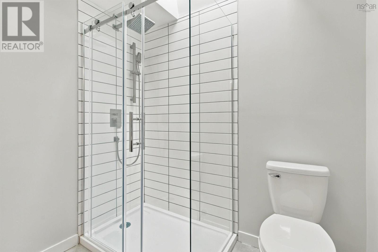
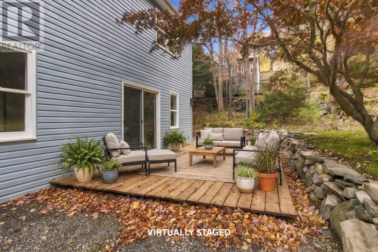
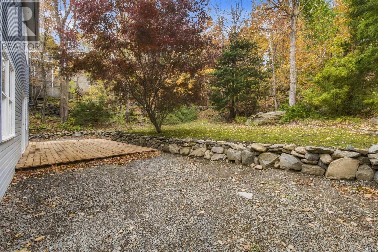
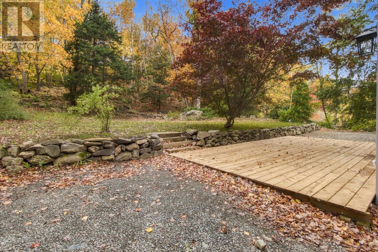
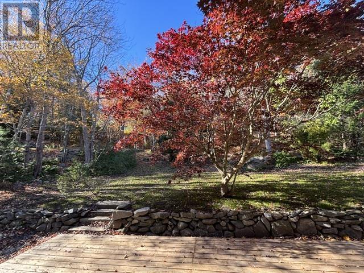
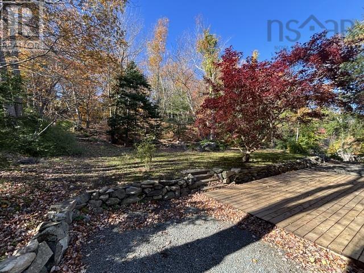
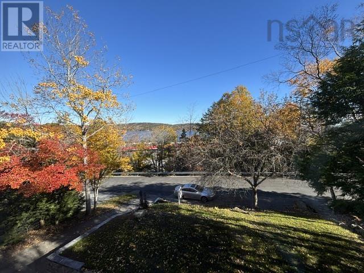
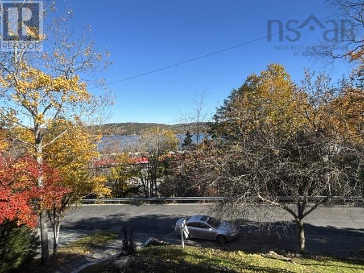
Re-imagined Cape Cod! Your Dreams Lead you forward with a Magnificent Property. 2,512 sq foot 6 bedroom, 3 baths w/exceptional features! 15,400 sq foot BEDFORD lot, including level land; uncommon. Stonework, garden beds, a patio & forest! Salt water views! Imagine: Artist's studio, Backyard Suite, Garden Shed, Outdoor Rink or BBall court. Space to do it all at 7 Millview Avenue. NEW: High Efficiency Gree DUCTED HEAT PUMP w/20 Seer rating (12yr warranty); Rheem H/W Heater; KITCHEN W/Wall Oven (air fry) & Cooktop (spacewise element) + PANTRY; (3) FULL BATHS. Wood finish Cabinetry & Marble or Quartz counters + Maple Hardwood & Tile Floors throughout; LED lighting; Freshly painted. Generously sized Rooms & 2 Skylights! 2 Bdrms w/Walk-In Closets; 3 Bdrms w/dbl closets; 1 Bdrm w/Child's playroom (Never worry where are the Kids). Want a pair of home offices? Private Den? Craft Room? Main lvl & upper lvl large bedrooms can serve as the Primary: Flexible Options. Storage: Lwr walkout lvl has 767 square feet. New 200 amp electrical panel & sump pump + concrete floor: dry & useful. Games Room? Workshop? City Water + Well offer more options. 2 mins walk 2 Metro Transit stop & 4 mins walk Plaza Esquire: best Fish & Chips in HRM. (id:29604)
Property Details
| MLS® Number | 202626675 |
| Property Type | Single Family |
| Community Name | Bedford |
| Amenities Near By | Park, Playground, Public Transit, Shopping, Place Of Worship, Beach |
| Community Features | Recreational Facilities, School Bus |
| Features | Treed, Sloping, Level, Walk-in Closet |
| View Type | Ocean View |
Building
| Bathroom Total | 3 |
| Bedrooms Above Ground | 6 |
| Bedrooms Total | 6 |
| Appliances | Cooktop - Electric, Range - Electric, Water Meter |
| Architectural Style | Cape Cod |
| Basement Features | Walk Out |
| Basement Type | Full |
| Constructed Date | 1955 |
| Construction Style Attachment | Detached |
| Cooling Type | Central Air Conditioning, Heat Pump |
| Exterior Finish | Vinyl |
| Flooring Type | Ceramic Tile, Hardwood |
| Foundation Type | Poured Concrete |
| Heating Fuel | Electric |
| Heating Type | Heat Pump, Other |
| Stories Total | 2 |
| Size Interior | 3279 Sqft |
| Total Finished Area | 3279 Sqft |
| Type | House |
| Utility Water | Municipal Water, Well |
Parking
| Paved Yard |
Land
| Acreage | No |
| Land Amenities | Park, Playground, Public Transit, Shopping, Place Of Worship, Beach |
| Landscape Features | Partially Landscaped |
| Sewer | Municipal Sewage System |
| Size Irregular | 0.3535 |
| Size Total | 0.3535 Ac |
| Size Total Text | 0.3535 Ac |
Rooms
| Level | Type | Length | Width | Dimensions |
|---|---|---|---|---|
| Second Level | Primary Bedroom | 13.6 x 12 | ||
| Second Level | 5pc Ensuite Bath | 8.1 x 6.10 | ||
| Second Level | Bedroom | 12.11 x 10.3 | ||
| Second Level | 4pc Bathroom | 13 x 6.2 | ||
| Second Level | Bedroom | 12.10 x 12 + 5.3 x 4.9 J | ||
| Second Level | Bedroom | 12.7 x 11.9 + Play Room + J | ||
| Basement | Other | Walkout Basement 31.4 x 22.2 | ||
| Main Level | Foyer | 8.1 x 5.8 | ||
| Main Level | Living Room | 23.2 x 12.10 | ||
| Main Level | Eat In Kitchen | 17.11 x 13.6 | ||
| Main Level | Other | Pantry 7.2 x 5.1 | ||
| Main Level | 4pc Bathroom | 8.6 x 5.11 | ||
| Main Level | Den | 11.7 x 9.9 | ||
| Main Level | Bedroom | 13.5 x 11.4 | ||
| Main Level | Laundry Room | Closet |
https://www.realtor.ca/real-estate/30445517/7-millview-avenue-bedford-bedford
Interested?
Contact us for more information

Terry Black
https://www.facebook.com/terryblackrealestate
https://ca.linkedin.com/in/terry-black-36372316
1959 Upper Water Street, Suite 1301
Halifax, Nova Scotia B3J 3N2
(902) 471-3500

The trademarks REALTOR®, REALTORS®, and the REALTOR® logo are controlled by The Canadian Real Estate Association (CREA) and identify real estate professionals who are members of CREA. The trademarks MLS®, Multiple Listing Service® and the associated logos are owned by The Canadian Real Estate Association (CREA) and identify the quality of services provided by real estate professionals who are members of CREA. The trademark DDF® is owned by The Canadian Real Estate Association (CREA) and identifies CREA's Data Distribution Facility (DDF®)
October 31 2026 01:24:21
Nova Scotia Association of REALTORS®
Exp Realty Of Canada Inc.