
10 Amberwood Court Halifax, Nova Scotia B3M 3X7

$650,000
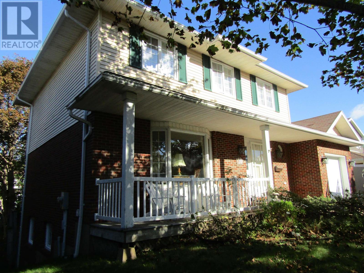
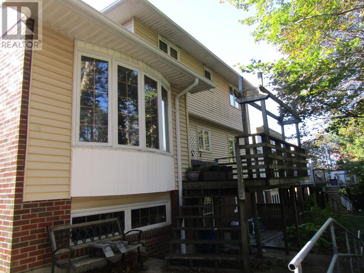
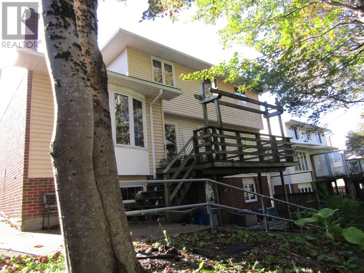
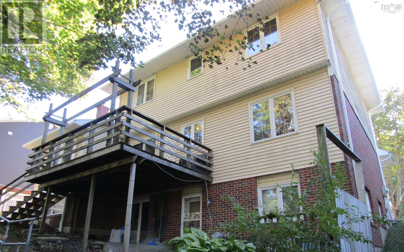
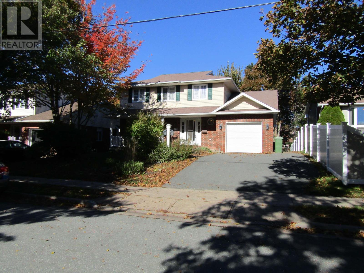
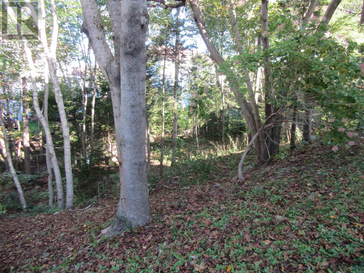
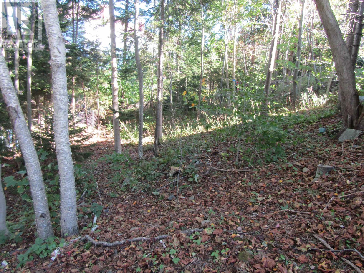
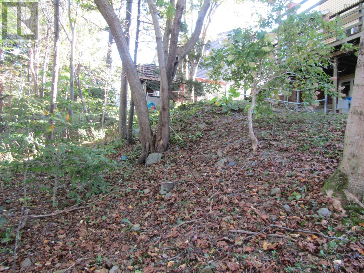
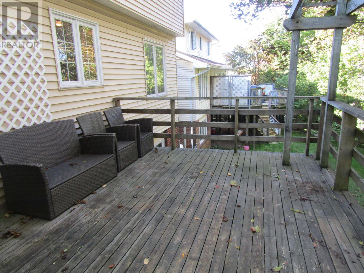
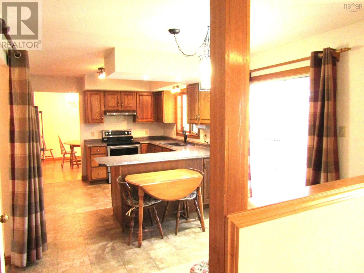
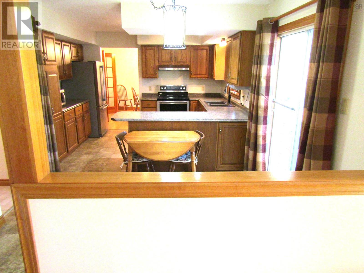
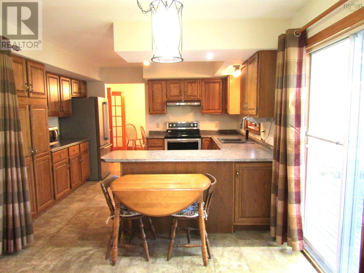
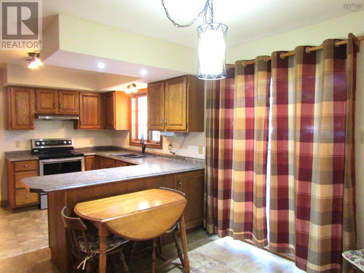
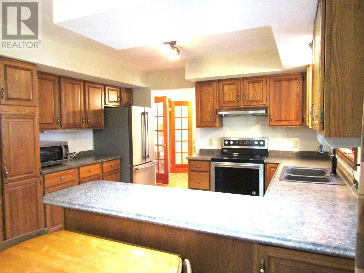
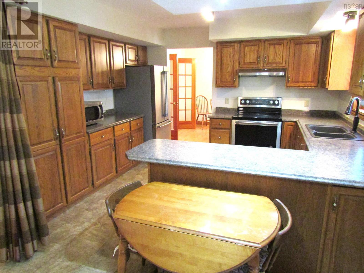
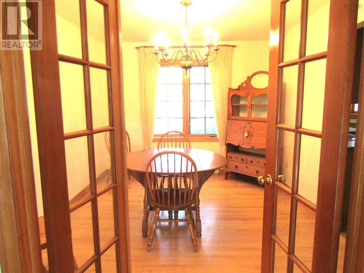
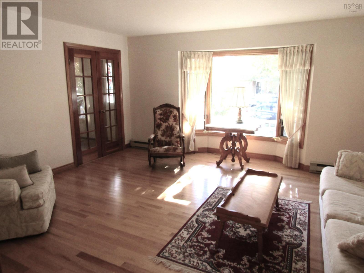
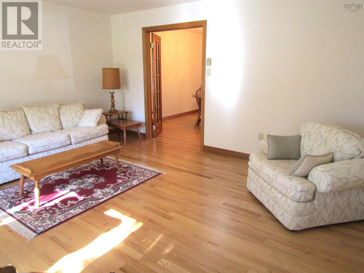
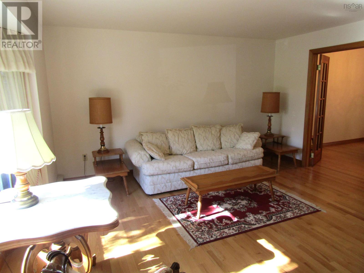
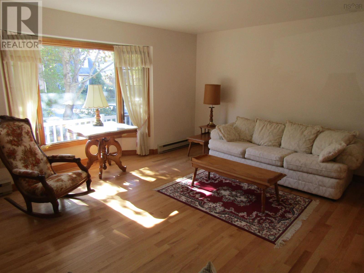
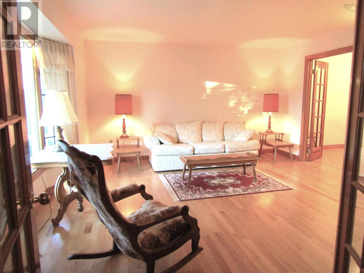
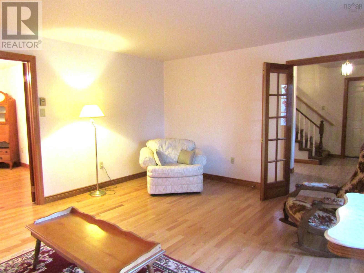
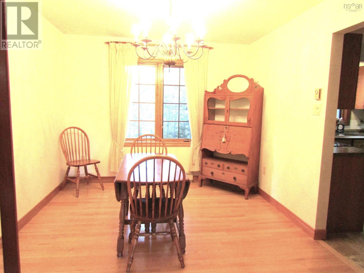
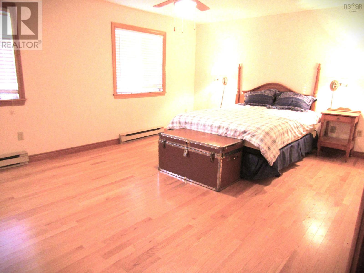
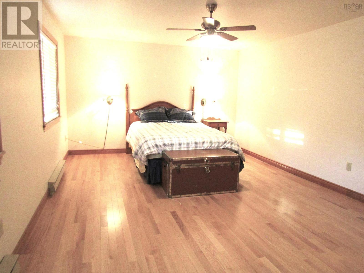
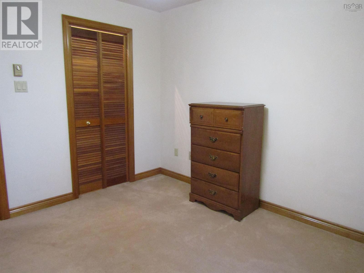
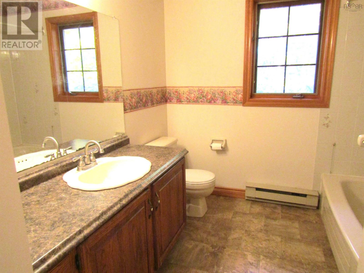
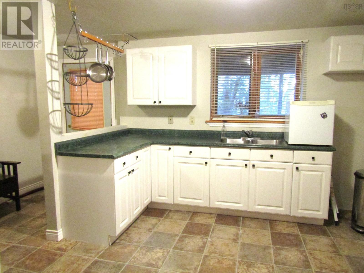
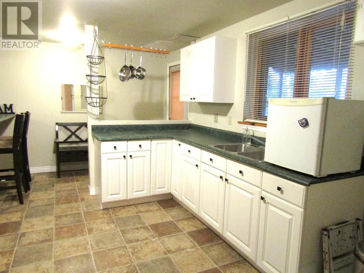
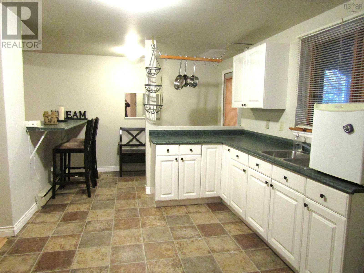
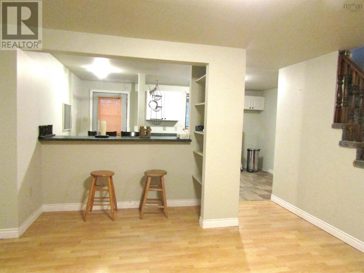
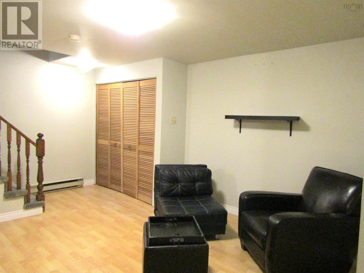
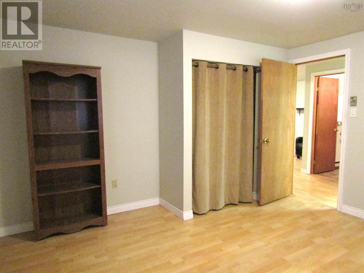
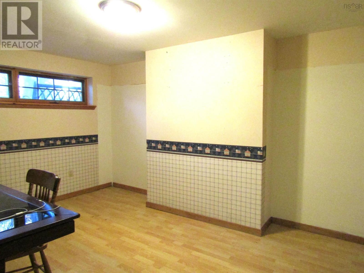
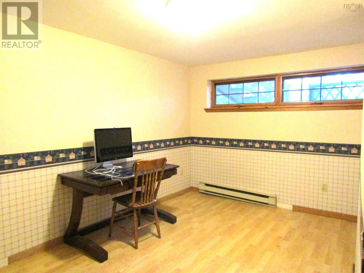
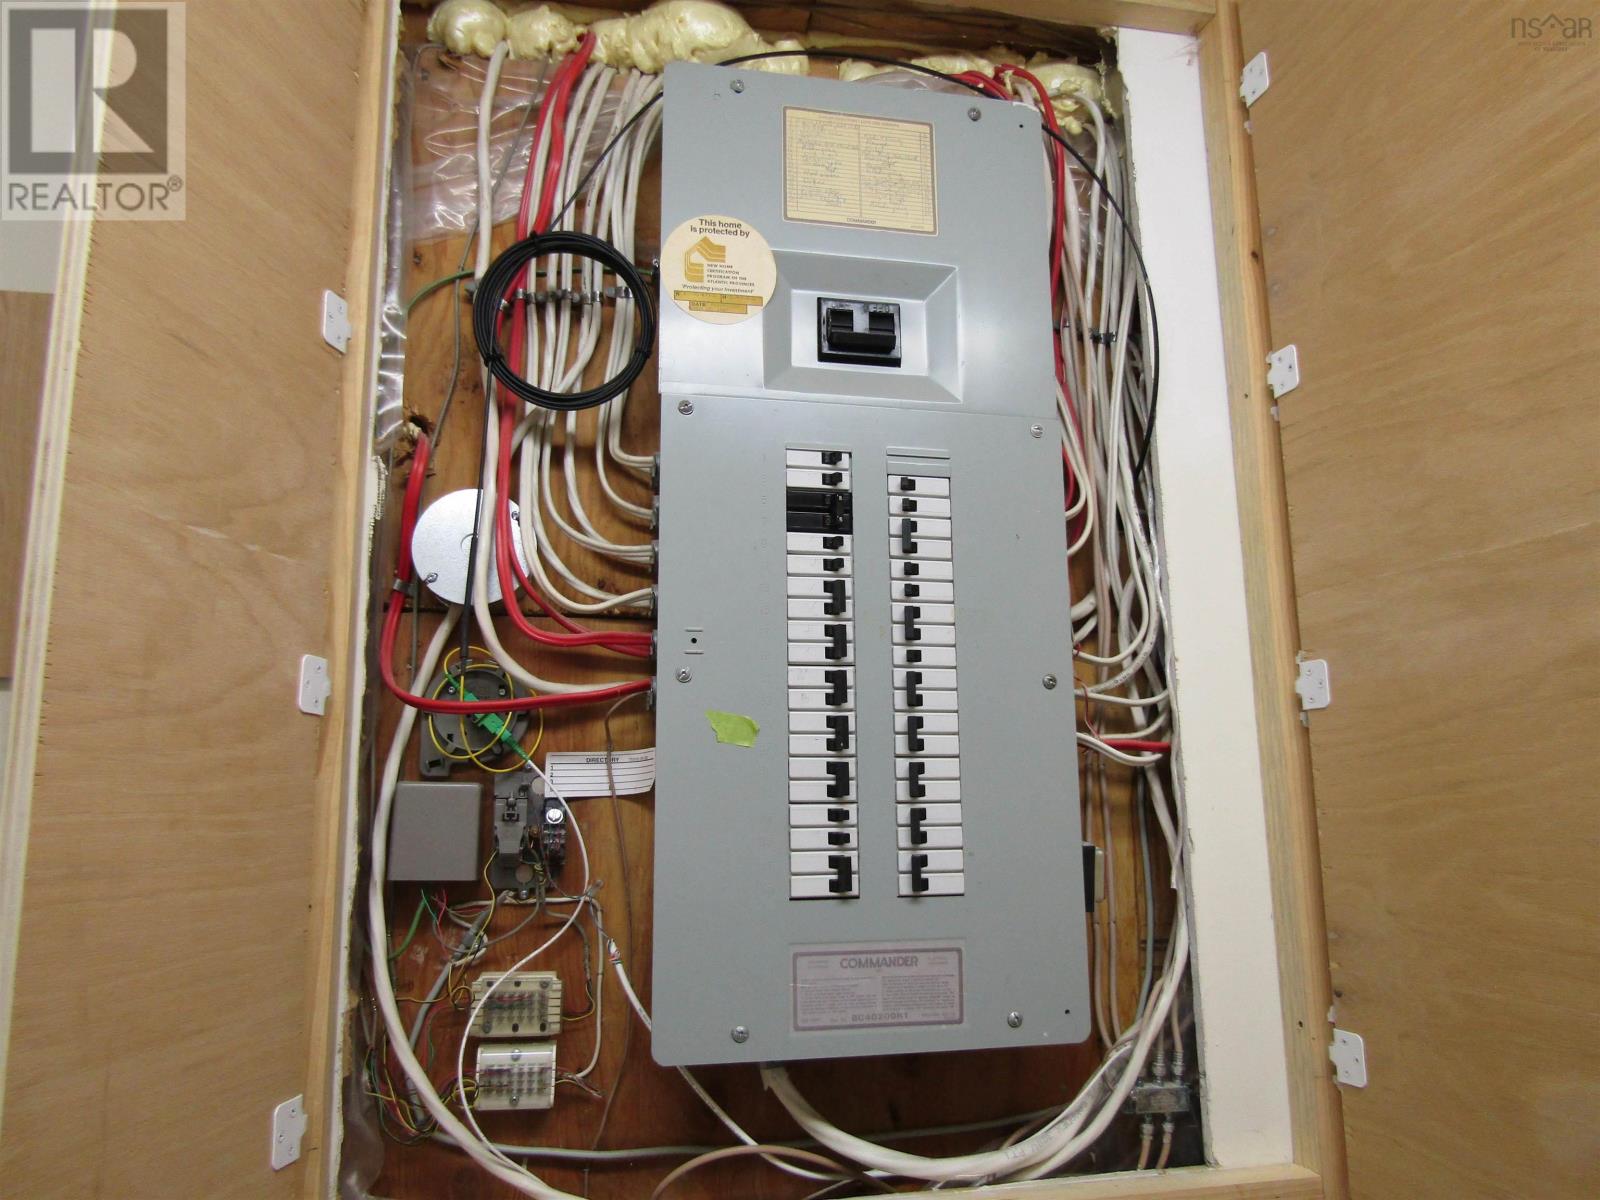
Just listed--OPEN HOUSE, SUNDAY NOV.8, 2026 FROM 2-4 PM. this property features three finished levels, a peaceful country setting, a fully fenced, private backyard with mature trees, and is located on a quite cul-de-sac in a highly sought after school district.It features three bedrooms,3 1/2 baths, a formal dining room, opening thru two sets of French doors to the kitchen and living room.The main floor is perfect for entertaining with a large kitchen, a cozy den with fireplace and Dr and LR.The primary bed. is large, has a walk-in closet, and an ensuite.On the lower level is a one bedroom plus den in -law suite with it's own entrance. The heated, wired garage and the hardwood floors in certain levels make this a must see.All offers must be left open for 48 hours. (id:29604)
Property Details
| MLS® Number | 202626801 |
| Property Type | Single Family |
| Community Name | Halifax |
| Amenities Near By | Playground, Public Transit, Shopping, Place Of Worship |
| Community Features | Recreational Facilities |
| Features | Treed, Level, Walk-in Closet |
Building
| Bathroom Total | 4 |
| Bedrooms Above Ground | 3 |
| Bedrooms Below Ground | 1 |
| Bedrooms Total | 4 |
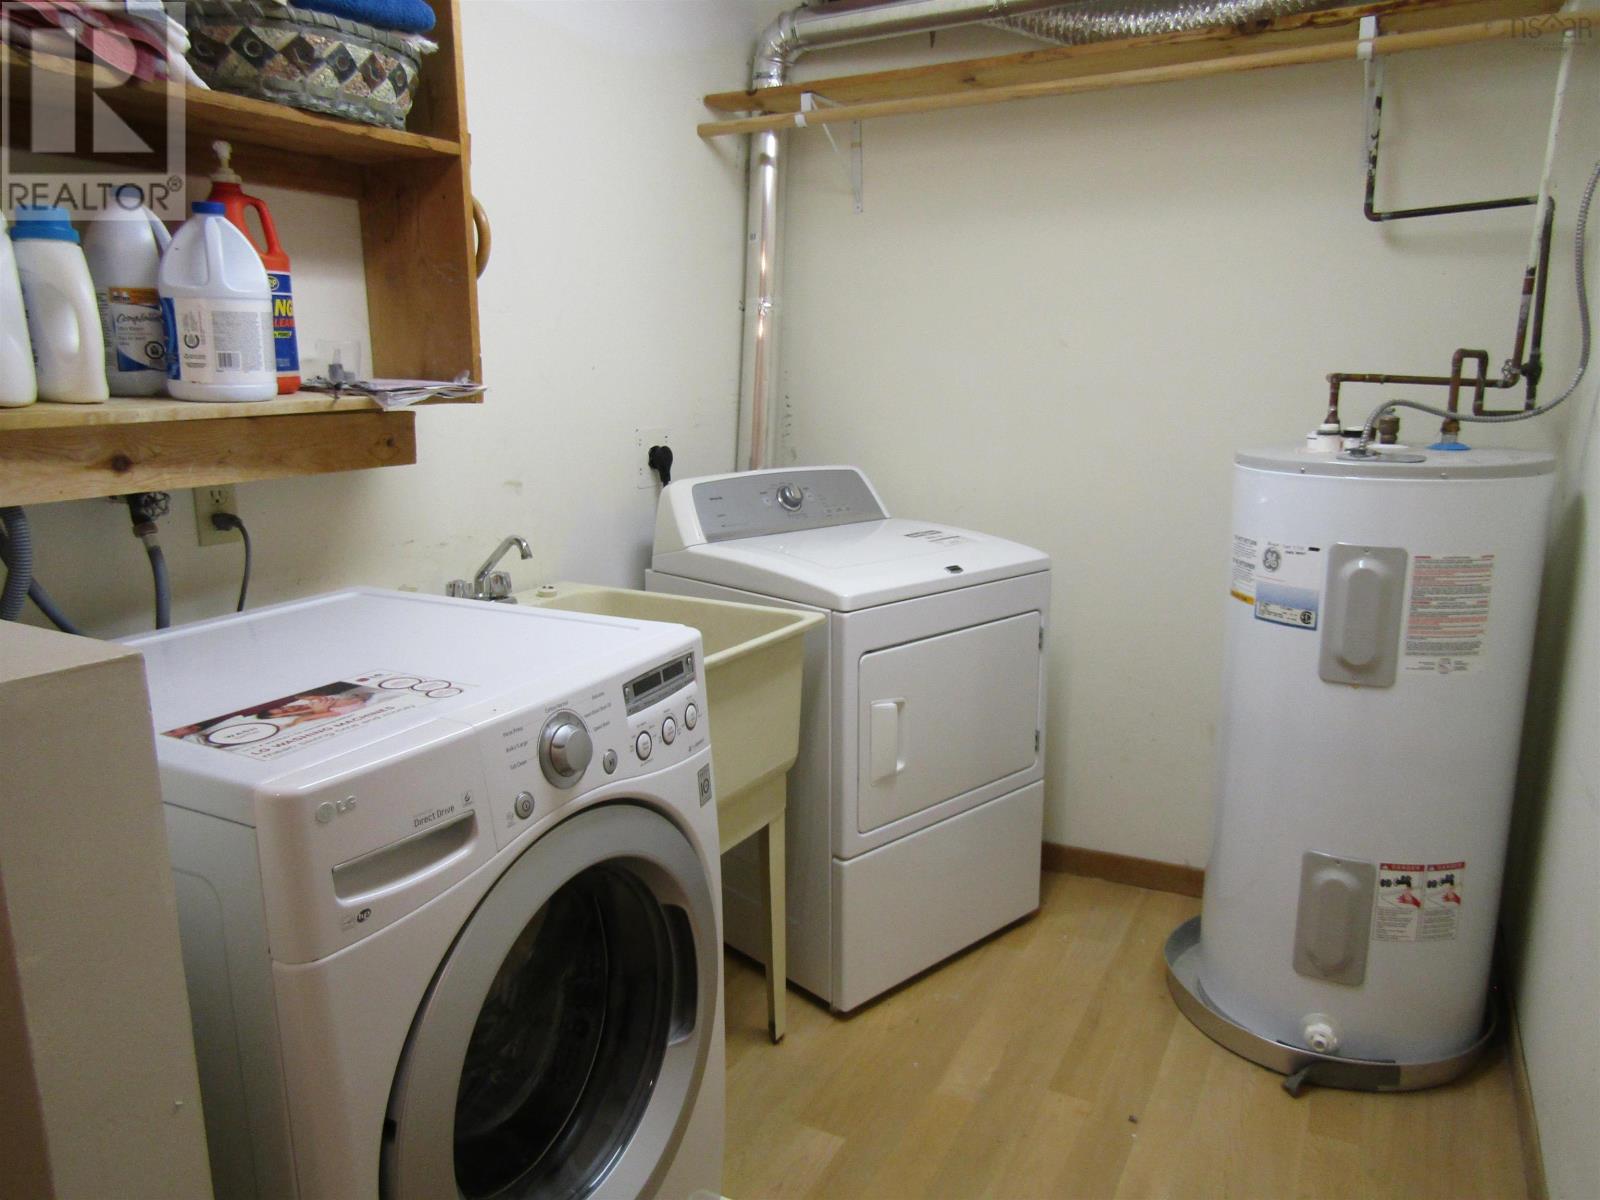
| Appliances | Stove, Dishwasher, Dryer, Washer, Microwave, Refrigerator |
| Basement Development | Finished |
| Basement Features | Walk Out |
| Basement Type | Full (finished) |
| Constructed Date | 1987 |
| Construction Style Attachment | Detached |
| Exterior Finish | Brick, Vinyl |
| Fireplace Present | Yes |
| Flooring Type | Carpeted, Hardwood, Vinyl |
| Foundation Type | Poured Concrete |
| Half Bath Total | 1 |
| Heating Fuel | Electric, Propane |
| Heating Type | Baseboard Heaters |
| Stories Total | 2 |
| Size Interior | 2882 Sqft |
| Total Finished Area | 2882 Sqft |
| Type | House |
| Utility Water | Municipal Water |
Parking
| Garage | |
| Heated Garage | |
| Paved Yard |
Land
| Acreage | No |
| Land Amenities | Playground, Public Transit, Shopping, Place Of Worship |
| Landscape Features | Landscaped |
| Sewer | Municipal Sewage System |
| Size Irregular | 0.1714 |
| Size Total | 0.1714 Ac |
| Size Total Text | 0.1714 Ac |
Rooms
| Level | Type | Length | Width | Dimensions |
|---|---|---|---|---|
| Second Level | Primary Bedroom | 18x 12.5 | ||
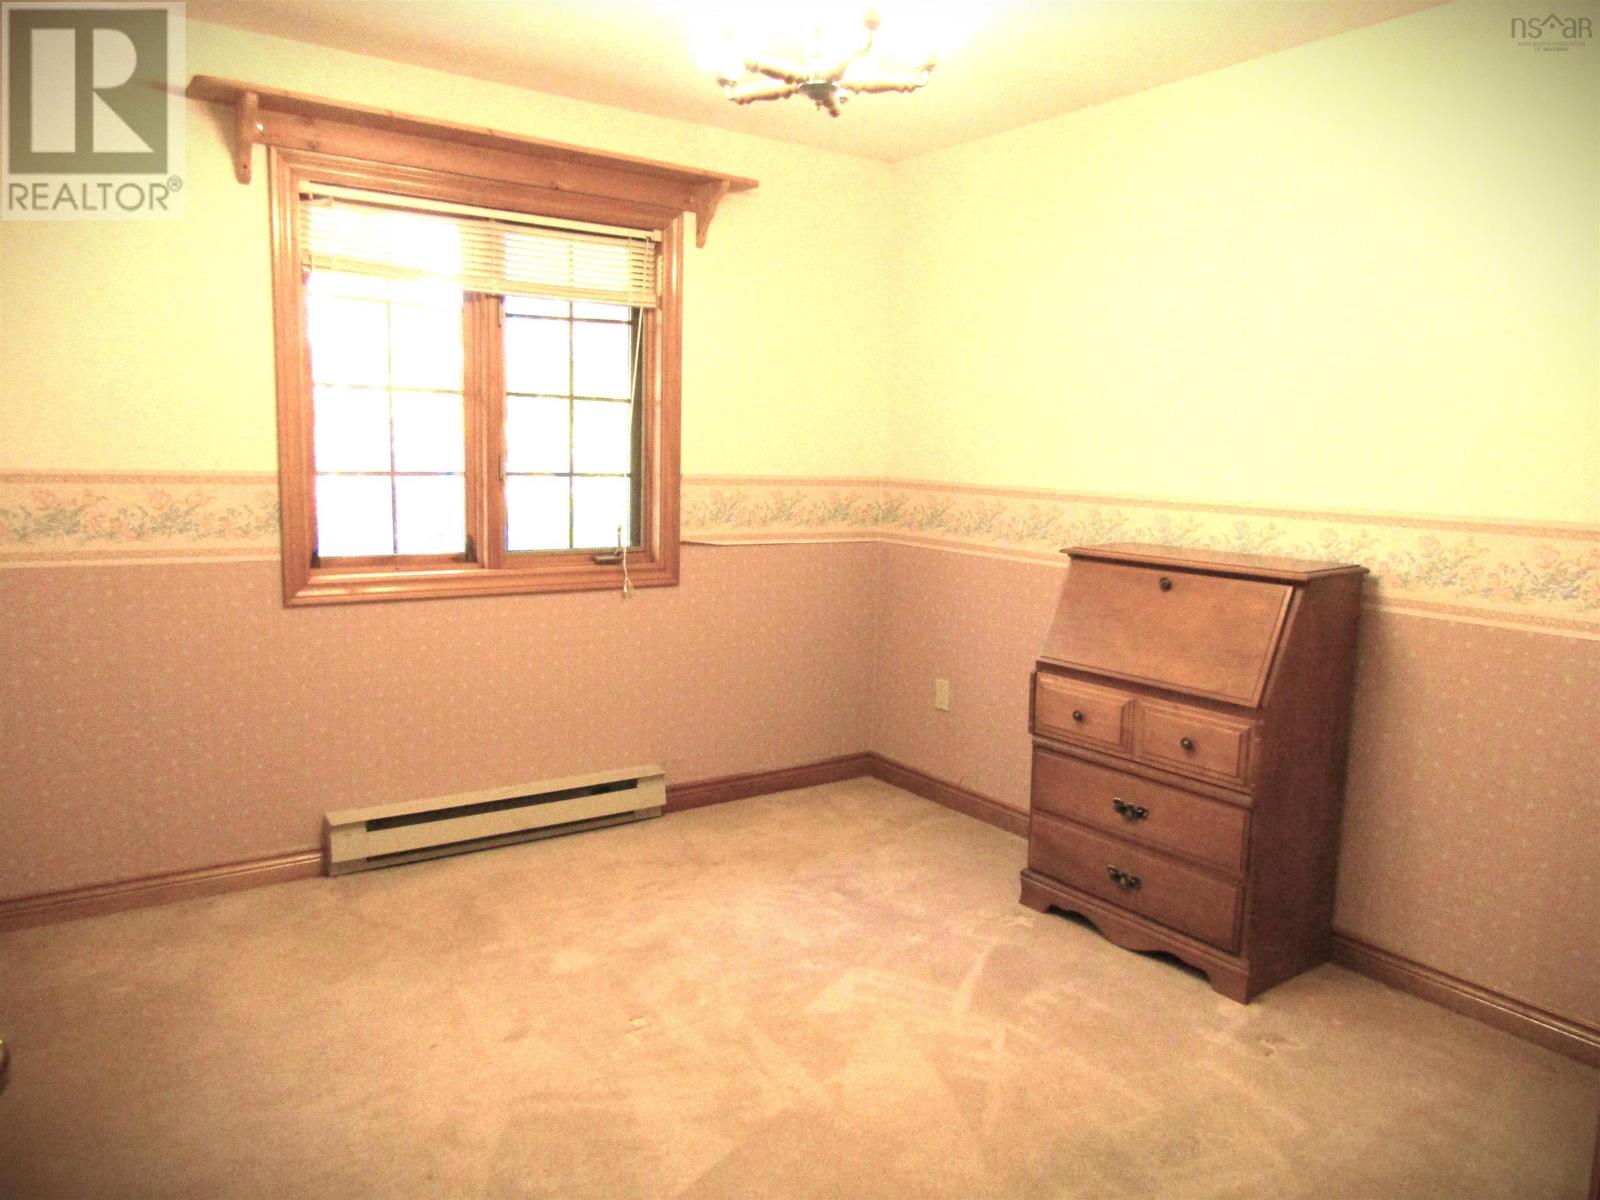
| Second Level | Bedroom | 11x 10.5 | ||
| Second Level | Bedroom | 11x 10.5 | ||
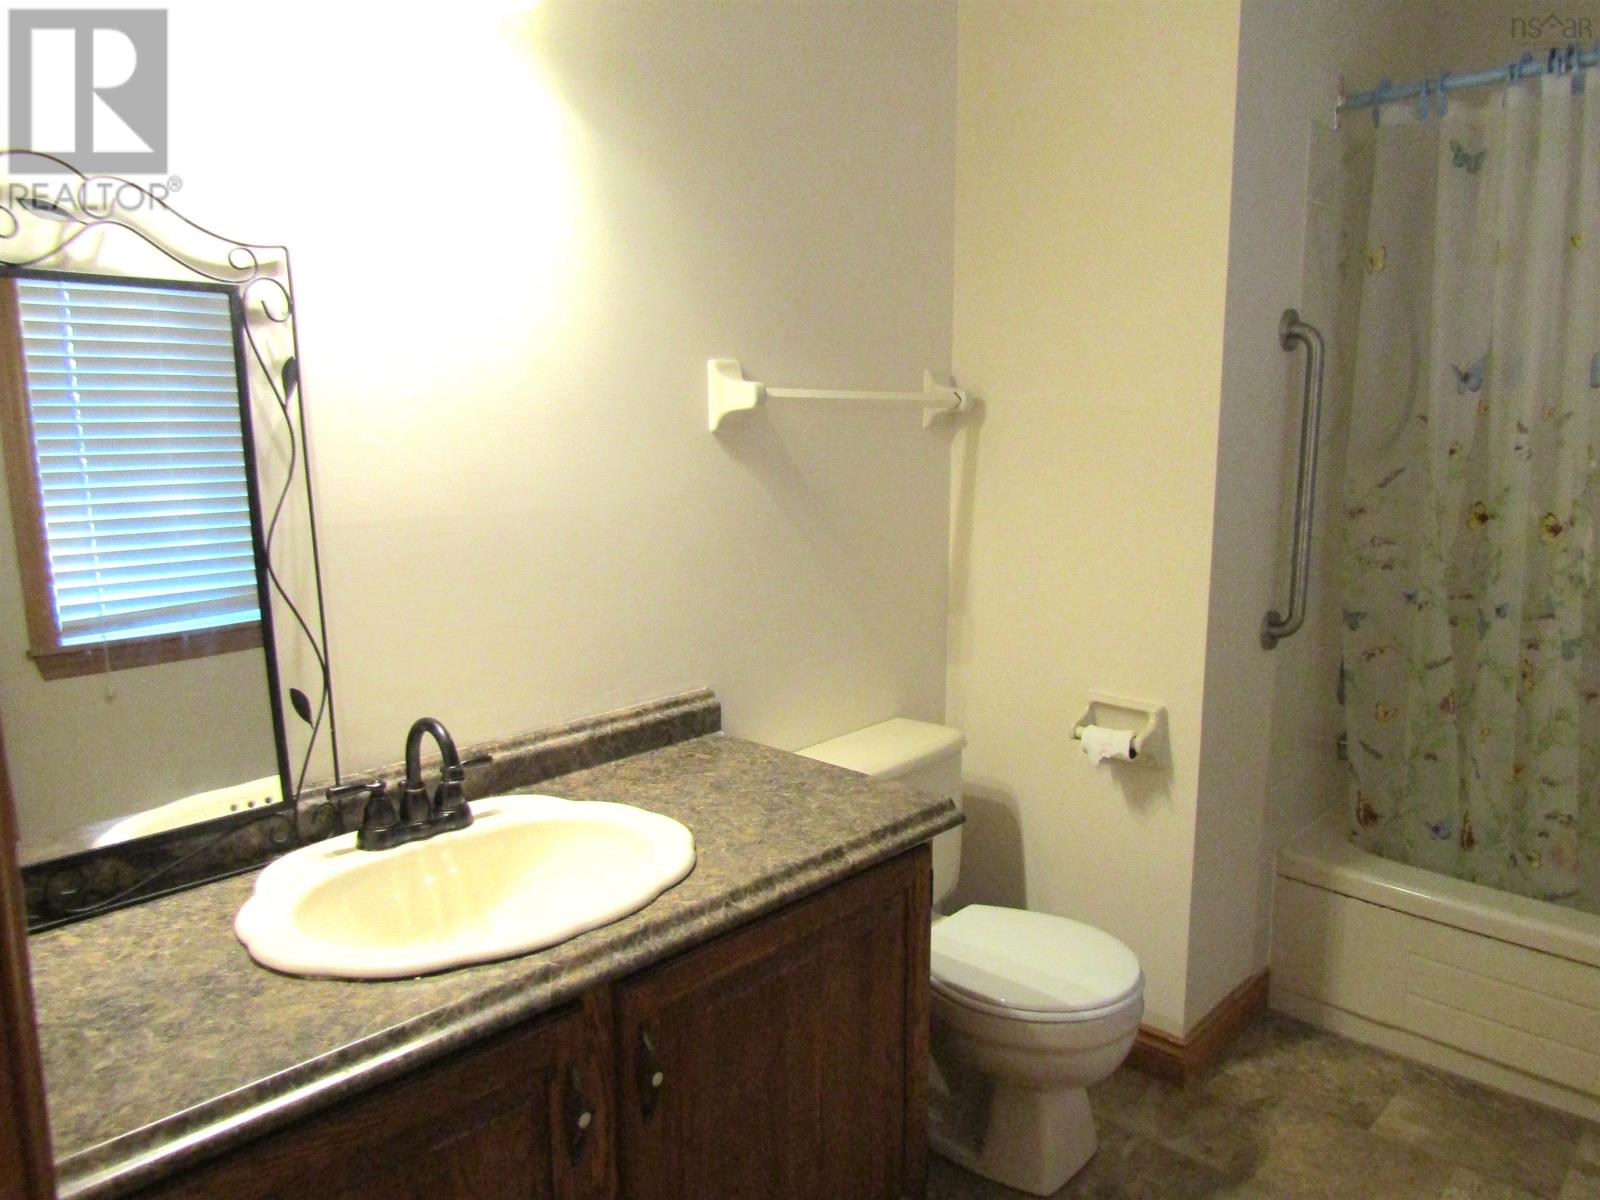
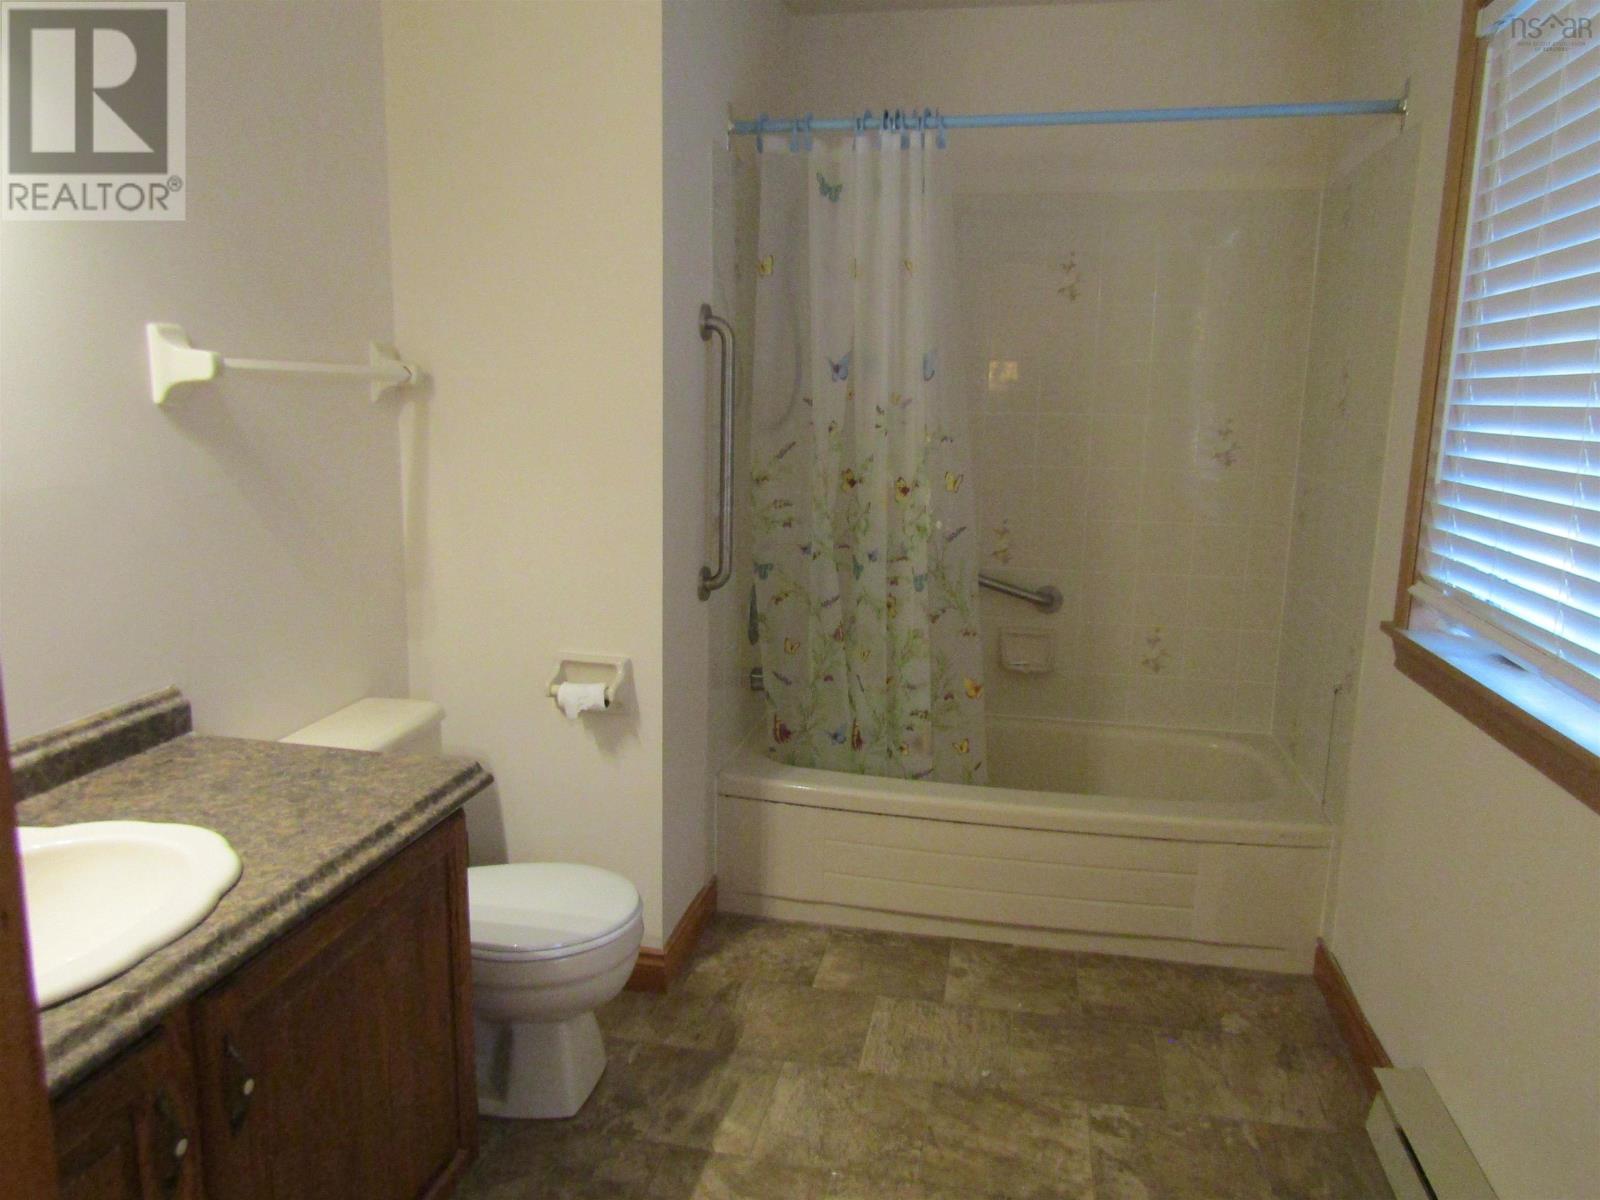
| Second Level | 4pc Bathroom | 11x9 | ||
| Second Level | 4pc Ensuite Bath | 10x7 | ||
| Second Level | Other | 7x 5.5 | ||
| Basement | Kitchen | 17x10 | ||
| Basement | Living Room | 17 x 10 | ||
| Basement | Bedroom | 12 x 12.5 | ||
| Basement | Laundry Room | 12x10 | ||
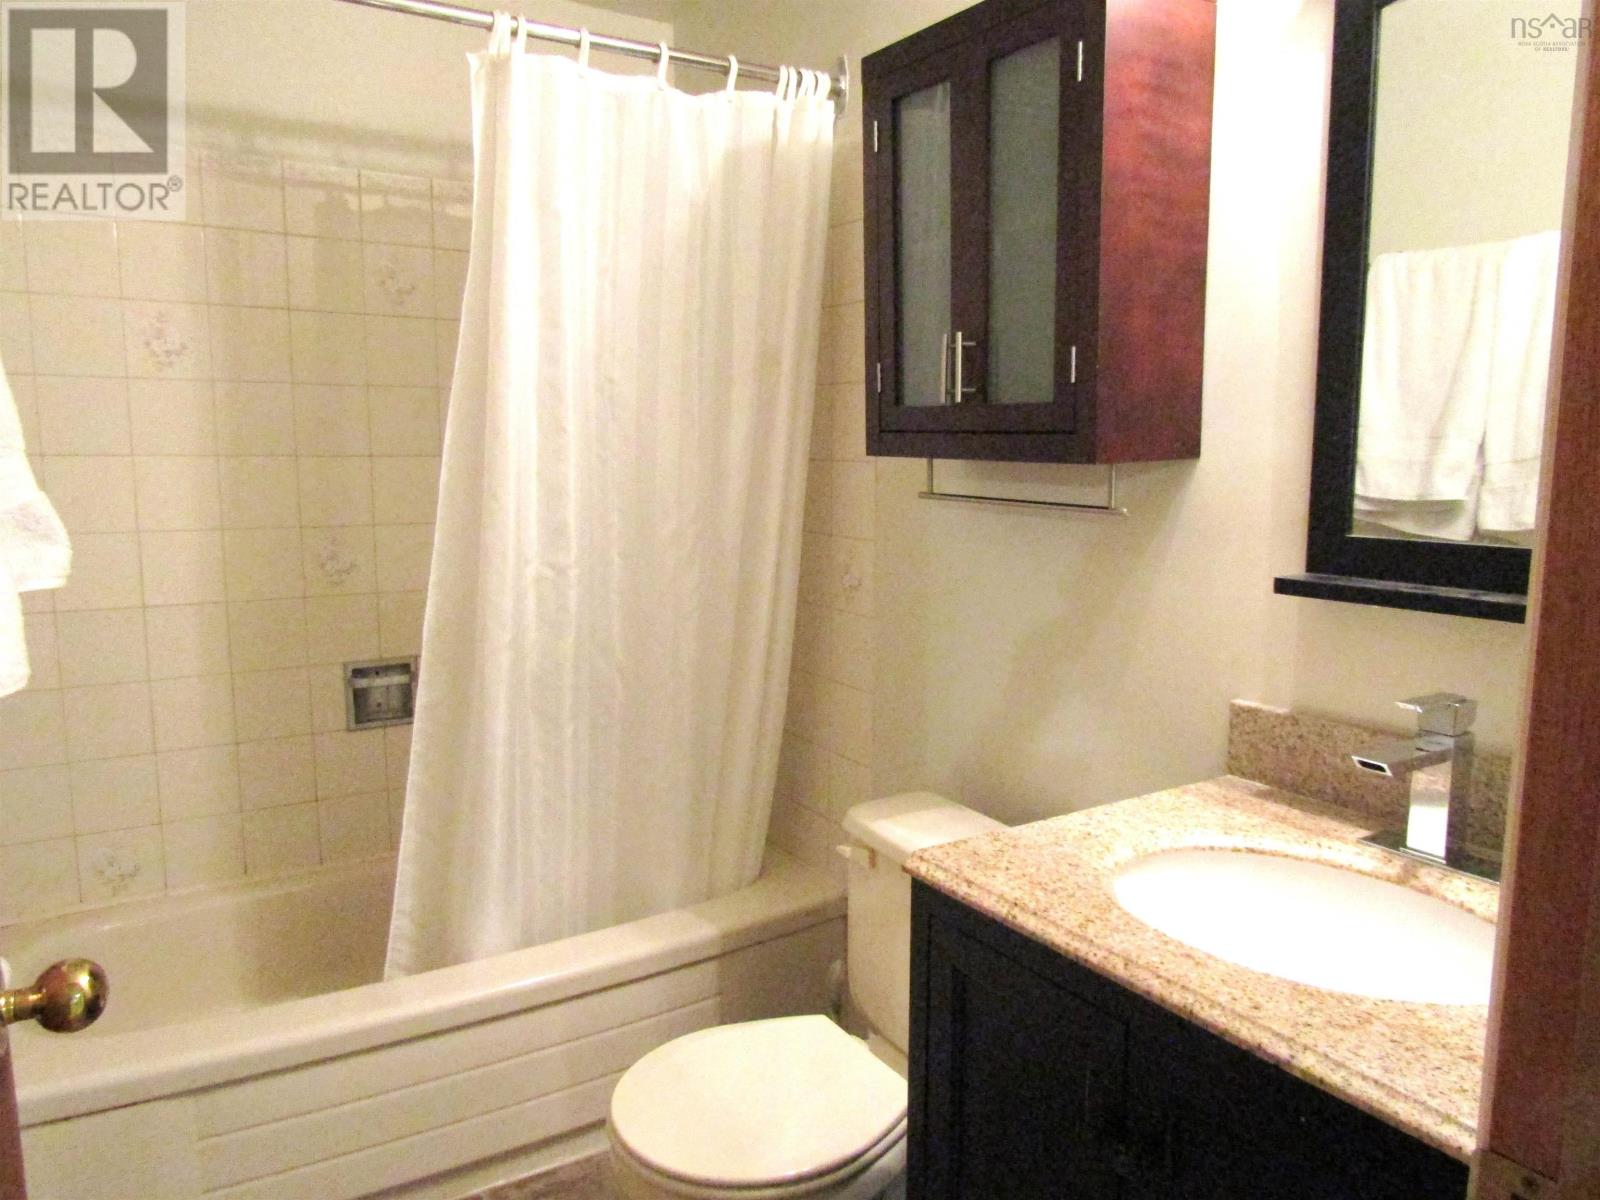
| Basement | 4pc Bathroom | 5x5 | ||
| Basement | Den | 14 x 10.5 | ||
| Main Level | Dining Room | 12.5 x 10 | ||
| Main Level | Kitchen | 18 x 10.5 | ||
| Main Level | Den | 17 x 12 | ||
| Main Level | Living Room | 16 x 15 | ||
| Main Level | Foyer | 12.5x 6 | ||
| Main Level | 2pc Bathroom | 4.5x4.5 |
https://www.realtor.ca/real-estate/30451521/10-amberwood-court-halifax-halifax
Interested?
Contact us for more information
Jane Wile
(902) 433-0744
https://www.halifax.real.estate.properties.nova.scotia.canada.com/

84 Chain Lake Drive
Beechville, Nova Scotia B3S 1A2
(902) 453-1700
(902) 455-6738
www.royallepageatlantic.com/

The trademarks REALTOR®, REALTORS®, and the REALTOR® logo are controlled by The Canadian Real Estate Association (CREA) and identify real estate professionals who are members of CREA. The trademarks MLS®, Multiple Listing Service® and the associated logos are owned by The Canadian Real Estate Association (CREA) and identify the quality of services provided by real estate professionals who are members of CREA. The trademark DDF® is owned by The Canadian Real Estate Association (CREA) and identifies CREA's Data Distribution Facility (DDF®)
October 28 2026 02:14:25
Nova Scotia Association of REALTORS®
Royal LePage Atlantic