
3 Leaman Drive Dartmouth, Nova Scotia B3A 2K4

$599,900
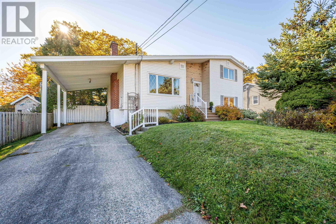
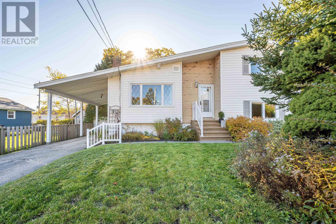
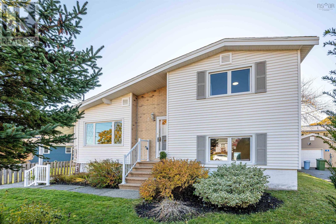
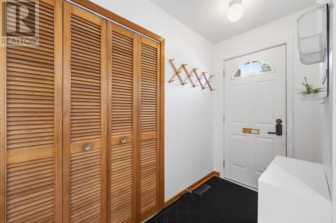
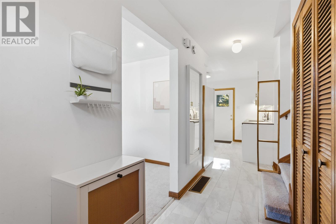
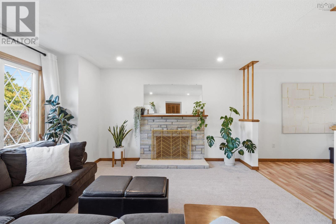
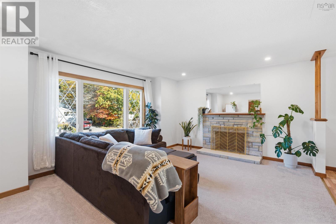
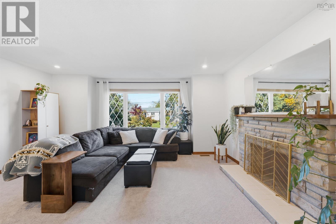
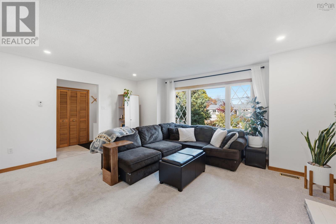
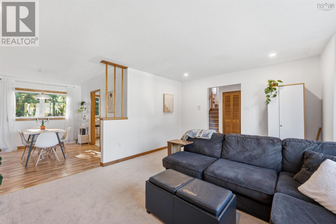
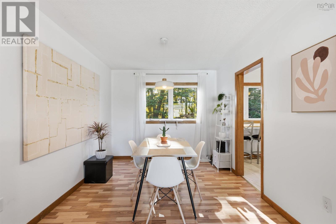
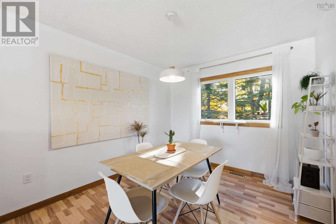
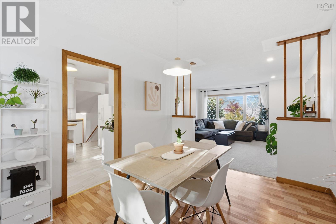
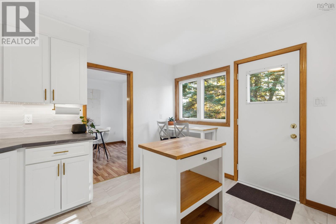
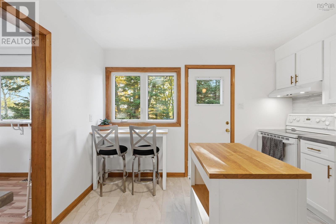
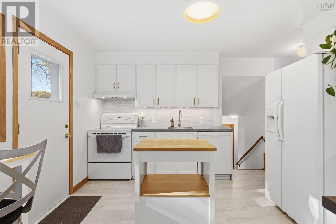
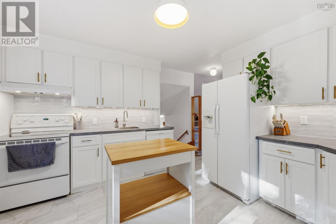
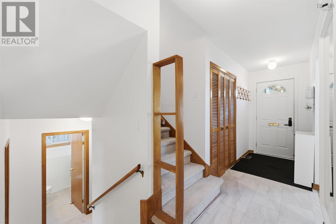
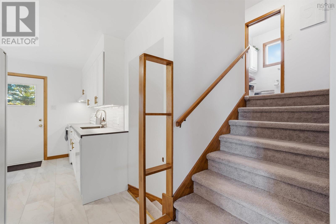
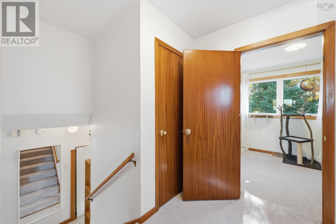
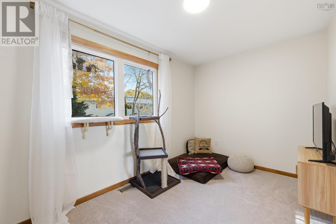
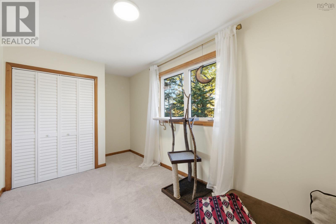
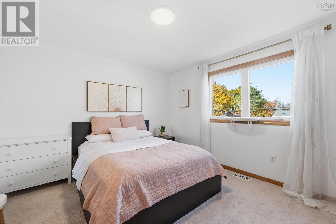
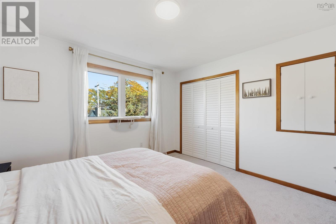
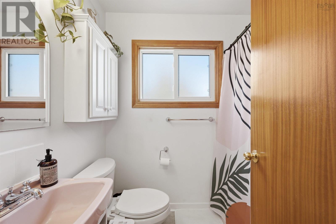
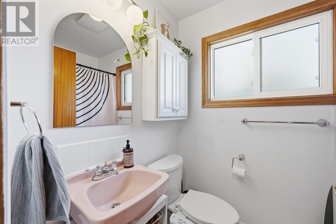
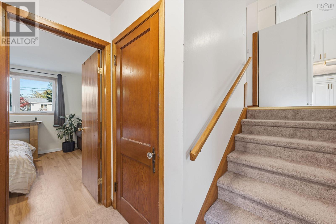
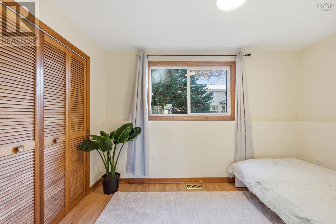
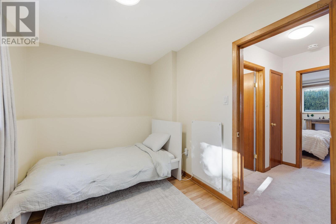
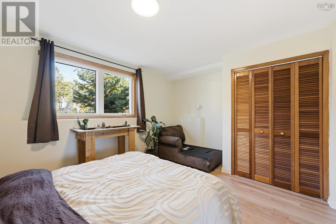
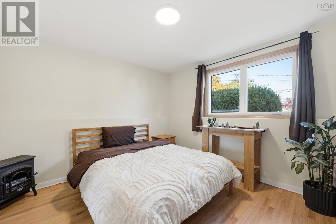
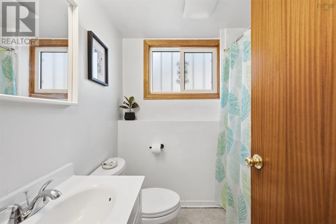
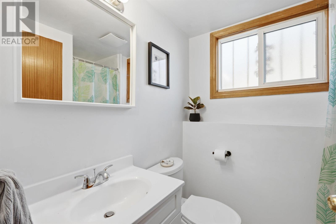
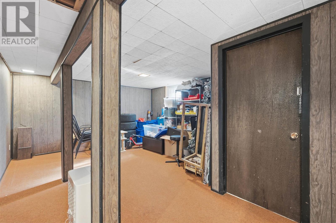
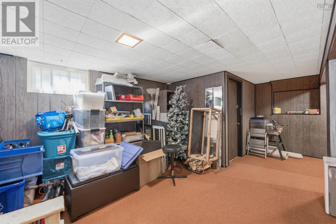
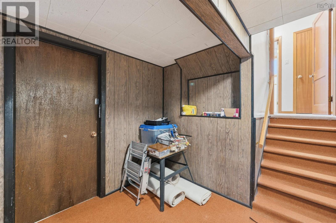
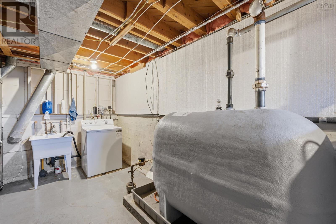
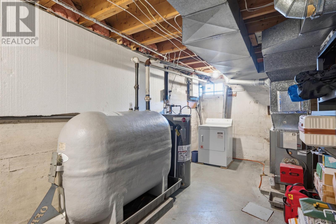
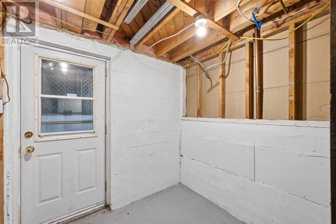
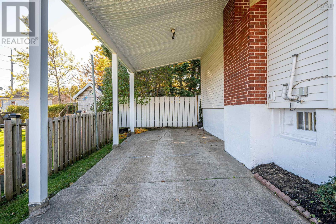
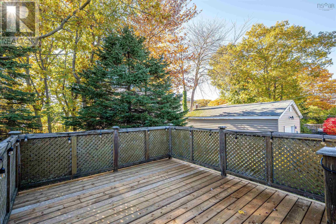
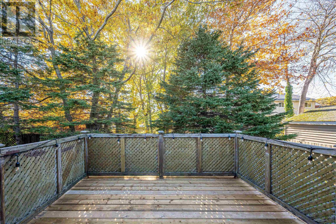
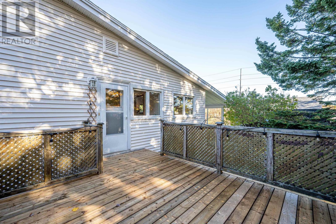
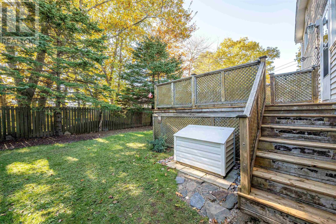
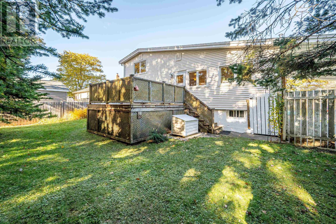
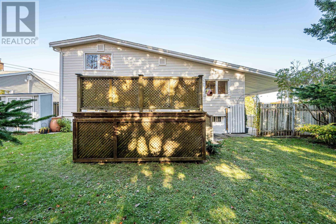
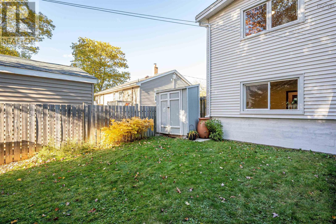
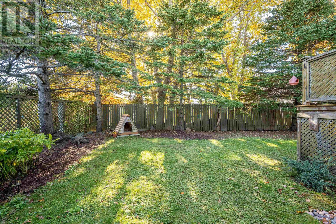
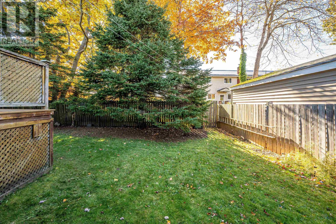
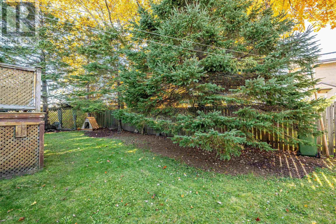
Fabulous Mid-Century-style 4-level sidesplit in convenient downtown Dartmouth neighborhood steps from Albro Lake Park, bus routes, shopping (Mic Mac Mall) and with an easy commute to downtown Halifax! Park in the large driveway under the convenient carport and head inside - this home has a terrific layout for families large or small, with the main living areas being bright and open, bathed in sunlight and featuring hardwood under the newer carpets and a beautiful modern kitchen. Upstairs are two large BRs including the Primary & a 4pc bath. Lower Level features 2 more bedrooms and another full bath (3pc), all bright with large windows. The basement is partly finished including a large retro Rec Room, utility and laundry space and a convenient mudroom area with its own outside entrance that goes to the back yard. The Yard is fully fenced in the back, and is a beautiful private oasis, ideal for gardeners or folks with kids or pets. This property is just steps from the beach at Albro Lake, walkable to MicMac Mall, and has great bus and car connections to the rest of the city. (id:29604)
Property Details
| MLS® Number | 202626909 |
| Property Type | Single Family |
| Community Name | Dartmouth |
| Amenities Near By | Park, Playground, Public Transit, Shopping, Place Of Worship, Beach |
| Community Features | Recreational Facilities, School Bus |
| Features | Level |
Building
| Bathroom Total | 2 |
| Bedrooms Above Ground | 2 |
| Bedrooms Below Ground | 2 |
| Bedrooms Total | 4 |
| Appliances | Stove, Dishwasher, Dryer, Washer, Refrigerator |
| Basement Development | Partially Finished |
| Basement Type | Full (partially Finished) |
| Constructed Date | 1967 |
| Construction Style Attachment | Detached |
| Construction Style Split Level | Sidesplit |
| Exterior Finish | Vinyl |
| Flooring Type | Carpeted, Vinyl |
| Foundation Type | Poured Concrete |
| Heating Fuel | Oil |
| Heating Type | Forced Air |
| Stories Total | 2 |
| Size Interior | 1816 Sqft |
| Total Finished Area | 1816 Sqft |
| Type | House |
| Utility Water | Municipal Water |
Parking
| Carport | |
| Concrete |
Land
| Acreage | No |
| Land Amenities | Park, Playground, Public Transit, Shopping, Place Of Worship, Beach |
| Landscape Features | Partially Landscaped |
| Sewer | Municipal Sewage System |
| Size Irregular | 0.1377 |
| Size Total | 0.1377 Ac |
| Size Total Text | 0.1377 Ac |
Rooms
| Level | Type | Length | Width | Dimensions |
|---|---|---|---|---|
| Second Level | Bedroom | 14.7x8.-jog | ||
| Second Level | Primary Bedroom | 12.3x11.5 | ||
| Second Level | 4pc Bathroom | 6.10x5 | ||
| Basement | Bedroom | 11.7x7.6 | ||
| Basement | Bedroom | 13.6x10.10 | ||
| Basement | 3pc Bathroom | 6.10x5.11 | ||
| Basement | Recreational, Games Room | 20.9x13.11-jog | ||
| Main Level | Foyer | 8x4.2 | ||
| Main Level | Kitchen | 11.10x11.7 | ||
| Main Level | Living Room | 17x13.5-jog | ||
| Main Level | Dining Room | 11.10x9.4 |
https://www.realtor.ca/real-estate/30456222/3-leaman-drive-dartmouth-dartmouth
Interested?
Contact us for more information

Matthew Welch
(902) 406-7378
www.halifaxmetrohomes.com/

397 Bedford Hwy
Halifax, Nova Scotia B3M 2L3
(902) 453-9300
(902) 450-0511
www.remaxnova.com/

Thomas Bagogloo
(902) 404-3112
(902) 830-2267
www.halifaxmetrohomes.com/
https://www.facebook.com/TheBagoglooTeam
https://ca.linkedin.com/in/thomasbagogloo
https://twitter.com/TheBagoglooTeam
397 Bedford Hwy
Halifax, Nova Scotia B3M 2L3
(902) 453-9300
(902) 450-0511
www.remaxnova.com/

The trademarks REALTOR®, REALTORS®, and the REALTOR® logo are controlled by The Canadian Real Estate Association (CREA) and identify real estate professionals who are members of CREA. The trademarks MLS®, Multiple Listing Service® and the associated logos are owned by The Canadian Real Estate Association (CREA) and identify the quality of services provided by real estate professionals who are members of CREA. The trademark DDF® is owned by The Canadian Real Estate Association (CREA) and identifies CREA's Data Distribution Facility (DDF®)
November 02 2026 07:40:58
Nova Scotia Association of REALTORS®
RE/MAX Nova (Halifax)