
Lot 10 80 Seashell Lane, Driftwood Estates Bald Rock, Nova Scotia B3V 1K9

$879,900
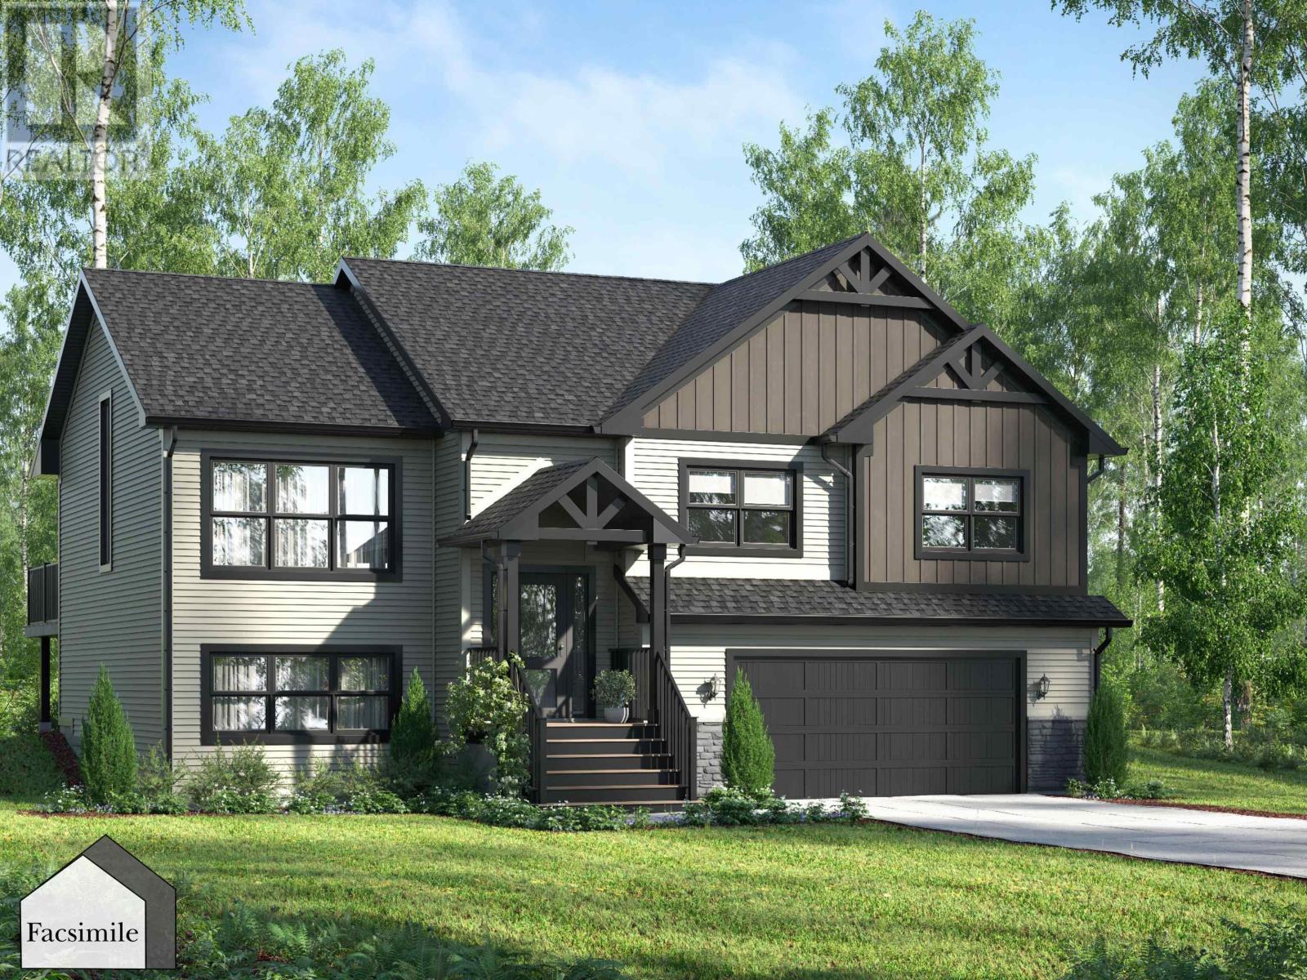
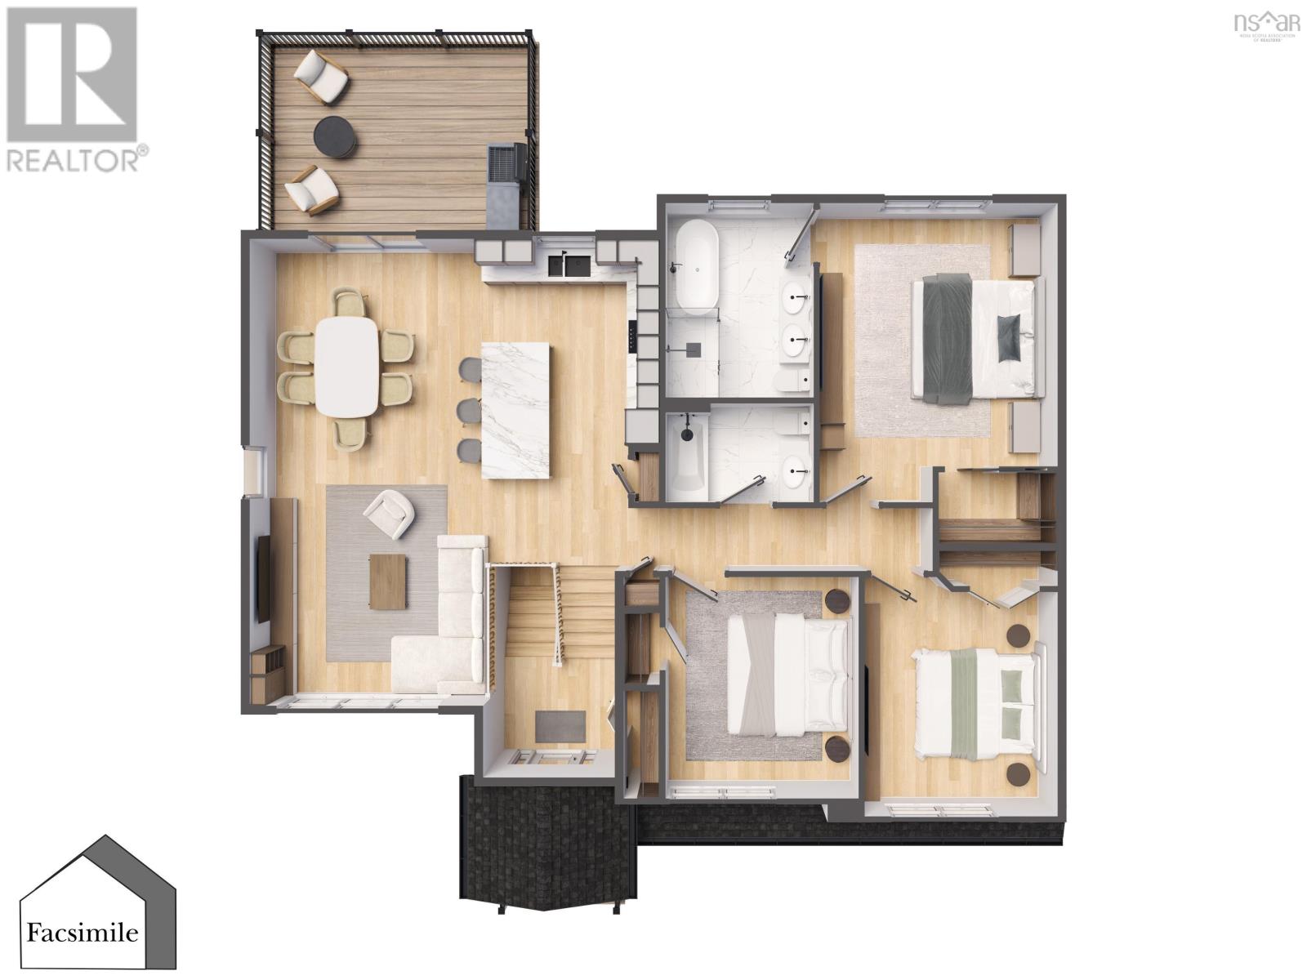
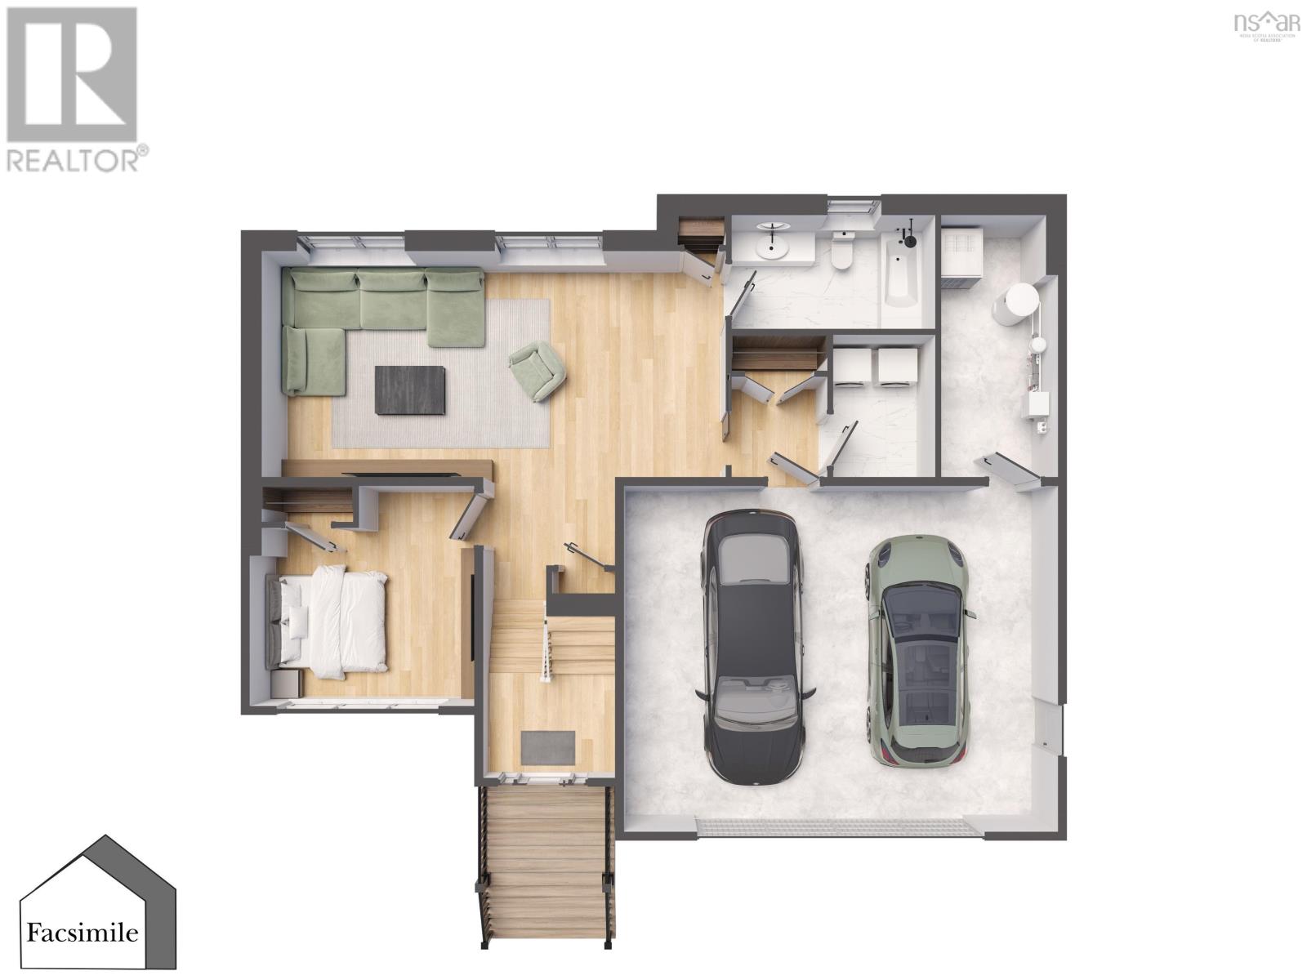
Welcome to 'The Beckett' by Marchand Homes, a beautifully designed 4-bedroom, 3-bath split-entry home offering over 2,400 sqft. of total living area, with a functional layout and comfortable living spaces. The main level features a bright, open-concept living, dining and kitchen area, complete with quartz countertops, a stylish backsplash and cabinetry extending to the ceiling. Patio doors lead to the rear deck, creating an easy connection to the outdoors. Down the hall, the primary suite offers a walk-in closet and a 5-piece ensuite complete with a freestanding tub, separate shower and double vanity. Two additional bedrooms and a second full bathroom complete the main level. The lower level features a spacious rec room, a fourth bedroom and a third full bathroom. Two sets of double-pane windows bring in plenty of natural light, creating a bright and inviting space that feels far from a typical basement. The layout also offers excellent potential for a walkout basement with direct access to the backyard. A convenient mudroom and laundry area connect directly to the double built-in garage. Located in the new Driftwood Estates subdivision in Bald Rock, The Beckett offers the opportunity to be part of a brand-new coastal community, surrounded by an ocean-inspired setting and a relaxed way of life. (id:29604)
Property Details
| MLS® Number | 202626931 |
| Property Type | Single Family |
| Community Name | Bald Rock |
| Amenities Near By | Park, Playground, Public Transit, Place Of Worship, Beach |
| Community Features | Recreational Facilities, School Bus |
| Features | Walk-in Closet |
Building
| Bathroom Total | 3 |
| Bedrooms Above Ground | 3 |
| Bedrooms Below Ground | 1 |
| Bedrooms Total | 4 |
| Appliances | None |
| Basement Development | Finished |
| Basement Features | Walk Out |
| Basement Type | Full (finished) |
| Construction Style Attachment | Detached |
| Cooling Type | Air Conditioned, Wall Unit |
| Exterior Finish | Stone, Vinyl |
| Flooring Type | Laminate, Tile |
| Foundation Type | Poured Concrete |
| Heating Fuel | Electric |
| Heating Type | Heat Pump, Ductless |
| Stories Total | 1 |
| Size Interior | 2443 Sqft |
| Total Finished Area | 2443 Sqft |
| Type | House |
| Utility Water | Drilled Well |
Parking
| Garage | |
| Heated Garage | |
| Gravel |
Land
| Acreage | Yes |
| Land Amenities | Park, Playground, Public Transit, Place Of Worship, Beach |
| Sewer | Septic System |
| Size Irregular | 2.0348 |
| Size Total | 2.0348 Ac |
| Size Total Text | 2.0348 Ac |
Rooms
| Level | Type | Length | Width | Dimensions |
|---|---|---|---|---|
| Lower Level | Recreational, Games Room | 23.2 x 14 | ||
| Lower Level | 4pc Bathroom | 11.8 x 7.6 | ||
| Lower Level | Bedroom | 13. x 10.7 | ||
| Lower Level | Mud Room | 5.8 x 6 | ||
| Lower Level | Laundry Room | 6. x 6 | ||
| Lower Level | Utility Room | 16. x 7.2 | ||
| Main Level | Living Room | 13.6 x 13 | ||
| Main Level | Dining Room | 13.6 x 13 | ||
| Main Level | Kitchen | 13.6 x 10.2 | ||
| Main Level | Primary Bedroom | 15.4 x 13.11 | ||
| Main Level | 5pc Ensuite Bath | 8.11 x 11.6 | ||
| Main Level | Other | (WIC)4.4 x 7.3 | ||
| Main Level | 4pc Bathroom | 5.10 x 8.11 | ||
| Main Level | Bedroom | 11.5 x 13 | ||
| Main Level | Bedroom | 12.10 x 10.11 |
Interested?
Contact us for more information

Rebecca Marchand
https://www.facebook.com/marchandrealtor
https://www.instagram.com/marchandrealtor/

3845 Joseph Howe Drive
Halifax, Nova Scotia B3L 4H9
(902) 453-5552
(902) 455-8663
www.suttonhalifax.ca/
Jeff Marchand
(902) 965-2999
3845 Joseph Howe Drive
Halifax, Nova Scotia B3L 4H9
(902) 453-5552
(902) 455-8663
www.suttonhalifax.ca/

The trademarks REALTOR®, REALTORS®, and the REALTOR® logo are controlled by The Canadian Real Estate Association (CREA) and identify real estate professionals who are members of CREA. The trademarks MLS®, Multiple Listing Service® and the associated logos are owned by The Canadian Real Estate Association (CREA) and identify the quality of services provided by real estate professionals who are members of CREA. The trademark DDF® is owned by The Canadian Real Estate Association (CREA) and identifies CREA's Data Distribution Facility (DDF®)
November 04 2026 08:10:08
Nova Scotia Association of REALTORS®
Sutton Group Professional Realty