
35 Seeland Avenue Brooklyn, Nova Scotia B5A 0E2

$869,900
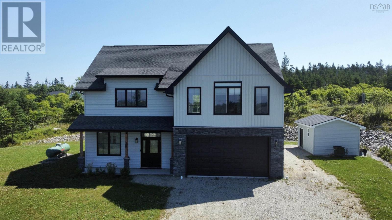
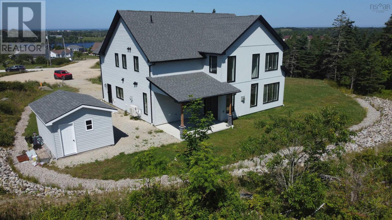
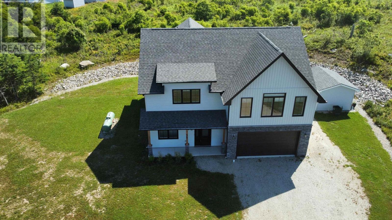
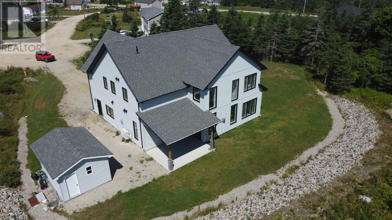
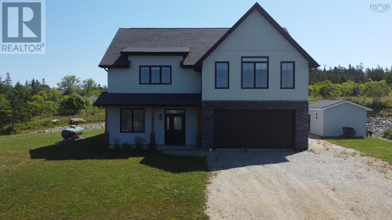
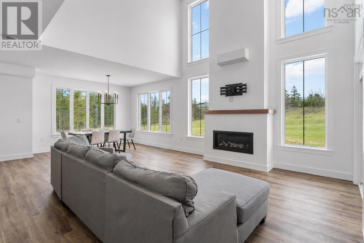
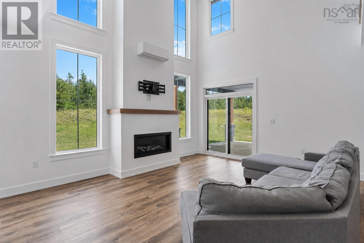
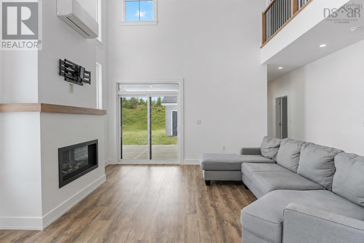
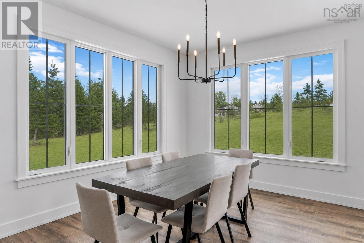
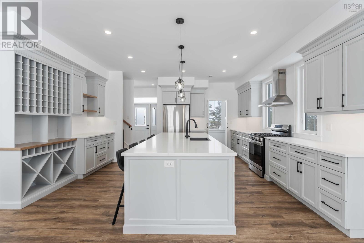
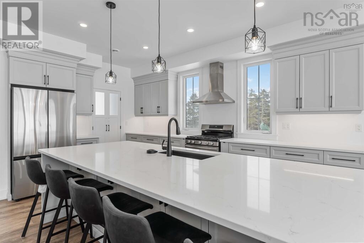
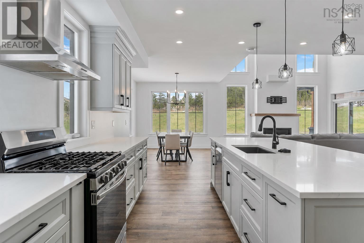
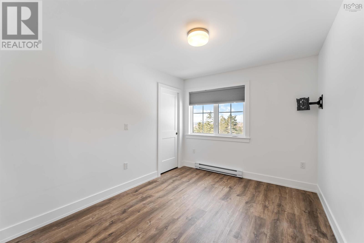
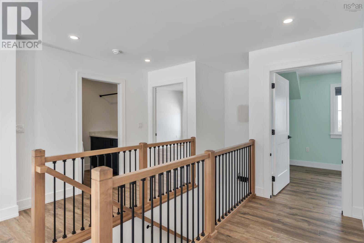
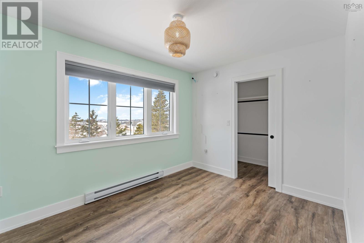
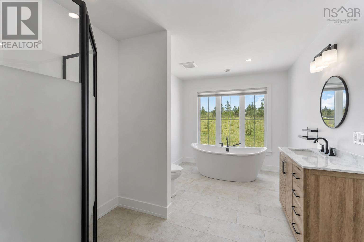
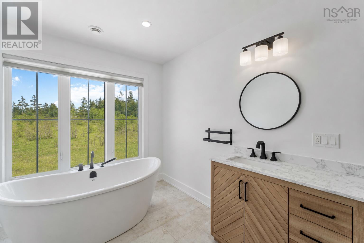
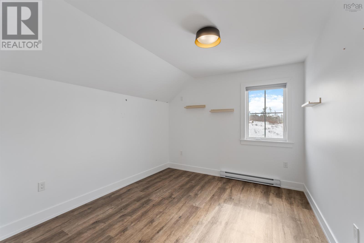
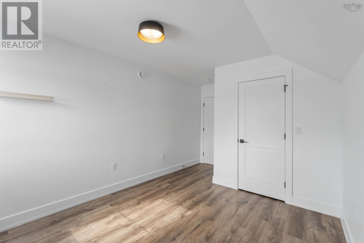
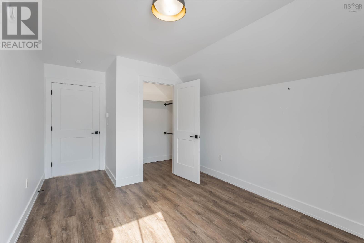
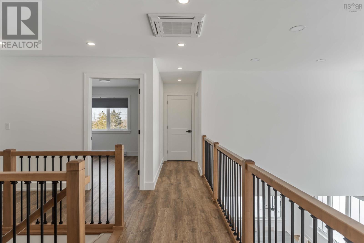
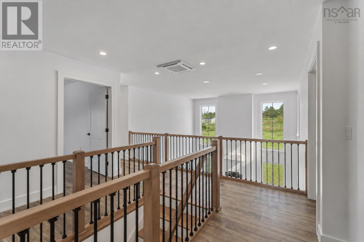
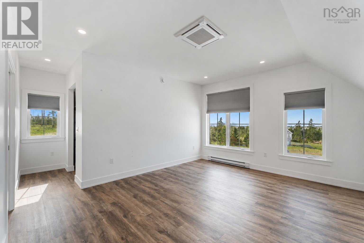
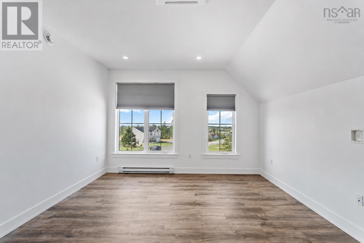
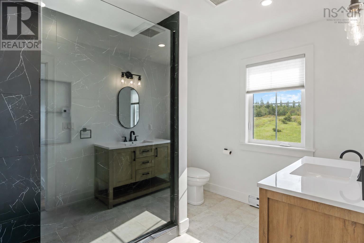
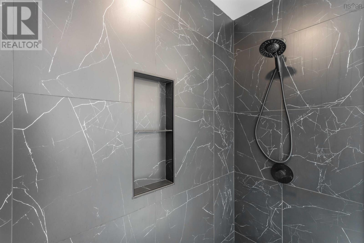
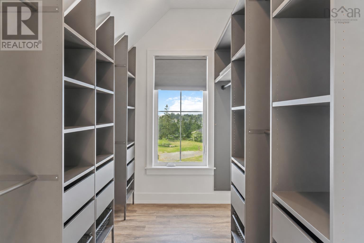
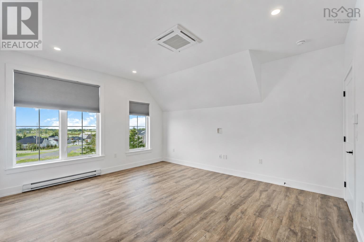
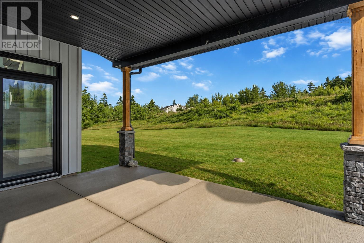
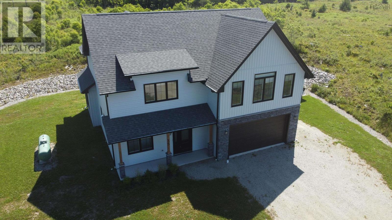
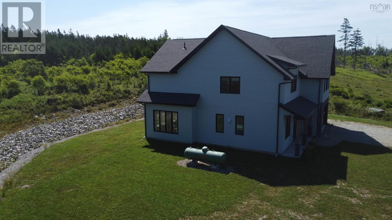
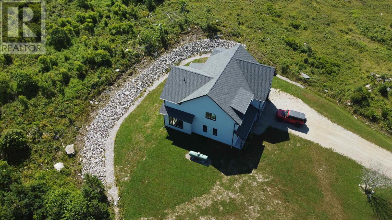
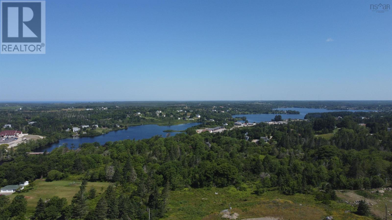
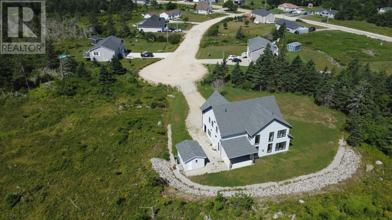
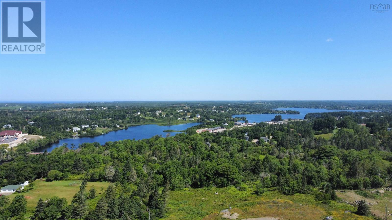
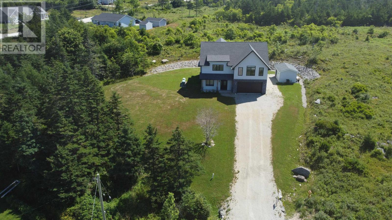
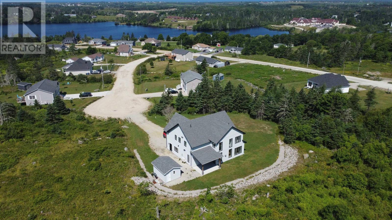
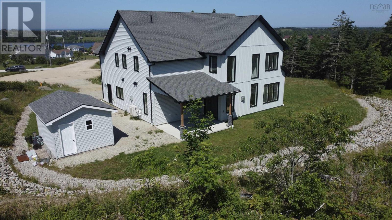
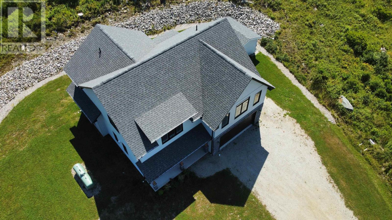
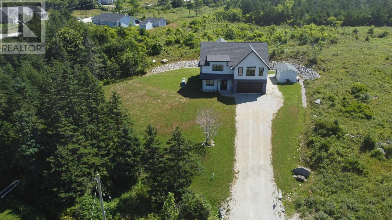
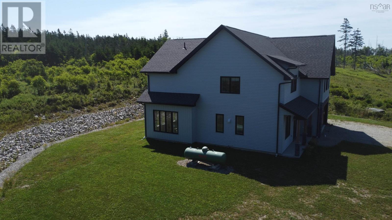
Seeing is believing. This exceptional two-storey home offers the perfect blend of modern comfort, thoughtful design, and breathtaking natural surroundings. Just three years old and meticulously maintained, this 4-bedroom, 2.5-bath residence is situated on over an acre lot at the end of a quiet cul-de-sac. It has quartz countertops, a custom kitchen and is only a short 5 minute drive to Yarmouth, which will offer you all amenities you could need. Designed for both everyday living and entertaining, the home features a spacious open-concept kitchen that flows seamlessly into the living and dining areas with lot's of windows throughout creating a bright, welcoming environment ideal for hosting family and friends. The upper level offers well-appointed bedrooms, including a beautiful four-piece bathroom featuring a soaker tub perfectly positioned to overlook the back of the property an inviting space to unwind while enjoying privacy. The primary suite serves as a private retreat, complete with an exceptional ensuite and a generous walk-in closet. From the upper level, enjoy both lake and ocean views. Dont miss out, reach out to a REALTOR® today for more information. (id:29604)
Property Details
| MLS® Number | 202627057 |
| Property Type | Single Family |
| Community Name | Brooklyn |
| Amenities Near By | Golf Course, Park, Playground, Shopping, Place Of Worship, Beach |
| Community Features | School Bus |
| Equipment Type | Propane Tank |
| Features | Walk-in Closet |
| Rental Equipment Type | Propane Tank |
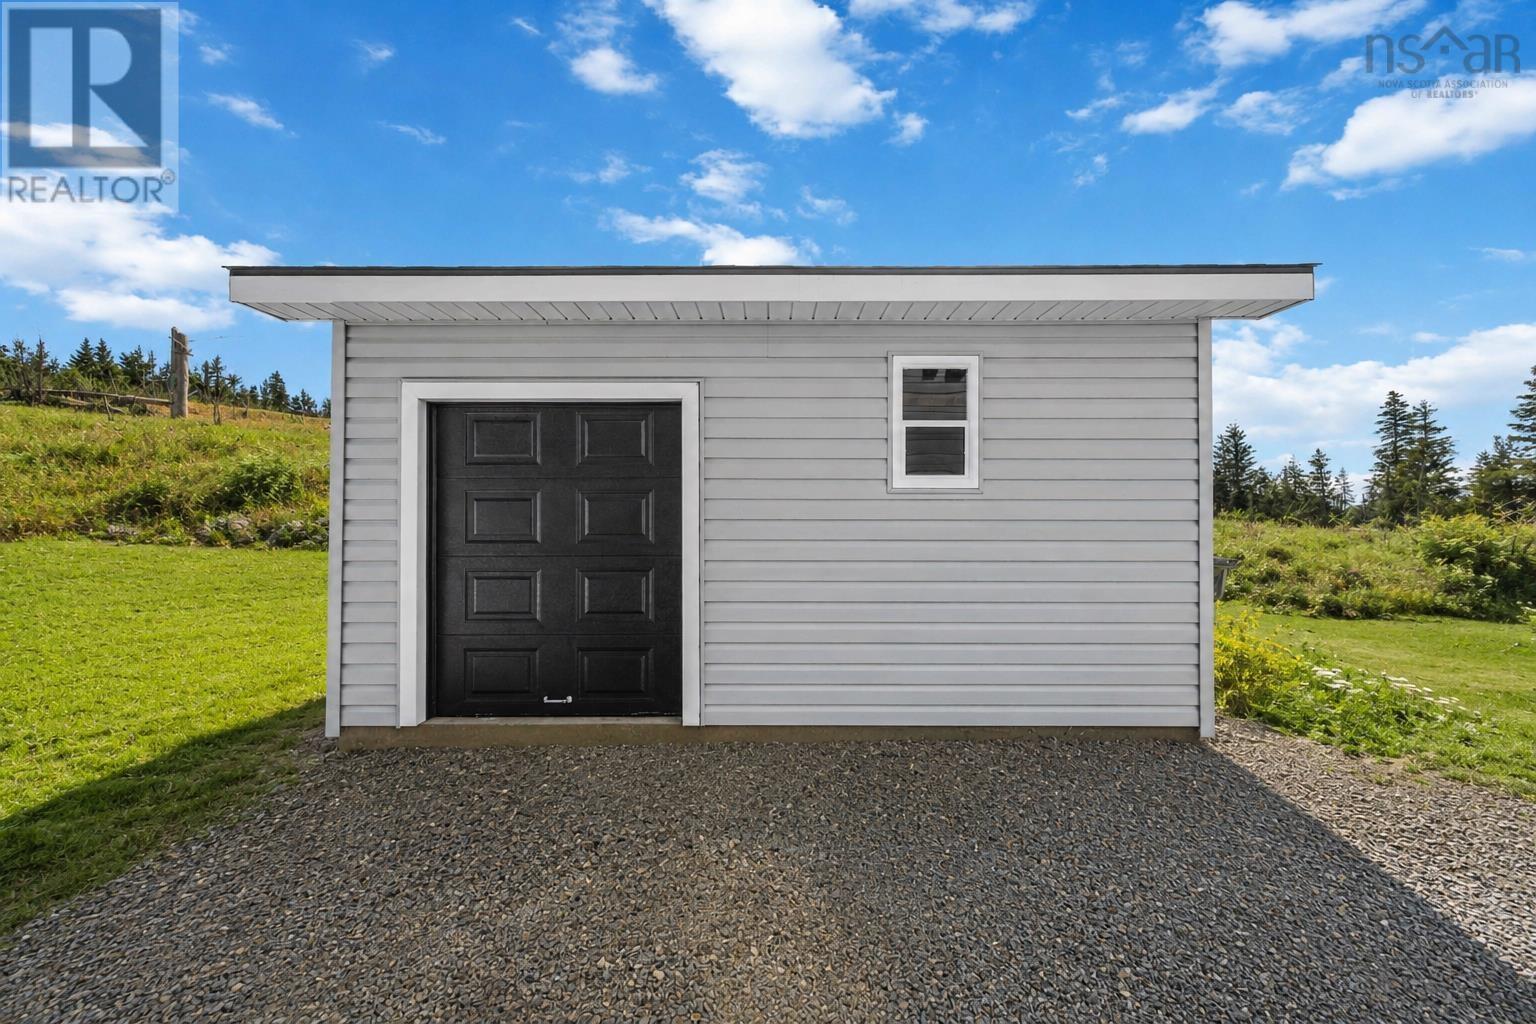
| Structure | Shed |
| View Type | Lake View, Ocean View |
Building
| Bathroom Total | 3 |
| Bedrooms Above Ground | 4 |
| Bedrooms Total | 4 |
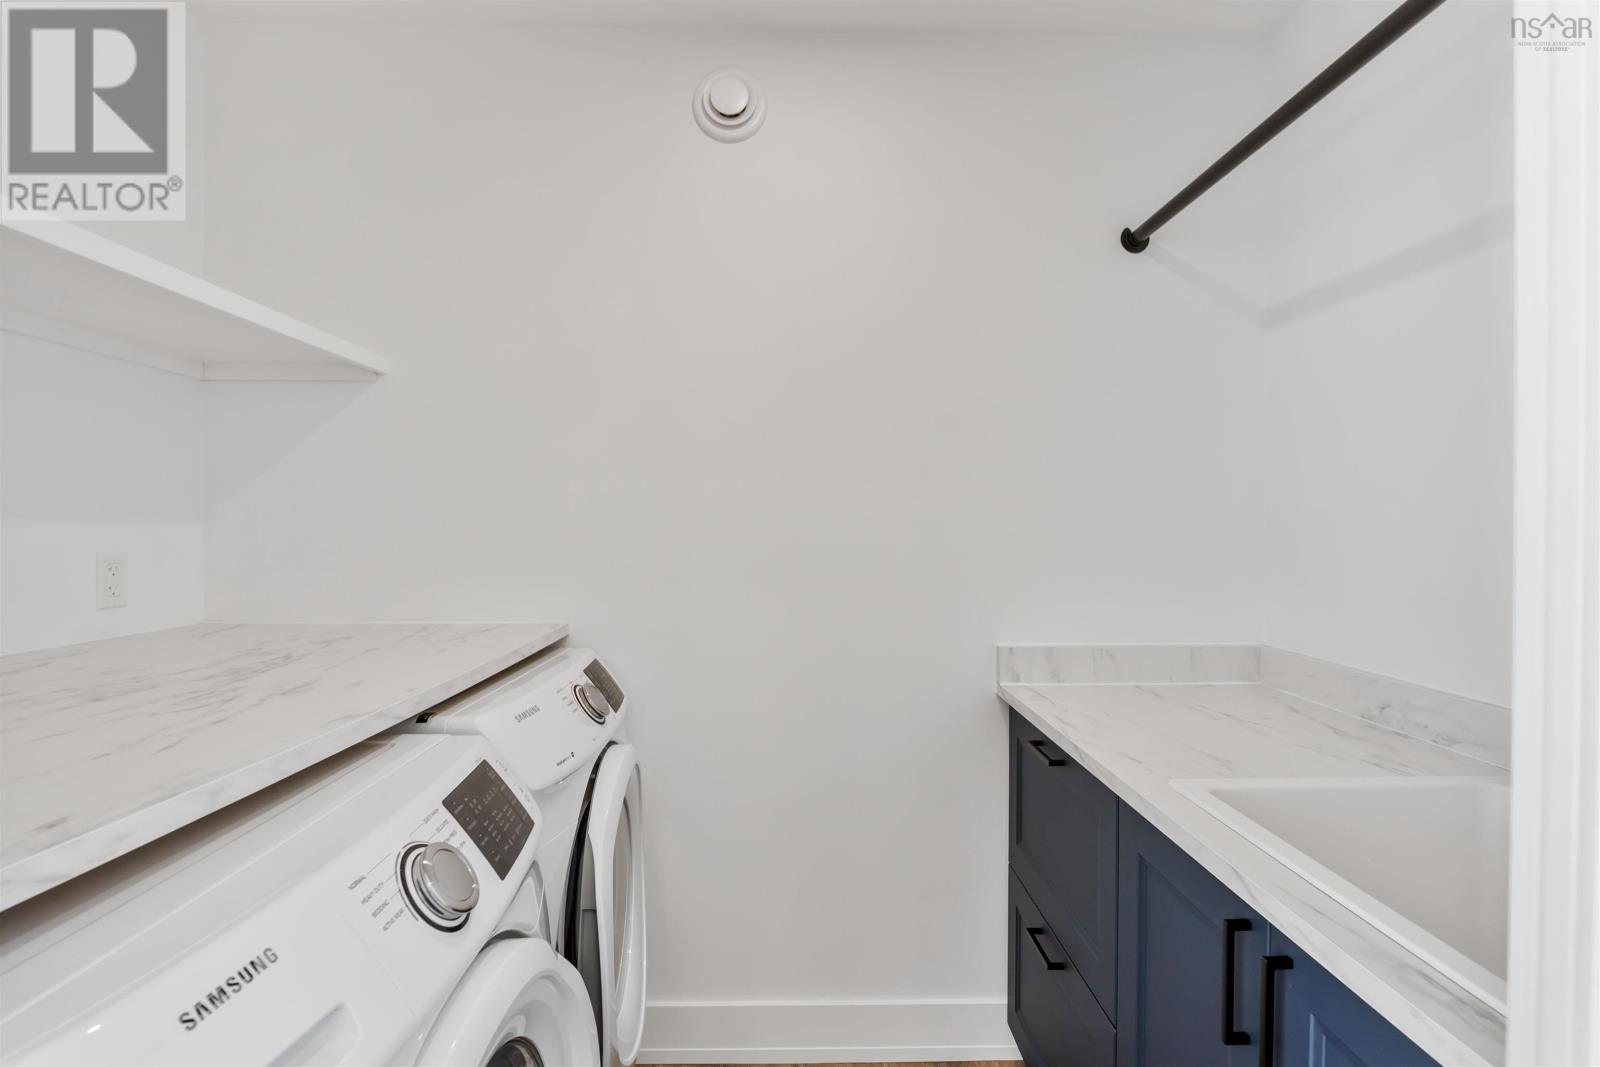
| Appliances | Cooktop - Propane, Oven - Propane, Dishwasher, Dryer - Electric, Washer, Refrigerator |
| Basement Type | None |
| Constructed Date | 2023 |
| Construction Style Attachment | Detached |
| Cooling Type | Central Air Conditioning, Heat Pump, Air Conditioned, Wall Unit |
| Exterior Finish | Stone, Vinyl |
| Fireplace Present | Yes |
| Flooring Type | Ceramic Tile, Vinyl Plank |
| Foundation Type | Concrete Slab |
| Half Bath Total | 1 |
| Heating Fuel | Electric, Propane |
| Heating Type | Baseboard Heaters, Heat Pump, Ductless, In Floor Heating |
| Stories Total | 2 |
| Size Interior | 2198 Sqft |
| Total Finished Area | 2198 Sqft |
| Type | House |
| Utility Water | Municipal Water |
Parking
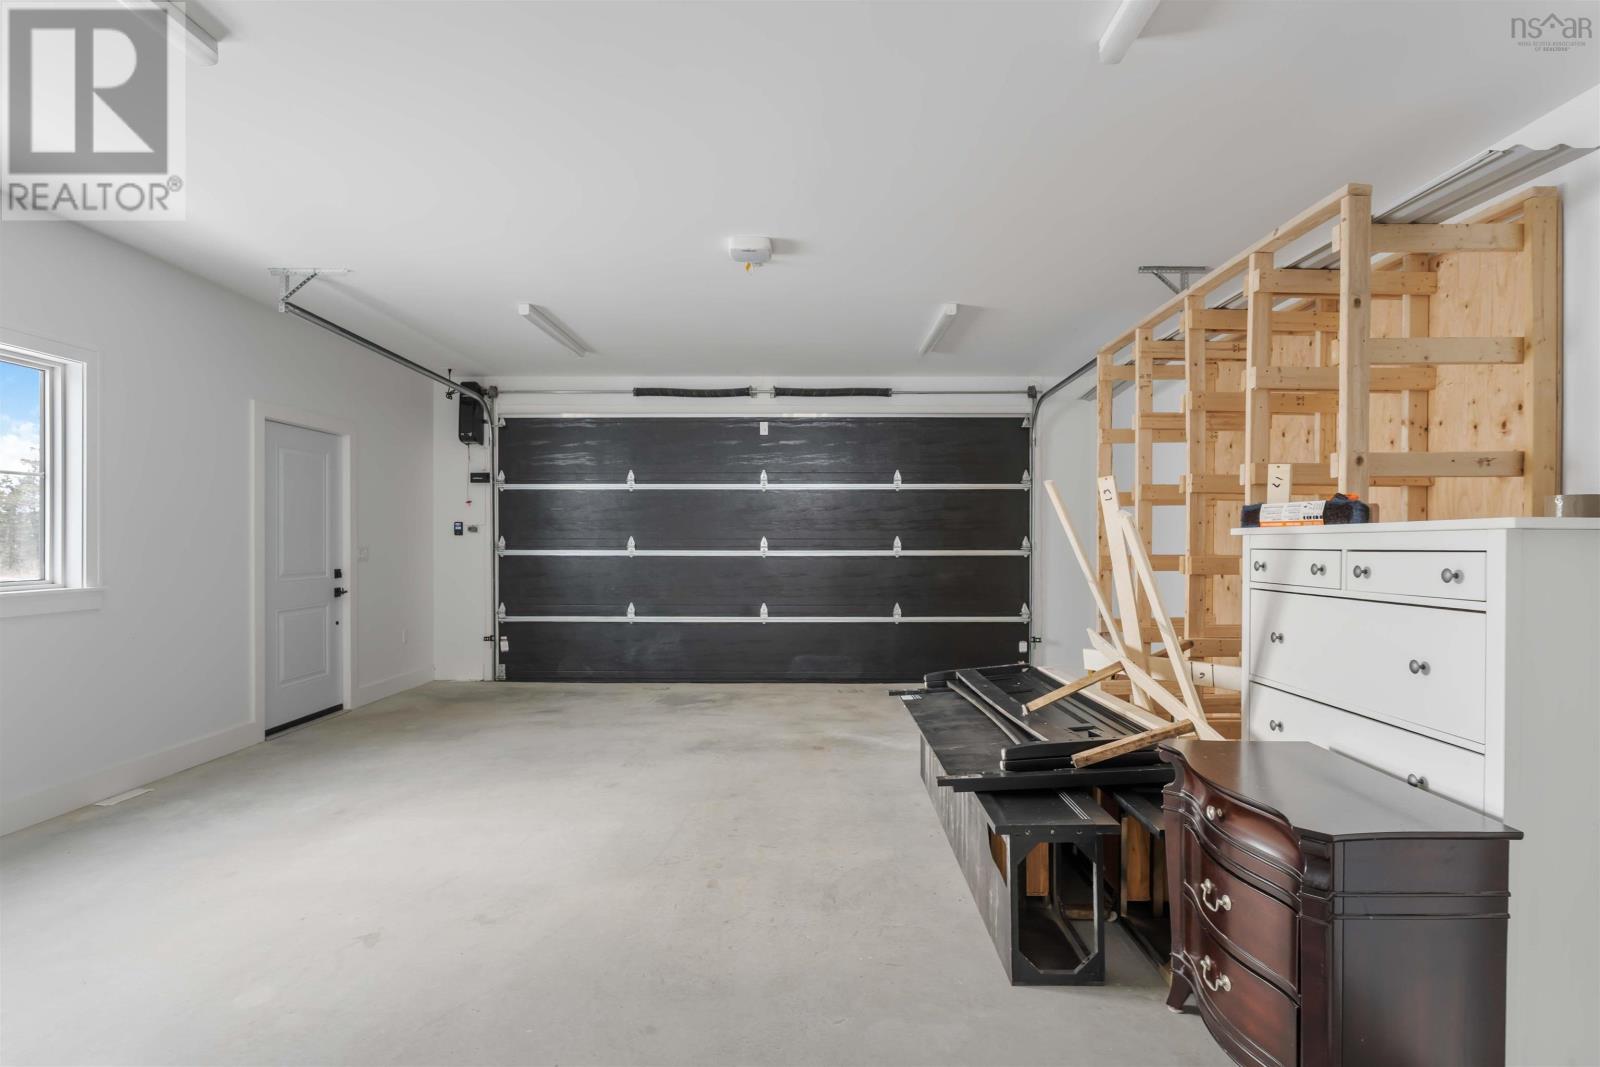
| Garage | |
| Attached Garage | |
| Heated Garage | |
| Gravel |
Land
| Acreage | Yes |
| Land Amenities | Golf Course, Park, Playground, Shopping, Place Of Worship, Beach |
| Landscape Features | Partially Landscaped |
| Sewer | Municipal Sewage System |
| Size Irregular | 1.0462 |
| Size Total | 1.0462 Ac |
| Size Total Text | 1.0462 Ac |
Rooms
| Level | Type | Length | Width | Dimensions |
|---|---|---|---|---|
| Second Level | Bedroom | 10.2 x 11.9 +jog | ||
| Second Level | Laundry Room | 8.2 x 4.8 | ||
| Second Level | Primary Bedroom | 15.6 x 11.2 | ||
| Second Level | 3pc Ensuite Bath | 8.3 x 10.4 | ||
| Second Level | Bedroom | 16. x 9. + 4. x 6.7 | ||
| Second Level | Bedroom | 12. x 9.4 | ||
| Second Level | 4pc Bathroom | 8.8 x 14.2 | ||
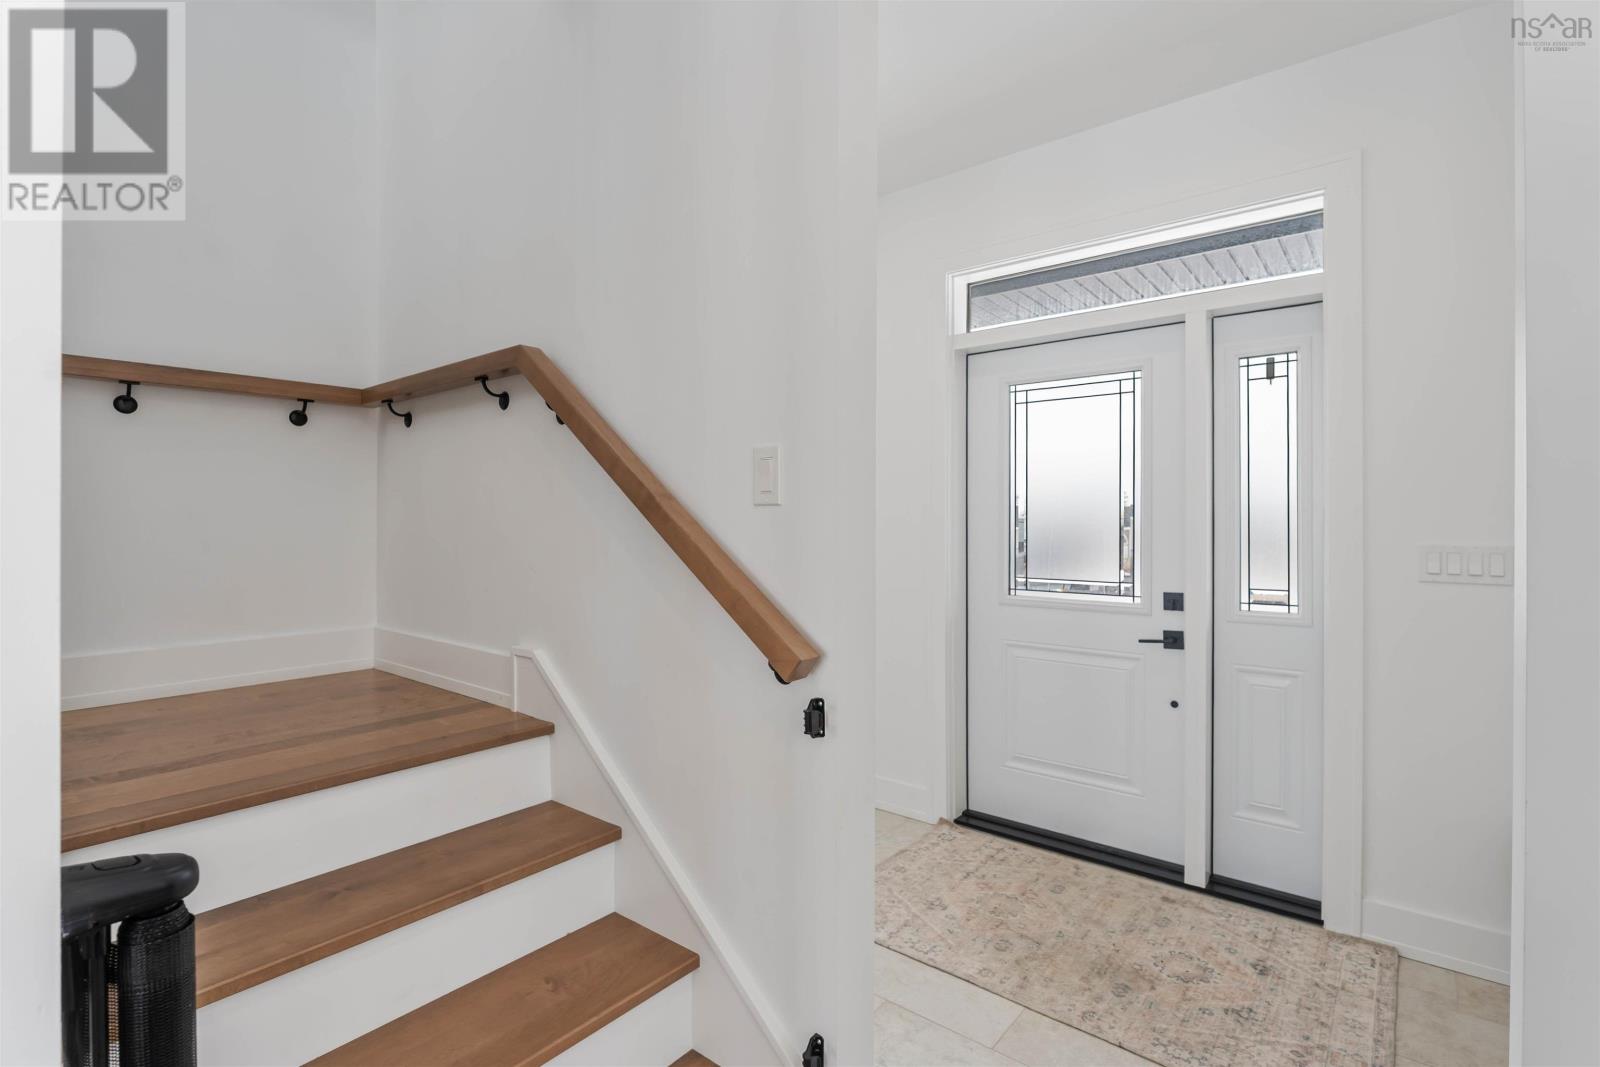
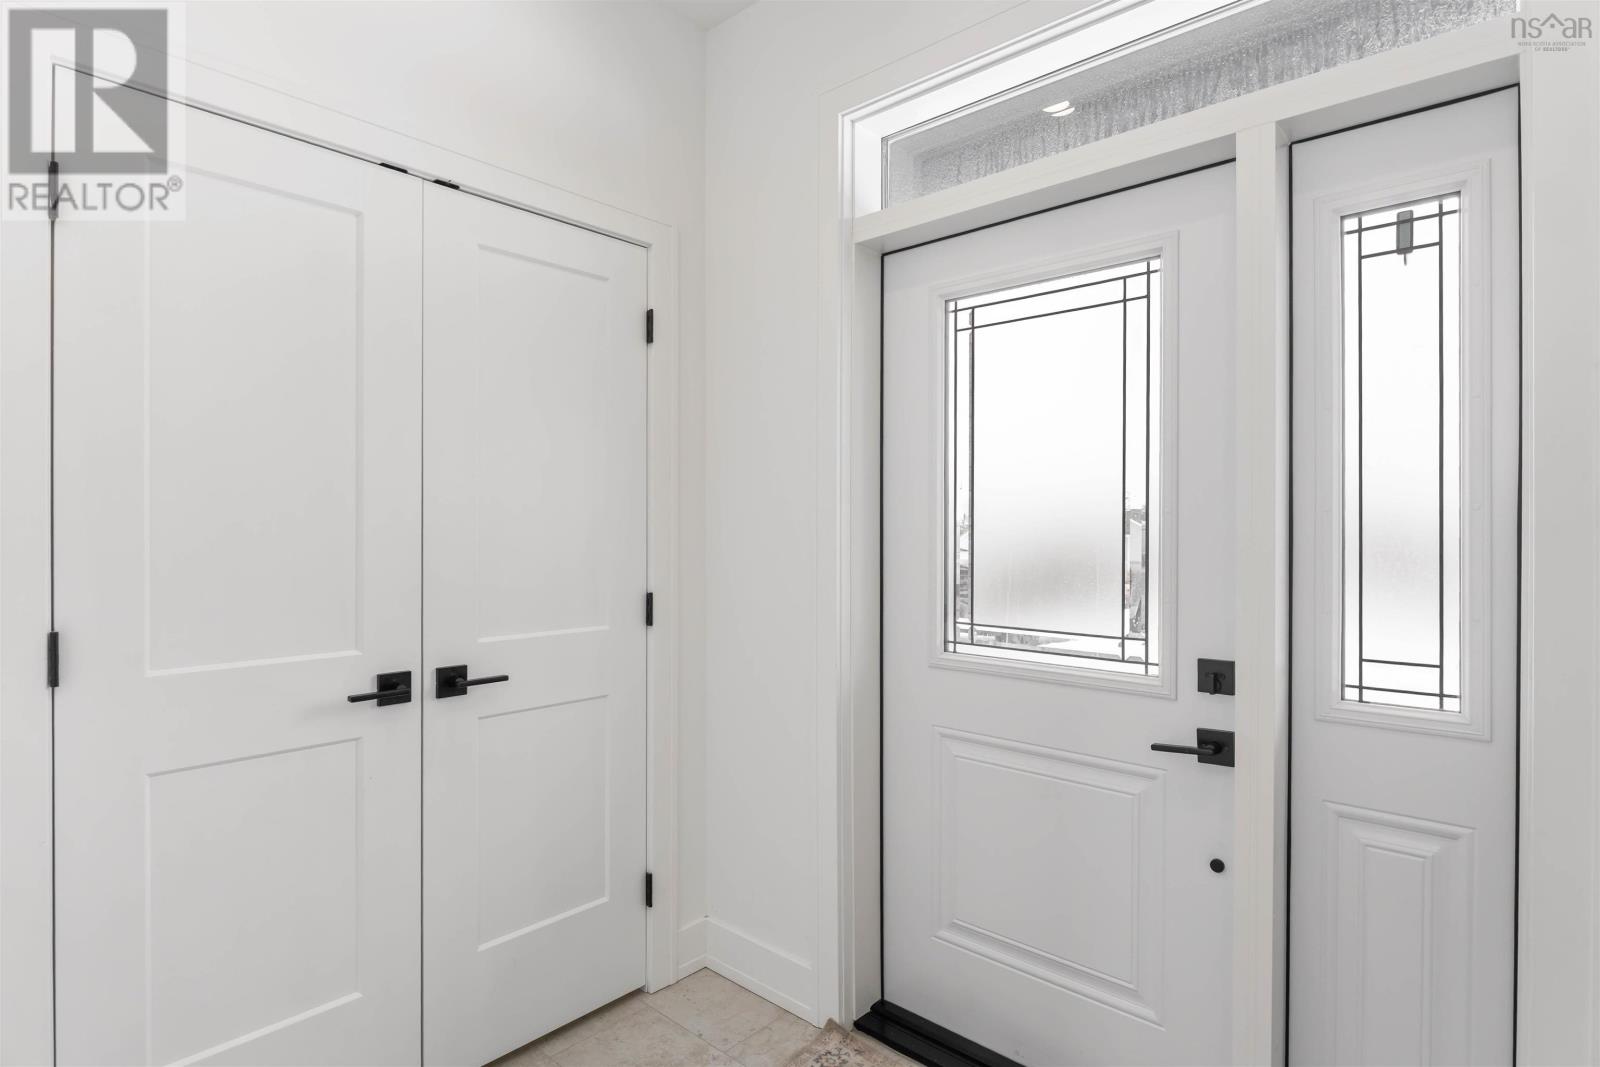
| Main Level | Foyer | 8.5 x 4 | ||
| Main Level | Kitchen | 16. x 14.1 | ||
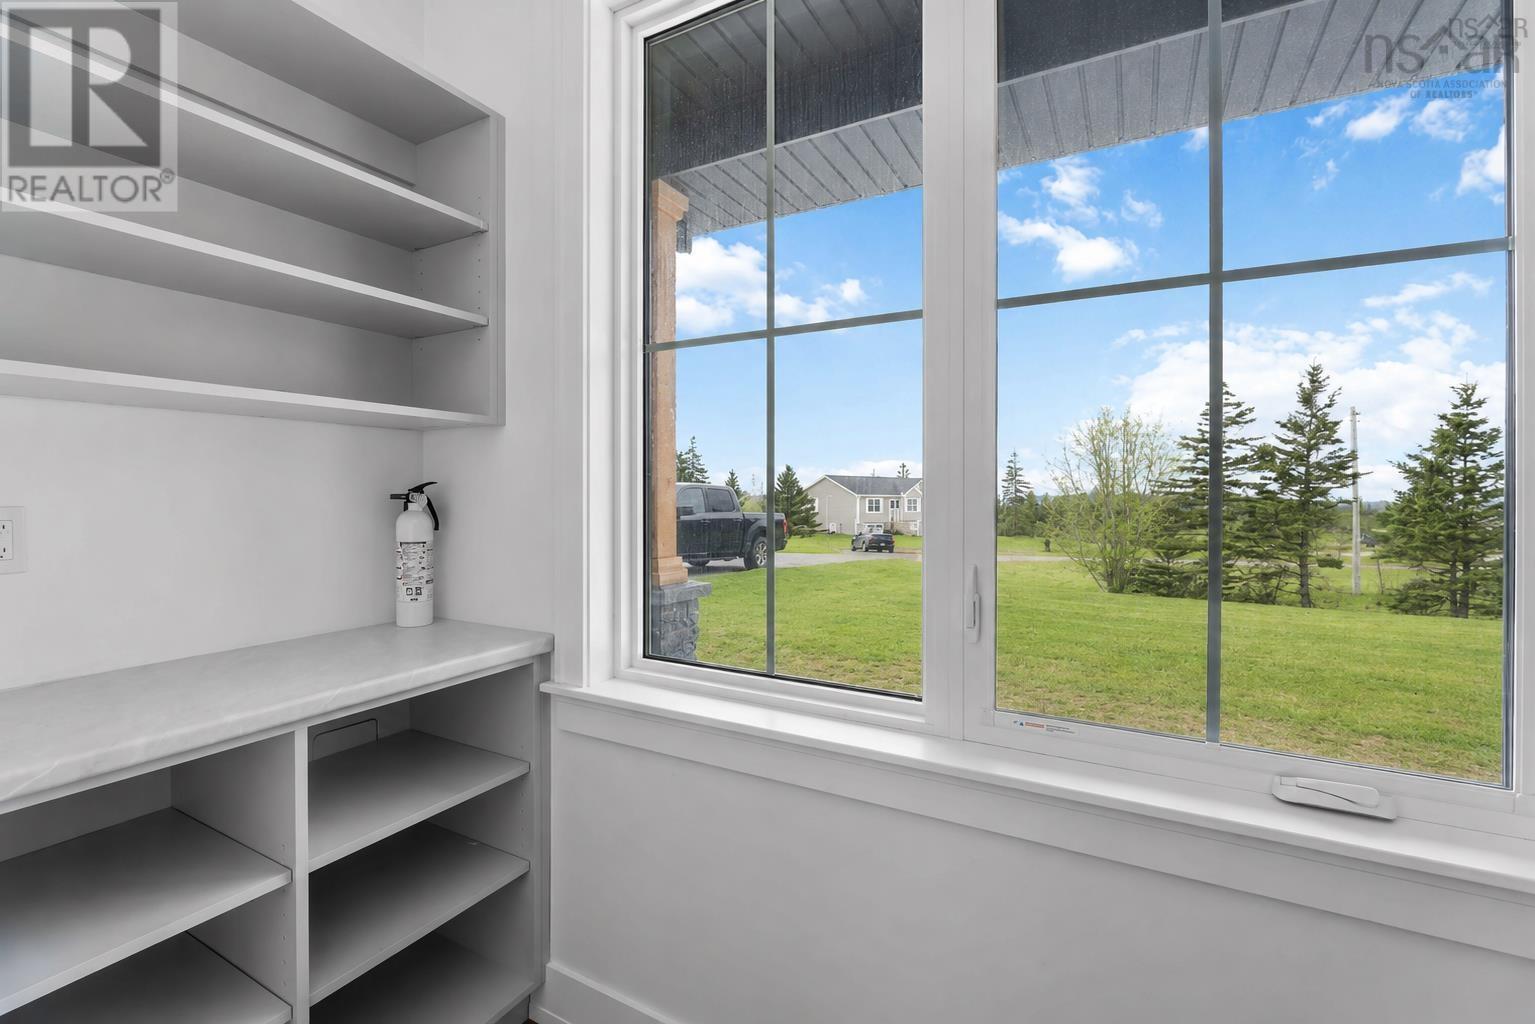
| Main Level | Other | 9.3 x 3.5 (pantry) | ||
| Main Level | Dining Room | 16.4 x 11.4 | ||
| Main Level | Living Room | 18.2 x 15 | ||
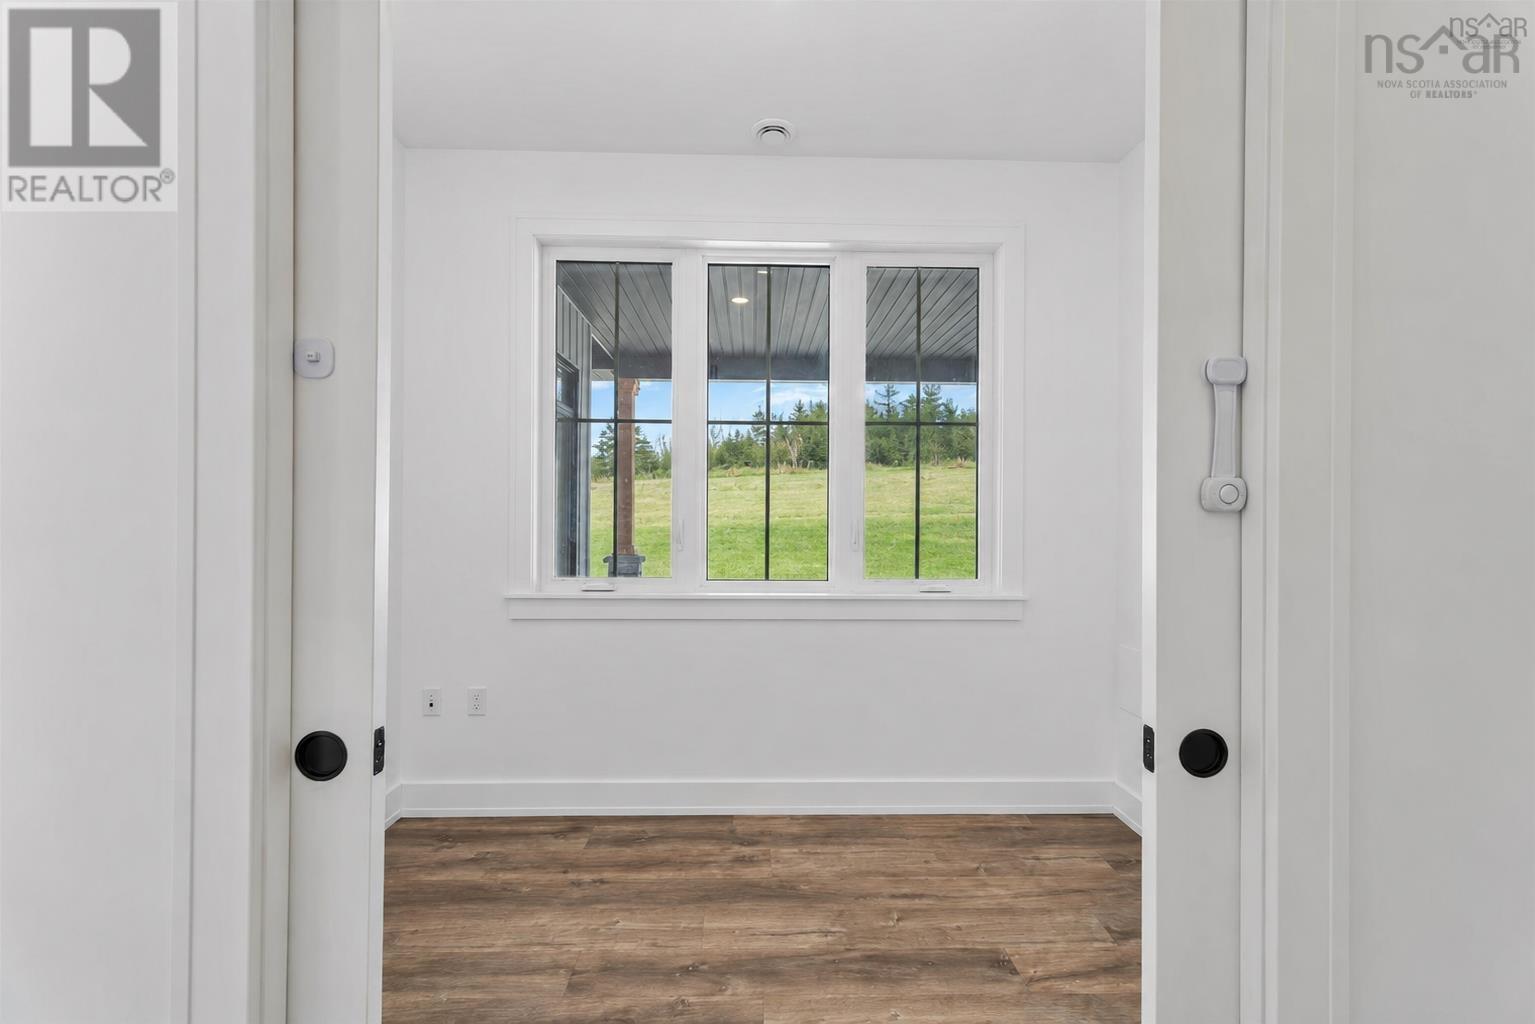
| Main Level | Den | 6. x 9.8 | ||
| Main Level | Other | 24. x 20 (garage) | ||
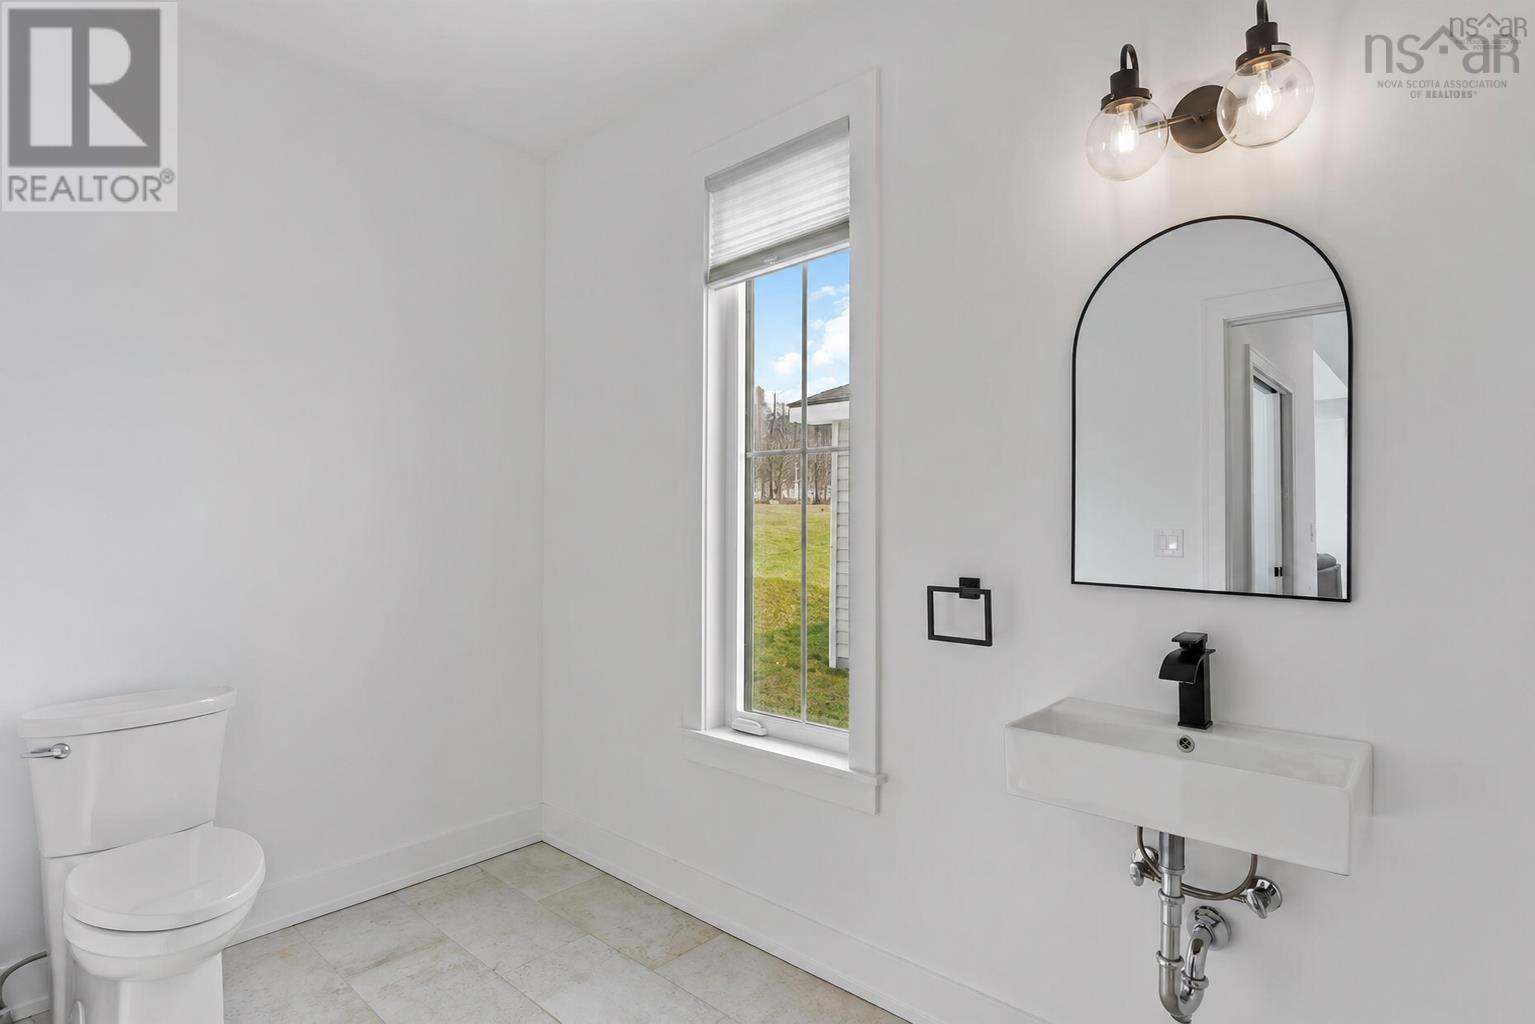
| Main Level | 2pc Bathroom | 10.2 x 5.7 |
https://www.realtor.ca/real-estate/30462530/35-seeland-avenue-brooklyn-brooklyn
Interested?
Contact us for more information

Flora Reeves

Po Box 1741, 771 Central Avenue
Greenwood, Nova Scotia B0P 1N0
(902) 765-3505
(902) 765-3065
www.callexit.ca/

The trademarks REALTOR®, REALTORS®, and the REALTOR® logo are controlled by The Canadian Real Estate Association (CREA) and identify real estate professionals who are members of CREA. The trademarks MLS®, Multiple Listing Service® and the associated logos are owned by The Canadian Real Estate Association (CREA) and identify the quality of services provided by real estate professionals who are members of CREA. The trademark DDF® is owned by The Canadian Real Estate Association (CREA) and identifies CREA's Data Distribution Facility (DDF®)
October 30 2026 07:56:14
Nova Scotia Association of REALTORS®
Exit Realty Town & Country