
26 Ashford Court Valley, Nova Scotia B6L 0E6

$699,900
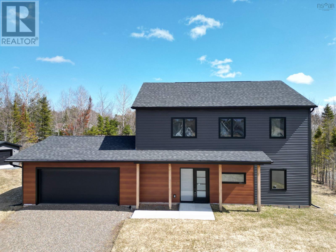
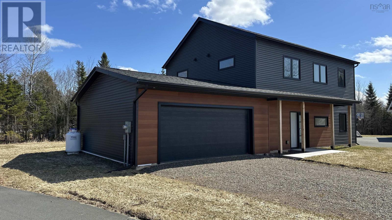
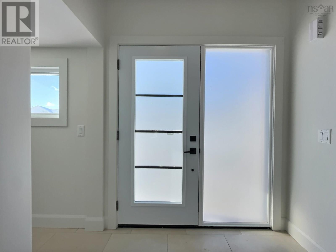
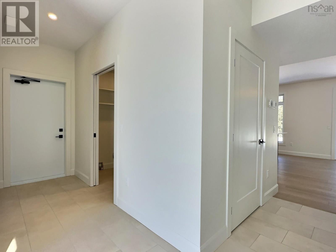
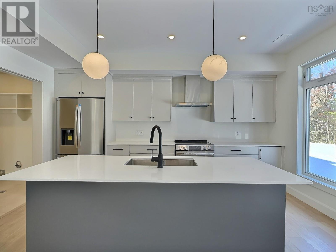
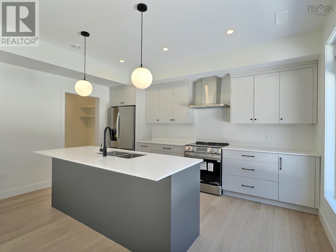
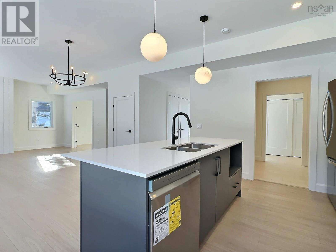
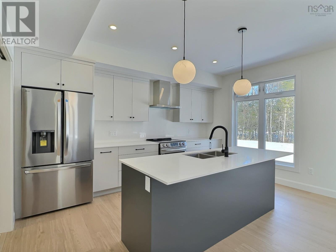
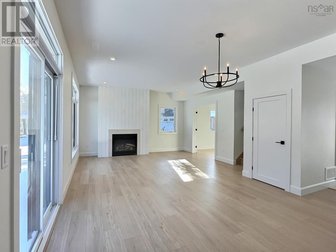
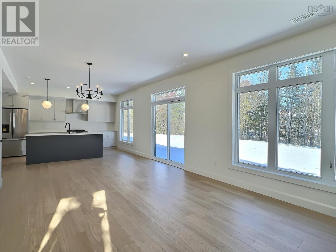
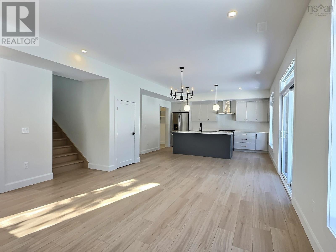
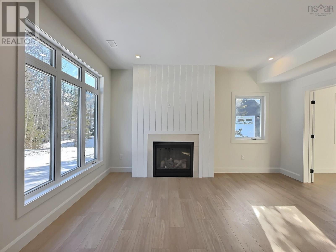
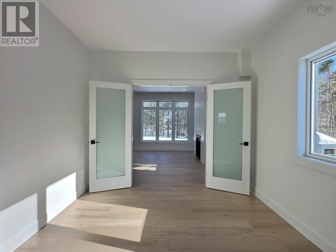
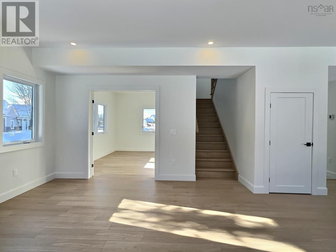
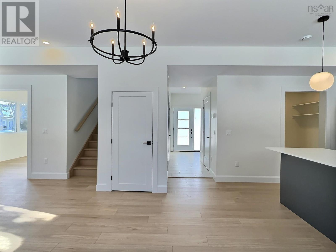
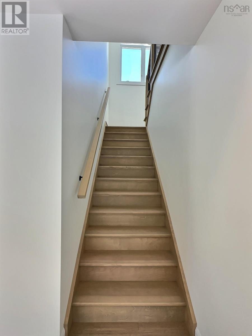
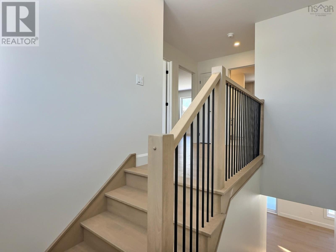
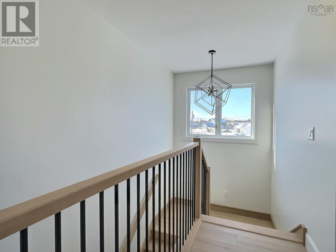
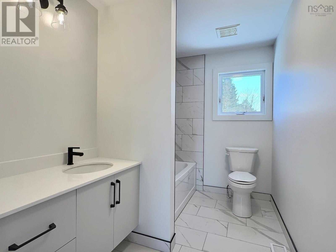
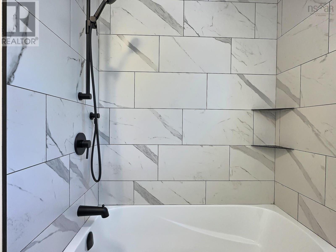
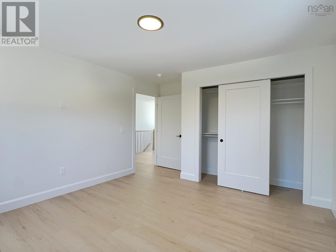
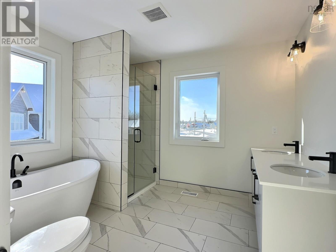
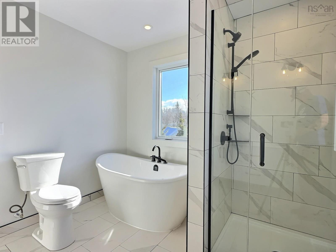
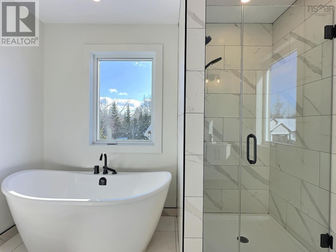
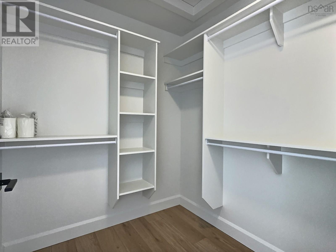
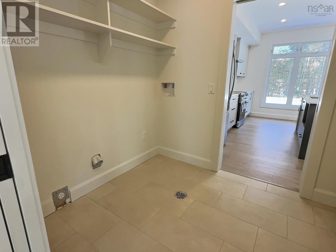
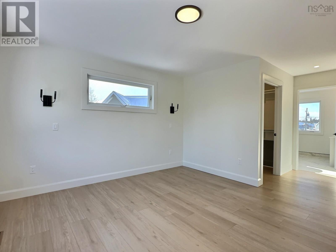
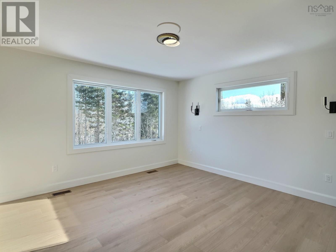
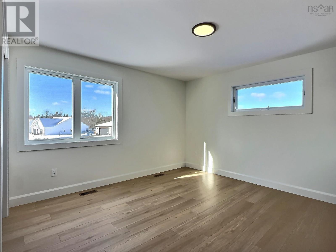
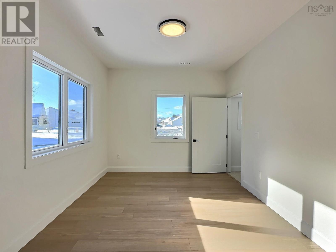
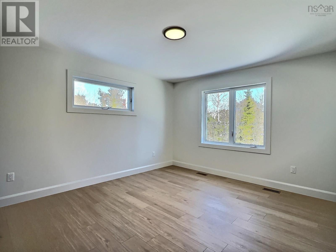
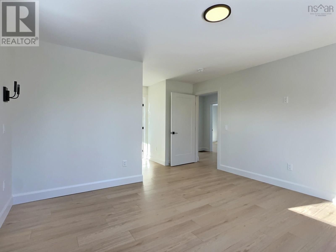
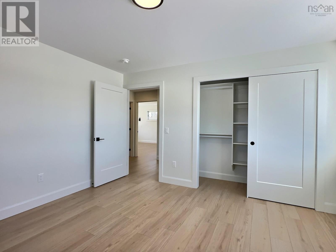
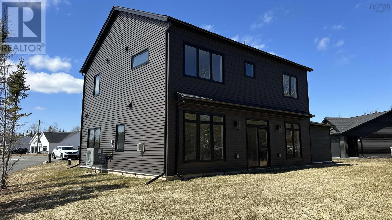
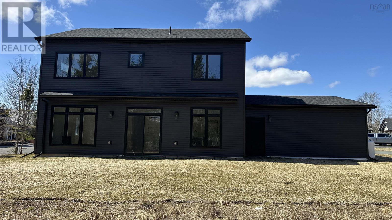
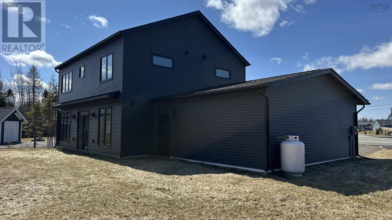
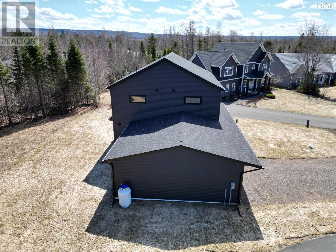
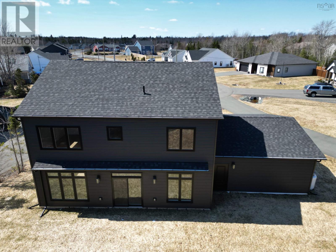
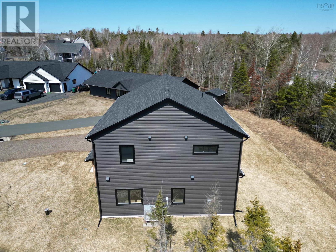
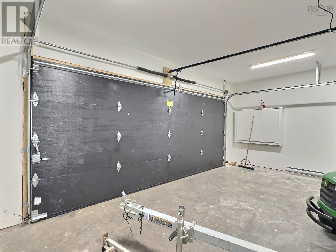
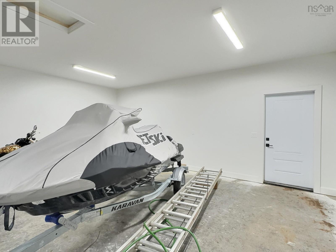
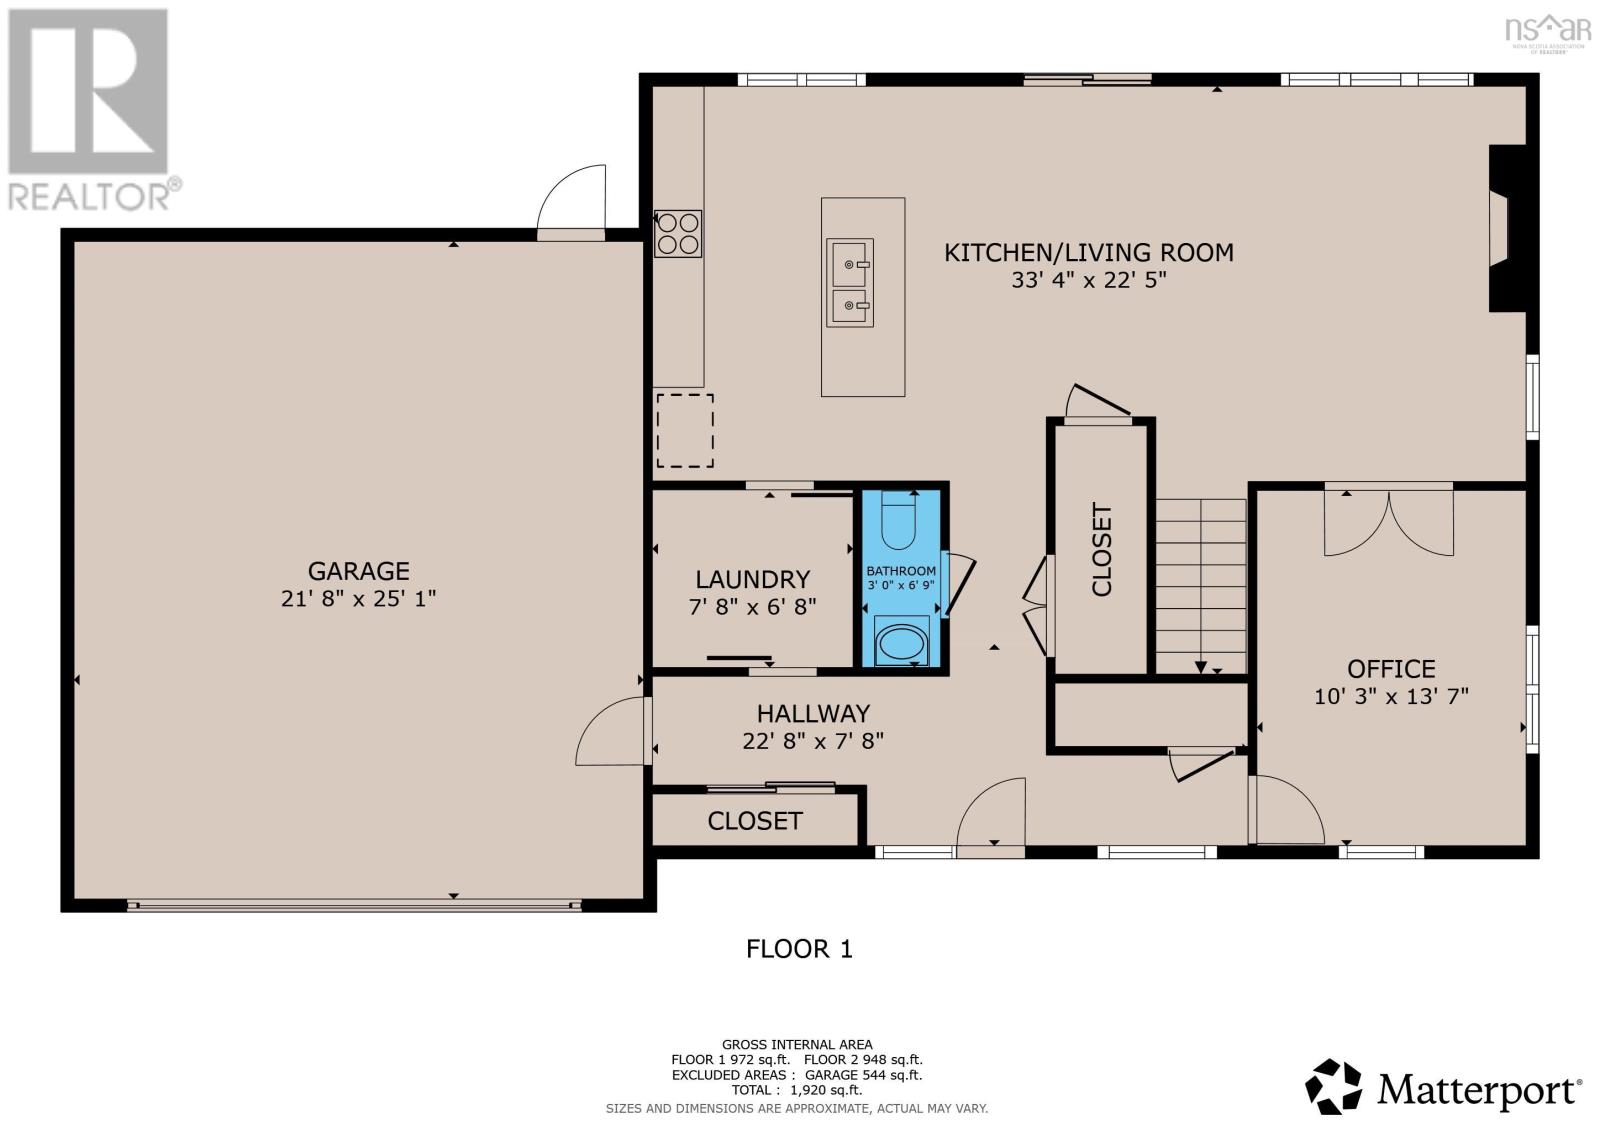
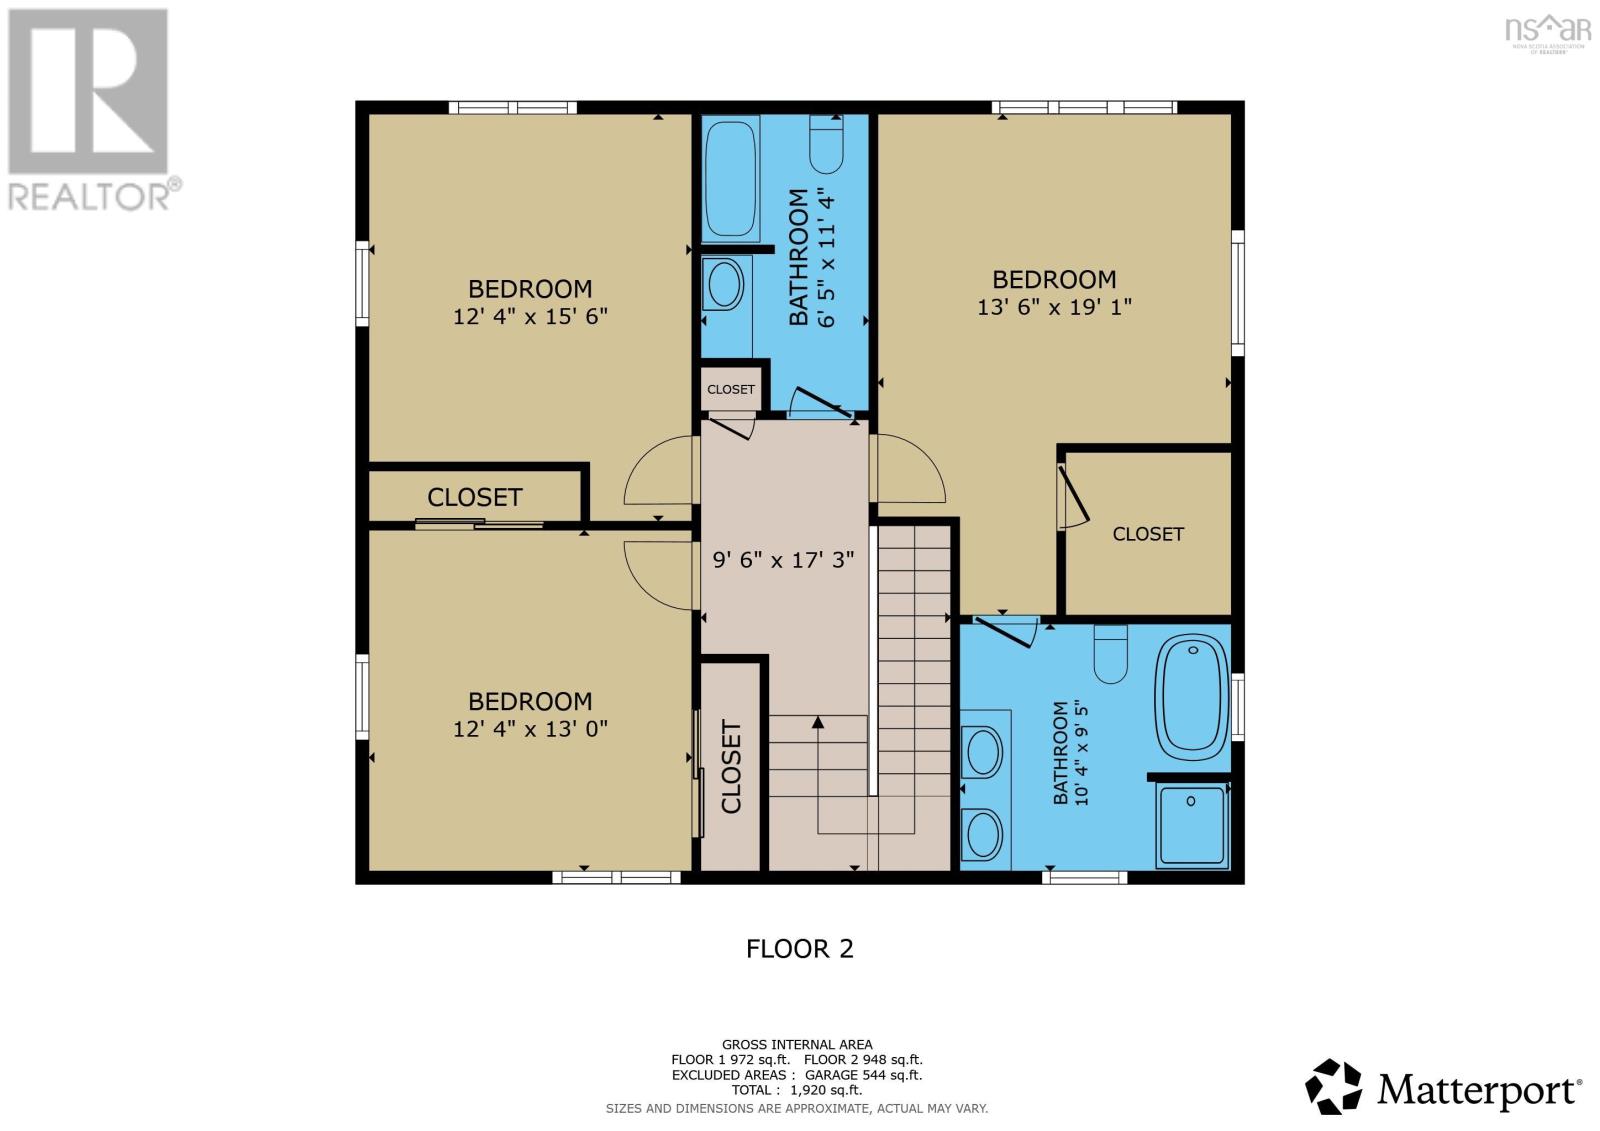
Discover exceptional style and modern elegance in this stunning two-storey home, ideally located at the end of a quiet cul-de-sac in a sought-after Valley neighborhood. Thoughtfully designed with fine finishes throughout, the main level features a bright, open-concept kitchen, dining and living area with 9-foot ceilings, quartz countertops, contemporary finishes and a welcoming propane fireplace. Large windows fill the home with natural light, creating a warm and inviting atmosphere. A dedicated office, convenient laundry room, bathroom and attached double garage add functionality to the main level. Upstairs, a beautiful white oak staircase leads to three spacious bedrooms and a full bathroom. The impressive primary suite offers a walk-in closet and a spa-inspired ensuite complete with double sinks, a relaxing soaker tub and a beautifully tiled shower. A ducted heat pump provides efficient, year-round comfort. Combining sophisticated design, generous living spaces and a peaceful location, this exceptional home is sure to impress. (id:29604)
Property Details
| MLS® Number | 202627110 |
| Property Type | Single Family |
| Community Name | Valley |
| Amenities Near By | Golf Course, Park, Playground, Shopping, Place Of Worship |
| Community Features | Recreational Facilities, School Bus |
| Equipment Type | Propane Tank |
| Features | Level |
| Rental Equipment Type | Propane Tank |
Building
| Bathroom Total | 3 |
| Bedrooms Above Ground | 3 |
| Bedrooms Total | 3 |
| Appliances | Stove, Dishwasher, Refrigerator |
| Basement Type | None |
| Constructed Date | 2024 |
| Construction Style Attachment | Detached |
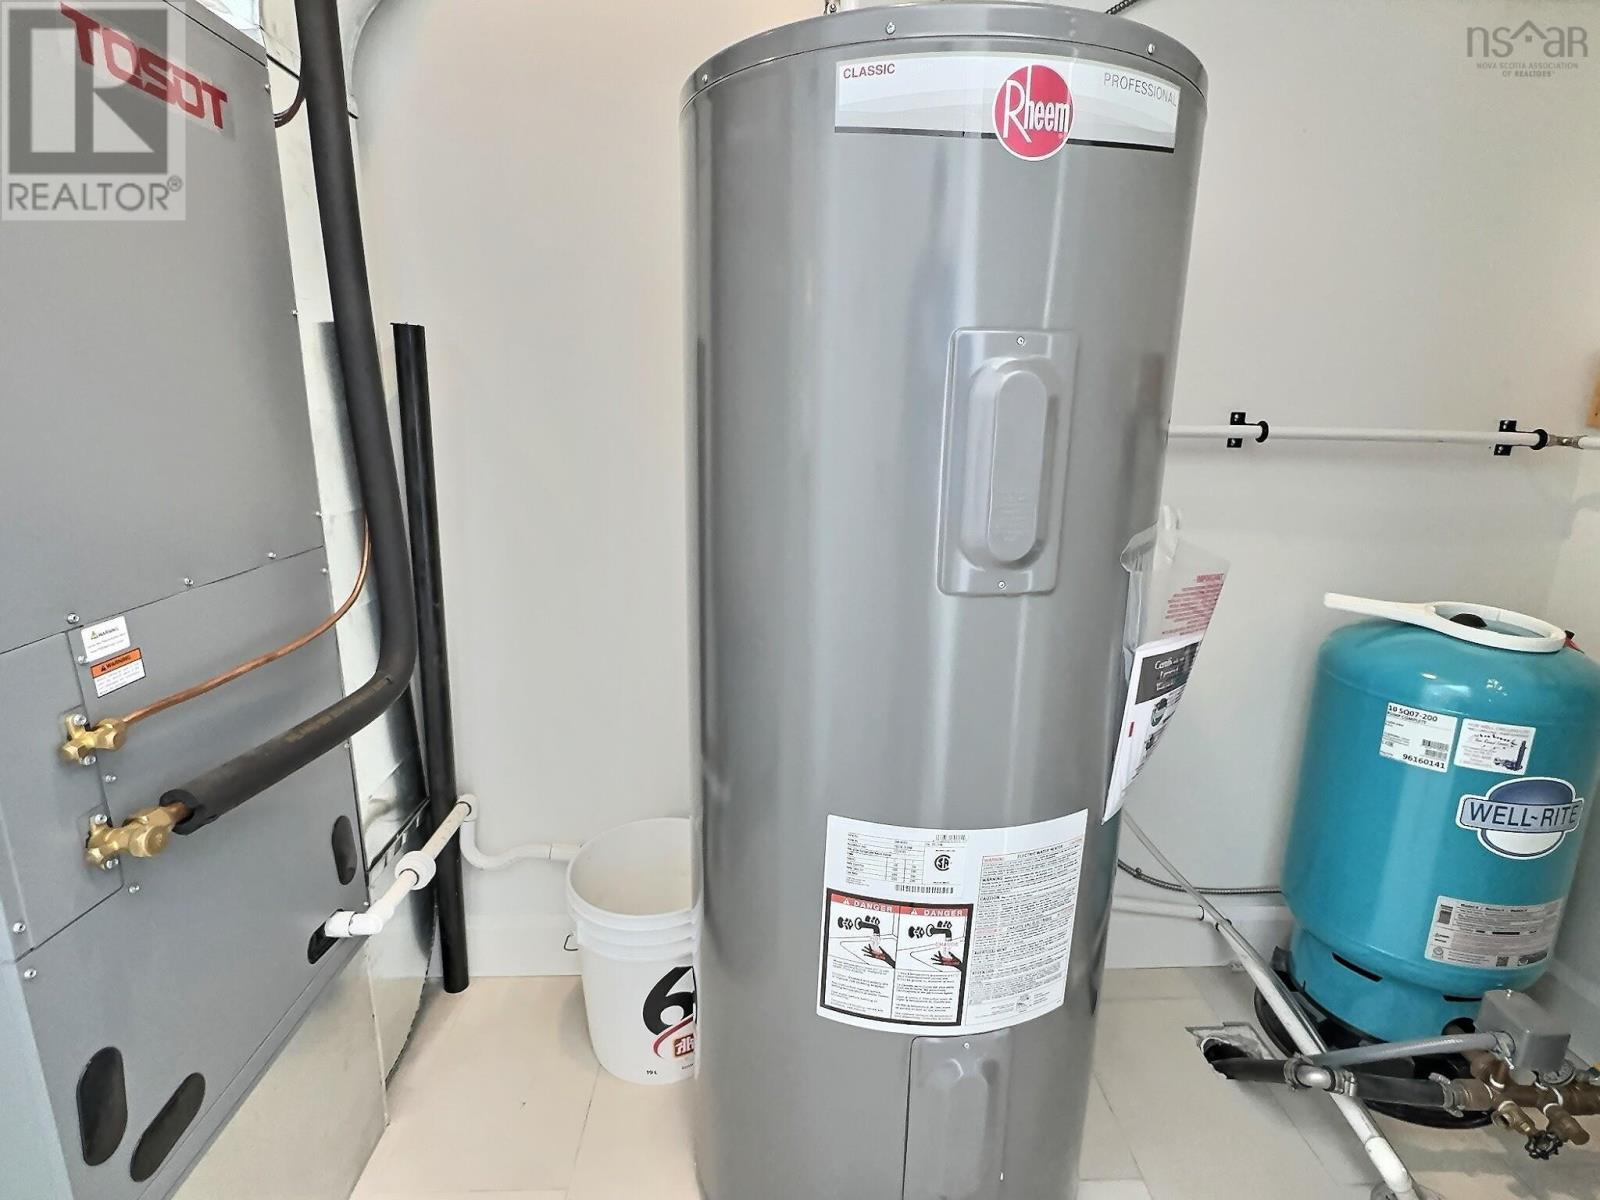
| Cooling Type | Central Air Conditioning, Heat Pump |
| Exterior Finish | Aluminum Siding, Vinyl |
| Fireplace Present | Yes |
| Flooring Type | Ceramic Tile, Vinyl Plank |
| Foundation Type | Poured Concrete, Concrete Slab |
| Half Bath Total | 1 |
| Heating Fuel | Electric, Propane |
| Heating Type | Heat Pump |
| Stories Total | 2 |
| Size Interior | 2040 Sqft |
| Total Finished Area | 2040 Sqft |
| Type | House |
| Utility Water | Drilled Well |
Parking
| Garage | |
| Attached Garage | |
| Heated Garage | |
| Gravel |
Land
| Acreage | No |
| Land Amenities | Golf Course, Park, Playground, Shopping, Place Of Worship |
| Landscape Features | Landscaped |
| Sewer | Municipal Sewage System |
| Size Irregular | 0.3843 |
| Size Total | 0.3843 Ac |
| Size Total Text | 0.3843 Ac |
Rooms
| Level | Type | Length | Width | Dimensions |
|---|---|---|---|---|
| Second Level | Bedroom | 12.11x12.4 | ||
| Second Level | Bedroom | 12.3x13.2 | ||
| Second Level | Primary Bedroom | 12.4x13.6 | ||
| Second Level | 5pc Ensuite Bath | 9.6x10.2 | ||
| Second Level | Other | WIC6.2x6.2 | ||
| Second Level | 4pc Bathroom | 11.5x6.2 | ||
| Main Level | Foyer | 7x6.7 | ||
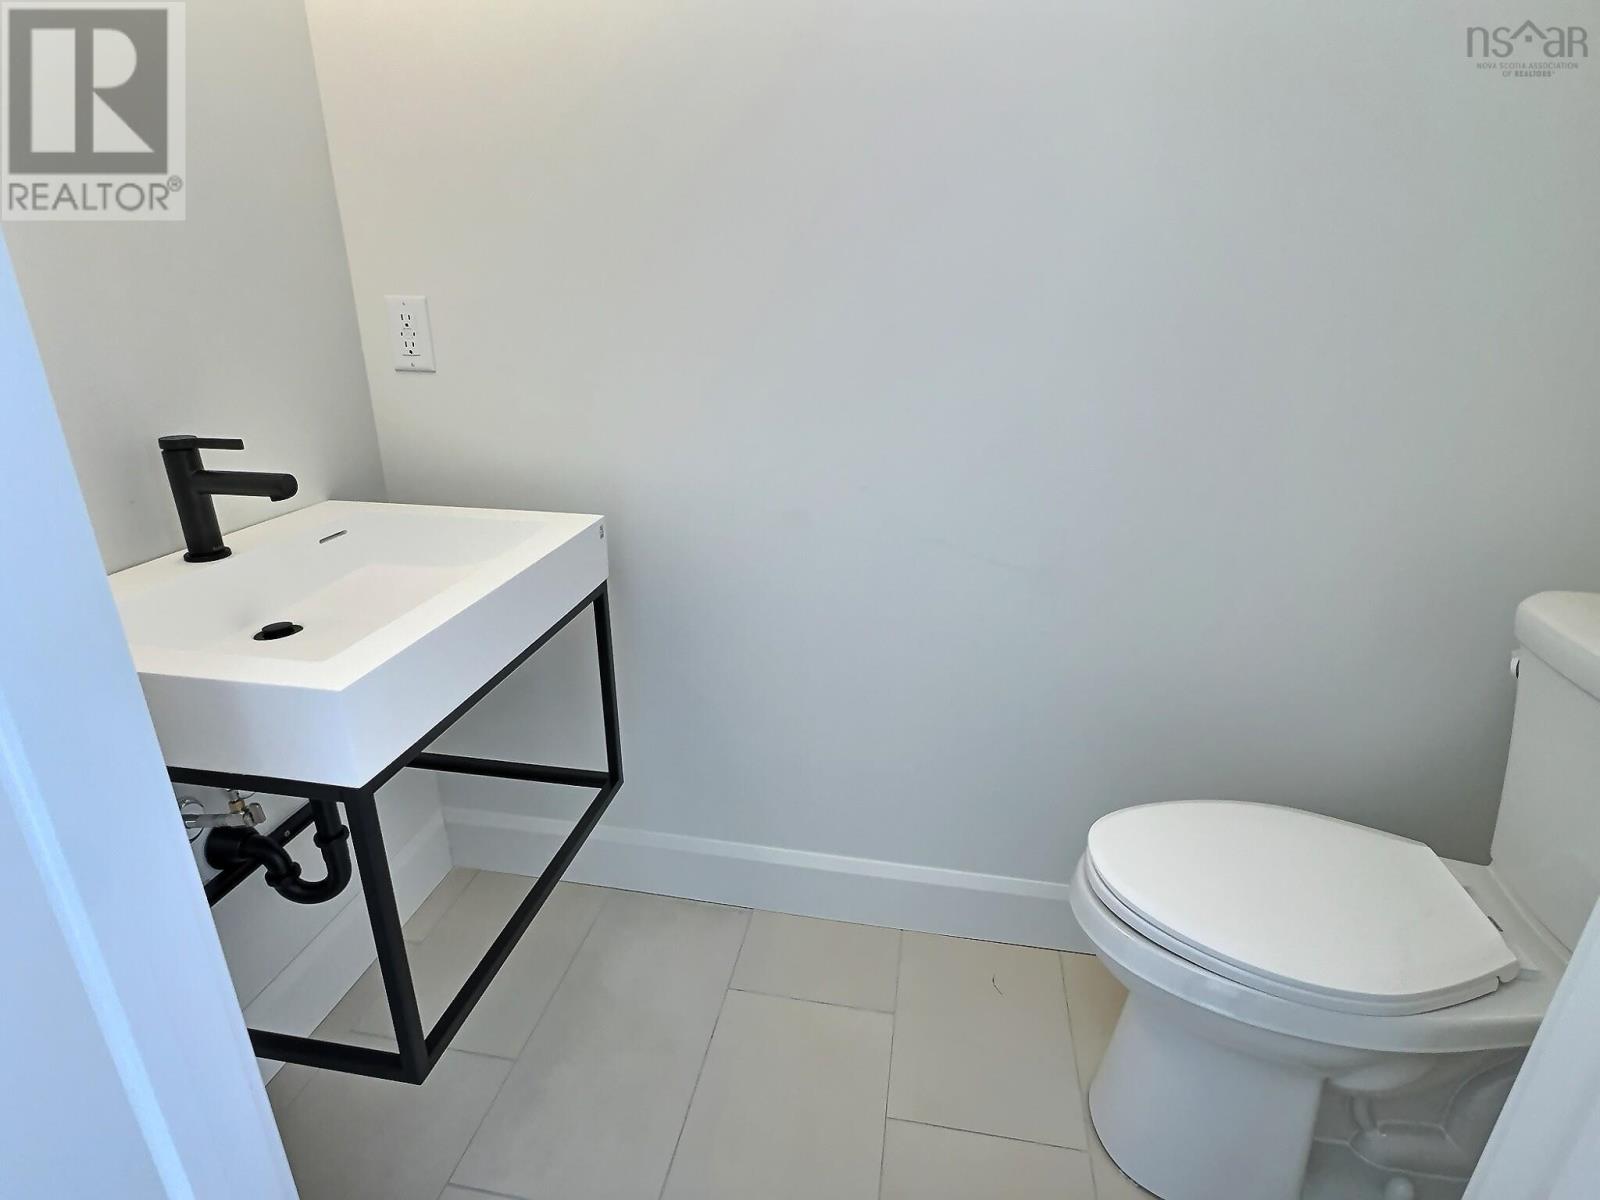
| Main Level | 2pc Bathroom | 3x6.3 | ||
| Main Level | Den | 10.2x13.3 | ||
| Main Level | Kitchen | 33x15 | ||
| Main Level | Dining Room | combined | ||
| Main Level | Living Room | combined | ||
| Main Level | Laundry Room | 7.5x6.5 | ||
| Main Level | Utility Room | 3x9.4 |
https://www.realtor.ca/real-estate/30467008/26-ashford-court-valley-valley
Interested?
Contact us for more information

Toni Kennedy
107 Willow Street
Truro, Nova Scotia B2N 4Z8
(902) 893-1990
(902) 893-1319
www.opendoorrealty.ca

The trademarks REALTOR®, REALTORS®, and the REALTOR® logo are controlled by The Canadian Real Estate Association (CREA) and identify real estate professionals who are members of CREA. The trademarks MLS®, Multiple Listing Service® and the associated logos are owned by The Canadian Real Estate Association (CREA) and identify the quality of services provided by real estate professionals who are members of CREA. The trademark DDF® is owned by The Canadian Real Estate Association (CREA) and identifies CREA's Data Distribution Facility (DDF®)
November 11 2026 01:55:32
Nova Scotia Association of REALTORS®
Coldwell Banker Open Door Realty Ltd.