
42 Acadia Drive Sydney, Nova Scotia B1P 3X7

$389,900
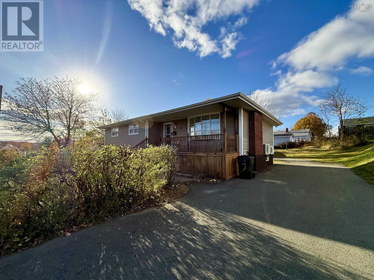
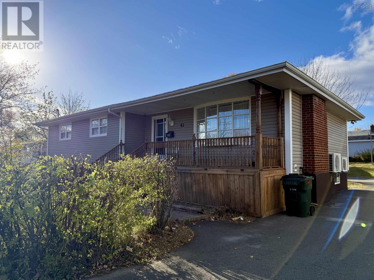
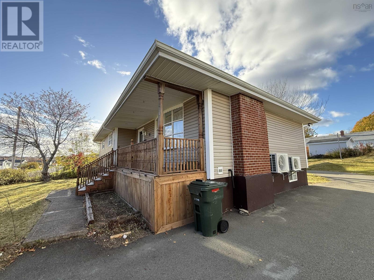
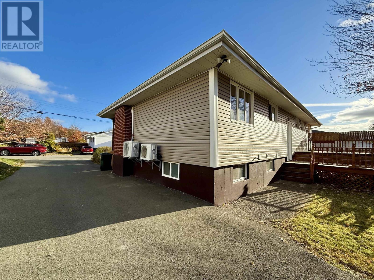
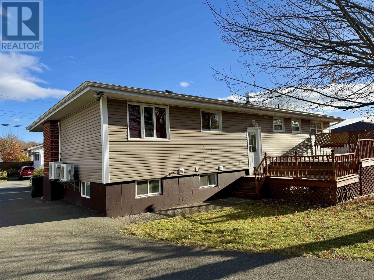
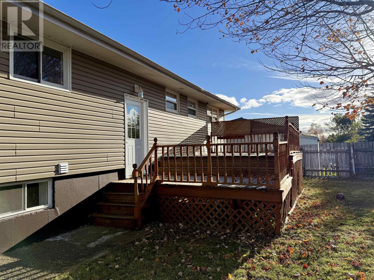
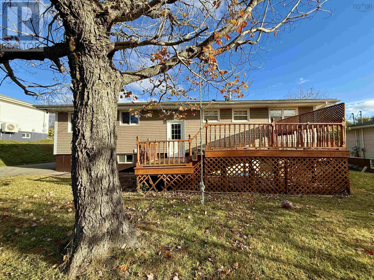
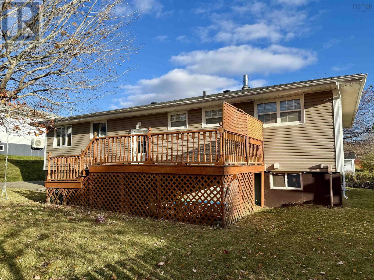
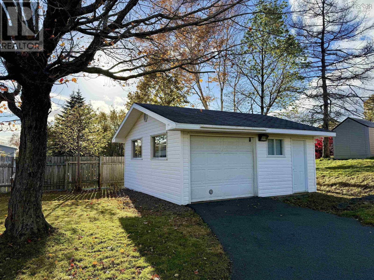
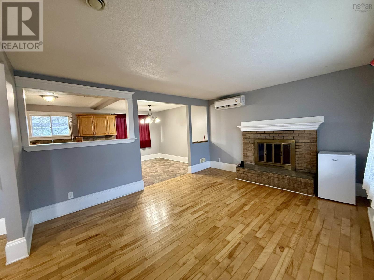
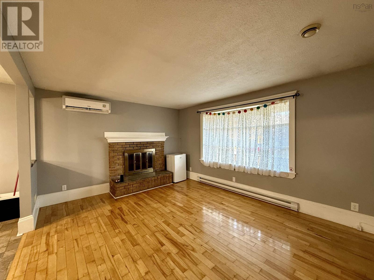
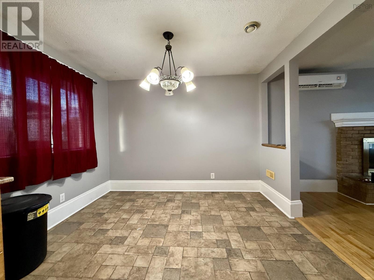
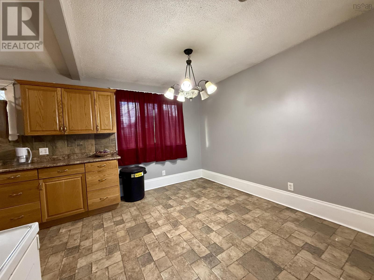
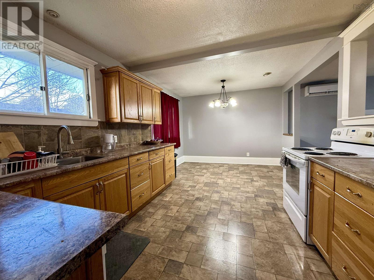
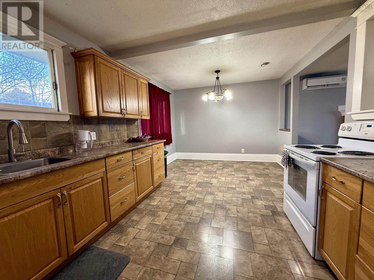
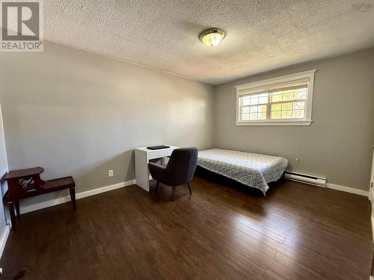
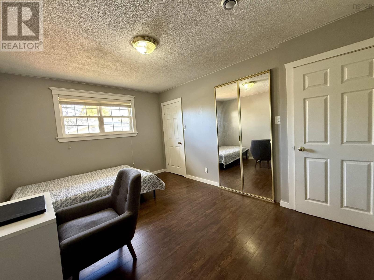
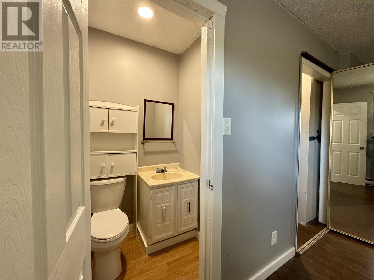
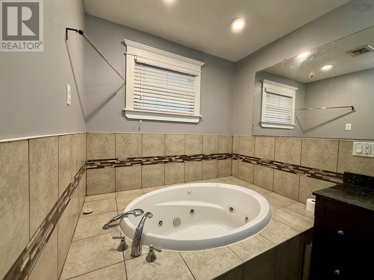
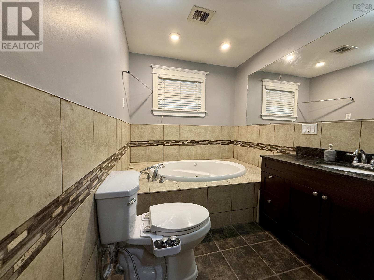
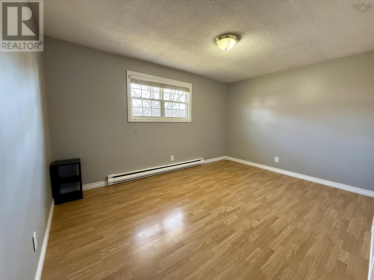
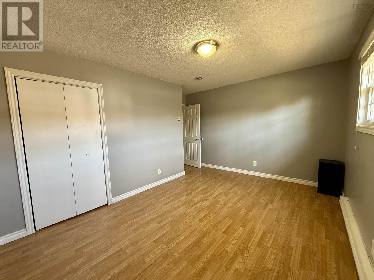
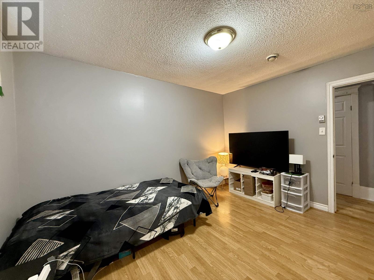
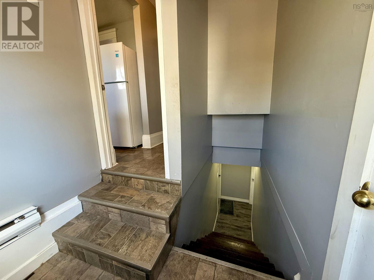
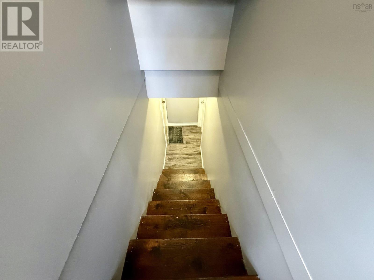
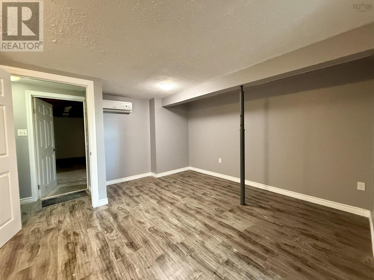
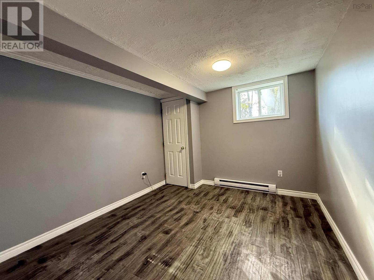
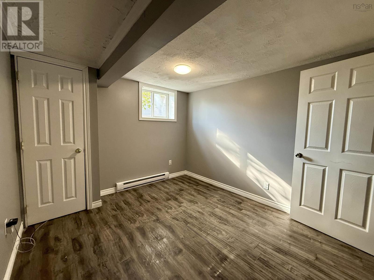
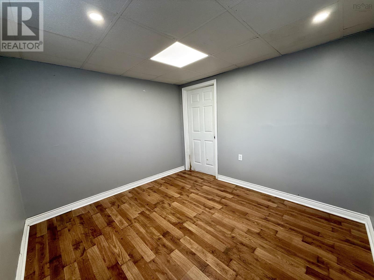
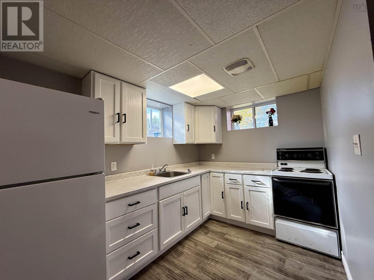
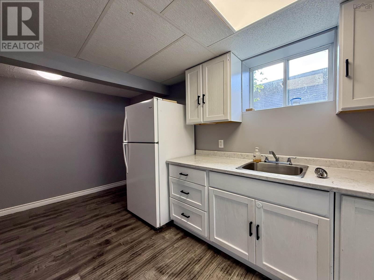
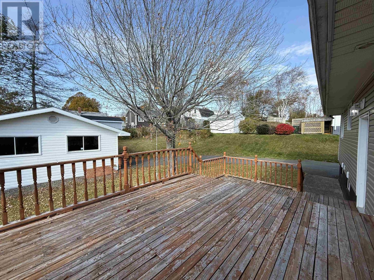
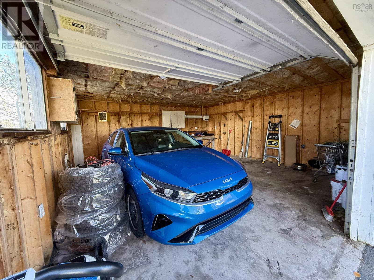
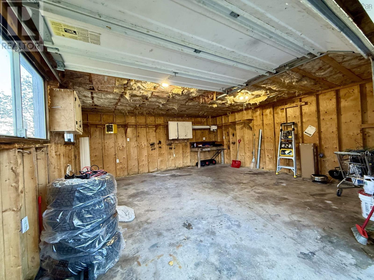
Discover the possibilities at 42 Acadia Drive! This spacious bungalow offers a versatile layout, comfortable living spaces, and plenty of room to accommodate a variety of needs. The main level features three bedrooms, including a generous primary bedroom complete with a private half-bath ensuite, a walk-in closet, and an additional closet. The inviting living room showcases beautiful hardwood flooring, while the eat-in kitchen offers a welcoming space for everyday meals and family gatherings. A spacious main bathroom with a relaxing jetted tub adds another great feature to the home. Enjoy year-round comfort with heat pumps and fully electric heating throughout. The lower level offers additional living space with two bedrooms, a bathroom, a kitchen, and its own separate entrance. With its flexible layout, this space offers excellent potential for an in-law arrangement, extended family living, or additional space to suit your needs. Outside, youll appreciate the convenience of a 20 × 20 ft detached garage, ideal for parking, storage, or hobbies. With its spacious layout, separate lower-level entrance, additional kitchen, and detached garage, 42 Acadia Drive offers flexibility, functionality, and plenty of potential for its next owners! (id:29604)
Property Details
| MLS® Number | 202627173 |
| Property Type | Single Family |
| Community Name | Sydney |
| Amenities Near By | Playground, Public Transit, Shopping, Place Of Worship |
Building
| Bathroom Total | 2 |
| Bedrooms Above Ground | 3 |
| Bedrooms Below Ground | 2 |
| Bedrooms Total | 5 |
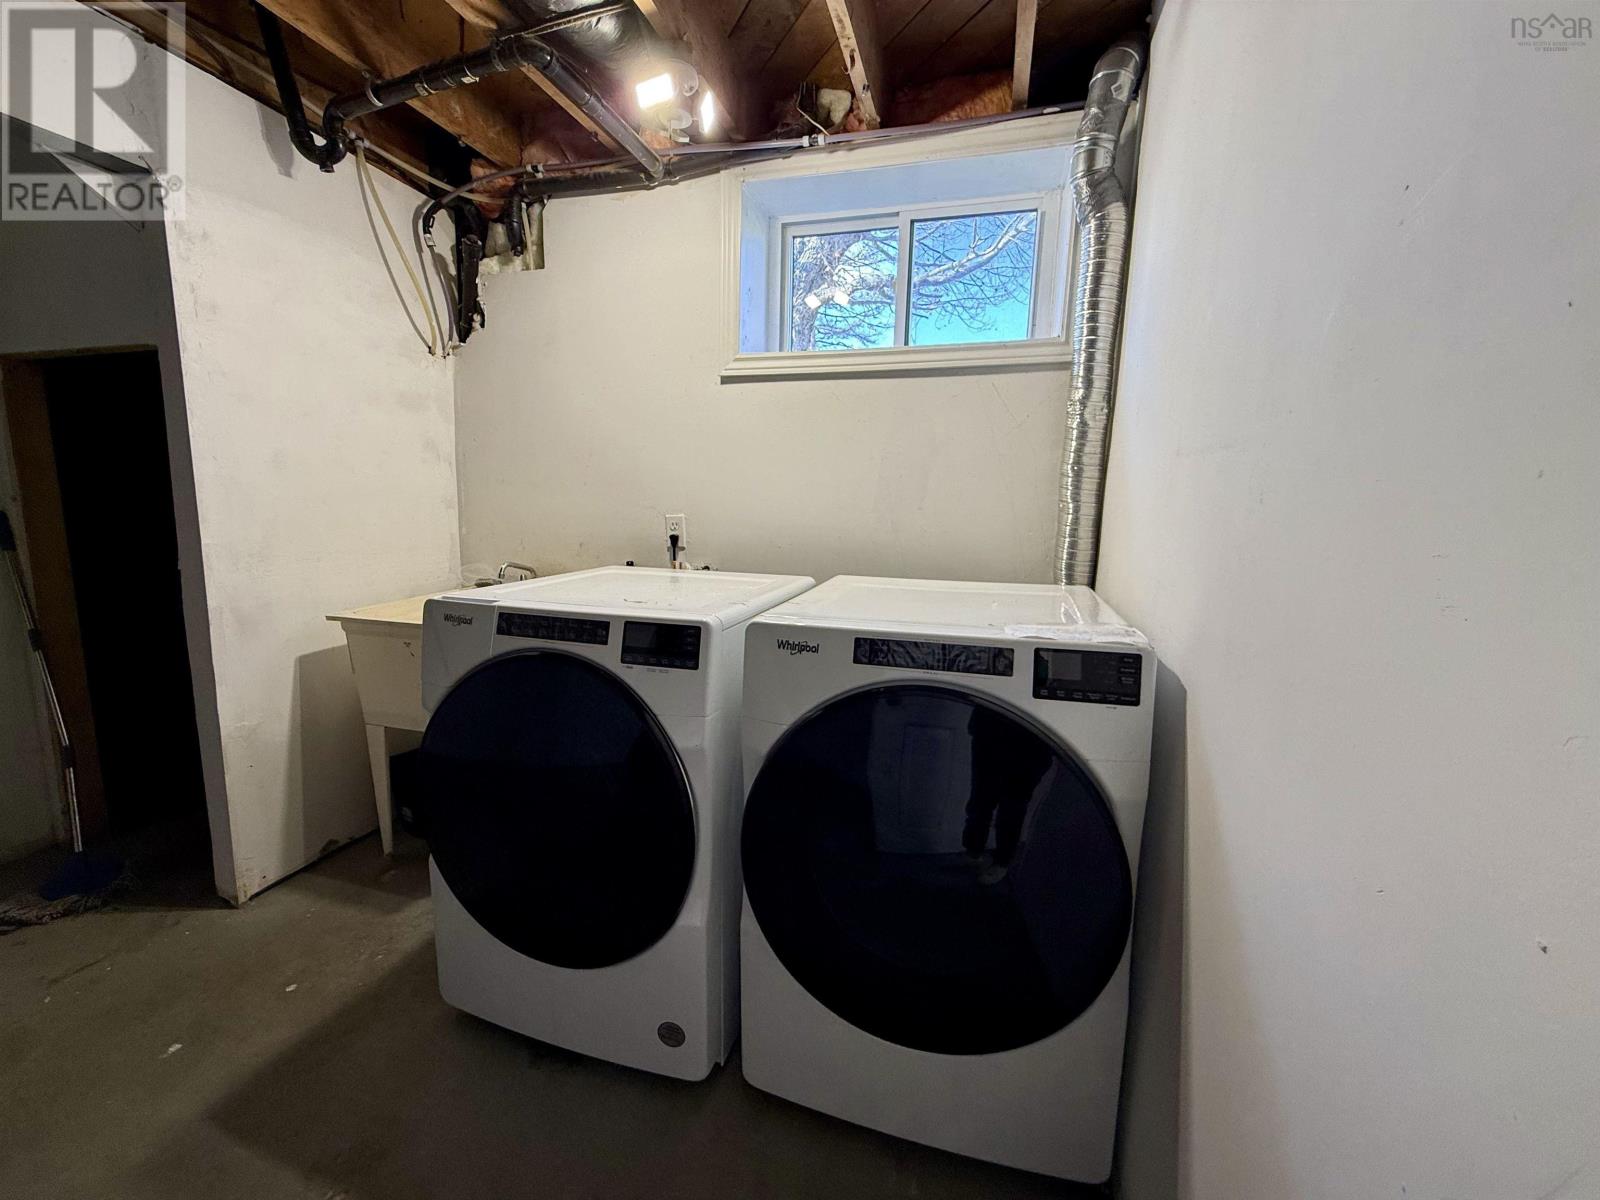
| Appliances | Cooktop - Electric, Dishwasher, Dryer, Washer, Refrigerator |
| Architectural Style | Bungalow |
| Constructed Date | 1974 |
| Construction Style Attachment | Detached |
| Cooling Type | Air Conditioned |
| Exterior Finish | Vinyl |
| Flooring Type | Hardwood, Laminate, Tile, Vinyl, Vinyl Plank |
| Foundation Type | Poured Concrete |
| Half Bath Total | 1 |
| Heating Fuel | Electric |
| Heating Type | Baseboard Heaters, Heat Pump, Ductless |
| Stories Total | 1 |
| Size Interior | 2512 Sqft |
| Total Finished Area | 2512 Sqft |
| Type | House |
| Utility Water | Municipal Water |
Parking
| Garage | |
| Detached Garage | |
| Paved Yard |
Land
| Acreage | No |
| Land Amenities | Playground, Public Transit, Shopping, Place Of Worship |
| Landscape Features | Landscaped |
| Sewer | Municipal Sewage System |
| Size Irregular | 0.188 |
| Size Total | 0.188 Ac |
| Size Total Text | 0.188 Ac |
Rooms
| Level | Type | Length | Width | Dimensions |
|---|---|---|---|---|
| Basement | Living Room | 18.7*10 | ||
| Basement | Kitchen | 15.4*8.7 | ||
| Basement | 3pc Bathroom | 6.5*6.4 | ||
| Basement | Utility Room | 6.4*5 | ||
| Basement | Bedroom | 10.3*9.6 | ||
| Basement | Bedroom | 10.9*9.8 | ||
| Main Level | Mud Room | 4.5.*4.9 | ||
| Main Level | Living Room | 14.11*12 | ||
| Main Level | Eat In Kitchen | 18*10 | ||
| Main Level | Bedroom | 12.8*9.10 | ||
| Main Level | Bedroom | 14*10.3 | ||
| Main Level | Bedroom | 14.1*10.5 | ||
| Main Level | 2pc Ensuite Bath | 4.3*3.8 | ||
| Main Level | 4pc Bathroom | 8.6*6.10 | ||
| Main Level | Mud Room | 5.10*3.5 |
https://www.realtor.ca/real-estate/30470013/42-acadia-drive-sydney-sydney
Interested?
Contact us for more information

Ash Joshy
https://ash.exitrealtypros.ca/
https://www.facebook.com/share/pmEEgfDLePT7TpAQ/?mibextid=LQQJ4d
https://www.linkedin.com/in/ashik-joshy-19970821aug? utm_source=share&utm_campaign=share_via&utm_content=profile&utm_medium=ios_app
https://www.instagram.com/ash.joshy/profilecard/?igsh=MTJrZnZhOHM5b3Ay
445 Sackville Dr., Suite 202
Lower Sackville, Nova Scotia B4C 2S1
(902) 865-2600
(902) 865-5986
www.exitrealtypros.ca

The trademarks REALTOR®, REALTORS®, and the REALTOR® logo are controlled by The Canadian Real Estate Association (CREA) and identify real estate professionals who are members of CREA. The trademarks MLS®, Multiple Listing Service® and the associated logos are owned by The Canadian Real Estate Association (CREA) and identify the quality of services provided by real estate professionals who are members of CREA. The trademark DDF® is owned by The Canadian Real Estate Association (CREA) and identifies CREA's Data Distribution Facility (DDF®)
November 02 2026 09:30:24
Nova Scotia Association of REALTORS®
Exit Real Estate Professionals