
5 Douglas Drive Springhill, Nova Scotia B0M 1X0

$259,900
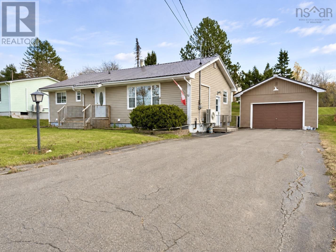
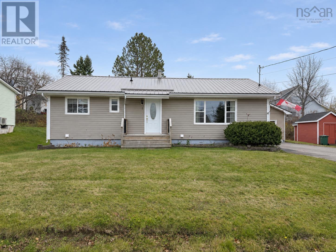
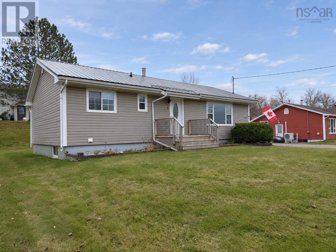
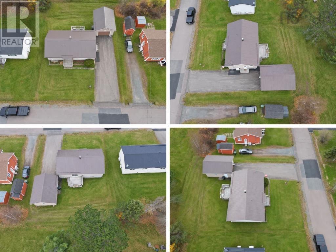
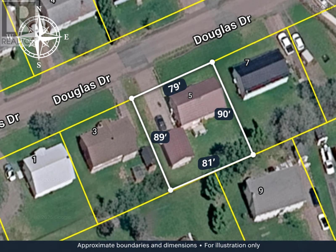
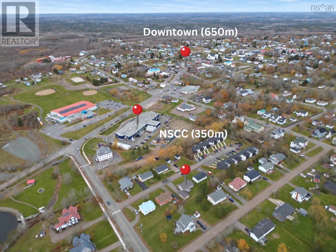
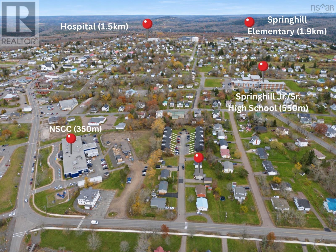
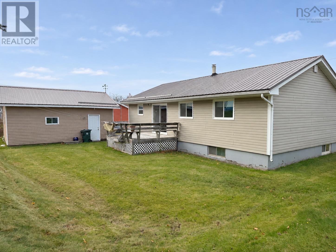
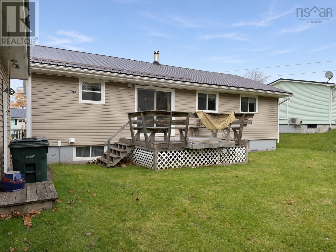
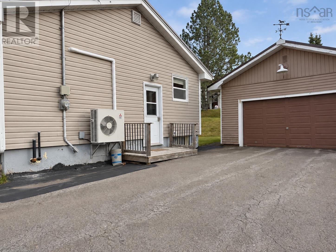
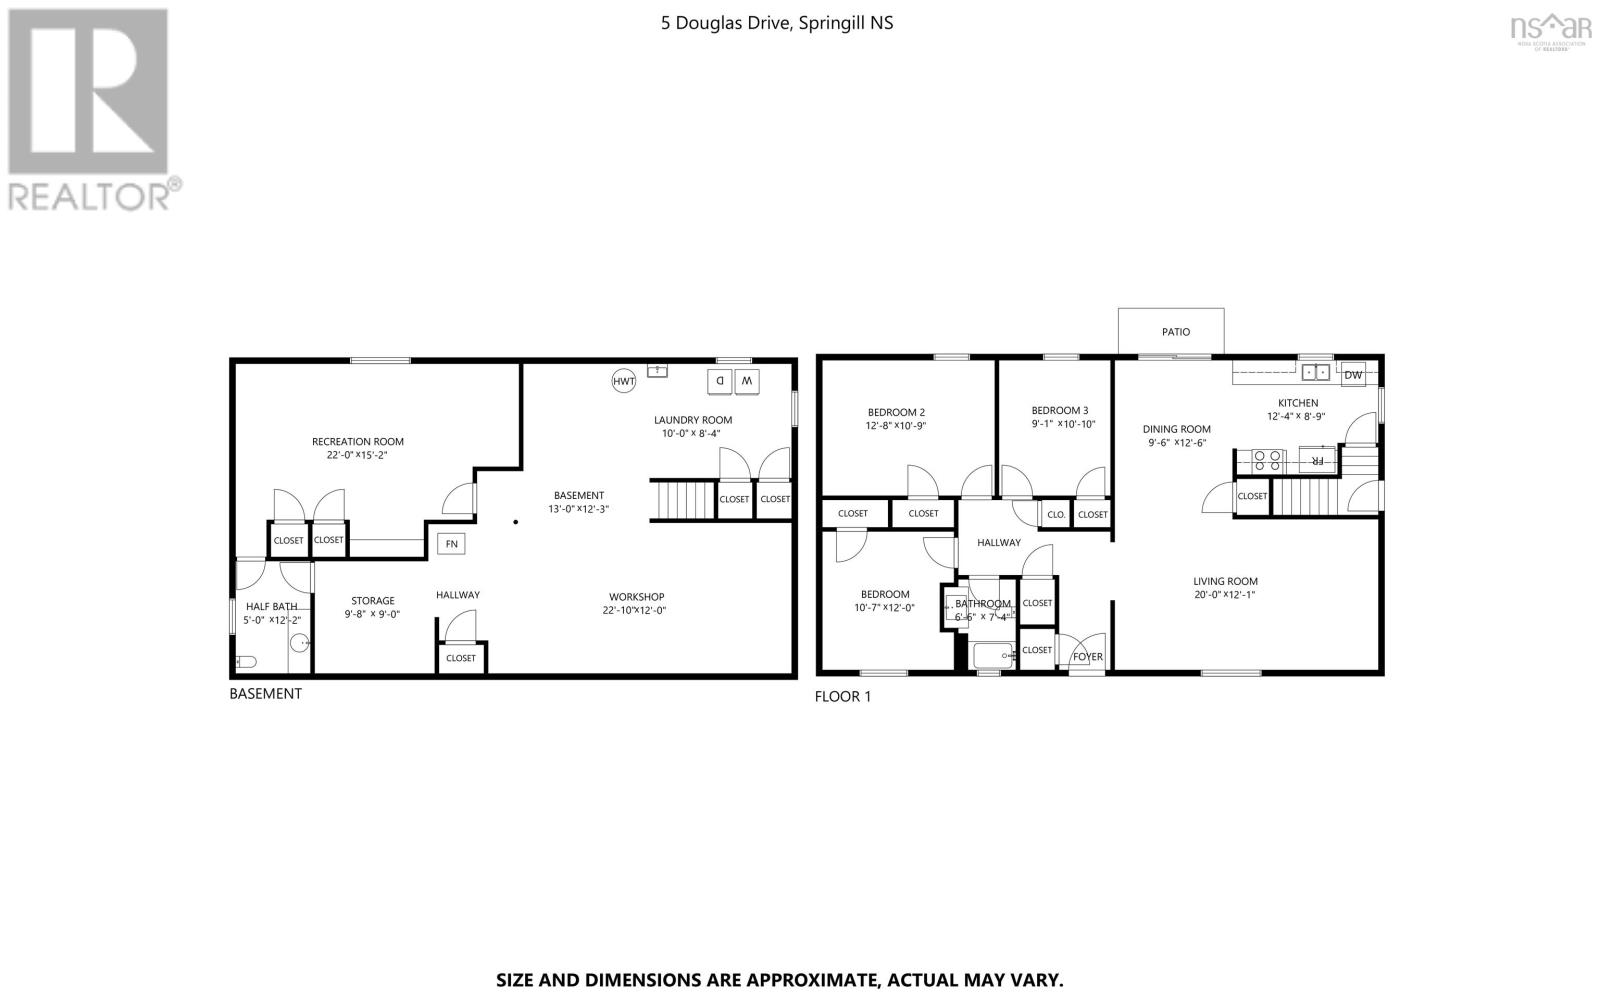
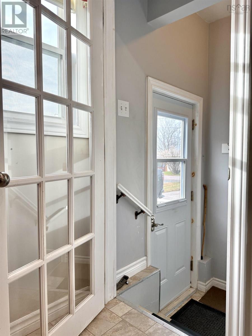
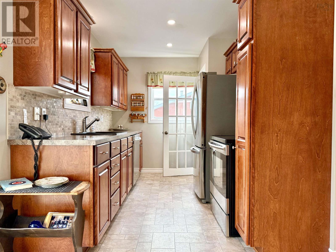
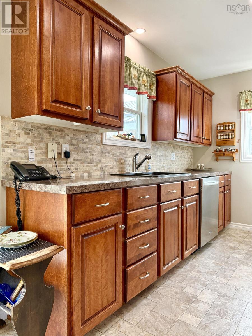
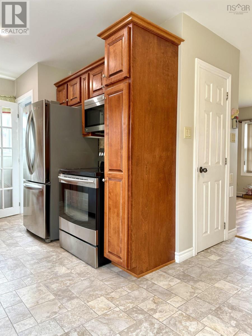
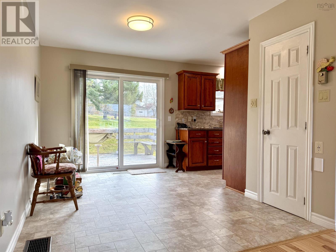
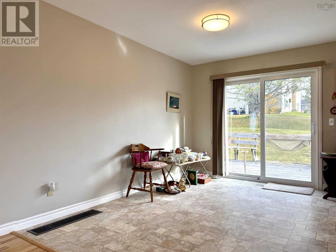
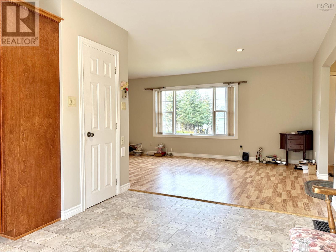
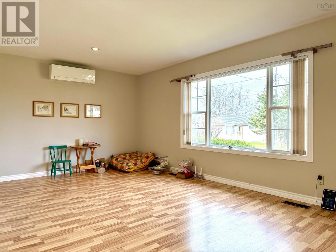
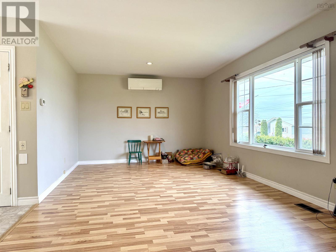
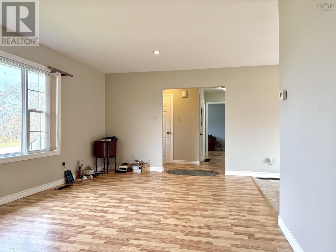
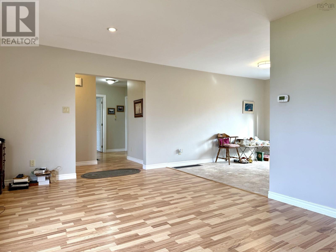
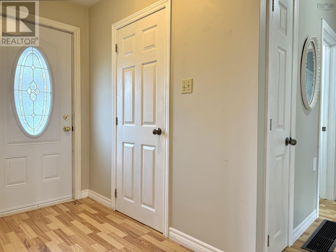
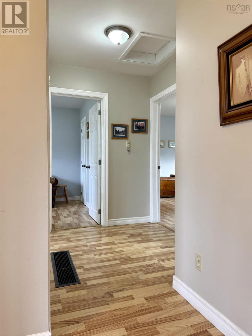
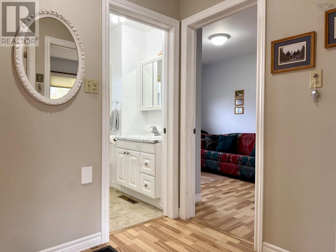
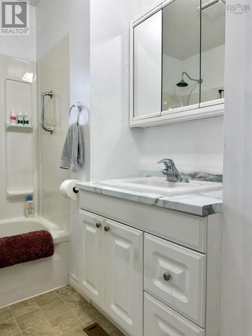
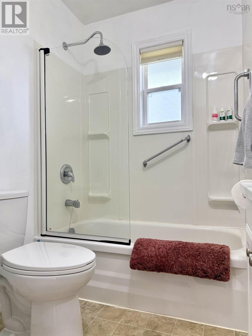
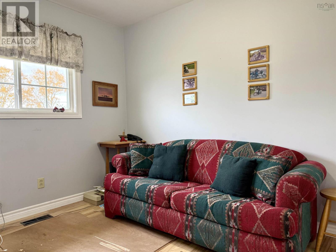
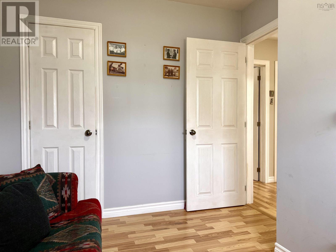
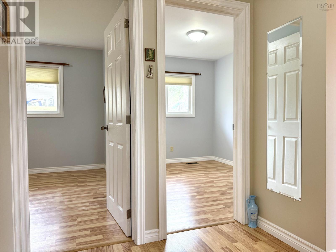
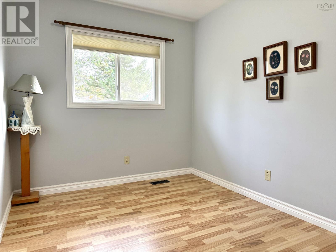
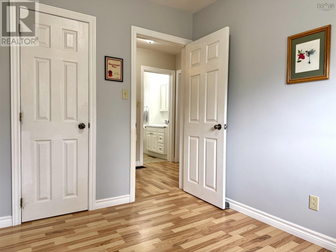
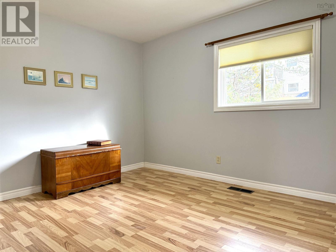
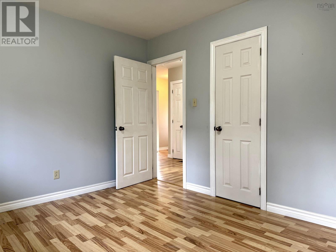
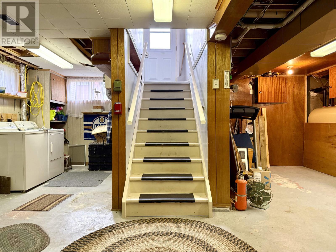
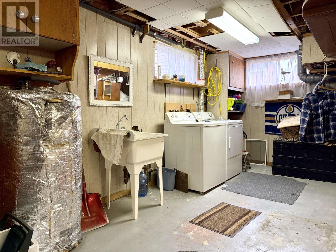
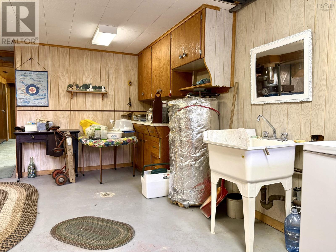
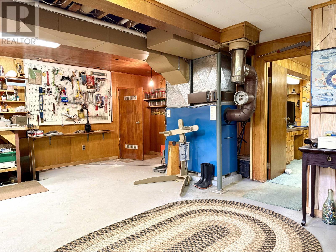
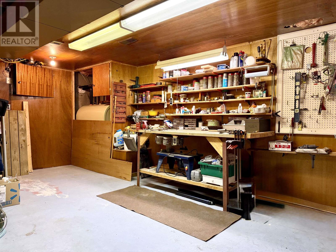
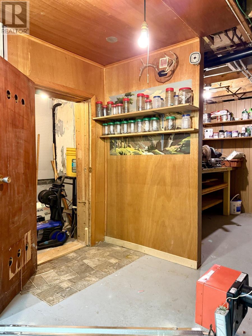
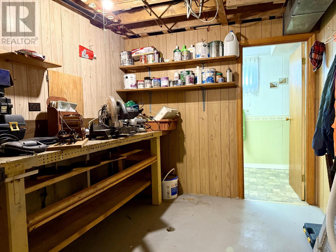
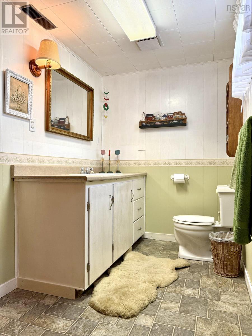
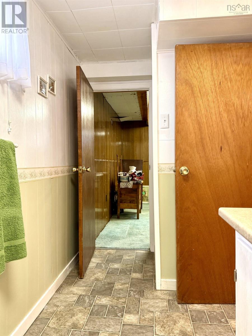
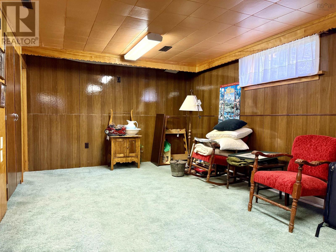
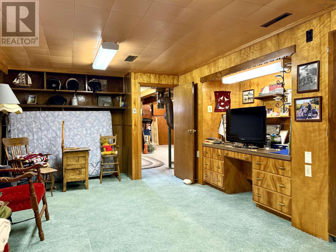
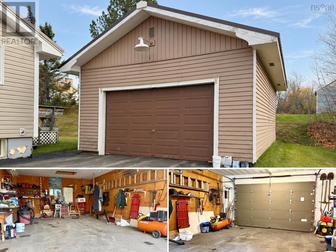
A great neighbourhood and everyday convenience! Located in the heart of Springhill, this three-bedroom, 1.5-bath bungalow is within a short walk of NSCC, the recreation centre and downtown amenities. Built in 1965, the home sits on a 7,107 sq. ft. lot with a paved driveway and detached garage. Step inside the side entrance and head up a few stairs to the updated galley kitchen. The adjoining dining room provides sliding-door access to the rear deck, while around the corner, a spacious living room overlooks the front yard. A ductless heat pump keeps the main level comfortable throughout the seasons. Three bedrooms and a full bath complete this level, with a layout that offers a little departure from the conventional bungalow floor plan. Downstairs, youll find plenty of space for hobbies, storage and everyday living. A workshop sits to the left at the foot of the stairs, with a bright laundry area to the right. The remainder of this level offers a rec room, half bath, cold room and an additional storage or workshop area. Recent updates include vinyl siding, a metal roof, a new oil tank for the forced-air furnace and an updated breaker panel. A convenient location, practical layout and room to make it your own! Explore the multimedia link for the 3D tour and book your showing today! (id:29604)
Property Details
| MLS® Number | 202627341 |
| Property Type | Single Family |
| Community Name | Springhill |
| Amenities Near By | Golf Course, Park, Playground, Shopping |
| Community Features | Recreational Facilities |
Building
| Bathroom Total | 1 |
| Bedrooms Above Ground | 3 |
| Bedrooms Total | 3 |
| Appliances | Stove, Dishwasher, Dryer, Washer, Refrigerator, Central Vacuum |
| Architectural Style | Bungalow |
| Basement Development | Partially Finished |
| Basement Type | Full (partially Finished) |
| Constructed Date | 1965 |
| Construction Style Attachment | Detached |
| Cooling Type | Air Conditioned, Wall Unit |
| Exterior Finish | Vinyl |
| Flooring Type | Laminate, Linoleum |
| Foundation Type | Poured Concrete |
| Heating Fuel | Electric, Oil |
| Heating Type | Forced Air, Furnace, Heat Pump, Ductless |
| Stories Total | 1 |
| Size Interior | 1336 Sqft |
| Total Finished Area | 1336 Sqft |
| Type | House |
| Utility Water | Municipal Water |
Parking
| Garage | |
| Detached Garage | |
| Paved Yard |
Land
| Acreage | No |
| Land Amenities | Golf Course, Park, Playground, Shopping |
| Landscape Features | Landscaped |
| Sewer | Municipal Sewage System |
| Size Irregular | 0.1632 |
| Size Total | 0.1632 Ac |
| Size Total Text | 0.1632 Ac |
Rooms
| Level | Type | Length | Width | Dimensions |
|---|---|---|---|---|
| Basement | Laundry Room | 7.5x19.11 | ||
| Basement | Workshop | 10.4x19.3 | ||
| Basement | Storage | 8x8.11 | ||
| Basement | 2pc Bathroom | 5.6x8.5 | ||
| Basement | Recreational, Games Room | 10.11x16.10 | ||
| Main Level | Kitchen | 8x11.1 | ||
| Main Level | Dining Room | 9x11.10 | ||
| Main Level | Living Room | 11.6x19.7 | ||
| Main Level | 4pc Bathroom | 6.5x7.2 | ||
| Main Level | Bedroom | 8.9x10.7 | ||
| Main Level | Bedroom | 8.1x10.1 | ||
| Main Level | Primary Bedroom | 10.1x12.2 |
https://www.realtor.ca/real-estate/30478257/5-douglas-drive-springhill-springhill
Interested?
Contact us for more information

Tony Mitchell

8 Eddy Street
Amherst, Nova Scotia B4H 3K9
(902) 667-1175
(902) 667-1371
www.royallepage.ca/cumberland

The trademarks REALTOR®, REALTORS®, and the REALTOR® logo are controlled by The Canadian Real Estate Association (CREA) and identify real estate professionals who are members of CREA. The trademarks MLS®, Multiple Listing Service® and the associated logos are owned by The Canadian Real Estate Association (CREA) and identify the quality of services provided by real estate professionals who are members of CREA. The trademark DDF® is owned by The Canadian Real Estate Association (CREA) and identifies CREA's Data Distribution Facility (DDF®)
November 13 2026 02:10:24
Nova Scotia Association of REALTORS®
Royal LePage Cumberland Realty Ltd.