
35 Mulley Court Middle Sackville, Nova Scotia B4E 2W8

$449,900
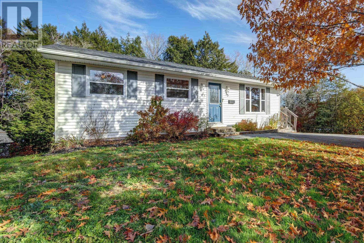
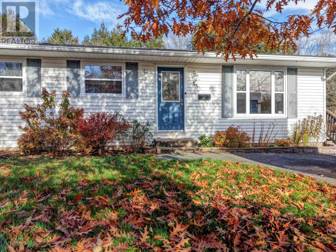
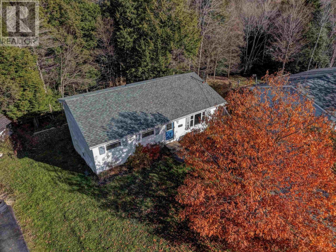
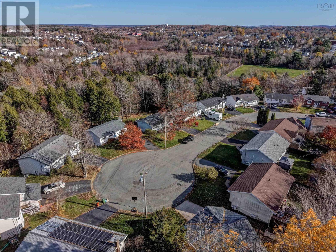
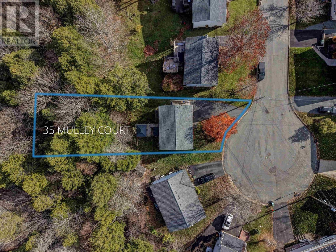
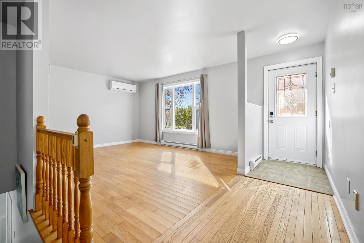
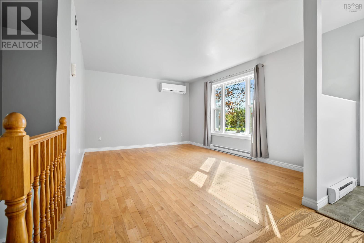
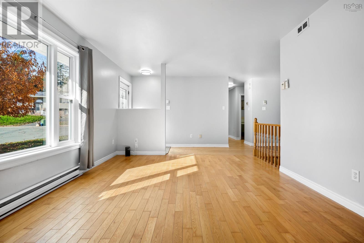
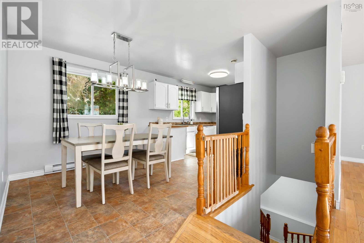
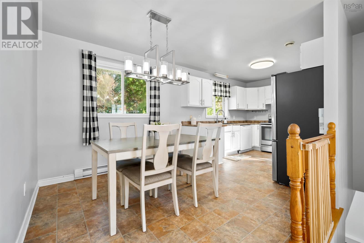
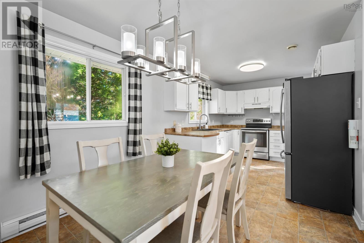
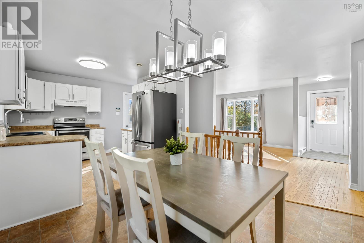
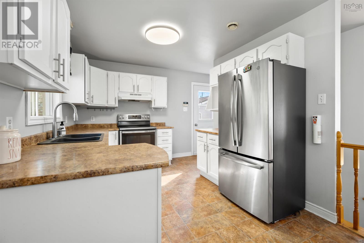
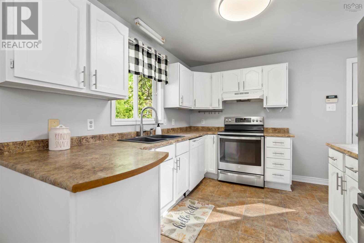
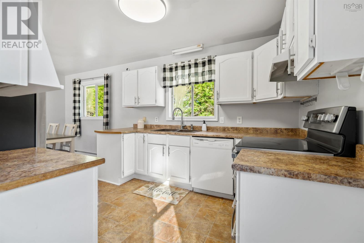
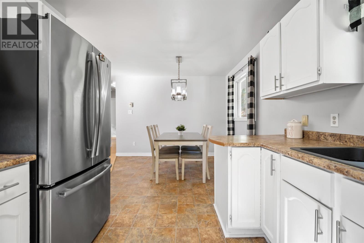
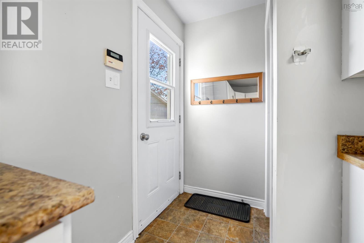
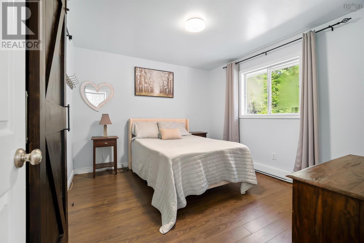
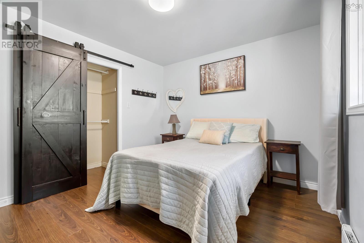
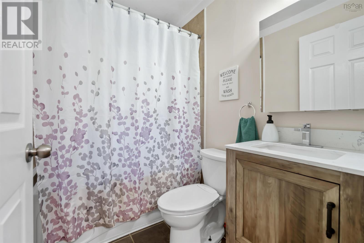
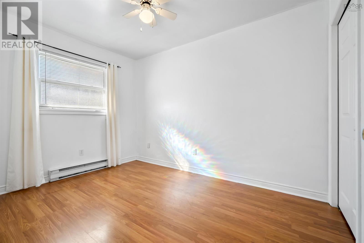
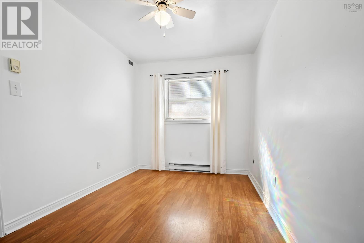
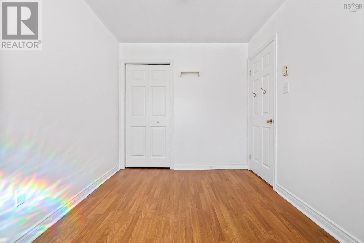
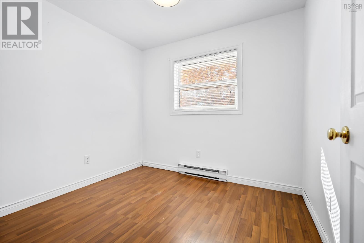
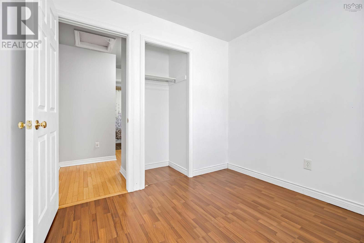
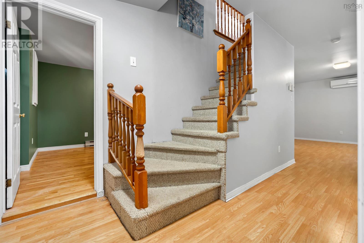
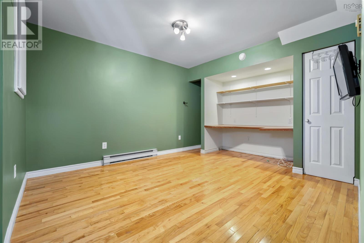
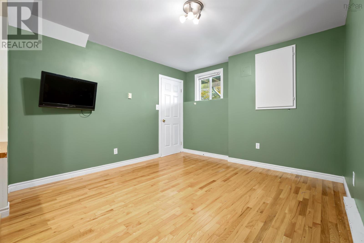
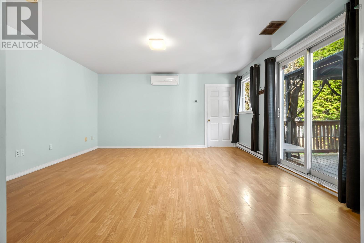
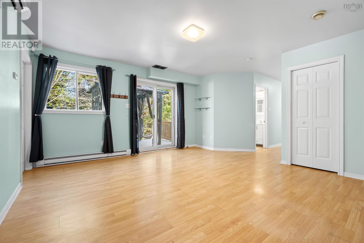
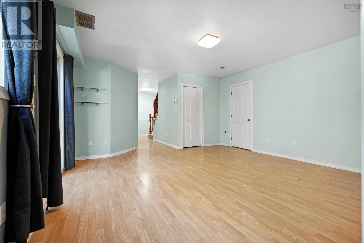
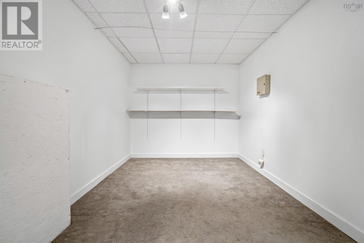
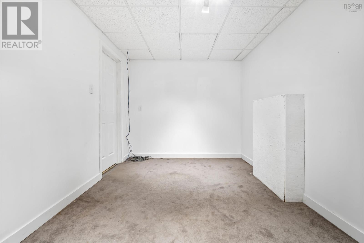
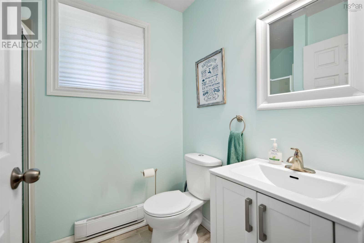
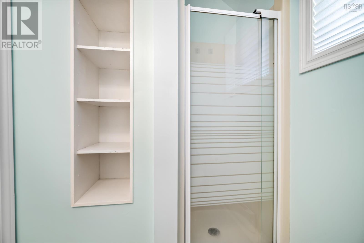
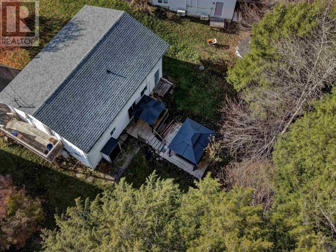
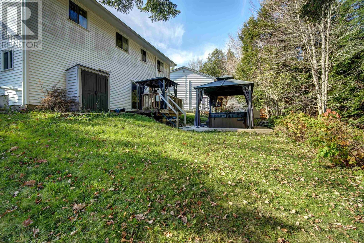
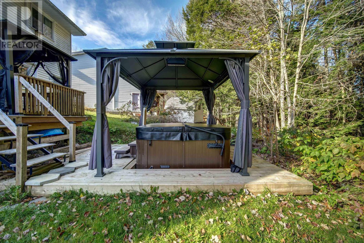
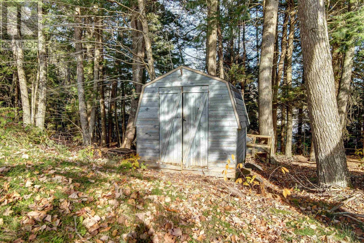
Welcome to 35 Mulley Court! This three-bedroom, two-bathroom family home offers 1,862 sqft. of living space in the convenient Millwood area, close to schools, parks, and everyday amenities. An ideal opportunity for young families or first-time homebuyers! As you enter, you'll find a bright and inviting living room to your right, where a large window fills the space with natural light. Straight ahead, the staircase leads to the lower level, while tucked just behind it is the dining area and kitchen. The kitchen cabinets have been freshly painted, creating a bright and airy feel, and a convenient rear entrance provides easy access to the backyard. Down the hallway, you'll find three bedrooms and a full bathroom. The primary bedroom features beautiful barn doors that open to a generously sized closet. The lower level offers plenty of additional living space, including a large rec room with patio doors leading to the back deck. Here, you can relax and unwind in the hot tub, tucked beneath a gazebo. With both the patio doors and a large window, the rec room enjoys plenty of natural light. Two additional rooms offer flexibility to suit your needs, whether as a home office, hobby room, or den. A second full bathroom, and dedicated laundry room complete the lower level. Step outside and enjoy a backyard with plenty of room for the little ones or your furry friends to run and play. Mature trees add a lovely sense of privacy and charm, while a backyard shed provides additional storage for your outdoor essentials. With a functional layout, flexible living space, and a convenient location, 35 Mulley Court is ready to welcome its next owners! (id:29604)
Property Details
| MLS® Number | 202627380 |
| Property Type | Single Family |
| Community Name | Middle Sackville |
| Amenities Near By | Park, Playground, Public Transit, Place Of Worship |
| Community Features | Recreational Facilities, School Bus |
| Features | Gazebo |
| Structure | Shed |
Building
| Bathroom Total | 2 |
| Bedrooms Above Ground | 3 |
| Bedrooms Total | 3 |
| Appliances | Stove, Dishwasher, Dryer, Washer, Refrigerator, Hot Tub |
| Architectural Style | Bungalow |
| Basement Development | Finished |
| Basement Features | Walk Out |
| Basement Type | Full (finished) |
| Constructed Date | 1990 |
| Construction Style Attachment | Detached |
| Cooling Type | Air Conditioned, Wall Unit |
| Exterior Finish | Vinyl |
| Flooring Type | Carpeted, Ceramic Tile, Hardwood, Laminate, Linoleum, Tile |
| Foundation Type | Poured Concrete |
| Heating Fuel | Electric |
| Heating Type | Baseboard Heaters, Heat Pump, Ductless |
| Stories Total | 1 |
| Size Interior | 1862 Sqft |
| Total Finished Area | 1862 Sqft |
| Type | House |
| Utility Water | Municipal Water |
Parking
| Paved Yard |
Land
| Acreage | No |
| Land Amenities | Park, Playground, Public Transit, Place Of Worship |
| Landscape Features | Landscaped |
| Sewer | Municipal Sewage System |
| Size Irregular | 0.286 |
| Size Total | 0.286 Ac |
| Size Total Text | 0.286 Ac |
Rooms
| Level | Type | Length | Width | Dimensions |
|---|---|---|---|---|
| Lower Level | Laundry Room | 7.5x5.5 | ||
| Lower Level | Den | 11.3x11.1 | ||
| Lower Level | 3pc Bathroom | 4.8x5.5 | ||
| Lower Level | Recreational, Games Room | 14.4x15.3 | ||
| Lower Level | Den | 14.1x8.7 | ||
| Main Level | Foyer | 3.7x4.7 | ||
| Main Level | Living Room | 14.11x11.9 | ||
| Main Level | Eat In Kitchen | 19.8x9.4 | ||
| Main Level | 4pc Bathroom | 4.11x7.1 | ||
| Main Level | Primary Bedroom | 11.6x10.7 | ||
| Main Level | Bedroom | 8.1x11.6 | ||
| Main Level | Bedroom | 9.1x8 |
https://www.realtor.ca/real-estate/30480456/35-mulley-court-middle-sackville-middle-sackville
Interested?
Contact us for more information

Brittany Dempsey

32 Akerley Blvd Unit 101
Dartmouth, Nova Scotia B3B 1N1
(902) 468-3400
(902) 468-3702
www.remaxnova.com/

Felisha Abourached
32 Akerley Blvd Unit 101
Dartmouth, Nova Scotia B3B 1N1
(902) 468-3400
(902) 468-3702
www.remaxnova.com/

Rebecca Marchand
https://www.facebook.com/marchandrealtor
https://www.instagram.com/marchandrealtor/

3845 Joseph Howe Drive
Halifax, Nova Scotia B3L 4H9
(902) 453-5552
(902) 455-8663
www.suttonhalifax.ca/

The trademarks REALTOR®, REALTORS®, and the REALTOR® logo are controlled by The Canadian Real Estate Association (CREA) and identify real estate professionals who are members of CREA. The trademarks MLS®, Multiple Listing Service® and the associated logos are owned by The Canadian Real Estate Association (CREA) and identify the quality of services provided by real estate professionals who are members of CREA. The trademark DDF® is owned by The Canadian Real Estate Association (CREA) and identifies CREA's Data Distribution Facility (DDF®)
November 11 2026 01:55:40
Nova Scotia Association of REALTORS®
RE/MAX Nova, Sutton Group Professional Realty