
39170 Cabot Trail Road Ingonish, Nova Scotia B0C 1L0

$599,900
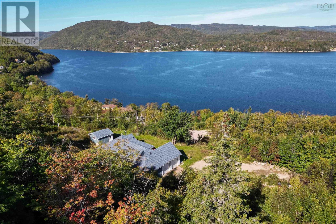
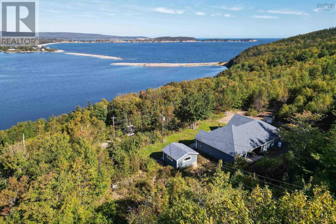
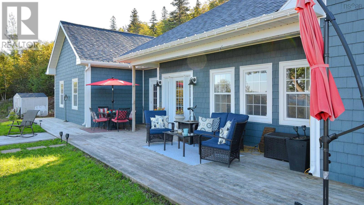
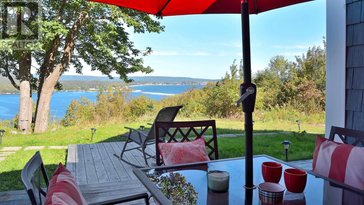
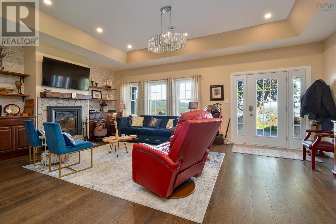
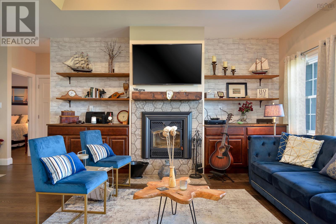
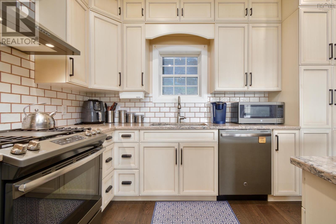
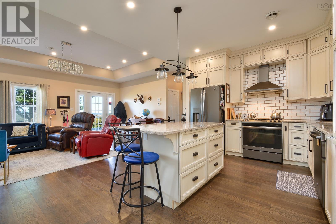
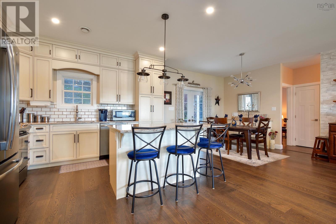
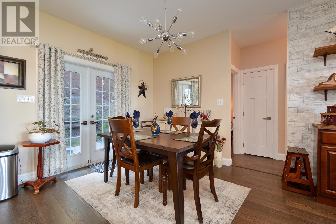
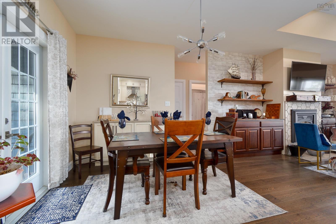
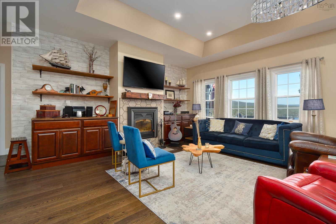
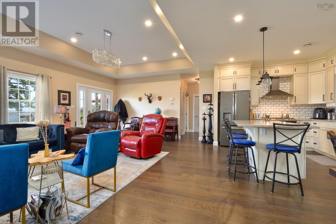
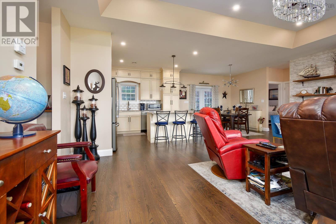
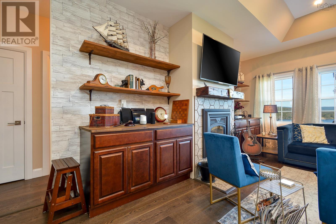
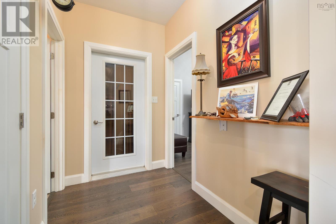
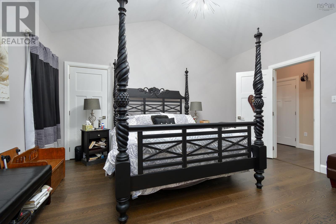
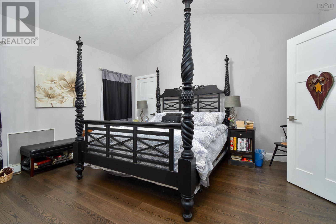
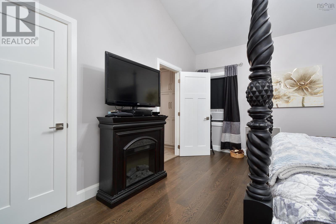
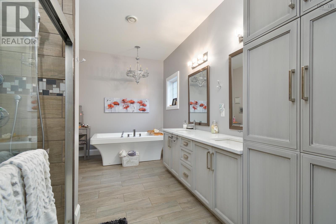
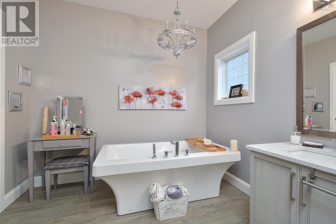
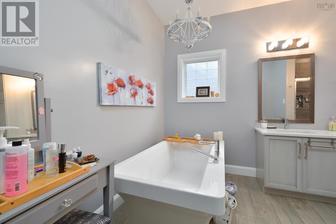
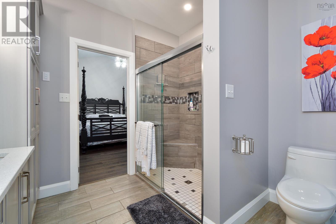
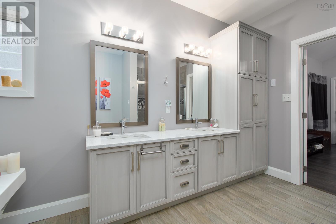
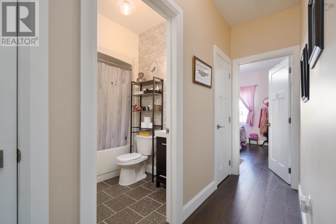
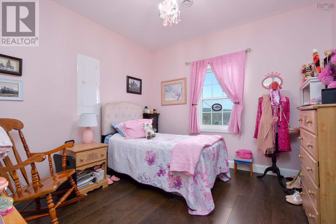
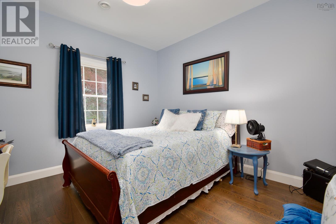
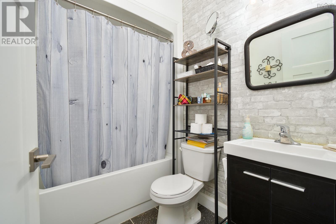
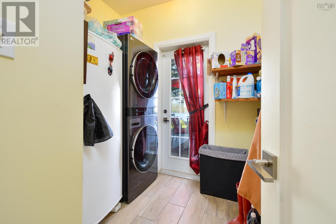
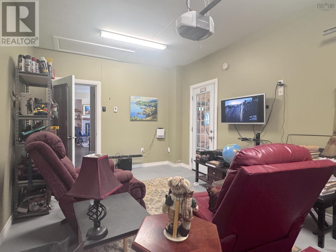
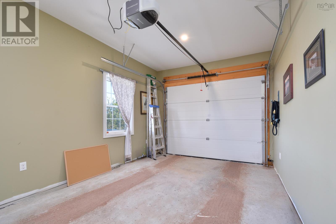
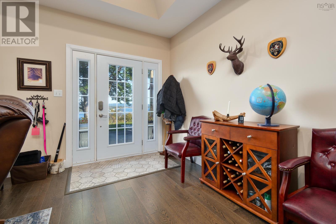
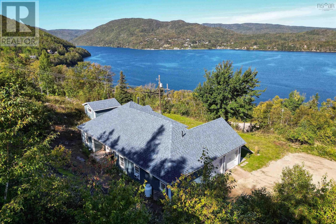
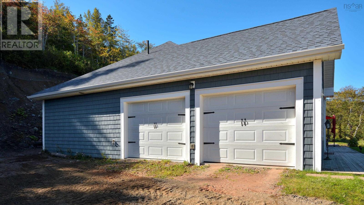
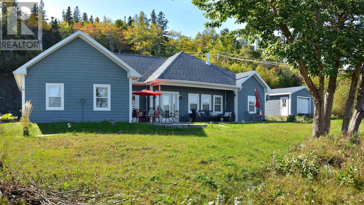
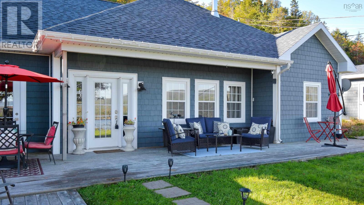
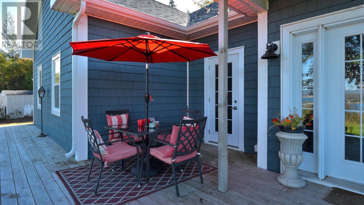
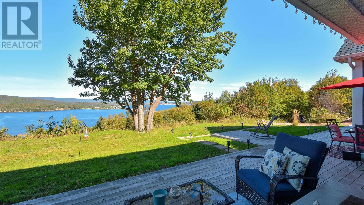
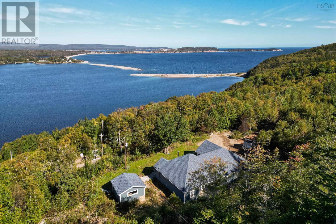
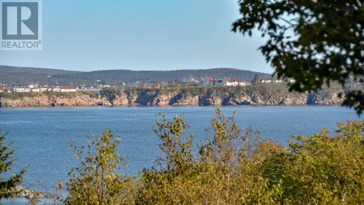
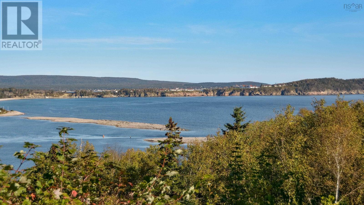
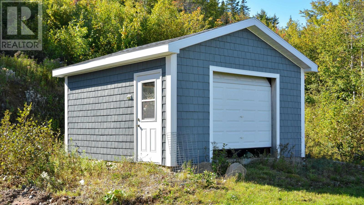
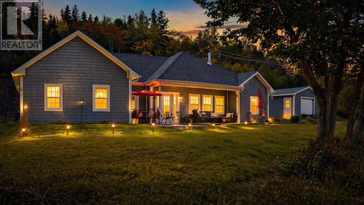
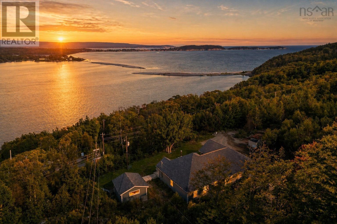
Wake up to Ingonish Harbour EVERY single morning! Perched above the water with sweeping views of Ingonish Beach and Middle Head Peninsula, this 2018-built executive home delivers true ONE-LEVEL living with quality finishes at every turn. Step inside and the soaring ceilings, hardwood floors, custom cabinetry and quartz countertops say it all. The open-concept living area is bright, airy and framed by the harbour. Imagine watching sailboats drift by from your living room, your covered patio or your hot-tub-ready deck! Three bedrooms and two full baths are laid out for privacy. The primary suite is your own retreat with TWO walk-in closets, a soaker tub, walk-in shower and direct access to the laundry. The two additional bedrooms sit on the opposite side of the home, giving guests their space. Need room for your toys? Two heated attached garages work as a rec room, gear room or storage, and a detached third garage is ready for your workshop. In-floor electric heat, a wood-burning fireplace, a GenerLink generator hookup and propane for the stove and BBQ keep you comfortable in every season. The home sits on just under one acre of PRIVATE, landscaped and maintained grounds, while the remaining land rises up behind the home as your own natural, wooded backdrop. All the privacy of the Highlands, without the upkeep! Ski Cape Smokey, Cape Breton Highlands National Park, beaches, golf, trails, groceries and restaurants are all close by. Full-time home or four-season getaway? Either way, this is Cape Breton living at its finest. Call your agent to book your private viewing! (id:29604)
Property Details
| MLS® Number | 202627384 |
| Property Type | Single Family |
| Community Name | Ingonish |
| Amenities Near By | Golf Course, Park, Playground, Public Transit, Shopping, Place Of Worship, Beach |
| Community Features | School Bus |
| Features | Treed, Sloping |
| View Type | Harbour, Ocean View, View Of Water |
Building
| Bathroom Total | 2 |
| Bedrooms Above Ground | 3 |
| Bedrooms Total | 3 |
| Appliances | Barbeque, Gas Stove(s), Dishwasher, Freezer, Refrigerator |
| Basement Type | None |
| Constructed Date | 2021 |
| Construction Style Attachment | Detached |
| Exterior Finish | Vinyl, Other |
| Fireplace Present | Yes |
| Flooring Type | Ceramic Tile, Engineered Hardwood, Tile |
| Foundation Type | Poured Concrete, Concrete Slab |
| Heating Fuel | Electric, Wood |
| Heating Type | In Floor Heating |
| Stories Total | 1 |
| Size Interior | 1500 Sqft |
| Total Finished Area | 1500 Sqft |
| Type | House |
| Utility Water | Drilled Well |
Parking
| Garage | |
| Attached Garage | |
| Detached Garage | |
| Heated Garage | |
| Gravel | |
| Parking Space(s) |
Land
| Acreage | Yes |
| Land Amenities | Golf Course, Park, Playground, Public Transit, Shopping, Place Of Worship, Beach |
| Landscape Features | Partially Landscaped |
| Sewer | Septic System |
| Size Irregular | 14.98 |
| Size Total | 14.98 Ac |
| Size Total Text | 14.98 Ac |
Rooms
| Level | Type | Length | Width | Dimensions |
|---|---|---|---|---|
| Main Level | Living Room | 12.6x15.5 OPEN To Kitchen | ||
| Main Level | Kitchen | 22.6 x 11 OPEN to Dining | ||
| Main Level | Bedroom | 11.3x11.1 | ||
| Main Level | Bedroom | 11.3x11.1 | ||
| Main Level | 4pc Bathroom | 7.2x5.5 (4pc) | ||
| Main Level | Primary Bedroom | 15.3x13.10 | ||
| Main Level | 4pc Ensuite Bath | 14.1x9.3 (4pc) | ||
| Main Level | Storage | 5.6x7 | ||
| Main Level | Storage | 6.10X5.6 | ||
| Main Level | Laundry Room | 7.9X6.1 | ||
| Main Level | Games Room | 19.10X11 | ||
| Main Level | Other | 11.7X3.3 |
https://www.realtor.ca/real-estate/30480807/39170-cabot-trail-road-ingonish-ingonish
Interested?
Contact us for more information

Jenessa Macinnis
https://www.jenessamacinnis.com/

602 George Street
Sydney, Nova Scotia B1P 1K9
(902) 567-9880
(902) 567-0454
www.remaxcapebreton.com/

The trademarks REALTOR®, REALTORS®, and the REALTOR® logo are controlled by The Canadian Real Estate Association (CREA) and identify real estate professionals who are members of CREA. The trademarks MLS®, Multiple Listing Service® and the associated logos are owned by The Canadian Real Estate Association (CREA) and identify the quality of services provided by real estate professionals who are members of CREA. The trademark DDF® is owned by The Canadian Real Estate Association (CREA) and identifies CREA's Data Distribution Facility (DDF®)
November 05 2026 12:43:41
Nova Scotia Association of REALTORS®
RE/MAX Park Place Inc.