
17 Maple Drive Timberlea, Nova Scotia B3T 1C2

$474,000
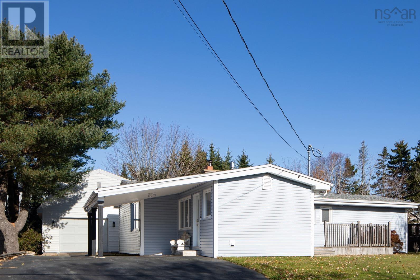
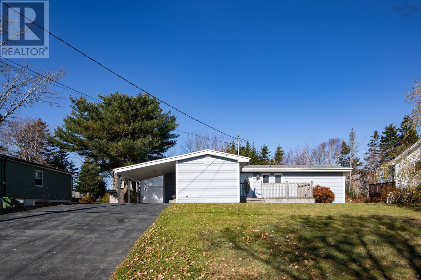
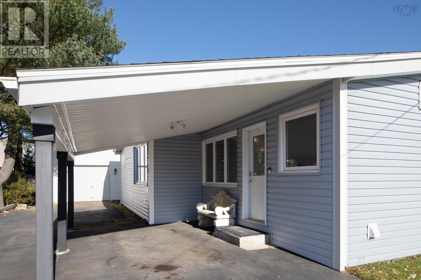
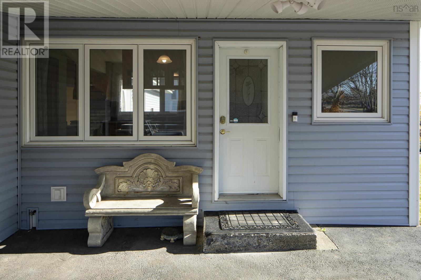
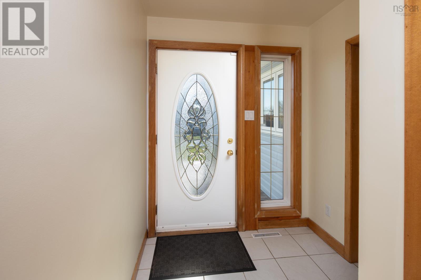
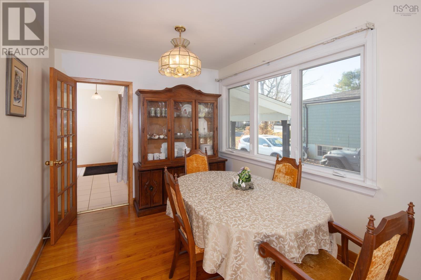
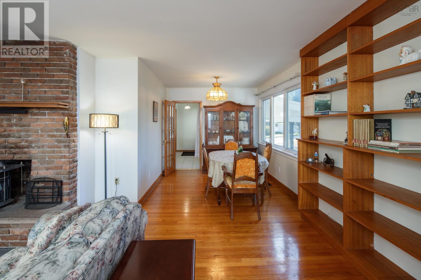
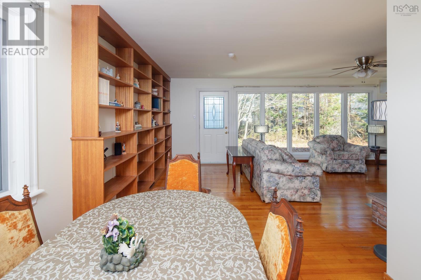
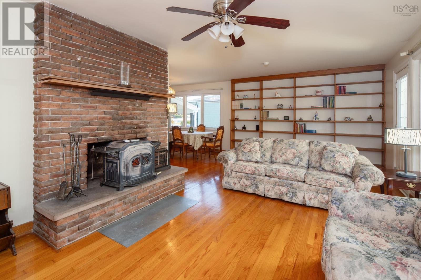
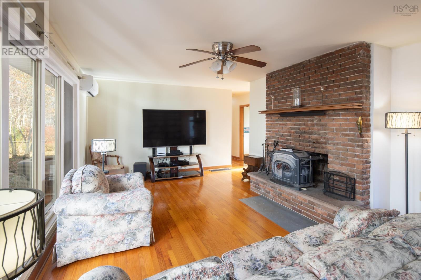
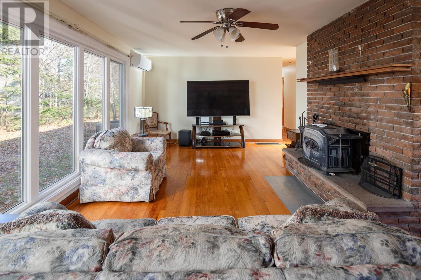
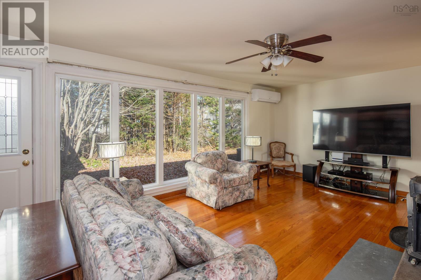
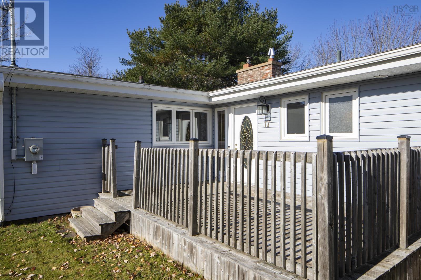
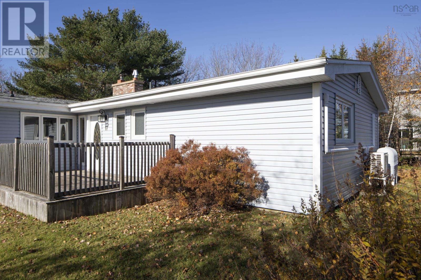
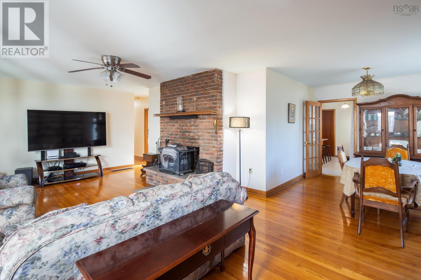
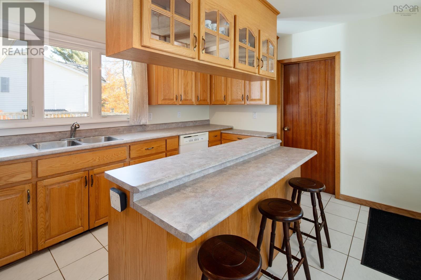
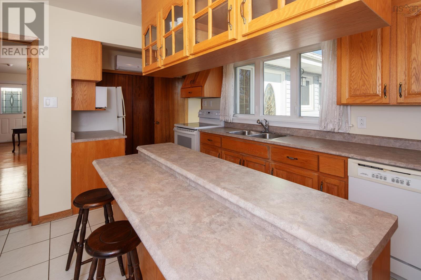
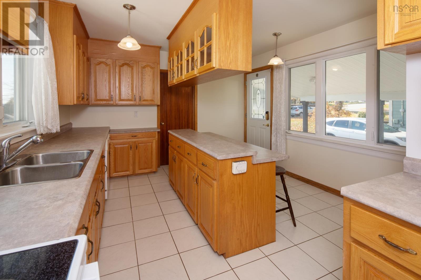
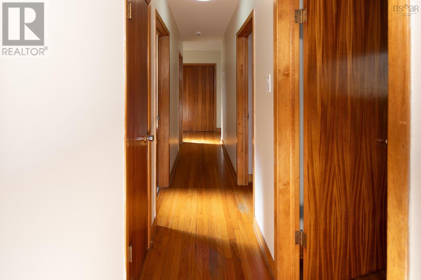
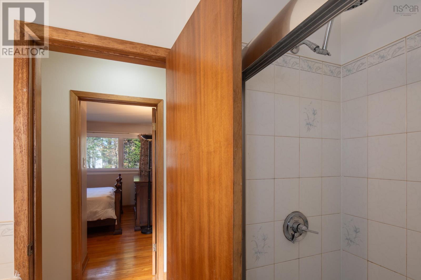
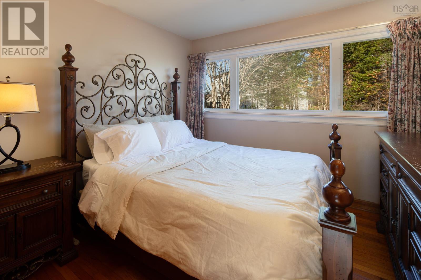
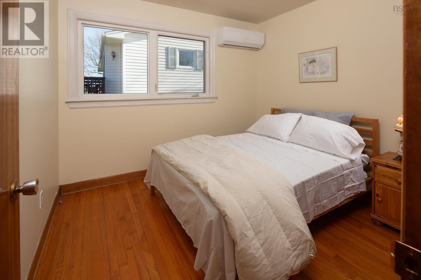
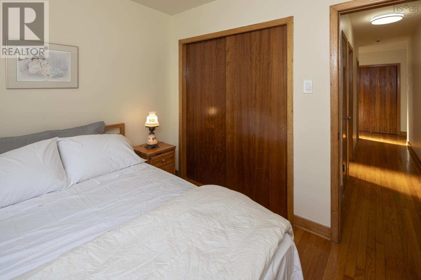
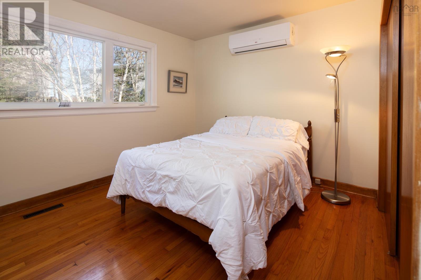
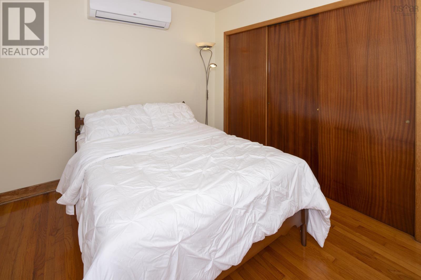
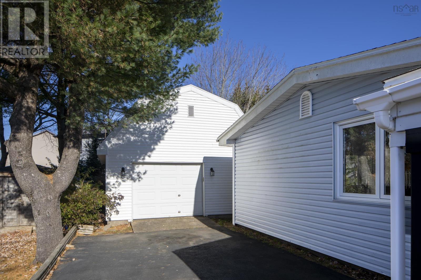
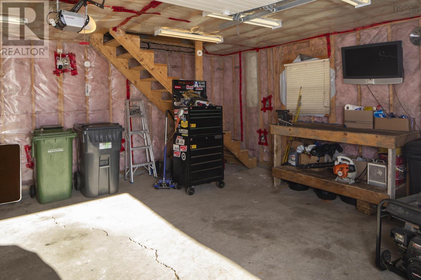
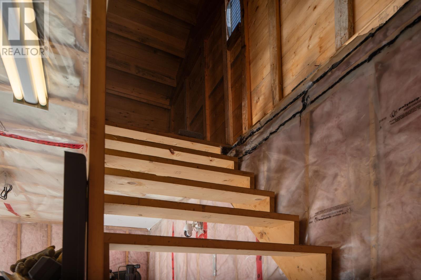
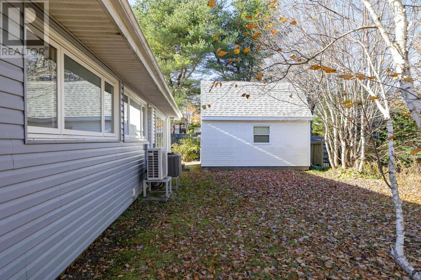
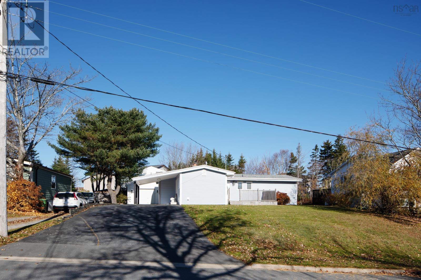
Positioned in a desirable neighbourhood for families, just minutes from downtown Halifax, this 3 bedroom bungalow offers 1424 Sq. Ft. of functional main-level living space. Inside you will find original hardwood flooring, a spacious living room and dining room, and a cozy fireplace with a wood stove insert. Core mechanical updates provide complete peace of mind, including energy-efficient 5-zone ductless heat pumps, plus updated exterior windows and doors. Outdoors, enjoy a private backyard with mature trees and a sunny 189 Sq. Ft. front deck. The detached 1.5-story insulated and wired garage offers parking, workshop space, and abundant loft storage. Located close to local parks, beaches and daily shopping conveniences, this property presents a fantastic opportunity for buyers looking to bring their own personal style and touches to a solid updated home. (id:29604)
Property Details
| MLS® Number | 202627533 |
| Property Type | Single Family |
| Community Name | Timberlea |
| Amenities Near By | Golf Course, Park, Playground, Public Transit, Shopping |
| Community Features | School Bus |
Building
| Bathroom Total | 1 |
| Bedrooms Above Ground | 3 |
| Bedrooms Total | 3 |
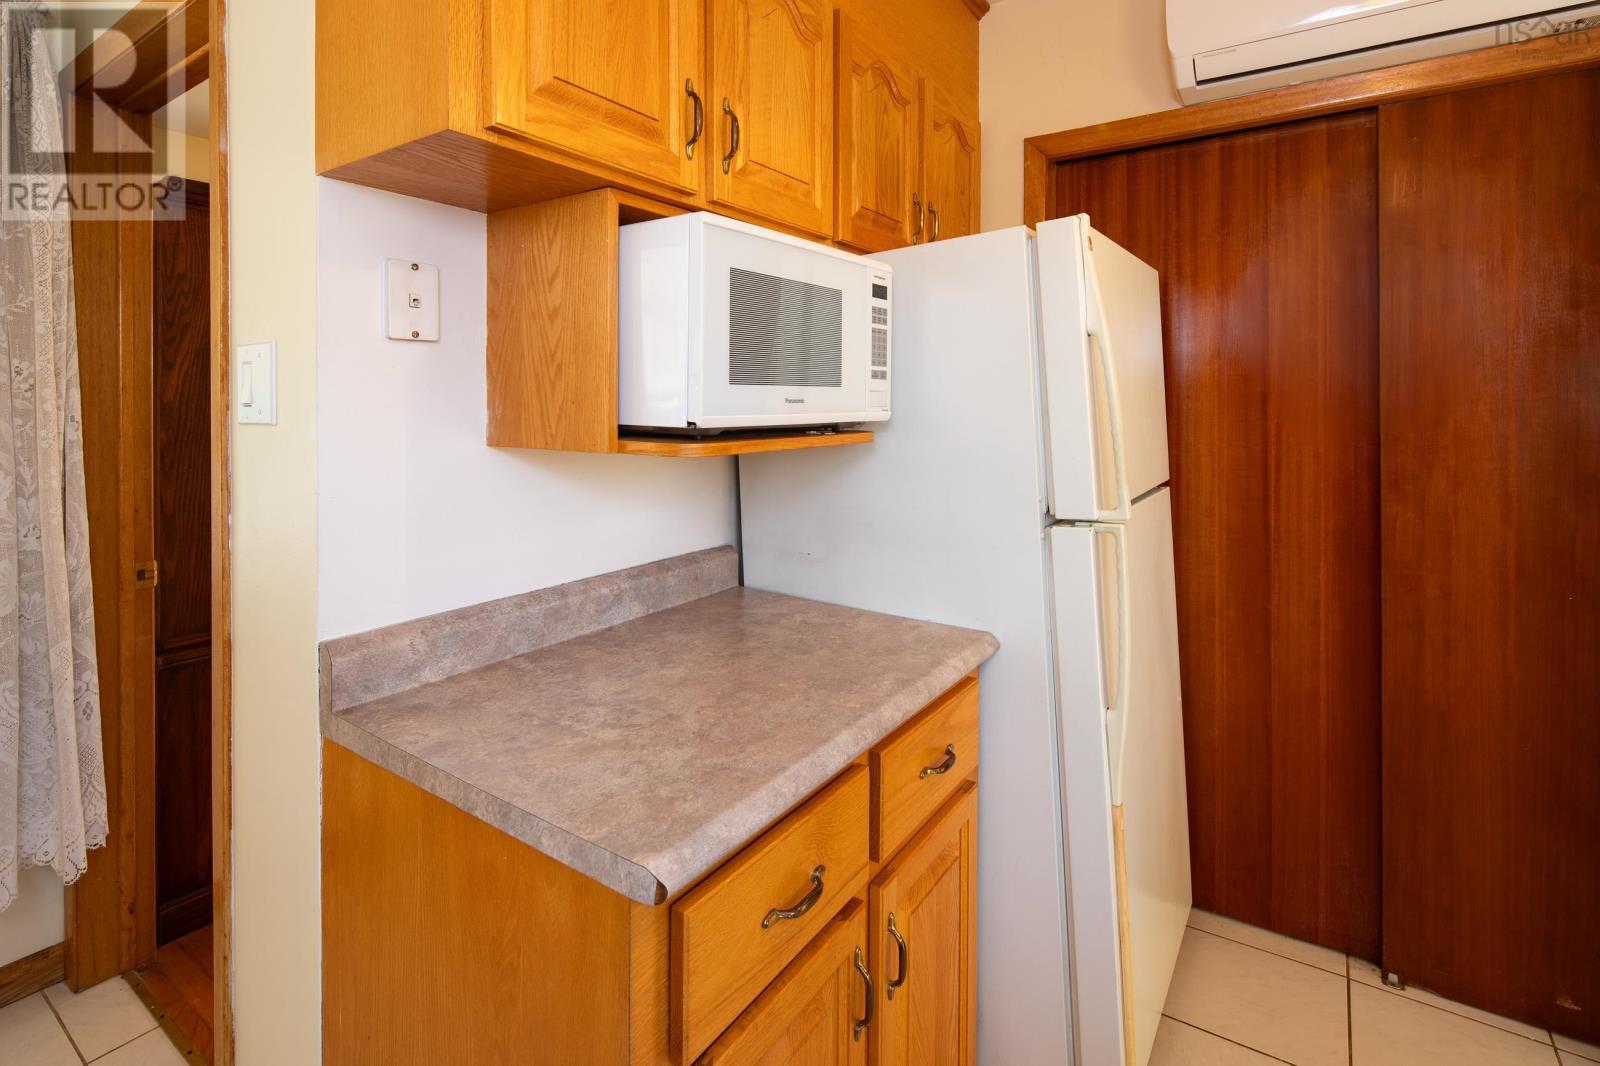
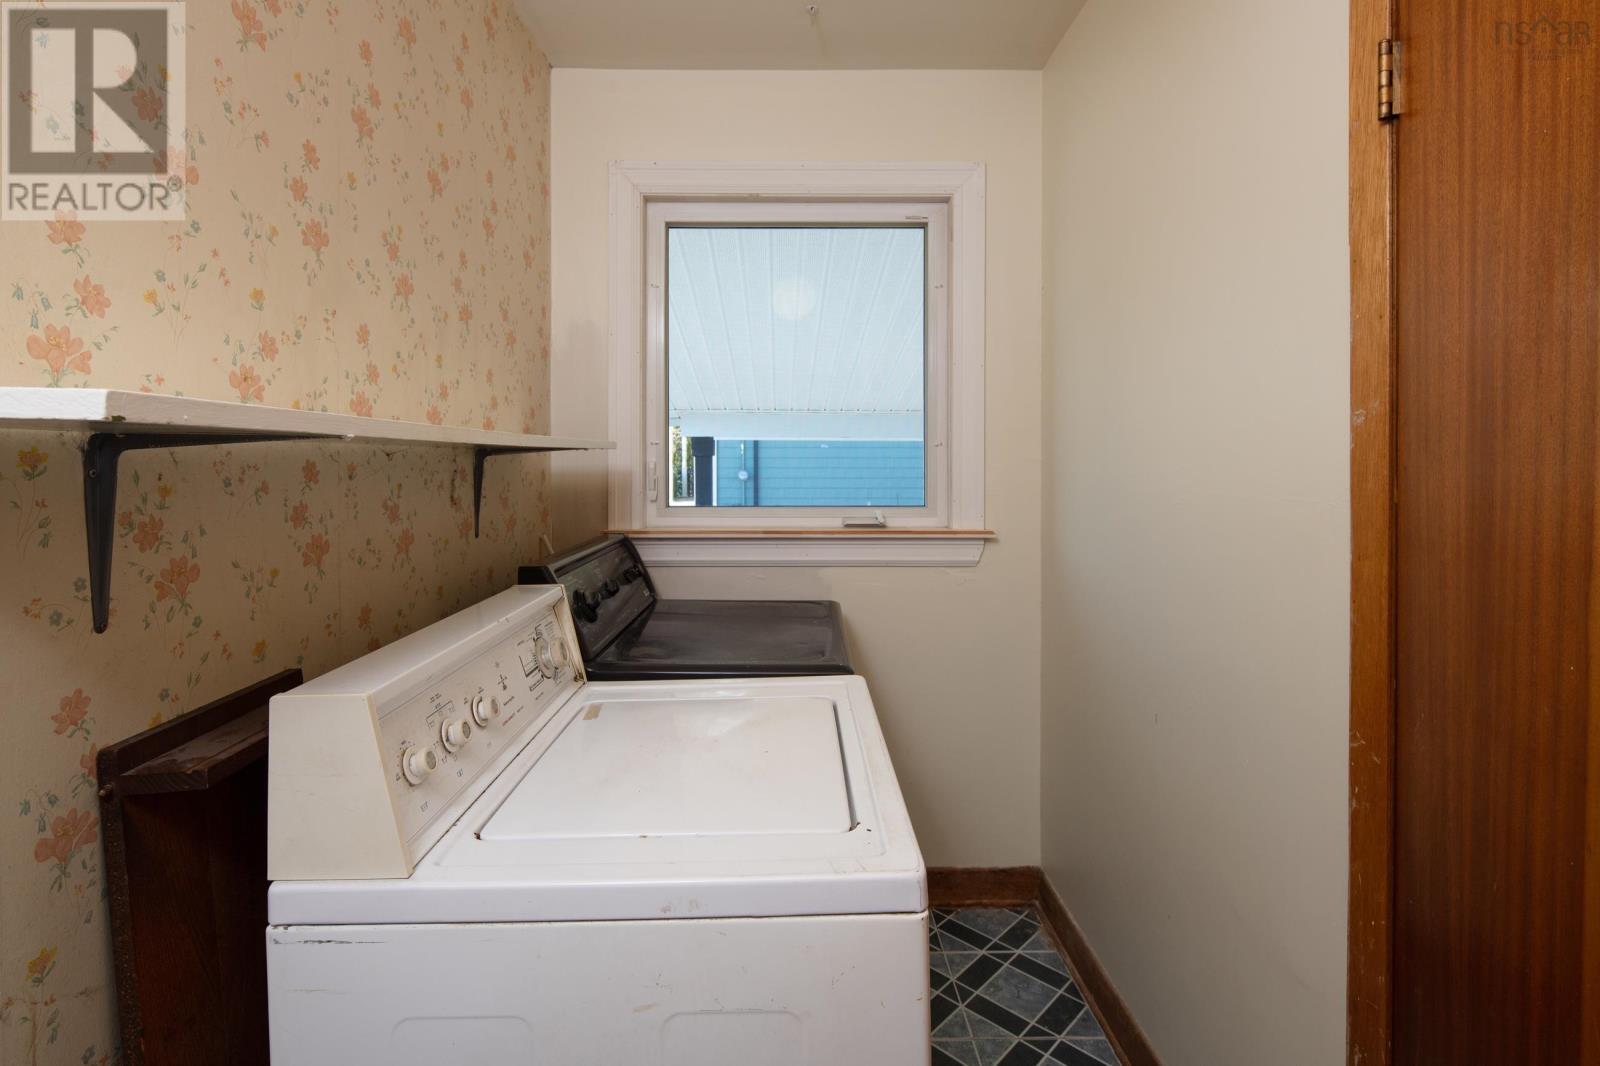
| Appliances | Oven - Electric, Dryer - Electric, Washer, Microwave, Refrigerator |
| Architectural Style | 3 Level, Bungalow |
| Basement Type | Crawl Space |
| Constructed Date | 1964 |
| Construction Style Attachment | Detached |
| Cooling Type | Air Conditioned |
| Exterior Finish | Vinyl |
| Fireplace Present | Yes |
| Flooring Type | Ceramic Tile, Hardwood |
| Foundation Type | Poured Concrete |
| Heating Fuel | Electric, Oil |
| Heating Type | Forced Air, Furnace, Heat Pump, Ductless |
| Stories Total | 1 |
| Size Interior | 1424 Sqft |
| Total Finished Area | 1424 Sqft |
| Type | House |
| Utility Water | Municipal Water |
Parking
| Garage | |
| Detached Garage | |
| Carport | |
| Paved Yard |
Land
| Acreage | No |
| Land Amenities | Golf Course, Park, Playground, Public Transit, Shopping |
| Sewer | Municipal Sewage System |
| Size Irregular | 0.1722 |
| Size Total | 0.1722 Ac |
| Size Total Text | 0.1722 Ac |
Rooms
| Level | Type | Length | Width | Dimensions |
|---|---|---|---|---|
| Main Level | Living Room | 24X13 | ||
| Main Level | Dining Room | 9x9 | ||
| Main Level | Kitchen | 12x12 + 8x6 | ||
| Main Level | Primary Bedroom | 13x12.5 | ||
| Main Level | Bedroom | 10.5x12.5 | ||
| Main Level | Bedroom | 10x9 +2.5x7 | ||
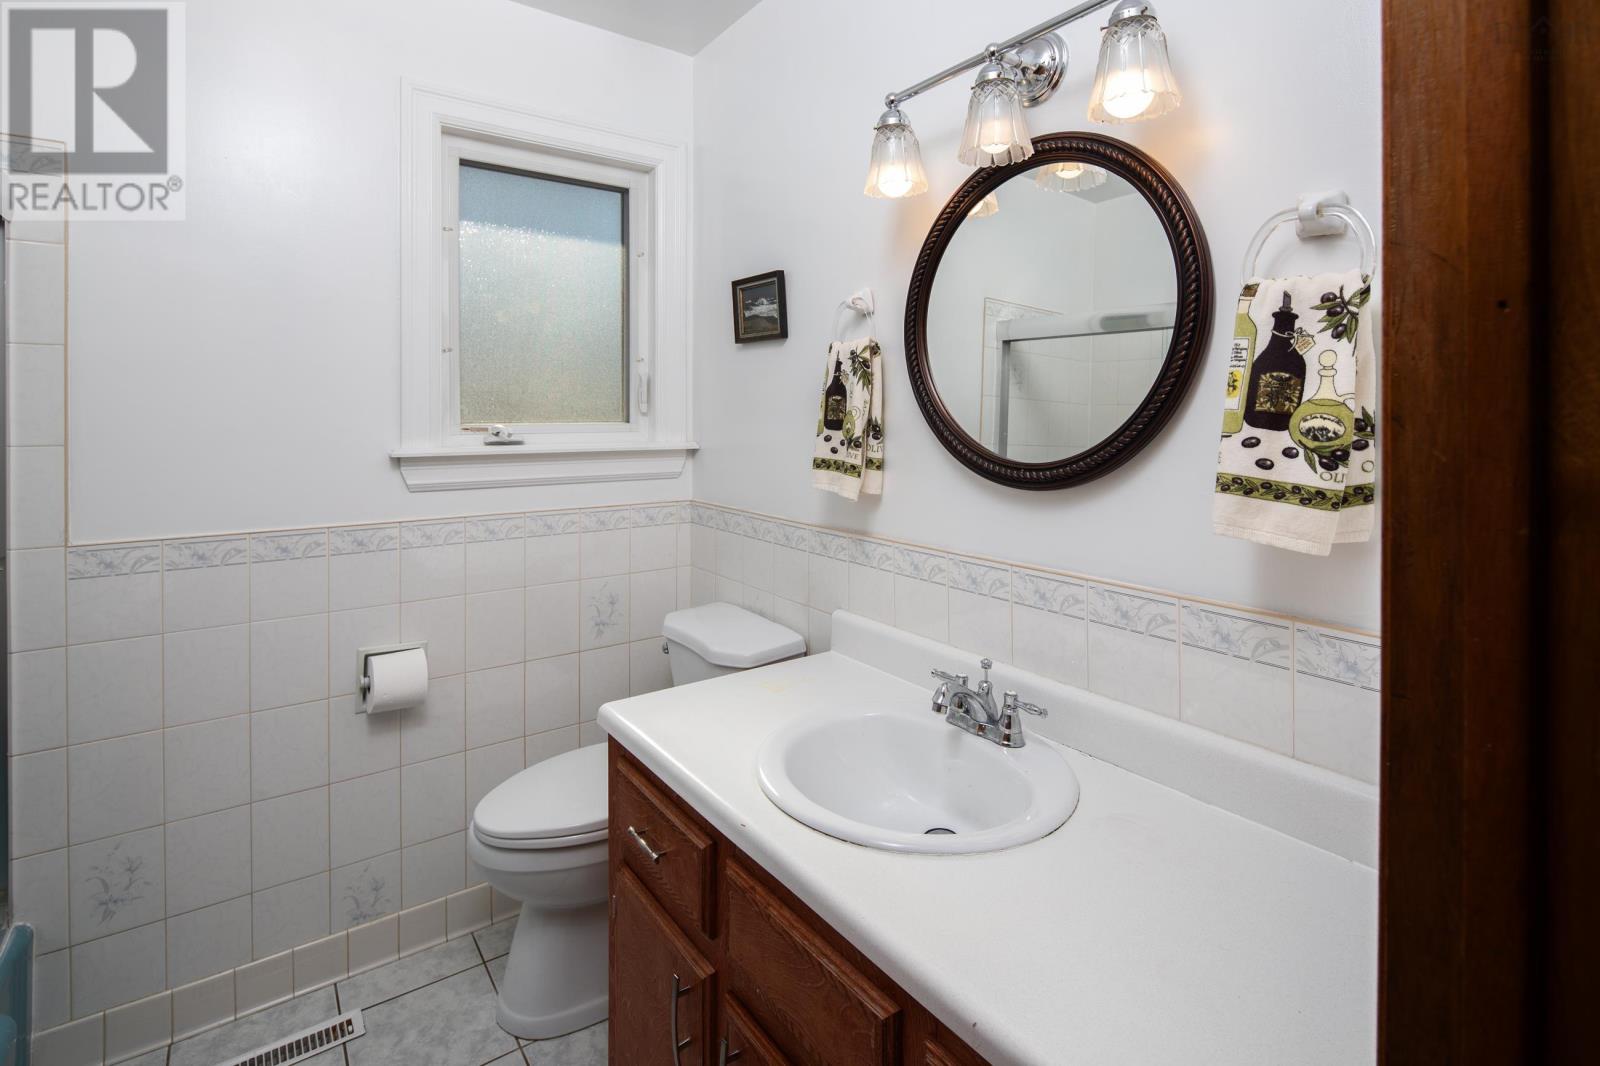
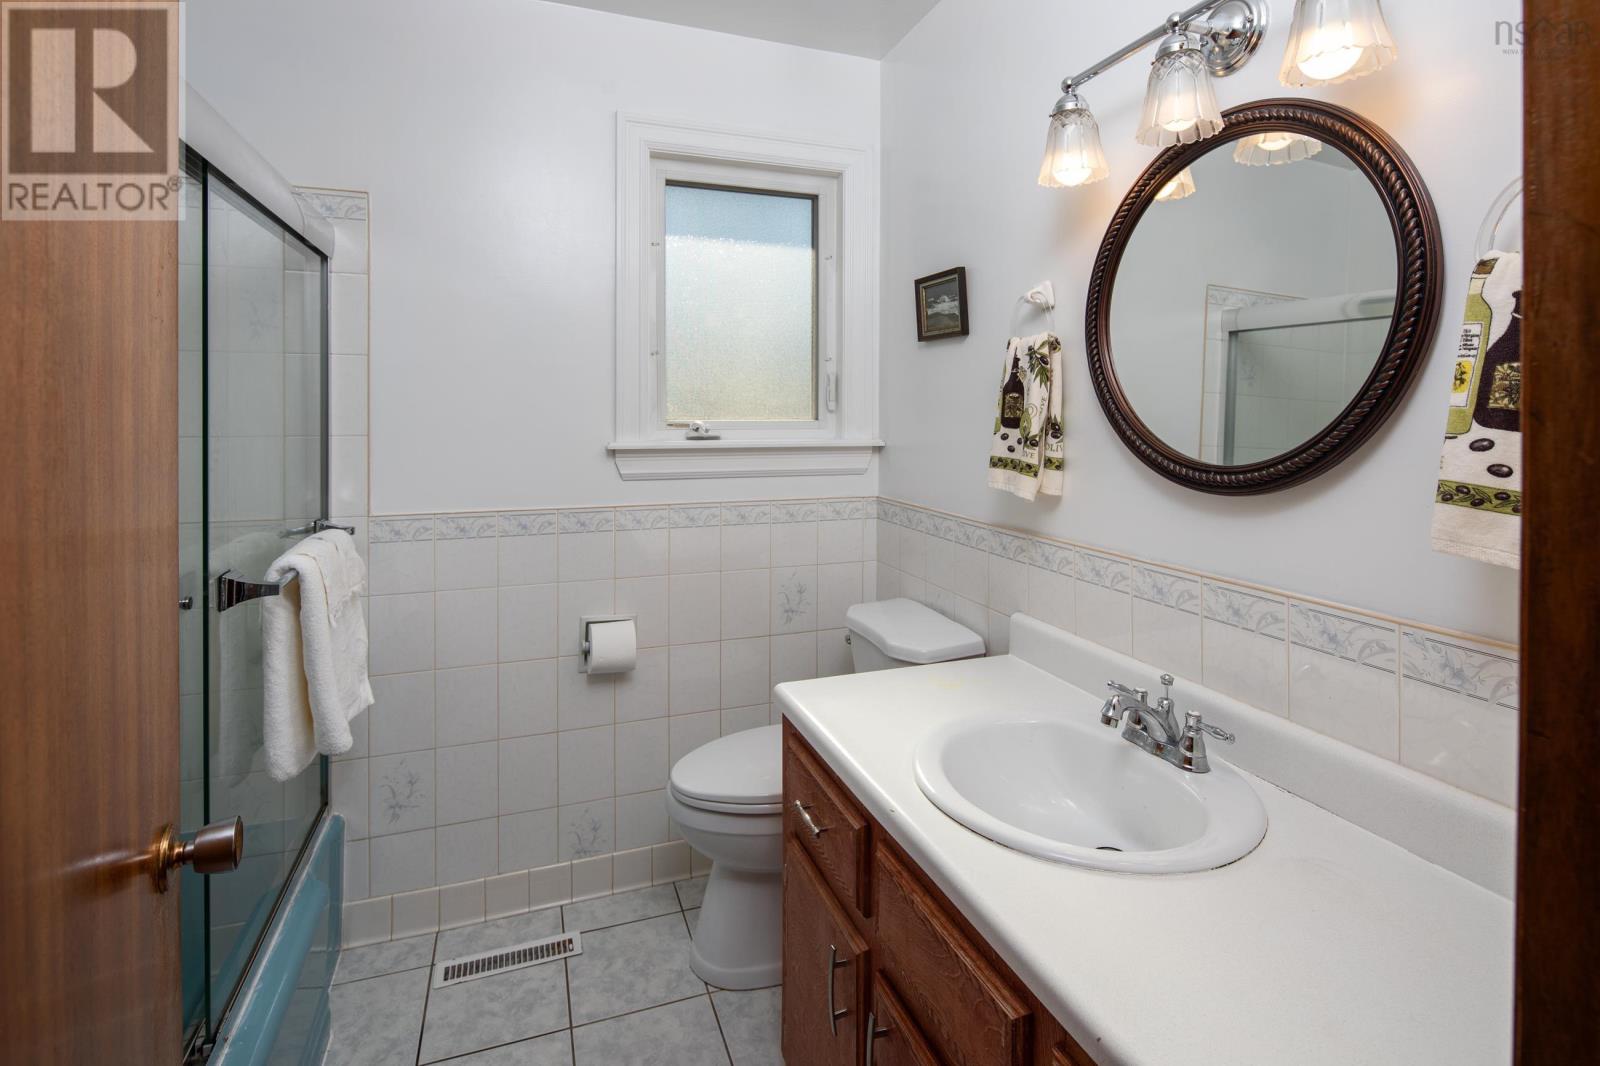
| Main Level | 3pc Bathroom | 7x6.5 | ||
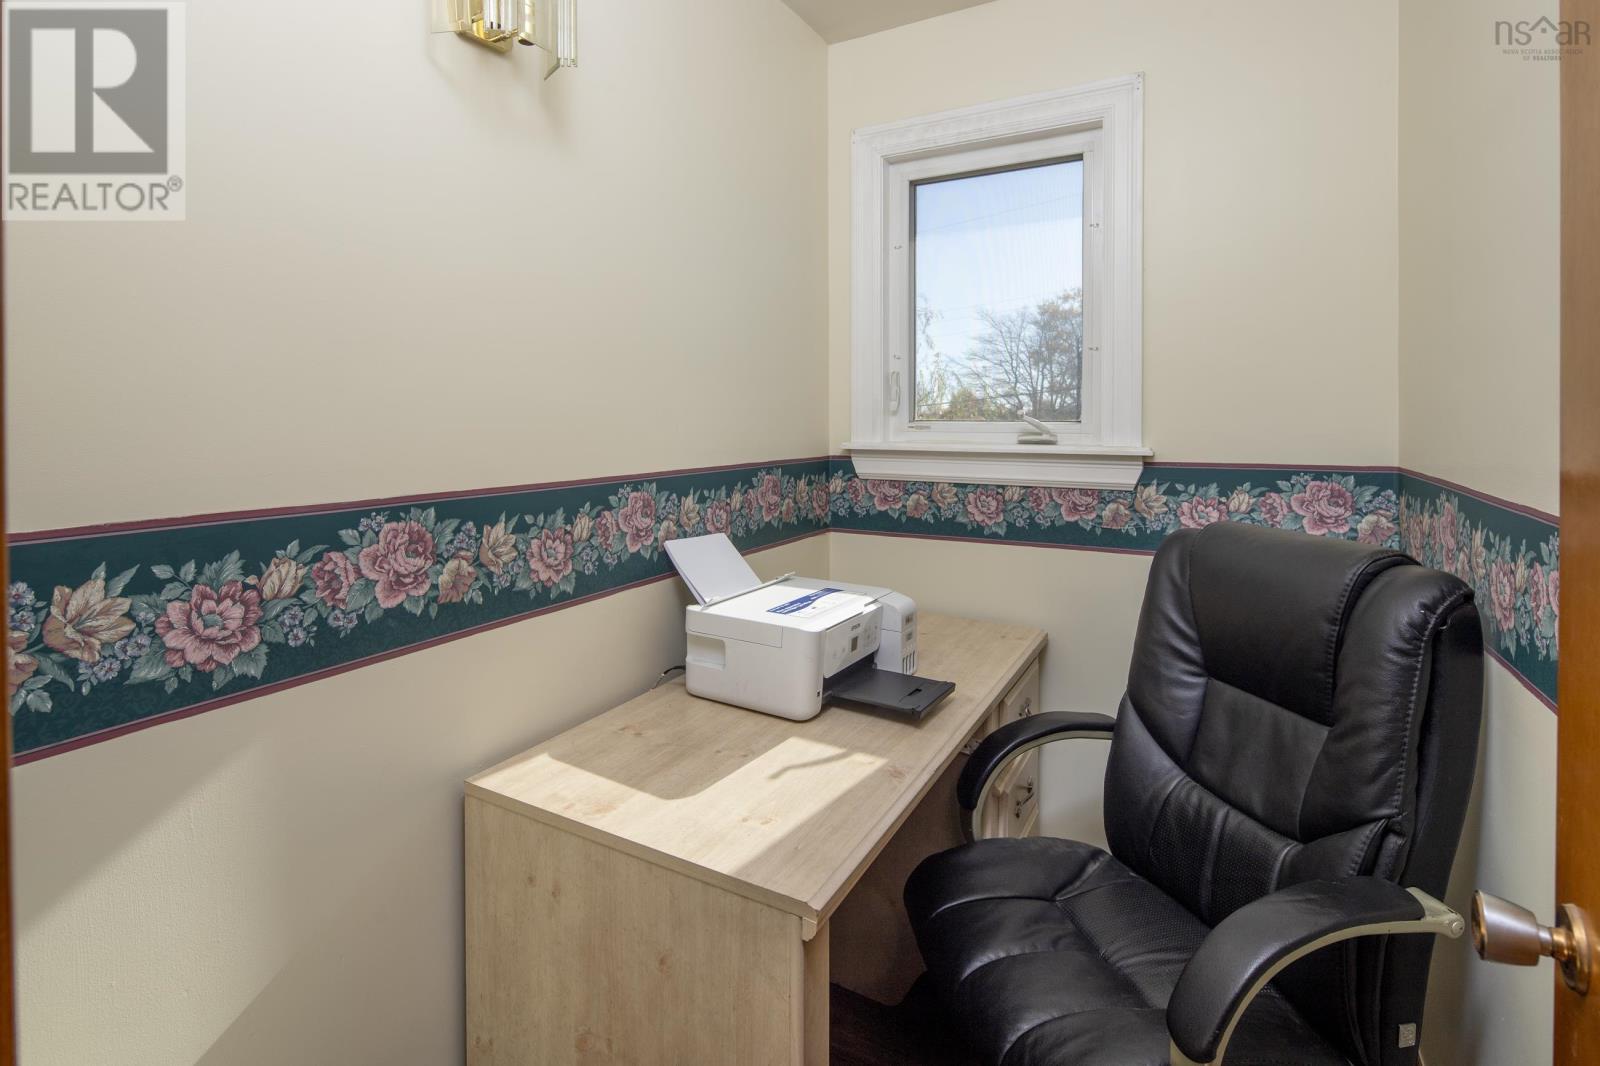
| Main Level | Den | 4.5x6.5 | ||
| Main Level | Laundry Room | 12x4.75 |
https://www.realtor.ca/real-estate/30487727/17-maple-drive-timberlea-timberlea
Interested?
Contact us for more information

Cheryl Jenkins
www.halifax-life.ca/
https://www.facebook.com/halifaxliferealestate/?ref=bookmarks
https://www.linkedin.com/feed/?trk=

222 Waterfront Drive, Suite 106
Bedford, Nova Scotia B4A 0H3
(902) 407-7373
(902) 407-7374
www.kwhalifax.com/

The trademarks REALTOR®, REALTORS®, and the REALTOR® logo are controlled by The Canadian Real Estate Association (CREA) and identify real estate professionals who are members of CREA. The trademarks MLS®, Multiple Listing Service® and the associated logos are owned by The Canadian Real Estate Association (CREA) and identify the quality of services provided by real estate professionals who are members of CREA. The trademark DDF® is owned by The Canadian Real Estate Association (CREA) and identifies CREA's Data Distribution Facility (DDF®)
November 11 2026 01:55:43
Nova Scotia Association of REALTORS®
Keller Williams Select Realty