
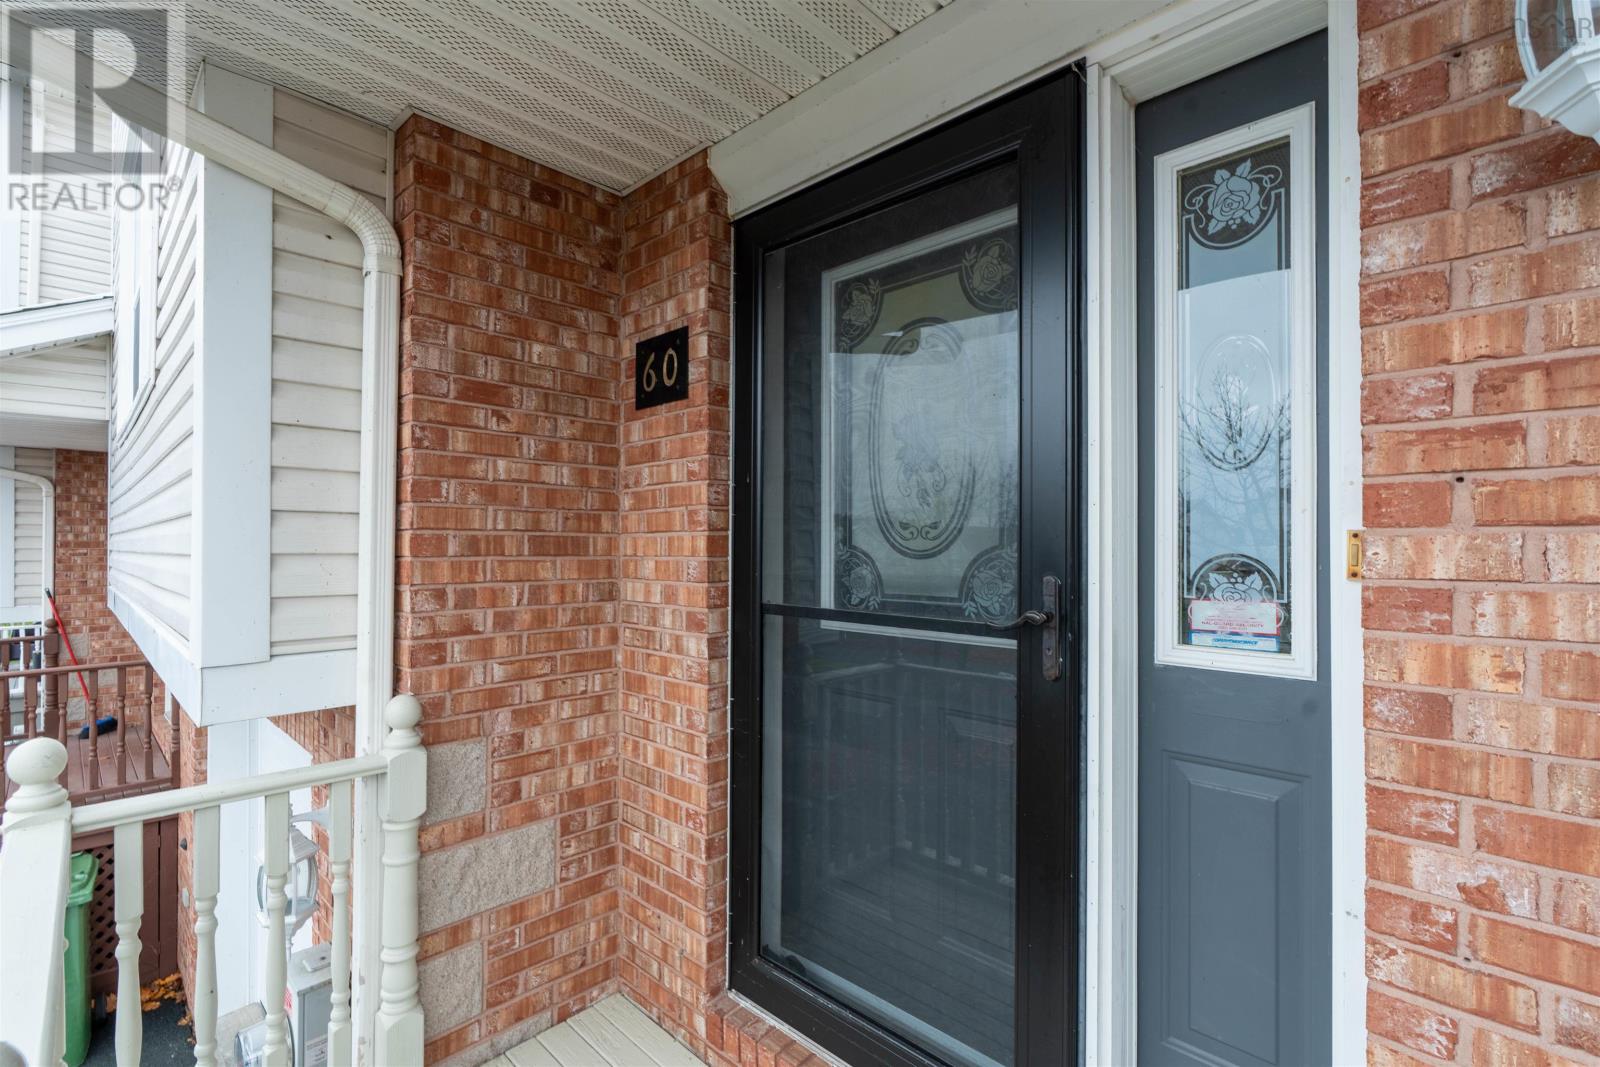
60 Emma Court Russell Lake, Nova Scotia B2W 6L2

$539,900
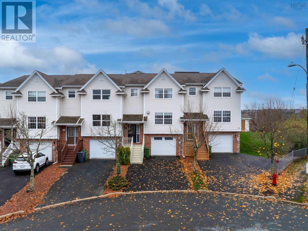
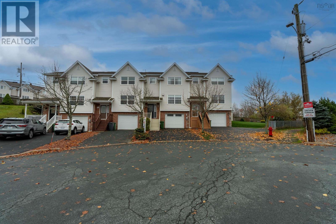
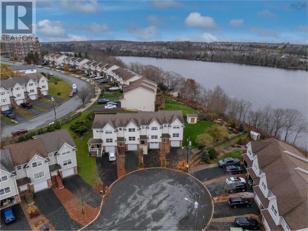
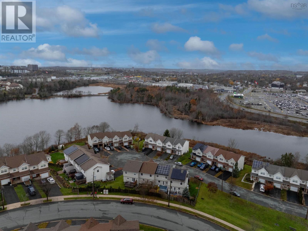
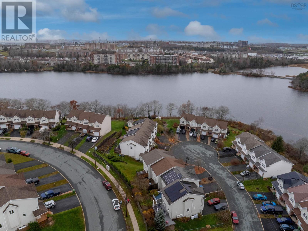
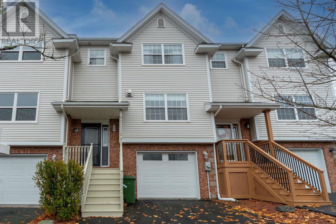
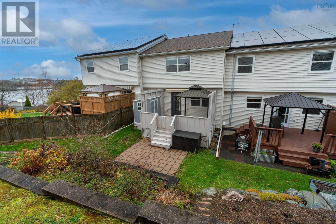
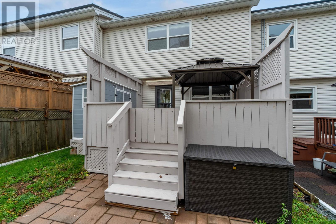
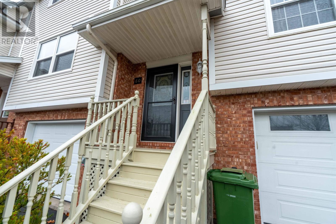
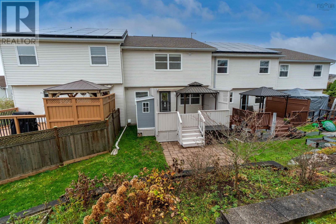
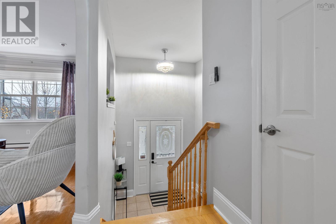
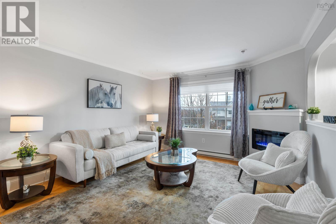
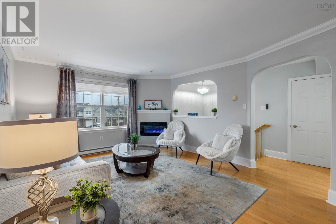
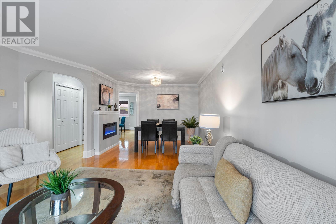
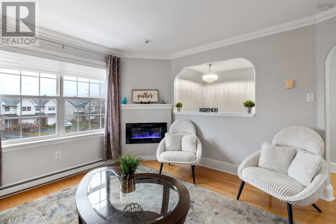
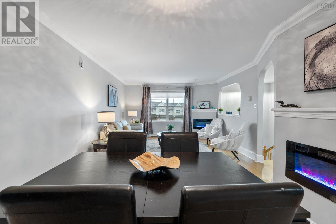
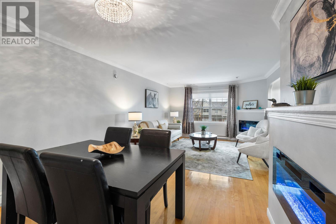
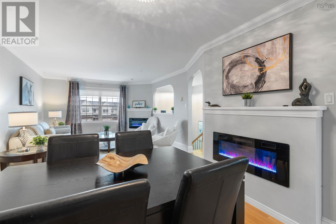
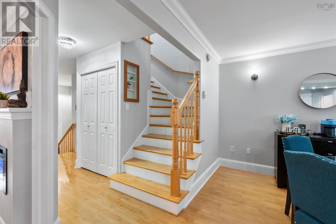
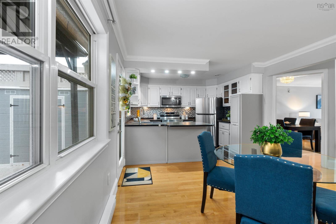
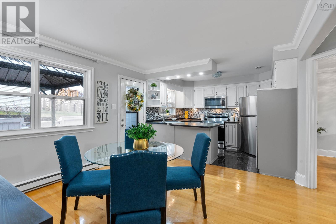
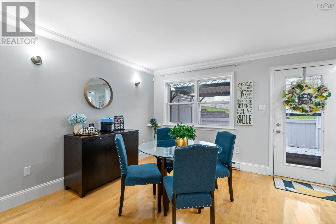
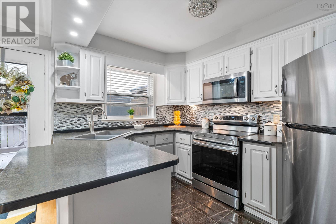
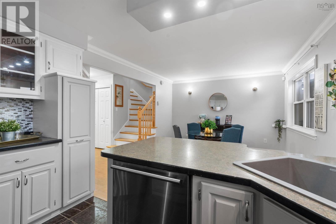
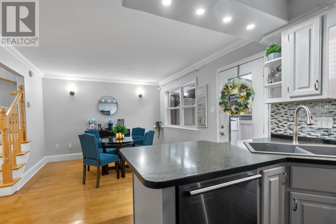
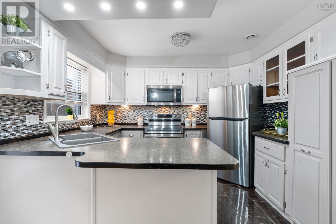
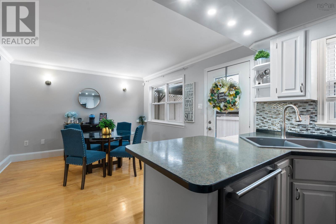
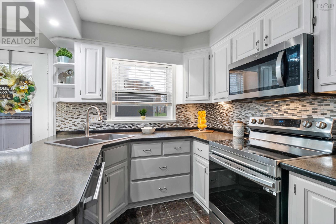
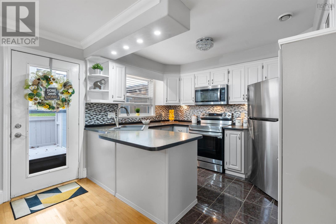
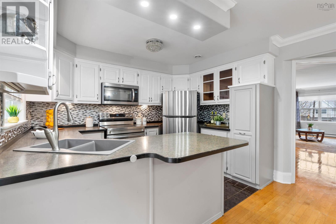
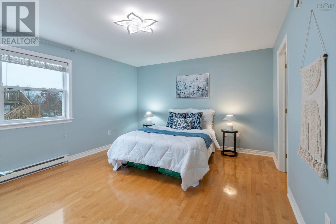
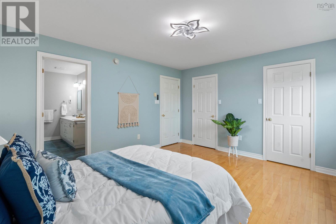
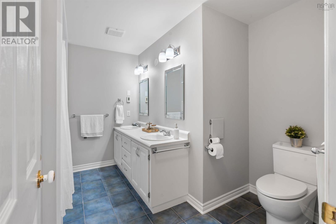
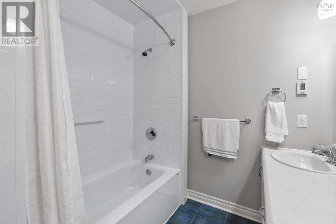
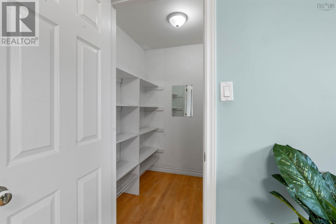
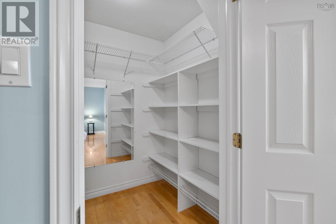
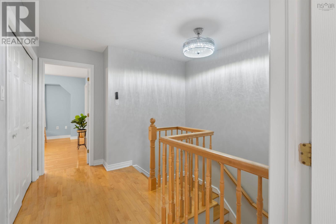
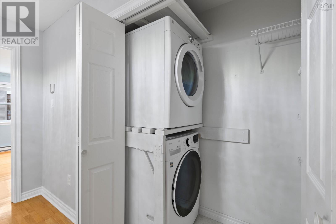
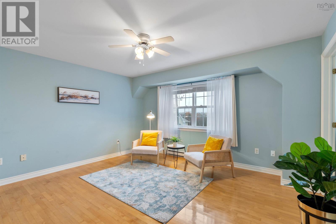
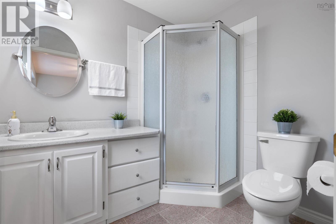
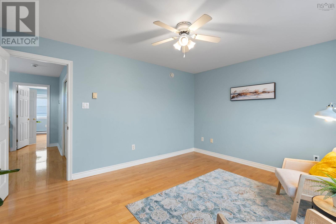
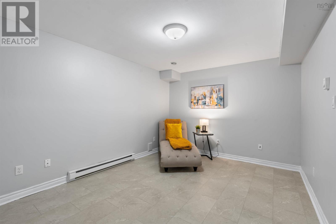
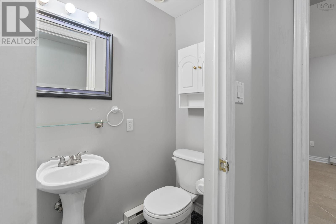
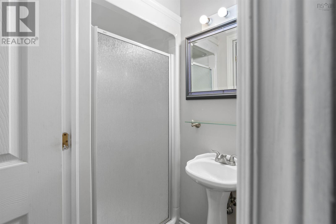
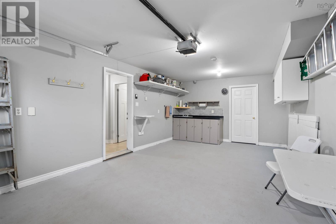
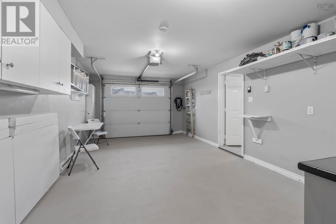
Some homes just make everyday living easier, and 60 Emma Court in Dartmouth is one of them! Tucked away on a quiet cul-de-sac in one of Dartmouths most desirable neighbourhoods, this beautifully maintained, move-in-ready townhouse offers the perfect blend of comfort, style, and convenience. Enjoy being just steps from a scenic walking trail and close to everyday amenities, shopping, restaurants, and more. The bright main level features elegant lighting, retractable ceiling fans, and a spacious living room with two electric fireplaces. A separate formal dining area provides the perfect setting for family dinners and entertaining. The modern eat-in kitchen features stainless steel appliances, including a stove with a built-in air fryer. Enjoy the beautifully landscaped backyard with sunny southern exposure, space for gardens, and a charming gazebo. The deck, conveniently accessed from the kitchen, is the perfect spot for morning coffee or relaxing on summer evenings. The included Blackstone BBQ makes outdoor entertaining even easier! Upstairs, you'll find two generously sized bedrooms, each with its own ensuite bathroom and walk-in closet, along with a conveniently located laundry area. The lower level adds even more flexibility with a three-piece bathroom and an additional room ideal for a home office, hobby space, bedroom (no egress window) or extra living area! The oversized built-in garage offers exceptional storage, featuring a wet sink, brand-new IKEA cabinetry, convenient drop-down shelving, a separate storage/utility room, and additional space for a freezer. With its desirable location, thoughtful features, and easy-care lifestyle, this home offers so much more than meets the eye. Whether you're downsizing, purchasing your first home, or simply looking for a more convenient way of living, 60 Emma Court deserves a closer look! Book your private viewing today! (id:29604)
Open House
This property has open houses!
2:00 pm
Ends at:4:00 pm
2:00 pm
Ends at:4:00 pm
Property Details
| MLS® Number | 202627632 |
| Property Type | Single Family |
| Community Name | Russell Lake |
| Amenities Near By | Golf Course, Park, Playground, Public Transit, Shopping, Place Of Worship |
| Community Features | Recreational Facilities, School Bus |
| Features | Gazebo, Walk-in Closet |
| Structure | Shed |
Building
| Bathroom Total | 4 |
| Bedrooms Above Ground | 2 |
| Bedrooms Total | 2 |
| Appliances | Stove, Dishwasher, Dryer, Washer, Refrigerator, Central Vacuum - Roughed In |
| Basement Development | Finished |
| Basement Type | Full (finished) |
| Constructed Date | 2001 |
| Exterior Finish | Brick, Vinyl |
| Fireplace Present | Yes |
| Flooring Type | Ceramic Tile, Hardwood |
| Foundation Type | Poured Concrete |
| Half Bath Total | 1 |
| Heating Fuel | Electric |
| Heating Type | Baseboard Heaters, In Floor Heating |
| Stories Total | 2 |
| Size Interior | 2101 Sqft |
| Total Finished Area | 2101 Sqft |
| Type | Row / Townhouse |
| Utility Water | Municipal Water |
Parking
| Garage | |
| Attached Garage | |
| Heated Garage | |
| Paved Yard |
Land
| Acreage | No |
| Land Amenities | Golf Course, Park, Playground, Public Transit, Shopping, Place Of Worship |
| Landscape Features | Landscaped |
| Sewer | Municipal Sewage System |
| Size Irregular | 0.0521 |
| Size Total | 0.0521 Ac |
| Size Total Text | 0.0521 Ac |
Rooms
| Level | Type | Length | Width | Dimensions |
|---|---|---|---|---|
| Second Level | Primary Bedroom | 14.4x11.8 | ||
| Second Level | 5pc Ensuite Bath | 5 pce | ||
| Second Level | Laundry Room | 2.5x 6.9 | ||
| Second Level | Bedroom | 14.1x12.2 | ||
| Second Level | 3pc Ensuite Bath | 3 pce | ||
| Lower Level | 3pc Bathroom | 3 pce | ||
| Lower Level | Den | 14.2x10.10 | ||
| Lower Level | Utility Room | 5.11x10.10 | ||
| Main Level | Living Room | 12.6x13.11 | ||
| Main Level | Dining Room | 10.10x9.2 | ||
| Main Level | Dining Nook | 12.4x11.8 | ||
| Main Level | Kitchen | 8.1x11.8 | ||
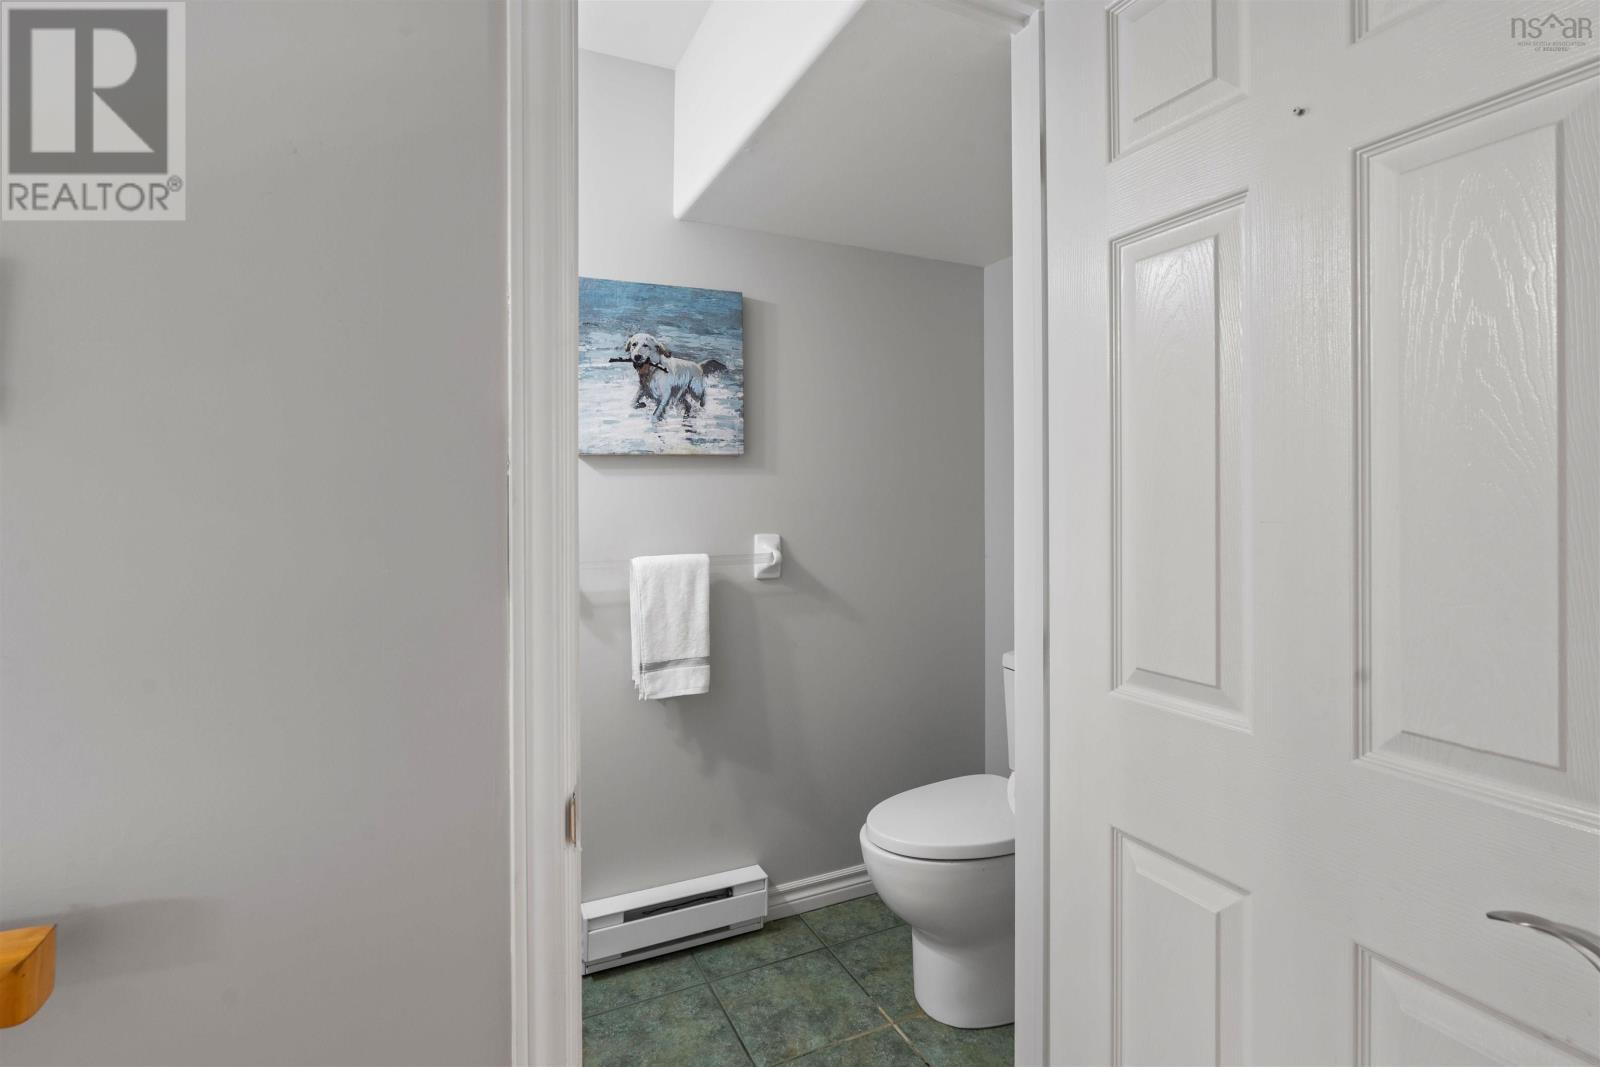
| Main Level | 2pc Bathroom | 2 pce |
https://www.realtor.ca/real-estate/30493156/60-emma-court-russell-lake-russell-lake
Interested?
Contact us for more information

Mary-Lou Tallon
(902) 481-8469
www.maryloutallon.ca/
https://www.facebook.com/TallonRealtor/
https://twitter.com/TallonREALTOR

32 Akerley Blvd Unit 101
Dartmouth, Nova Scotia B3B 1N1
(902) 468-3400
(902) 468-3702
www.remaxnova.com/

The trademarks REALTOR®, REALTORS®, and the REALTOR® logo are controlled by The Canadian Real Estate Association (CREA) and identify real estate professionals who are members of CREA. The trademarks MLS®, Multiple Listing Service® and the associated logos are owned by The Canadian Real Estate Association (CREA) and identify the quality of services provided by real estate professionals who are members of CREA. The trademark DDF® is owned by The Canadian Real Estate Association (CREA) and identifies CREA's Data Distribution Facility (DDF®)
November 11 2026 01:55:46
Nova Scotia Association of REALTORS®
RE/MAX Nova