
9 Summer Hill Place Upper Onslow, Nova Scotia B6L 0G9

$309,000
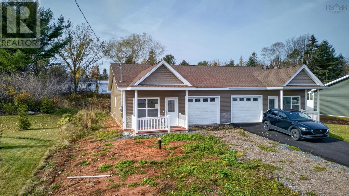
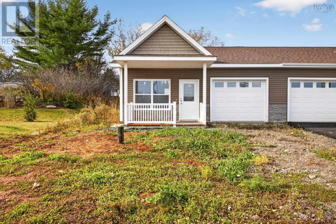
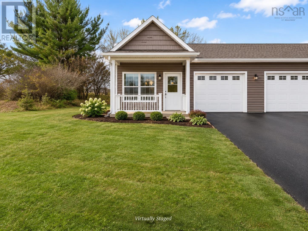
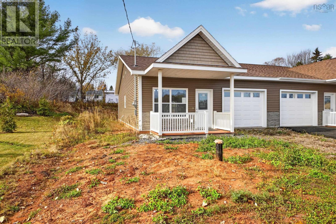
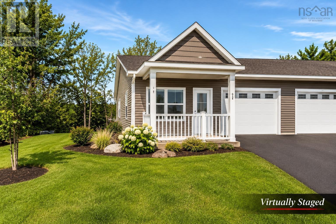
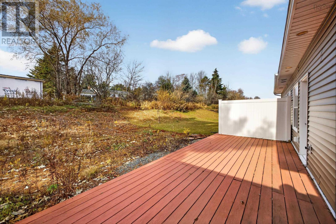
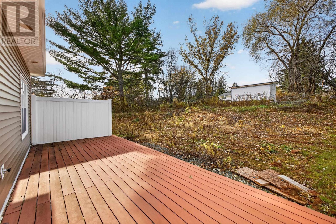
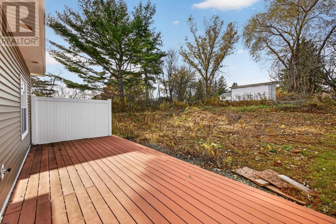
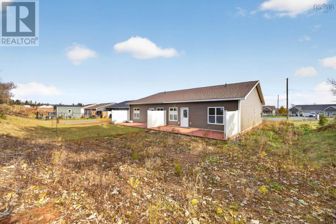
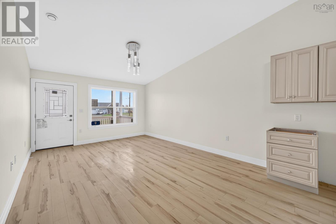
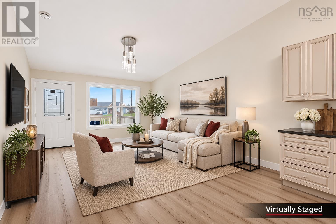
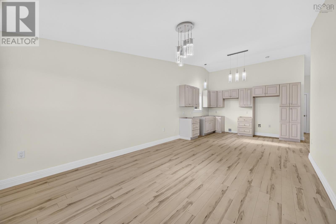
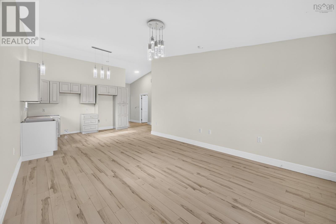
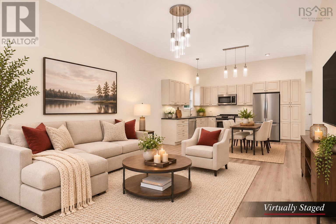
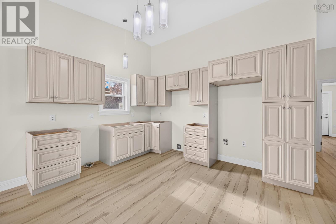
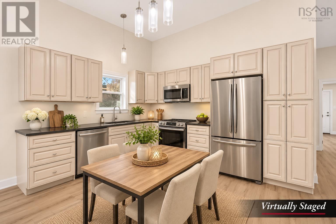
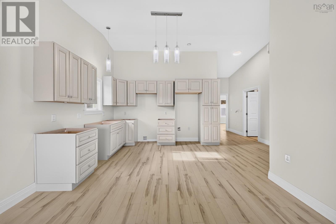
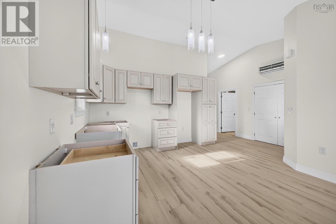
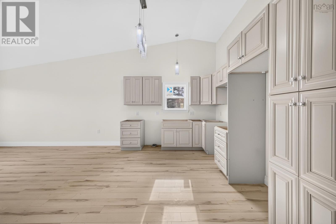
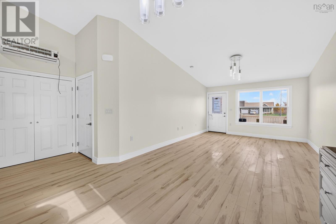
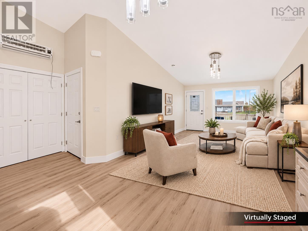
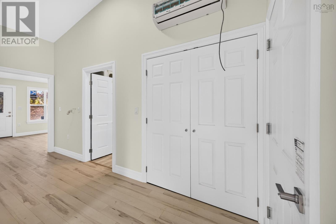
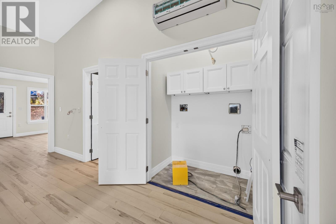
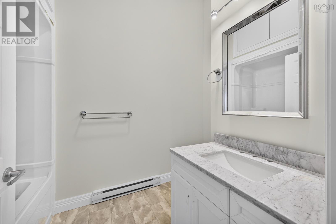
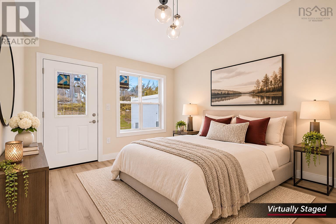
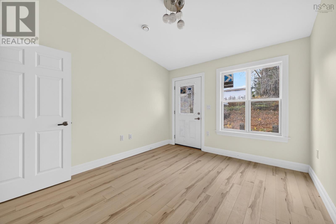
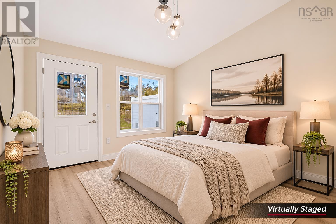
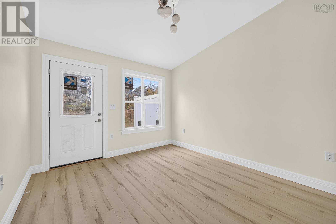
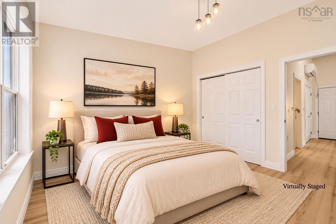
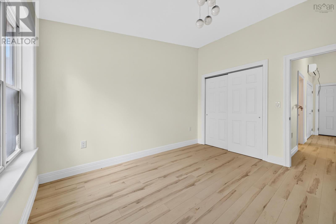
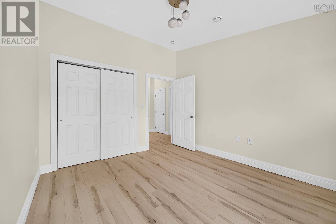
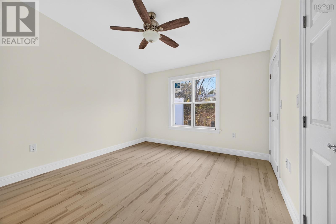
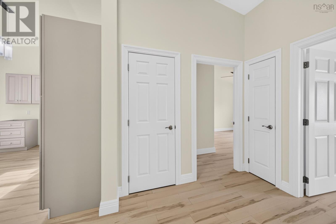
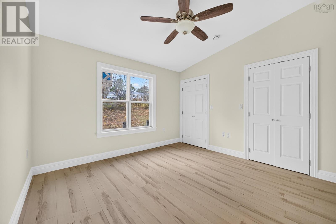
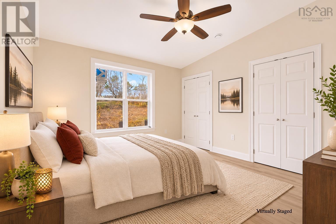
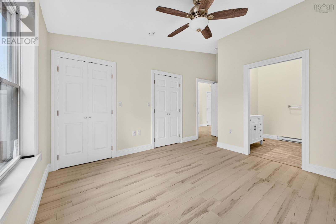
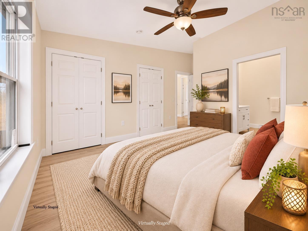
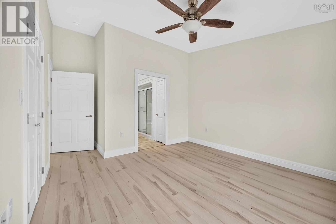
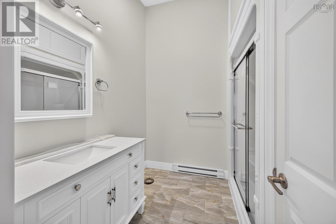
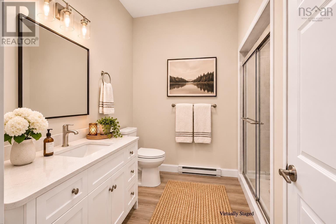
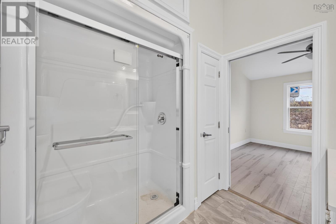
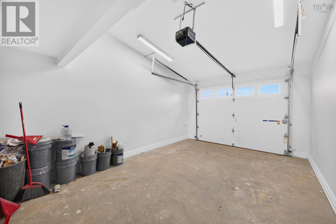
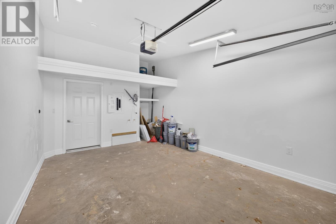
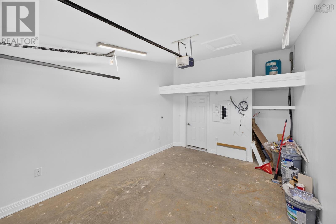
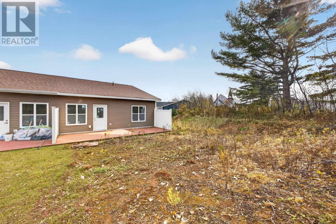
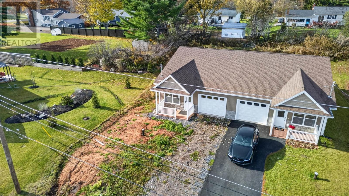
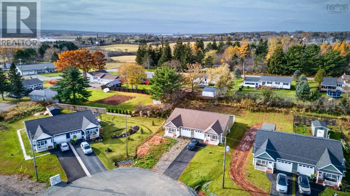
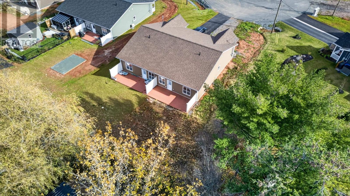
A nearly completed home with the major work already behind you and the opportunity to finish the final details to your own taste. Welcome to 9 Summer Hill Place, a thoughtfully designed 1,050 sq. ft. semi-detached home offering comfortable one-level living in a quiet setting just outside Truro. Step inside and the sense of space is immediate, with soaring 14-foot ceilings enhancing the bright, open-concept kitchen, dining and living area. The layout is practical and inviting, with an attached single garage, excellent storage throughout, two bedrooms and two full bathrooms. The spacious primary bedroom features double closets and a four-piece ensuite, while the second bedroom offers direct access to the backyard. Comfort is well covered with in-floor heating. Much of the home is already complete, with the remaining work primarily consisting of kitchen countertops, installation of toilets and some taps, along with a small number of other finishing details. Outside, the driveway has yet to be paved and landscaping remains to be completed. For the buyer who sees value in stepping into a newer home that is already well advanced while still having the ability to complete the final touches, 9 Summer Hill Place presents a compelling opportunity. The layout, systems and major components are in placethe final vision is yours to finish. (id:29604)
Property Details
| MLS® Number | 202627718 |
| Property Type | Single Family |
| Community Name | Upper Onslow |
Building
| Bathroom Total | 2 |
| Bedrooms Above Ground | 2 |
| Bedrooms Total | 2 |
| Appliances | None |
| Architectural Style | Bungalow |
| Basement Type | None |
| Construction Style Attachment | Semi-detached |
| Cooling Type | Air Conditioned, Wall Unit |
| Exterior Finish | Vinyl |
| Flooring Type | Laminate, Vinyl |
| Foundation Type | Concrete Slab |
| Heating Fuel | Electric |
| Heating Type | Heat Pump, Ductless, In Floor Heating |
| Stories Total | 1 |
| Size Interior | 1050 Sqft |
| Total Finished Area | 1050 Sqft |
| Type | House |
| Utility Water | Drilled Well |
Parking
| Garage | |
| Attached Garage |
Land
| Acreage | No |
| Sewer | Municipal Sewage System |
| Size Irregular | 0.1601 |
| Size Total | 0.1601 Ac |
| Size Total Text | 0.1601 Ac |
Rooms
| Level | Type | Length | Width | Dimensions |
|---|---|---|---|---|
| Main Level | Living Room | 12.4 x 15.8 | ||
| Main Level | Kitchen | 9.6 x 17.9 | ||
| Main Level | Primary Bedroom | 11.7 x 11.5 | ||
| Main Level | Bedroom | 11.7 x 10.2 | ||
| Main Level | 4pc Bathroom | 6.1 x 5.2 | ||
| Main Level | 4pc Ensuite Bath | 7.3 x 5.1 |
https://www.realtor.ca/real-estate/30495997/9-summer-hill-place-upper-onslow-upper-onslow
Interested?
Contact us for more information

Ryan Maclean

222 Waterfront Drive, Suite 106
Bedford, Nova Scotia B4A 0H3
(902) 407-7373
(902) 407-7374
www.kwhalifax.com/

The trademarks REALTOR®, REALTORS®, and the REALTOR® logo are controlled by The Canadian Real Estate Association (CREA) and identify real estate professionals who are members of CREA. The trademarks MLS®, Multiple Listing Service® and the associated logos are owned by The Canadian Real Estate Association (CREA) and identify the quality of services provided by real estate professionals who are members of CREA. The trademark DDF® is owned by The Canadian Real Estate Association (CREA) and identifies CREA's Data Distribution Facility (DDF®)
November 13 2026 12:42:29
Nova Scotia Association of REALTORS®
Keller Williams Select Realty