
807 Veteran's Memorial Drive Arichat, Nova Scotia B0E 1A0

$399,900
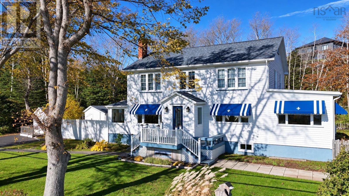
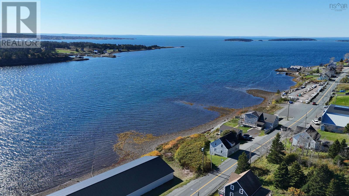
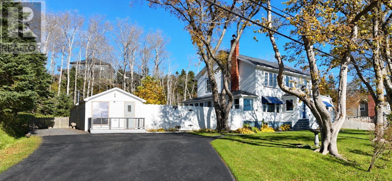
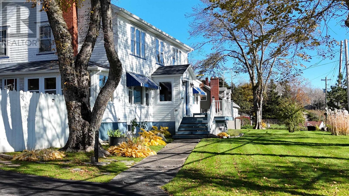
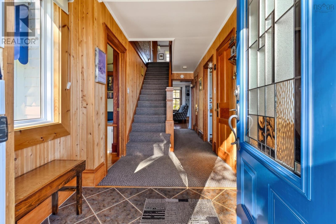
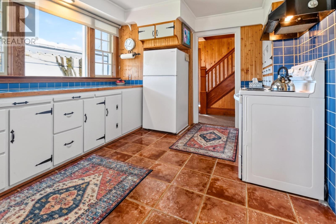
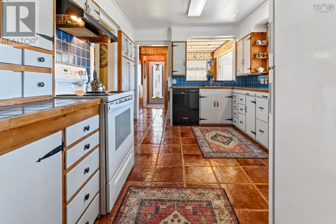
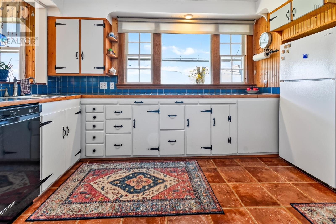
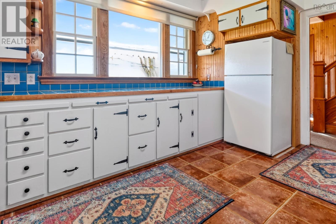
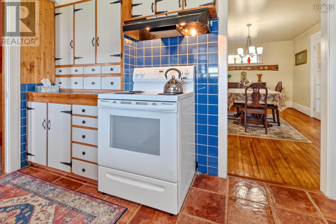
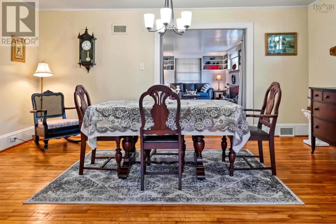
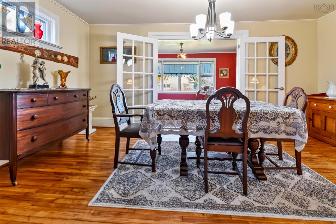
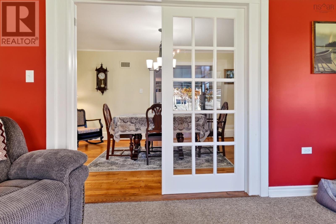
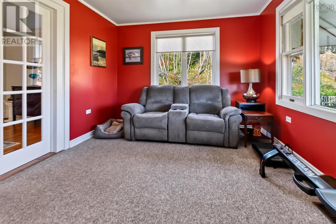
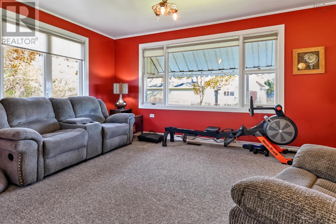
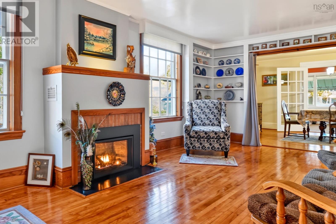
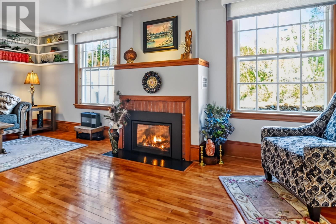
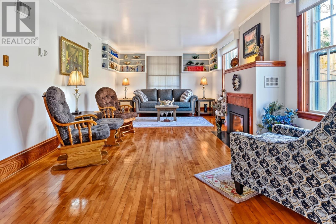
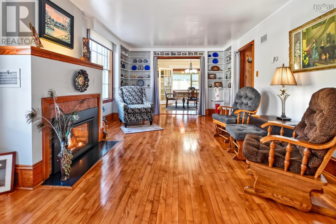
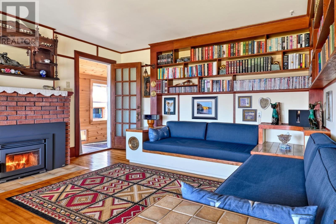
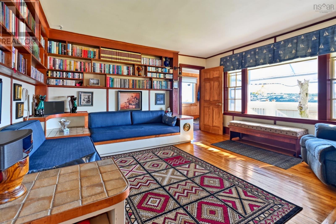
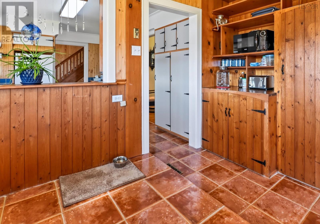
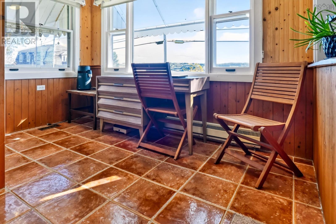
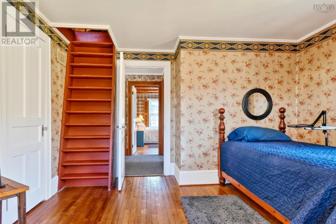
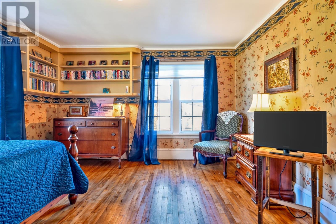
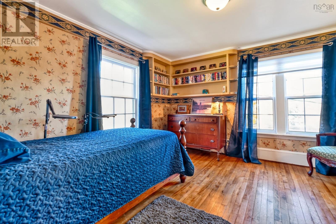
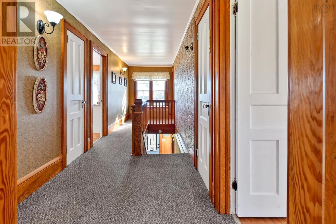
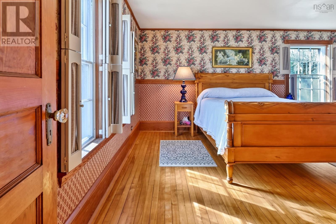
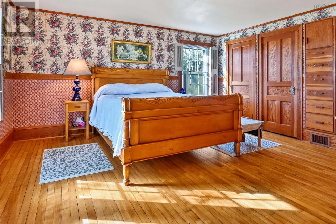
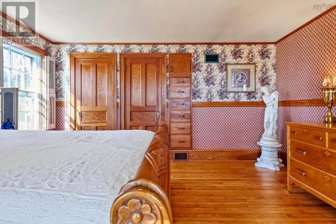
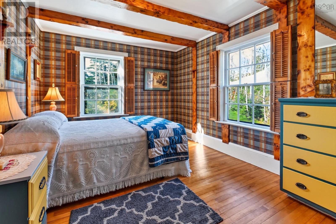
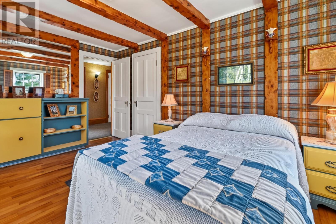
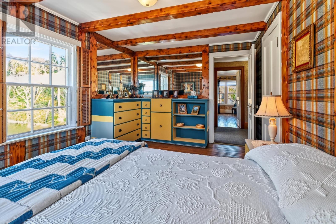
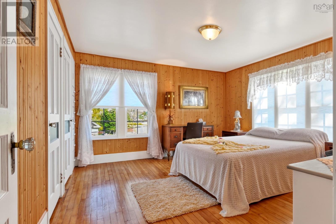
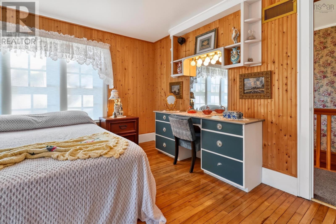
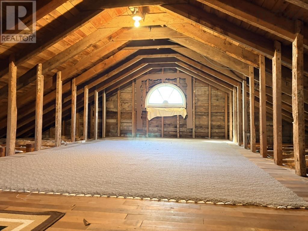
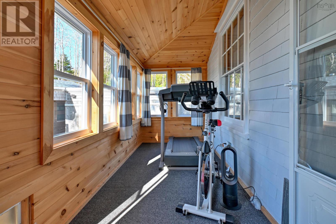
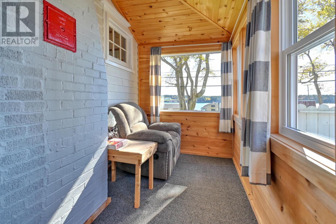
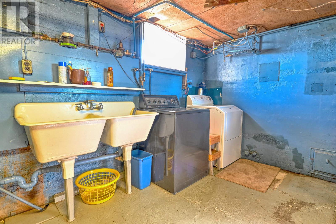
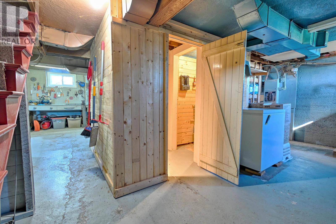
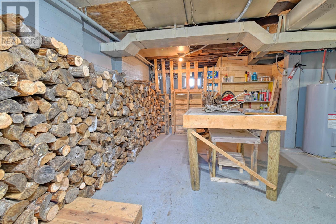
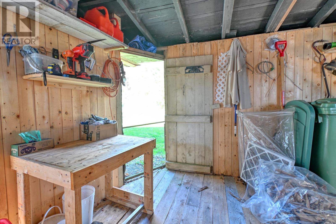
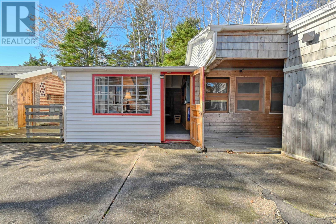
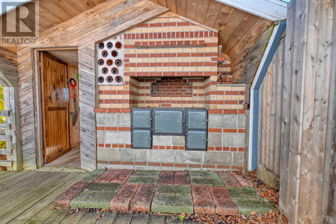
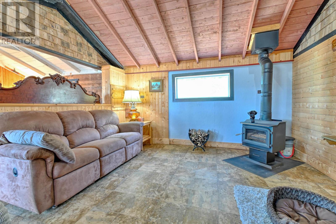
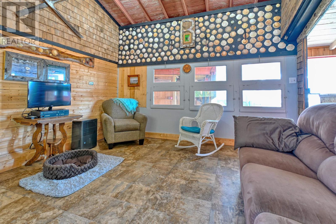
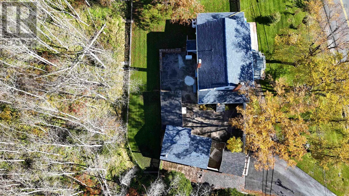
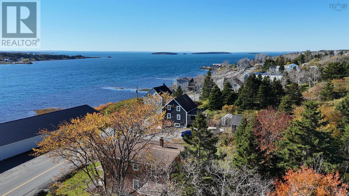
Overlooking Arichat's working harbour, this stately four-bedroom, two-bath home offers spacious rooms, beautiful character and inviting outdoor spaces in the heart of the village. Set on a large serviced lot with a paved driveway, mature trees and perennial gardens, the property offers privacy in a central location. High ceilings, lovely built-ins, beautiful woodwork, hardwood doors and narrow-plank hardwood floors bring warmth and character throughout. The generous kitchen and breakfast nook provide space for everyday meals, while the formal dining room and living room with a fireplace are ideal for entertaining. A den, study and main-floor half bath add convenience and flexibility. The full basement features walkout access, and stairs from one bedroom lead to an attic with potential for additional space - imagine a teenager's retreat, hobby room or quiet hideaway. Adding to the home's appeal, the furnace, hot water heater and oil tank are all new. The sun porch leads to a private courtyard where outdoor living takes centre stage. A barbecue house, workshop and welcoming gathering spaces set the scene for lobster suppers, barbecues with friends and relaxed evenings around a fire. Mature gardens and trees create a lovely backdrop for enjoying time outdoors. Located on Isle Madame, historic Arichat has deep fishing and shipbuilding roots and is where St. Francis Xavier University began in 1853. With harbour views, generous living spaces and room to gather inside and out, 807 Veterans Memorial Drive offers a wonderful setting for family life and entertaining. (id:29604)
Property Details
| MLS® Number | 202627805 |
| Property Type | Single Family |
| Community Name | Arichat |
| Amenities Near By | Playground, Shopping, Place Of Worship |
| Equipment Type | Propane Tank |
| Rental Equipment Type | Propane Tank |
| Structure | Shed |
| View Type | Ocean View |
Building
| Bathroom Total | 2 |
| Bedrooms Above Ground | 4 |
| Bedrooms Total | 4 |
| Appliances | Stove, Dryer, Washer, Refrigerator |
| Basement Development | Unfinished |
| Basement Features | Walk Out |
| Basement Type | Full (unfinished) |
| Constructed Date | 1947 |
| Construction Style Attachment | Detached |
| Exterior Finish | Wood Siding |
| Fireplace Present | Yes |
| Flooring Type | Ceramic Tile, Hardwood |
| Foundation Type | Poured Concrete |
| Half Bath Total | 1 |
| Heating Fuel | Oil, Wood |
| Heating Type | Forced Air, Furnace |
| Stories Total | 2 |
| Size Interior | 2323 Sqft |
| Total Finished Area | 2323 Sqft |
| Type | House |
| Utility Water | Municipal Water |
Parking
| Paved Yard |
Land
| Acreage | No |
| Land Amenities | Playground, Shopping, Place Of Worship |
| Landscape Features | Landscaped |
| Sewer | Municipal Sewage System |
| Size Irregular | 0.8577 |
| Size Total | 0.8577 Ac |
| Size Total Text | 0.8577 Ac |
Rooms
| Level | Type | Length | Width | Dimensions |
|---|---|---|---|---|
| Second Level | Bedroom | 14x12 | ||
| Second Level | Primary Bedroom | 14.1x17.3 | ||
| Second Level | Bedroom | 14.1x8.11 | ||
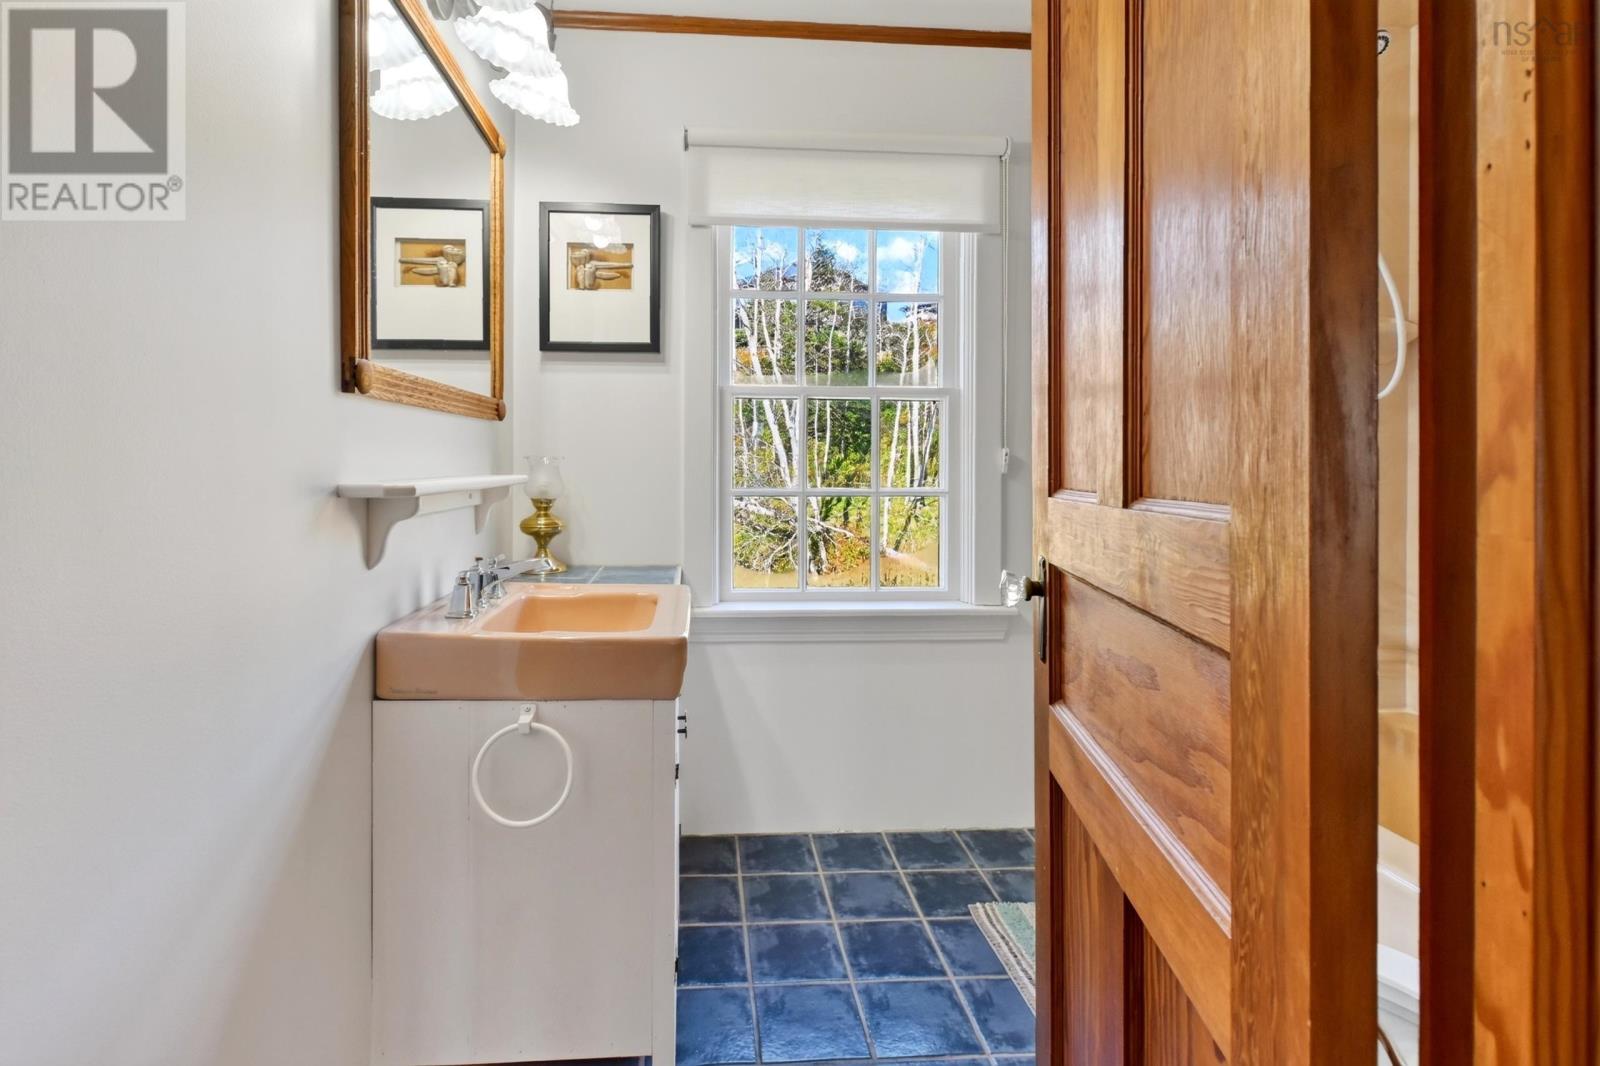
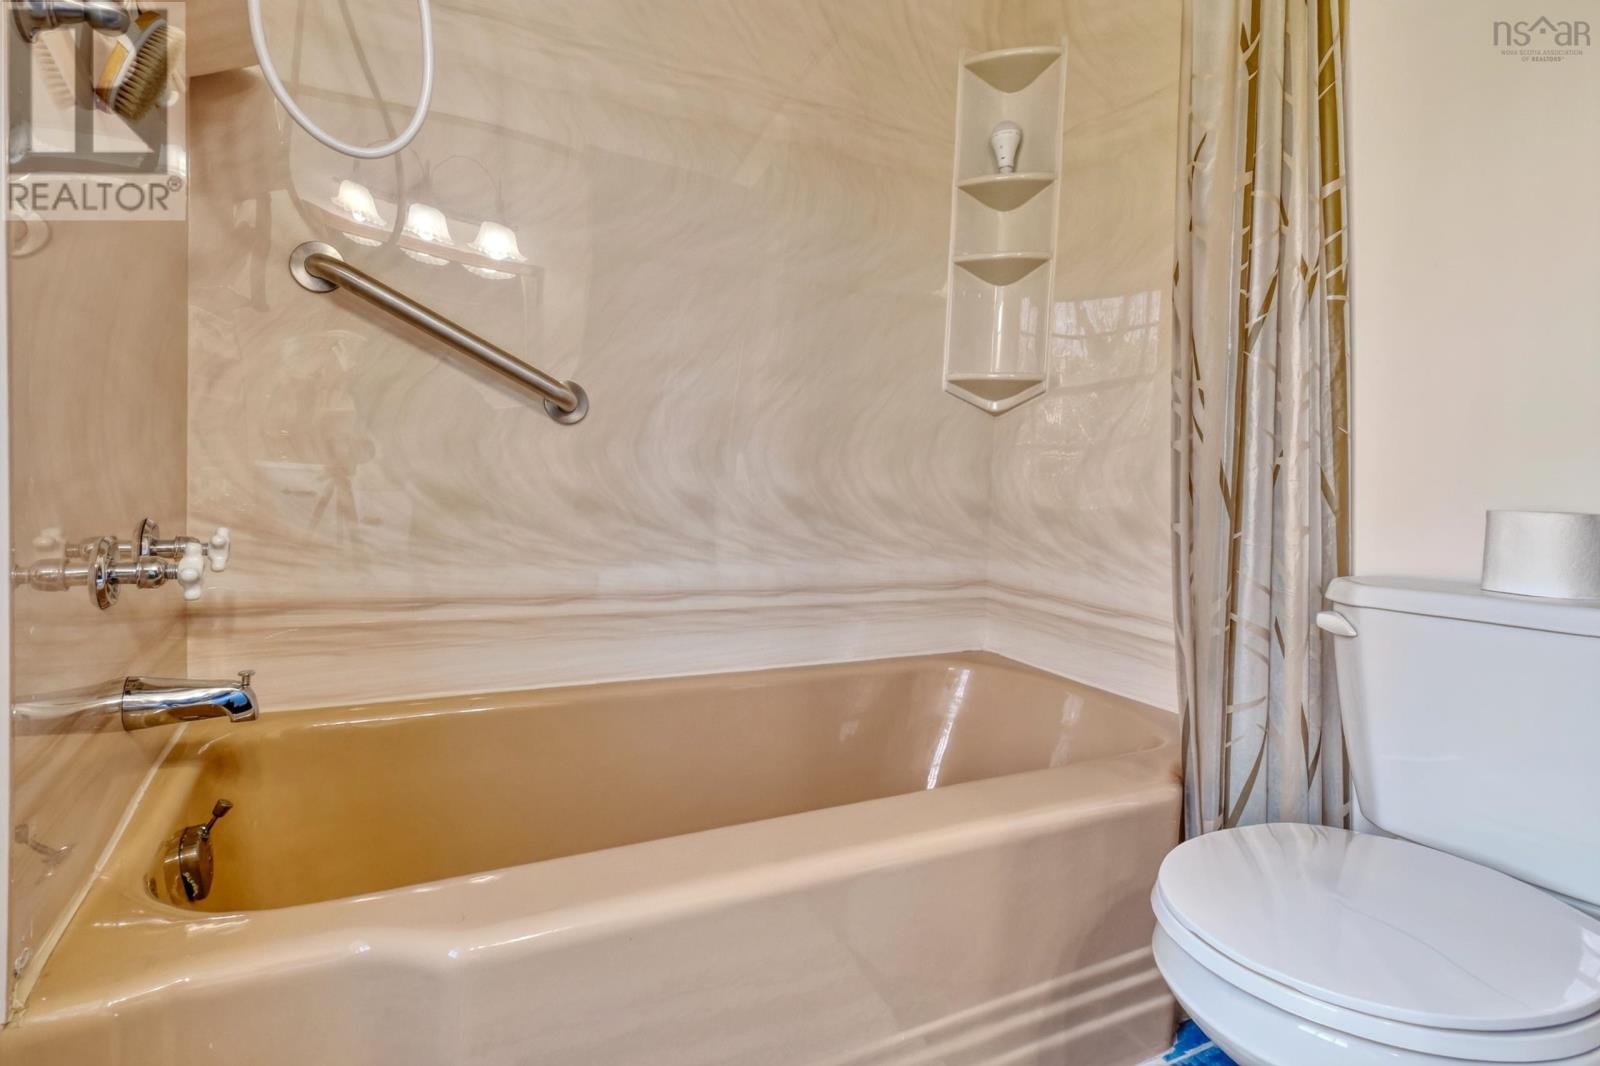
| Second Level | 4pc Bathroom | 8.4x5.8 | ||
| Second Level | Bedroom | 13.7x11.8 | ||
| Second Level | Bedroom | 13.7x14.7 | ||
| Basement | Laundry Room | 10x10 | ||
| Main Level | Foyer | 7.2x20.1 | ||
| Main Level | Kitchen | 14.1x10 | ||
| Main Level | Dining Nook | 10.5x12.2 | ||
| Main Level | Dining Room | 10.7x16.2 | ||
| Main Level | Den | 10.5x15.10 | ||
| Main Level | Living Room | 23.8x11.8 | ||
| Main Level | 2pc Bathroom | 3.1x4.3 | ||
| Main Level | Family Room | 14.1x14.7 | ||
| Main Level | Sunroom | 6.3x26.6 |
https://www.realtor.ca/real-estate/30500253/807-veterans-memorial-drive-arichat-arichat
Interested?
Contact us for more information

Sherry Macleod
(902) 625-1072
www.capebretonrealty.com/Sherry
https://www.facebook.com/Caperrealtor/
https://ca.linkedin.com/in/sherrymacleod
https://twitter.com/caperrealtor
9941 Grenville Street, Po Box 279
St. Peters, Nova Scotia B0E 3B0
(902) 535-2485
(902) 535-3466
www.capebretonrealty.com/

The trademarks REALTOR®, REALTORS®, and the REALTOR® logo are controlled by The Canadian Real Estate Association (CREA) and identify real estate professionals who are members of CREA. The trademarks MLS®, Multiple Listing Service® and the associated logos are owned by The Canadian Real Estate Association (CREA) and identify the quality of services provided by real estate professionals who are members of CREA. The trademark DDF® is owned by The Canadian Real Estate Association (CREA) and identifies CREA's Data Distribution Facility (DDF®)
November 11 2026 01:55:48
Nova Scotia Association of REALTORS®
Cape Breton Realty