
16 Ellen Drive Dartmouth, Nova Scotia B2W 2J8

$489,000
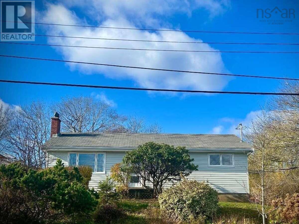
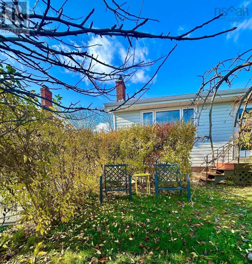
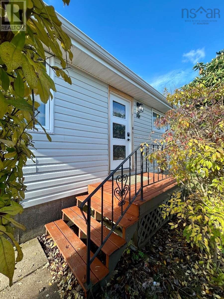
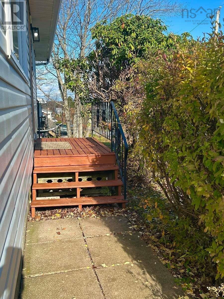
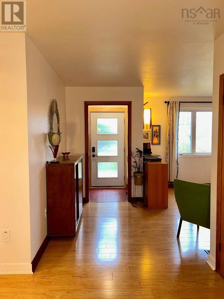
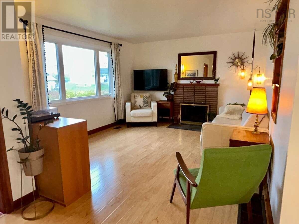
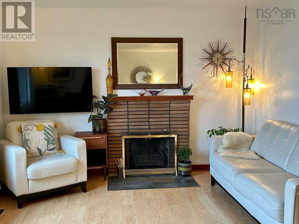
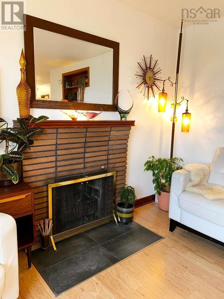
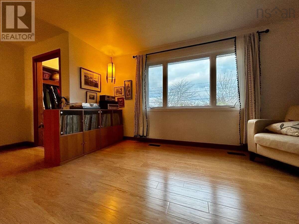
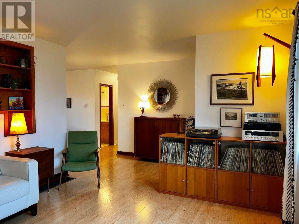
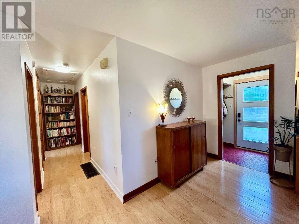
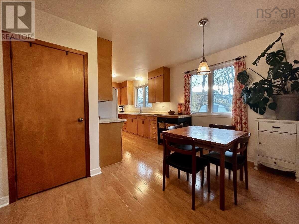
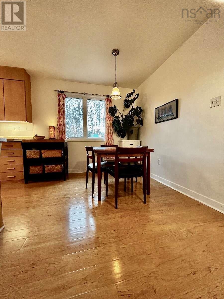
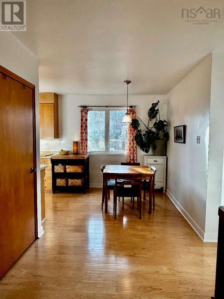
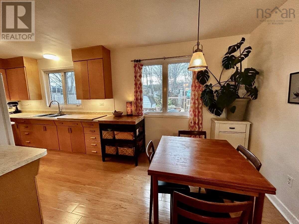
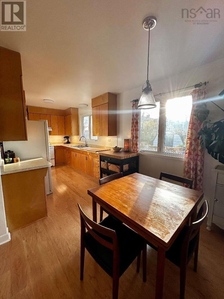
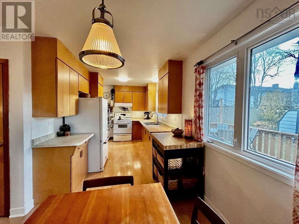
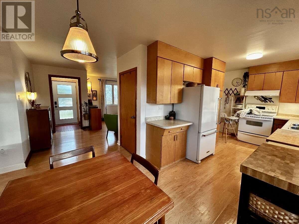
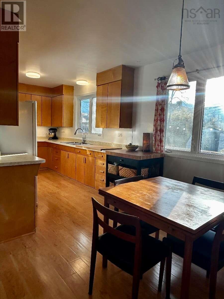
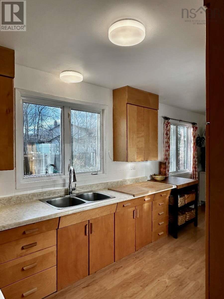
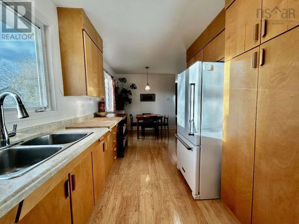
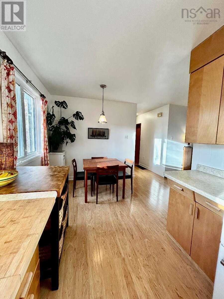
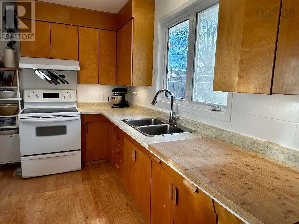
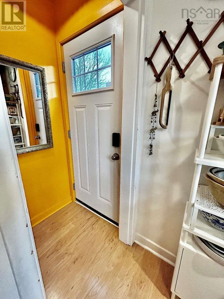
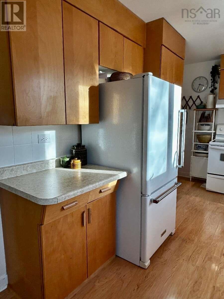
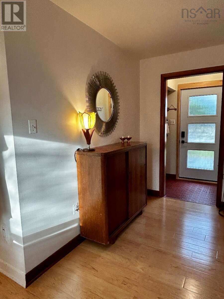
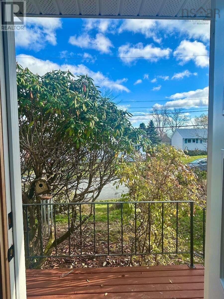
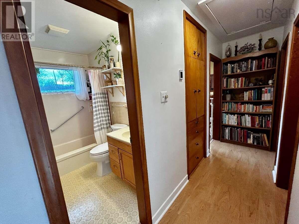
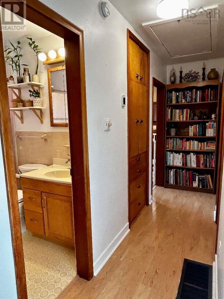
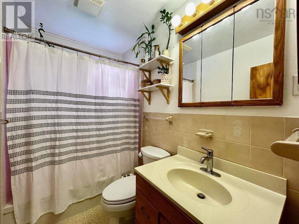
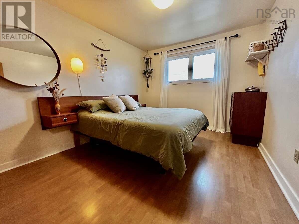
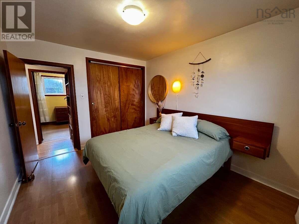
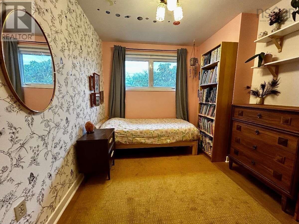
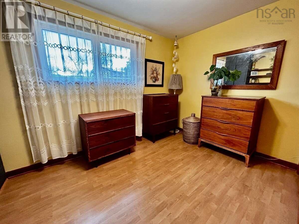
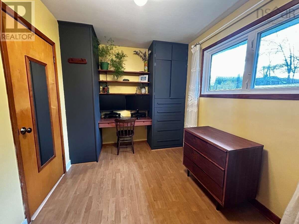
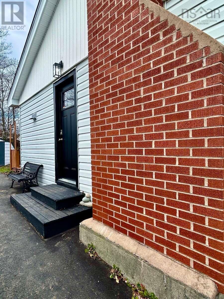
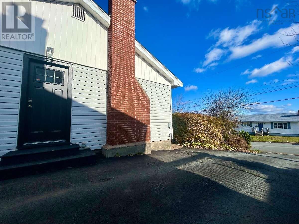
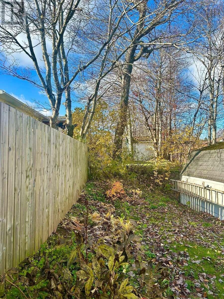
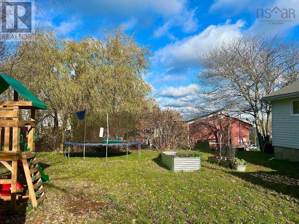
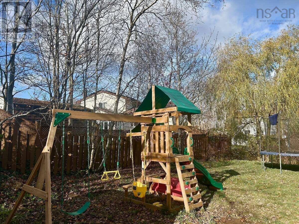
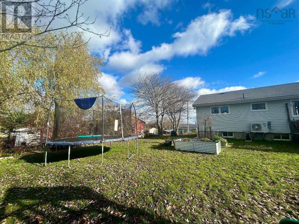
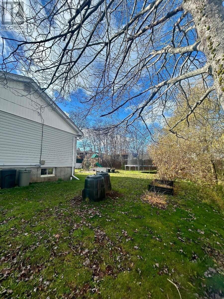
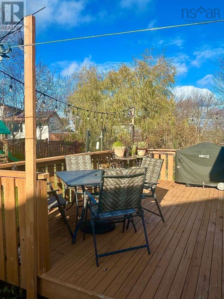
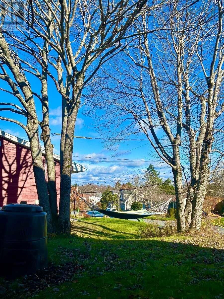
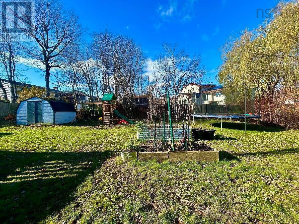
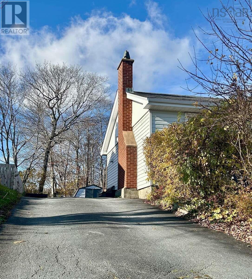
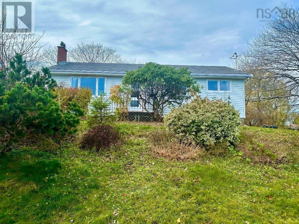
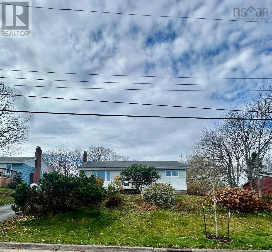
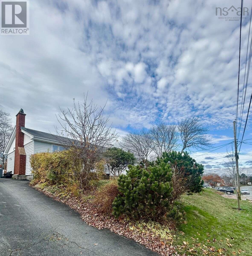
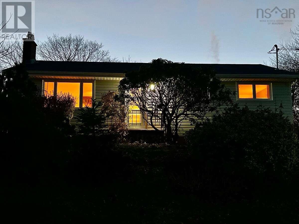
For more information, please click the "More Information" button. Nestled atop a hill on a quiet family friendly street, this modernized bungalow has been thoughtfully updated while honoring its original Mid Century style & craftsmanship. This 2000 Sq ft bungalow features a completely finished top floor with 3 bedrooms & 1 bath. Minimalist Birch cupboards, a WETT certified fireplace, and custom built in cabinetry offer plentiful storage for garments, linen and pantry items. The spacious lower level offers endless options featuring a side split entrance. A potential for rental unit, in-law suite or private studio. Recently prepped for reno, the main open concept area has plumbing roughed in for a second bathroom, kitchenette or utility sink. Recent upgrades throughout include a new ducted heat pump/cooling system, 200amp elect. panel, new ext. doors with electronic key code access, HVAC cleaning, WETT Cert., rangehood, updated plugs & hardwired smoke detectors & new flooring throughout the main area that provide unity and spatial continuity, paying homage to true Mid Century aesthetic. Bordered by mature trees the back yard is curtained in a privacy veil of greenery. Greeted by an exceptional Rhododendron, Mulberry and Snowball bush the front yard makes for a special spot for morning coffee. Transitioned by Hosta's, Astilbes and ornamental shrubs, one is led to a backyard of Lilacs, Sumac, Peonies, vegetable garden beds and stately Maples gifting a sacred hammock oasis. Usable grounds on all sides of the home maximize outdoor space and cultivate care to the land as a whole. This home has a rare 75ft+ paved driveway accommodating many vehicles. Offering exceptional convenience to DT Dart.(10min), NSCC(3min), beaches(15min), CHP & the 107(3min). This highly sought after street is a brilliant opportunity unique in its offerings. Location & character provide convenience, solitude & a desirable way of life for those who value nature & privacy in an urban setting. (id:29604)
Property Details
| MLS® Number | 202627832 |
| Property Type | Single Family |
| Community Name | Dartmouth |
| Amenities Near By | Park, Playground, Public Transit |
| Structure | Shed |
Building
| Bathroom Total | 1 |
| Bedrooms Above Ground | 3 |
| Bedrooms Total | 3 |
| Appliances | Central Vacuum, Stove, Dryer, Washer |
| Architectural Style | Bungalow |
| Constructed Date | 1960 |
| Construction Style Attachment | Detached |
| Cooling Type | Heat Pump |
| Exterior Finish | Vinyl |
| Fireplace Present | Yes |
| Flooring Type | Laminate, Vinyl |
| Foundation Type | Poured Concrete |
| Heating Fuel | Electric, Wood |
| Heating Type | Heat Pump |
| Stories Total | 1 |
| Size Interior | 1170 Sqft |
| Total Finished Area | 1170 Sqft |
| Type | House |
| Utility Water | Municipal Water |
Parking
| Paved Yard |
Land
| Acreage | No |
| Land Amenities | Park, Playground, Public Transit |
| Landscape Features | Landscaped |
| Sewer | Municipal Sewage System |
| Size Irregular | 0.1837 |
| Size Total | 0.1837 Ac |
| Size Total Text | 0.1837 Ac |
Rooms
| Level | Type | Length | Width | Dimensions |
|---|---|---|---|---|
| Main Level | Living Room | 14x12+3x7 | ||
| Main Level | Kitchen | 11x8.2 | ||
| Main Level | Dining Room | 7.11x8.2 | ||
| Main Level | Primary Bedroom | 12x9.11 | ||
| Main Level | Bedroom | 8x11+8x2.6 | ||
| Main Level | Bedroom | 9.9x11.3 | ||
| Main Level | 4pc Bathroom | 4.11x8 | ||
| Main Level | Foyer | 5.11x3.38 | ||
| Main Level | Workshop | 11x14 |
https://www.realtor.ca/real-estate/30504722/16-ellen-drive-dartmouth-dartmouth
Interested?
Contact us for more information

Sophie Giterman
https://www.easylistrealty.ca/
104 Macaulays Lane
Sydney, Nova Scotia B1P 3Z9

The trademarks REALTOR®, REALTORS®, and the REALTOR® logo are controlled by The Canadian Real Estate Association (CREA) and identify real estate professionals who are members of CREA. The trademarks MLS®, Multiple Listing Service® and the associated logos are owned by The Canadian Real Estate Association (CREA) and identify the quality of services provided by real estate professionals who are members of CREA. The trademark DDF® is owned by The Canadian Real Estate Association (CREA) and identifies CREA's Data Distribution Facility (DDF®)
November 12 2026 01:54:21
Nova Scotia Association of REALTORS®
Easy List Realty Ltd.