
61 Chalamont Drive Hammonds Plains, Nova Scotia B2Z 1H8

$559,900
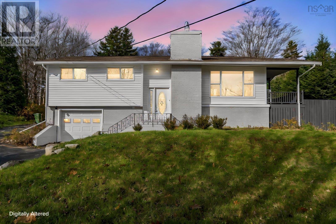
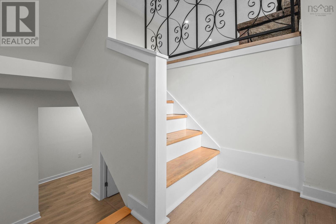
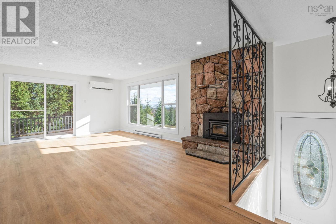
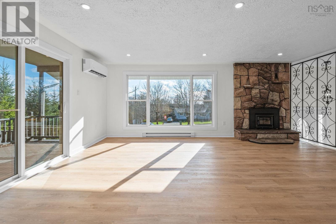
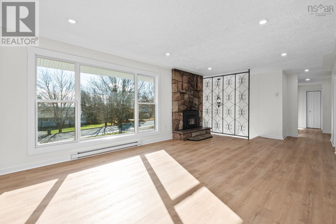
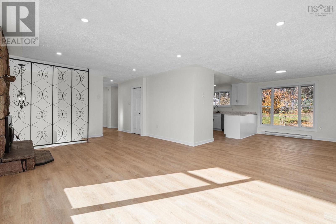
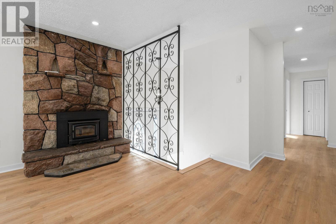
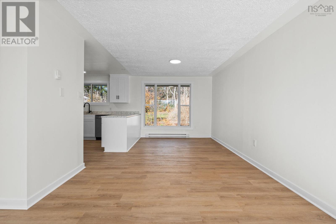
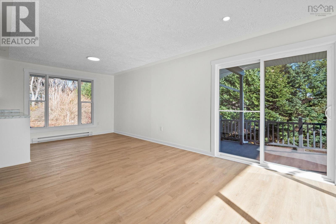
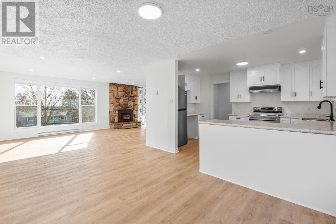
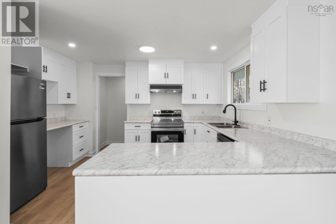
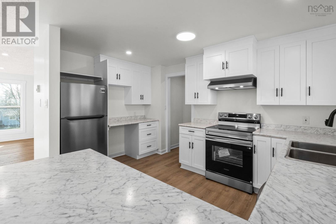
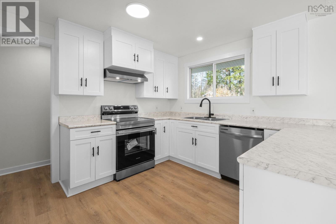
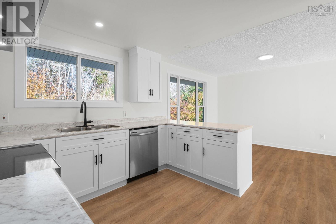
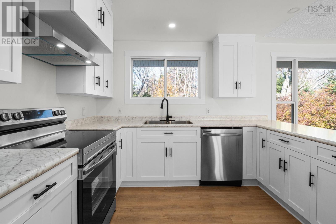
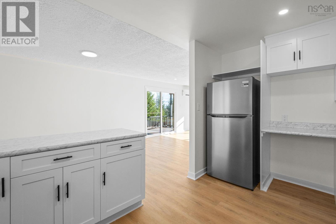
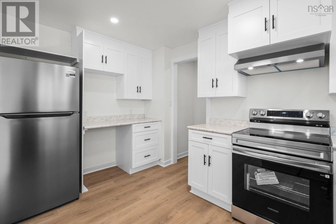
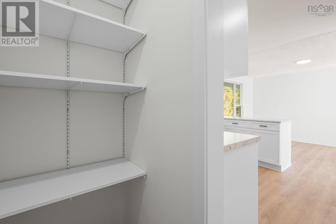
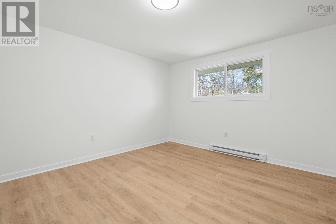
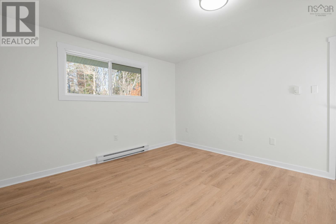
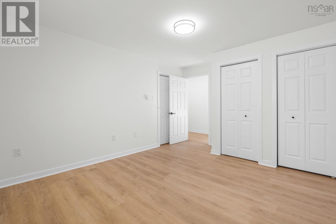
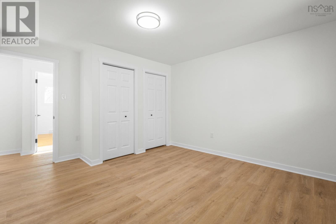
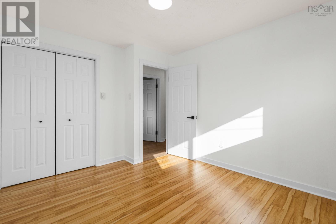
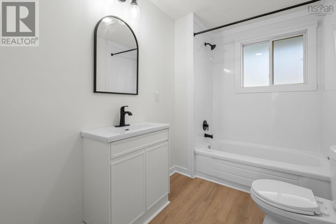
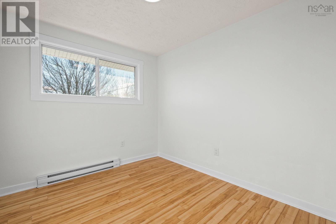
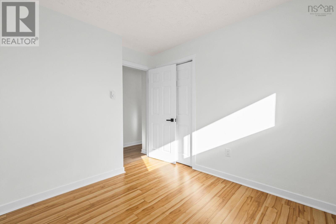
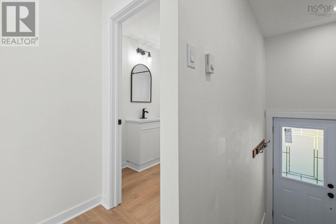
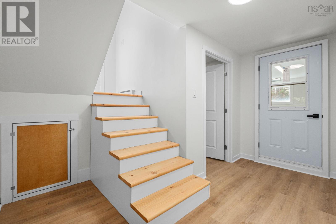
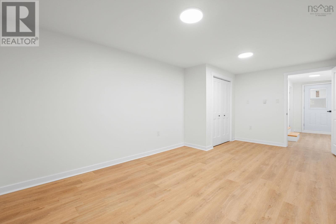
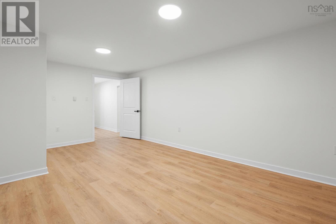
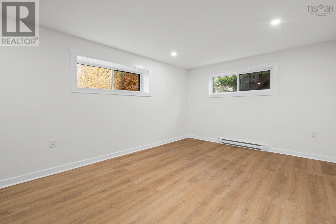
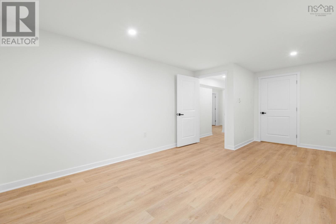
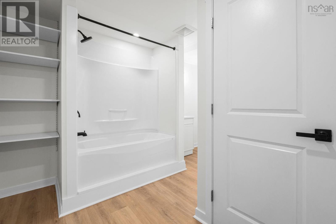
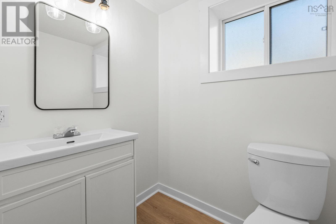
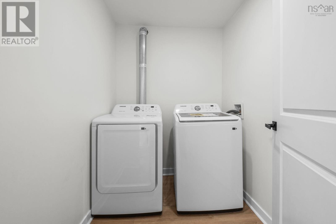
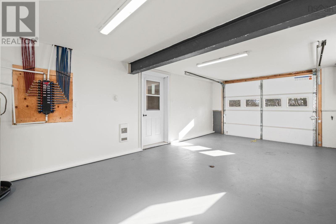
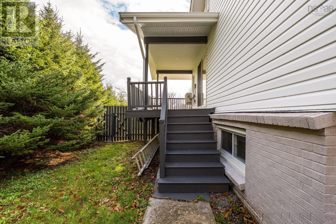
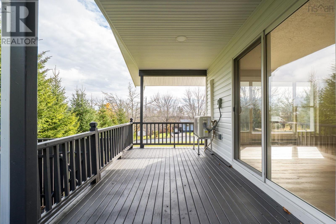
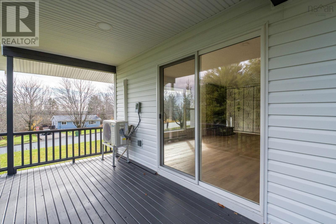
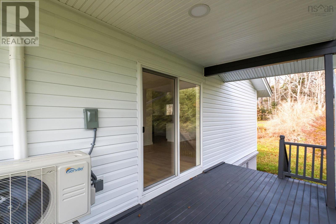
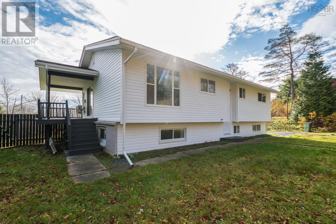
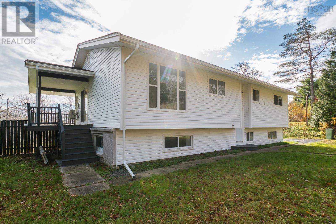
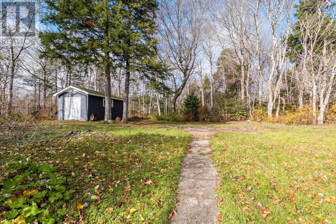
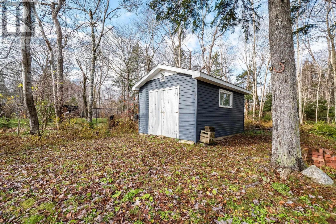
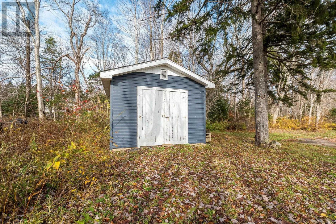
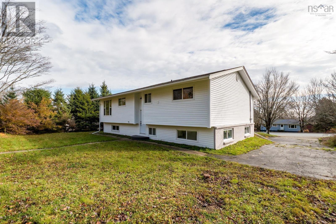
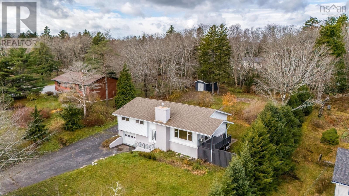
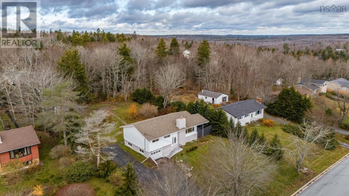
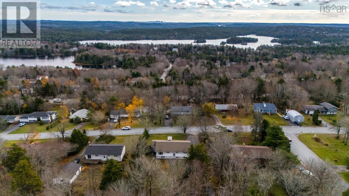
Welcome to 61 Chalamont Drive in beautiful Hammonds Plains! This extensively renovated split-entry home offers 5 bedrooms, 2 full bathrooms, and over 2,400 sq. ft. of living space, set on a generous, semi-private lot in an established neighbourhood. The bright main level features an inviting open-concept living and dining area with a wood-burning fireplace, perfect for relaxing or entertaining. The beautifully renovated kitchen offers modern finishes, a walk-in pantry, and brand-new appliances. New picture windows at both the front and back of the home fill the space with natural light, while a new patio door provides easy access to the deck. The primary bedroom has been completely renovated, and both full bathrooms have been fully rebuilt with updated fixtures and new toilets. The lower level has been taken back to the framing and completely transformed, adding two new bedrooms and providing excellent flexibility for family, guests, or a home office. Additional upgrades include new flooring, trim, baseboards, outlets, and switches, as well as new electrical wiring on the lower level. All copper plumbing has been replaced with PEX, and the home is equipped with a heat pump, water softener, and UV water treatment system. A dedicated laundry room with washer and dryer completes the lower level. The exterior has also received a fresh update with new siding, soffit, and downspouts. An attached garage and a storage shed on a concrete slab offer plenty of room for vehicles, tools, and outdoor equipment. Conveniently located just minutes from schools, parks, trails, shopping, and Highway 103, this beautifully updated home offers space, comfort, and modern convenience in a sought-after Hammonds Plains neighbourhood. A wonderful opportunity to make this home your own! (id:29604)
Open House
This property has open houses!
2:00 pm
Ends at:4:00 pm
Property Details
| MLS® Number | 202627845 |
| Property Type | Single Family |
| Community Name | Hammonds Plains |
| Features | Treed |
| Structure | Shed |
Building
| Bathroom Total | 2 |
| Bedrooms Above Ground | 3 |
| Bedrooms Below Ground | 2 |
| Bedrooms Total | 5 |
| Appliances | Stove, Dishwasher, Dryer, Washer, Refrigerator |
| Basement Development | Finished |
| Basement Type | Full (finished) |
| Constructed Date | 1972 |
| Construction Style Attachment | Detached |
| Cooling Type | Air Conditioned |
| Exterior Finish | Brick, Vinyl |
| Fireplace Present | Yes |
| Flooring Type | Vinyl Plank |
| Foundation Type | Poured Concrete |
| Heating Fuel | Electric, Wood |
| Heating Type | Baseboard Heaters, Heat Pump, Ductless |
| Stories Total | 1 |
| Size Interior | 2185 Sqft |
| Total Finished Area | 2185 Sqft |
| Type | House |
| Utility Water | Drilled Well |
Parking
| Garage | |
| Paved Yard |
Land
| Acreage | No |
| Landscape Features | Landscaped |
| Sewer | Septic System |
| Size Irregular | 0.4379 |
| Size Total | 0.4379 Ac |
| Size Total Text | 0.4379 Ac |
Rooms
| Level | Type | Length | Width | Dimensions |
|---|---|---|---|---|
| Lower Level | Bedroom | 18.9x11.3 | ||
| Lower Level | Bedroom | 19.3x11.8 | ||
| Lower Level | Laundry Room | 5.65x7.1 | ||
| Lower Level | 4pc Bathroom | 8.10x12.4 | ||
| Main Level | Living Room | 19.7x13.4 | ||
| Main Level | Dining Room | 11x13.8 | ||
| Main Level | Kitchen | 8.8x13.3 | ||
| Main Level | 4pc Bathroom | 5.11x9.5 | ||
| Main Level | Primary Bedroom | 11.11x14.5 | ||
| Main Level | Bedroom | 9.11x12 | ||
| Main Level | Bedroom | 8.6x10.9 |
https://www.realtor.ca/real-estate/30505321/61-chalamont-drive-hammonds-plains-hammonds-plains
Interested?
Contact us for more information

Sandra Pike
(902) 477-8539
https://www.thepikegroup.ca/
https://www.facebook.com/HalifaxRealEstateForSale
https://www.linkedin.com/in/topagenthalifax/
https://www.instagram.com/dealsinheels.halifaxrealtor/?hl=en
https://www.google.com/url?q=https://www.youtube.com/c/HalifaxRealEstateSandraPike&sa=D&source=calendar&ust=1686396013315912&usg=AOvVaw0SsT1qZc18tG4RdVlfCjb9

84 Chain Lake Drive
Beechville, Nova Scotia B3S 1A2
(902) 453-1700
(902) 455-6738
www.royallepageatlantic.com/

The trademarks REALTOR®, REALTORS®, and the REALTOR® logo are controlled by The Canadian Real Estate Association (CREA) and identify real estate professionals who are members of CREA. The trademarks MLS®, Multiple Listing Service® and the associated logos are owned by The Canadian Real Estate Association (CREA) and identify the quality of services provided by real estate professionals who are members of CREA. The trademark DDF® is owned by The Canadian Real Estate Association (CREA) and identifies CREA's Data Distribution Facility (DDF®)
November 12 2026 04:00:41
Nova Scotia Association of REALTORS®
Royal LePage Atlantic