
6008 Oakland Road Halifax Peninsula, Nova Scotia B3H 1N8

$1,429,000
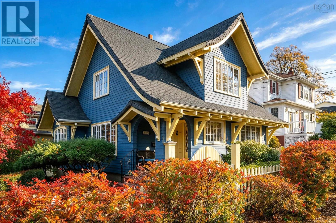
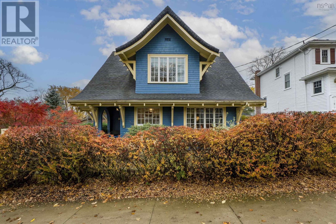
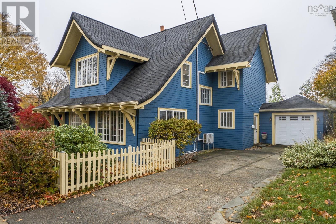
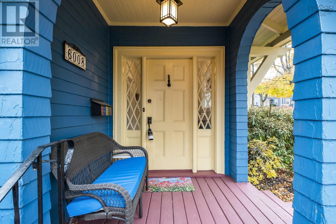
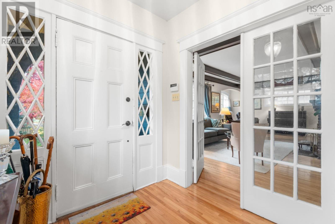
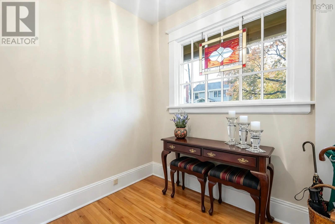
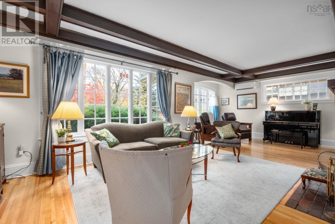
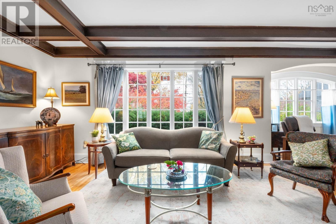
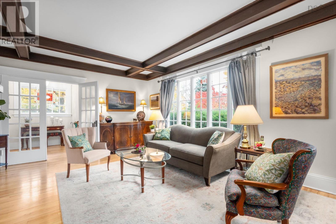
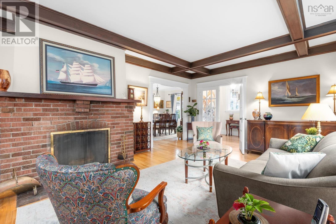
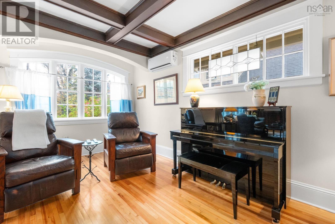
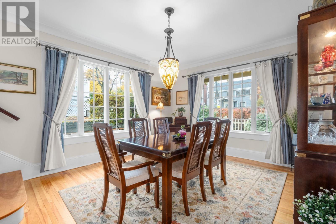
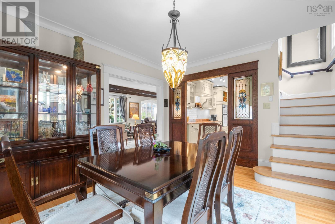
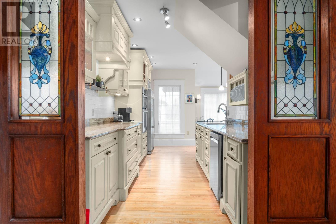
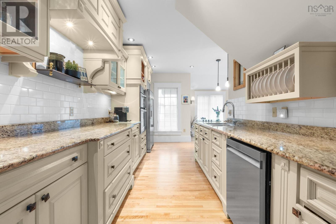
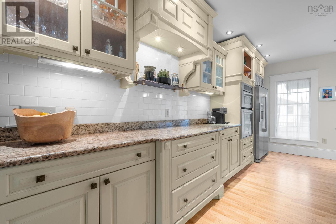
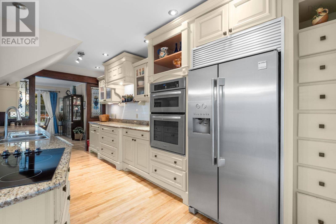
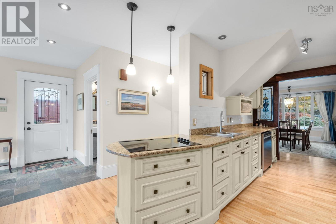
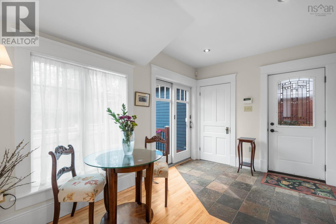
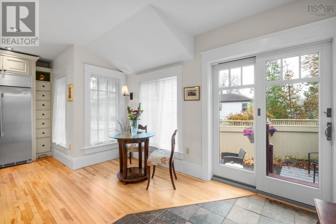
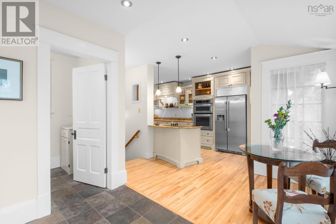
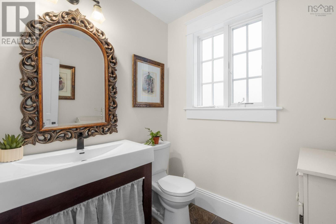
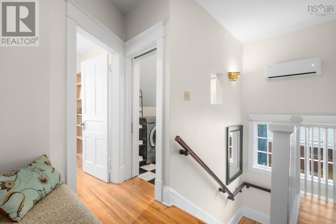
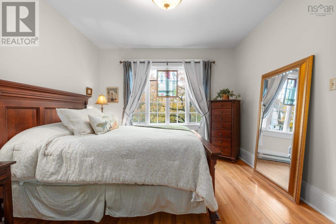
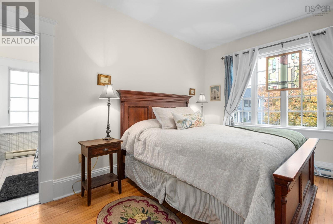
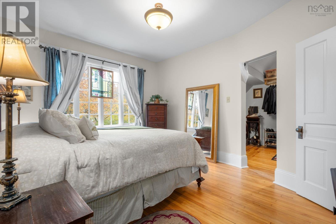
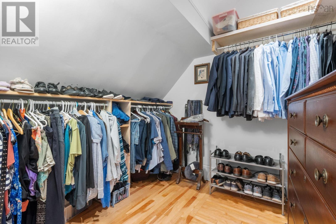
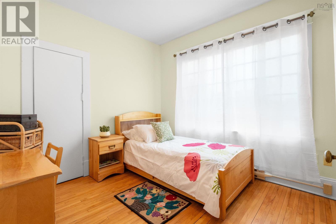
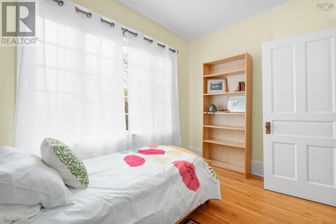
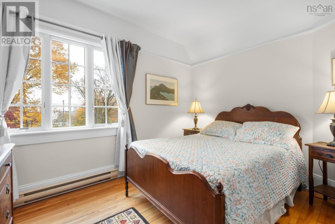
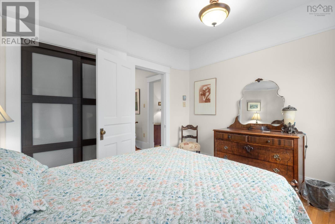
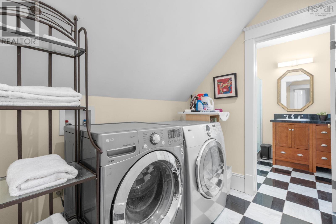
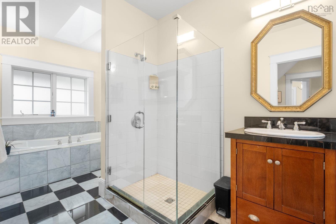
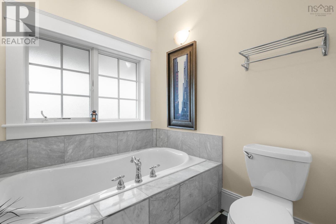
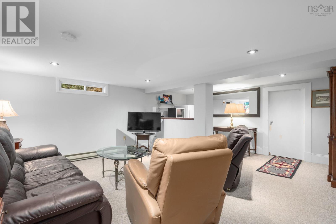
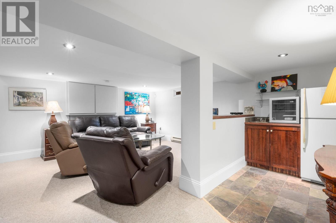
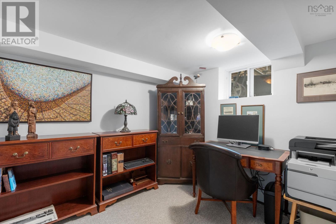
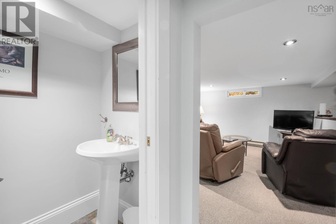
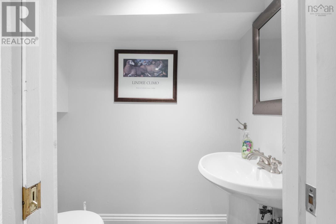
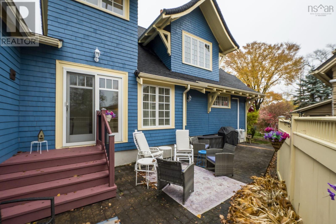
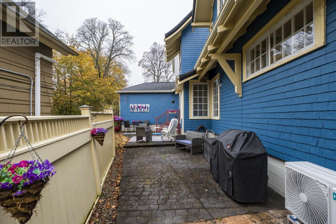
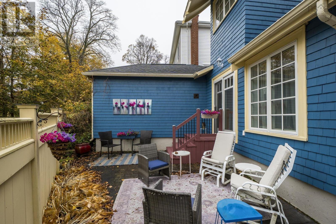
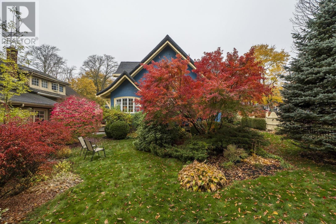
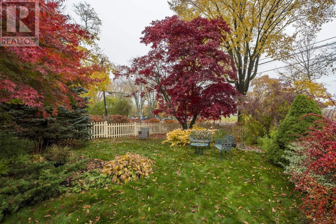
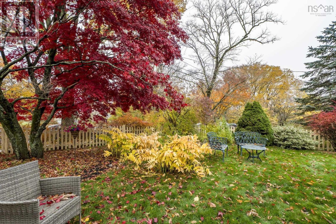
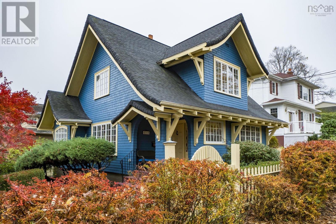
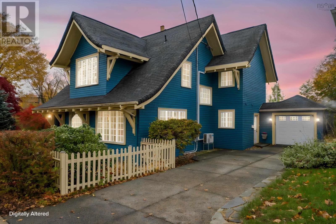
Storybook charm on one of Halifaxs beloved South End streets. Set behind a picket fence and vibrant mature gardens, this striking blue character home welcomes you with decorative gables, a covered front porch and a classic entry with glass sidelights. Inside, the sun-filled living room is a showstopper with beamed ceilings, a working fireplace, graceful archways and a wall of windows overlooking the gardens. The formal dining room flows to the kitchen and bright breakfast nook, while a mudroom with deck access and a powder room complete the main level. Upstairs offers three bedrooms, including a primary retreat with walk-in closet and 3-piece ensuite with tiled shower, plus a 4-piece bath with soaker tub and glass shower, and convenient second-floor laundry. The lower level adds a spacious rec room, office/den, half bath and generous storage/workshop space. Significantly remodelled with an addition in 2009, including new electrical, plumbing and many windows. Recent updates include roof (2020), hot water heater (2022), exterior paint (2025), two mini splits (2026) and fresh interior paint on the main and upper levels (2026). Wood floors throughout, in-floor heat on the main level and a detached garage. Close to universities, hospitals, schools, shops and downtown. (id:29604)
Property Details
| MLS® Number | 202627803 |
| Property Type | Single Family |
| Community Name | Halifax Peninsula |
| Amenities Near By | Park, Playground, Public Transit, Shopping, Place Of Worship |
| Community Features | Recreational Facilities |
| Features | Walk-in Closet |
Building
| Bathroom Total | 4 |
| Bedrooms Above Ground | 3 |
| Bedrooms Total | 3 |
| Appliances | Stove, Dishwasher, Dryer, Washer, Microwave, Refrigerator |
| Construction Style Attachment | Detached |
| Cooling Type | Wall Unit |
| Exterior Finish | Wood Siding |
| Fireplace Present | Yes |
| Flooring Type | Carpeted, Hardwood, Tile |
| Foundation Type | Poured Concrete |
| Half Bath Total | 2 |
| Heating Fuel | Oil, Wood |
| Heating Type | Baseboard Heaters, In Floor Heating |
| Stories Total | 2 |
| Size Interior | 2381 Sqft |
| Total Finished Area | 2381 Sqft |
| Type | House |
| Utility Water | Municipal Water |
Parking
| Garage | |
| Attached Garage | |
| Paved Yard |
Land
| Acreage | No |
| Land Amenities | Park, Playground, Public Transit, Shopping, Place Of Worship |
| Landscape Features | Landscaped |
| Sewer | Municipal Sewage System |
| Size Irregular | 0.1599 |
| Size Total | 0.1599 Ac |
| Size Total Text | 0.1599 Ac |
Rooms
| Level | Type | Length | Width | Dimensions |
|---|---|---|---|---|
| Second Level | Primary Bedroom | 13.10 x 11.3 | ||
| Second Level | 4pc Ensuite Bath | 10.4 x 7.7 | ||
| Second Level | Bedroom | 11.9 x 10.1 | ||
| Second Level | Bedroom | 9.7 x 11.2 | ||
| Second Level | 4pc Bathroom | 15.4 x 6.4 | ||
| Second Level | Laundry Room | 6.6 x 7.7 | ||
| Basement | Recreational, Games Room | 15.6 x 18 | ||
| Basement | Other | 9.9 x 6.5 | ||
| Basement | Den | 9.3 x 8.10 | ||
| Basement | 2pc Bathroom | 5.8 x 3.3 | ||
| Basement | Storage | 31.7 x 12.7 | ||
| Basement | Storage | 6.3 x 4.11 | ||
| Main Level | Foyer | 7.1 x 7.10 | ||
| Main Level | Living Room | 25.9 x 16.7 | ||
| Main Level | Dining Room | 15.1 x 12.10 | ||
| Main Level | Kitchen | 17.10 x 12.10 | ||
| Main Level | Dining Nook | 4.1 x 9.4 | ||
| Main Level | 2pc Bathroom | 5.8 x 6.4 | ||
| Main Level | Mud Room | 9.1 x 6.10 |
https://www.realtor.ca/real-estate/30500210/6008-oakland-road-halifax-peninsula-halifax-peninsula
Interested?
Contact us for more information

Lily Dunn
https://www.lilydunn.ca/

84 Chain Lake Drive
Beechville, Nova Scotia B3S 1A2
(902) 453-1700
(902) 455-6738
www.royallepageatlantic.com/

David Dunn
(902) 455-9177
www.daviddunn.ca/
84 Chain Lake Drive
Beechville, Nova Scotia B3S 1A2
(902) 453-1700
(902) 455-6738
www.royallepageatlantic.com/

The trademarks REALTOR®, REALTORS®, and the REALTOR® logo are controlled by The Canadian Real Estate Association (CREA) and identify real estate professionals who are members of CREA. The trademarks MLS®, Multiple Listing Service® and the associated logos are owned by The Canadian Real Estate Association (CREA) and identify the quality of services provided by real estate professionals who are members of CREA. The trademark DDF® is owned by The Canadian Real Estate Association (CREA) and identifies CREA's Data Distribution Facility (DDF®)
November 12 2026 03:24:09
Nova Scotia Association of REALTORS®
Royal LePage Atlantic