
118 Country Club Lane Falmouth, Nova Scotia B0P 1P0

$574,900
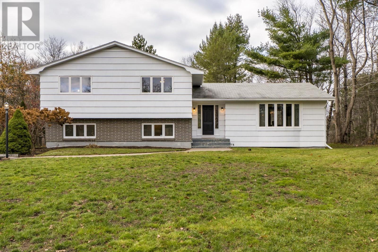
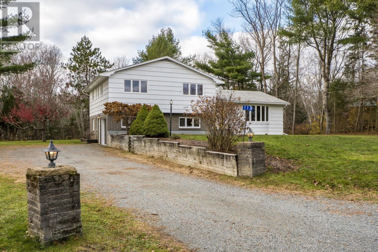
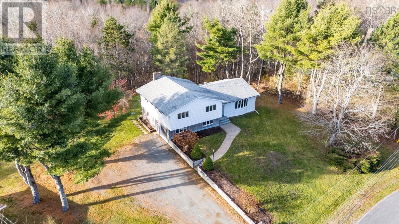
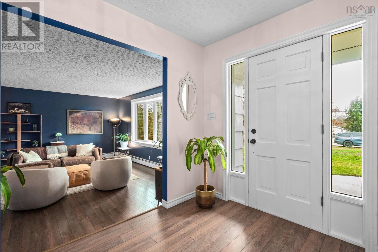
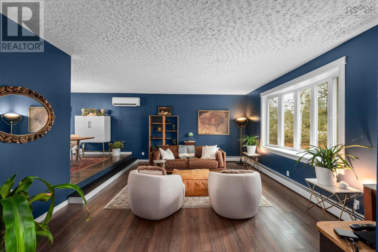
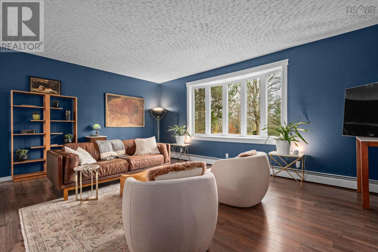
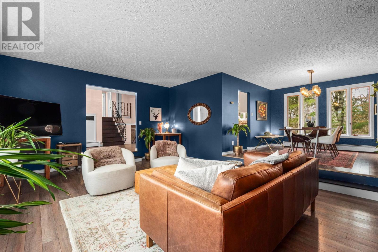
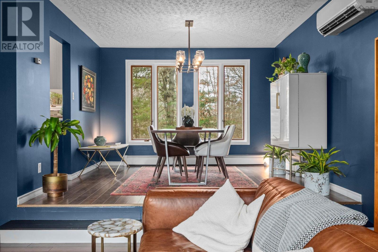
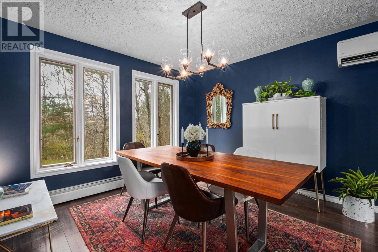
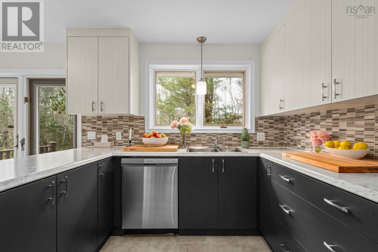
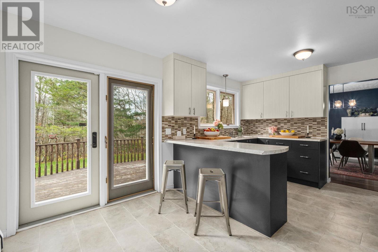
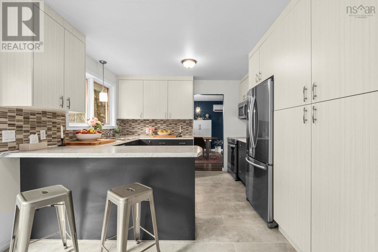
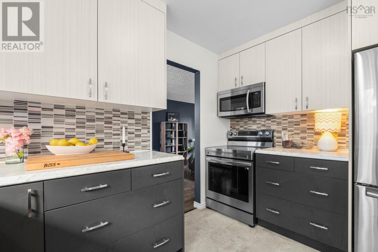
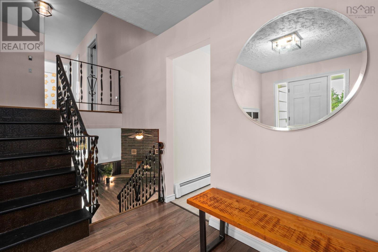
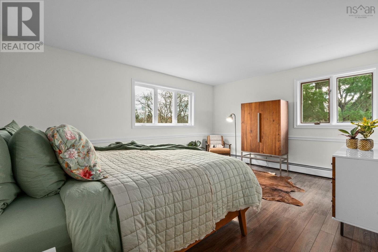
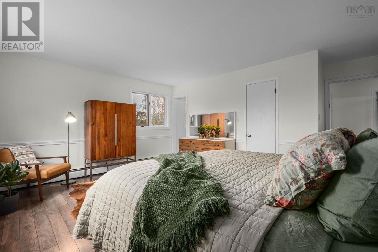
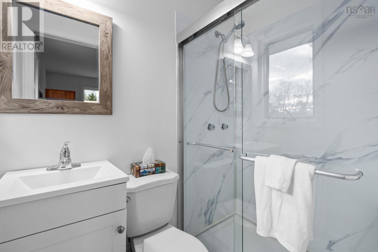
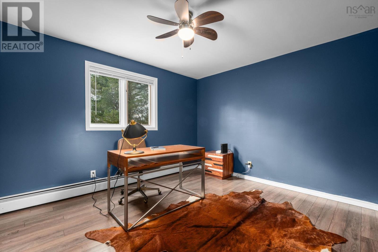
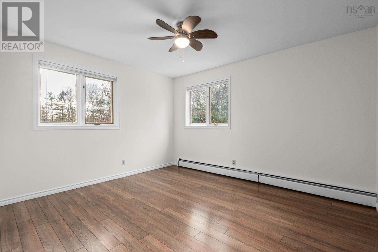
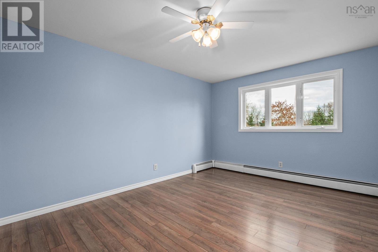
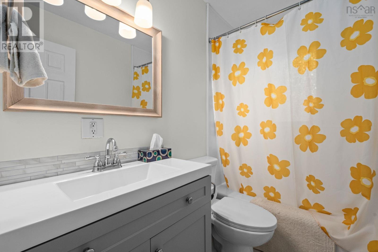
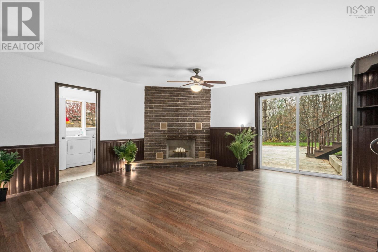
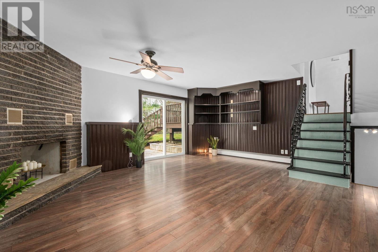
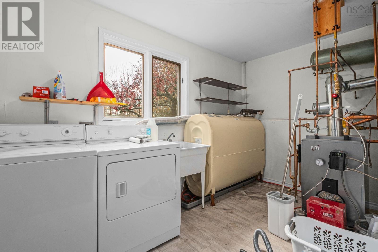
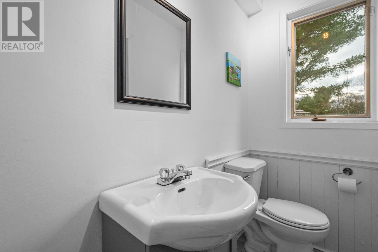
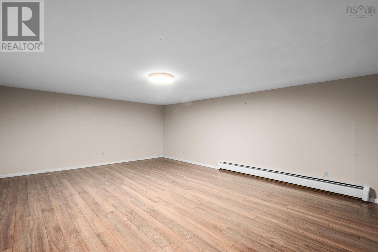
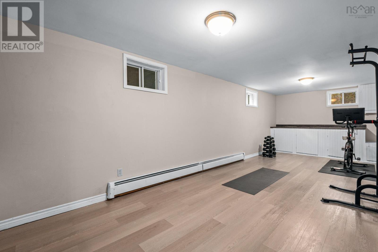
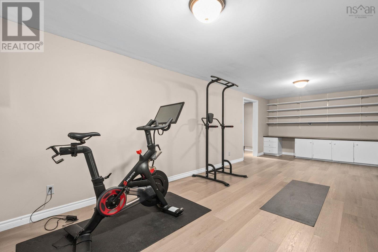
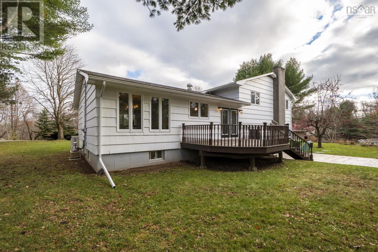
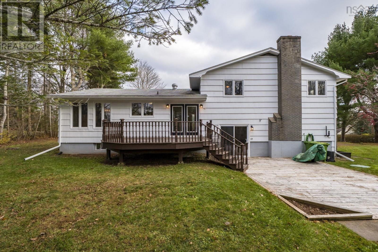
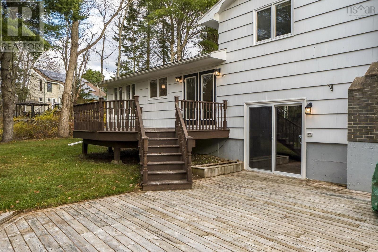
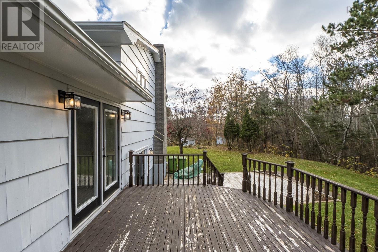
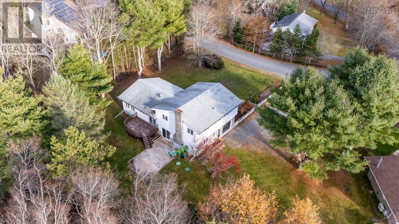
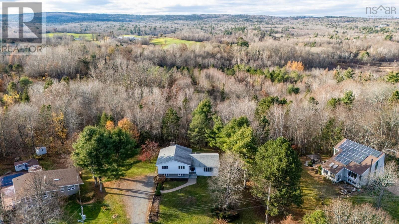
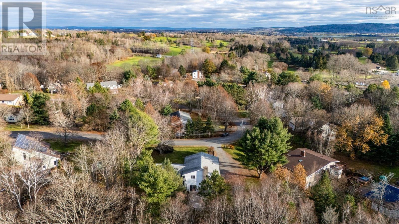
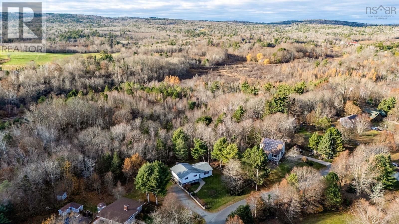
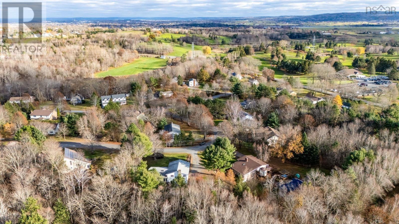
Welcome to 118 Country Club Lane in Falmouth! Located in a desirable neighbourhood just steps from Avon Valley Golf & Country Club, this beautiful 4 level side split offers the space, comfort, and functionality that make it an excellent fit for a growing family. Featuring 4 bedrooms and 2.5 bathrooms, the home offers bright, inviting living spaces with plenty of room for everyone. The main level features a spacious living room, dining room, and kitchen, creating a great setting for everyday living and entertaining. Upstairs, you'll find a generous primary bedroom complete with a walk-in closet and 3 piece ensuite, 3 additional bedrooms, and a full 4 piece bathroom. The lower level adds even more living space with a large family room, laundry room, and convenient 2 piece bath, while the basement offers a rec room and a versatile exercise room. Comfort is covered with a ductless heat pump and newer furnace, and the built-in heated and wired garage is an added bonus for year-round convenience. Enjoy the benefits of a fantastic location, just minutes from the elementary school and all the amenities of Windsor. With its spacious layout, family-friendly setting, and golf course just steps away, this is a wonderful place to call home! (id:29604)
Property Details
| MLS® Number | 202627864 |
| Property Type | Single Family |
| Community Name | Falmouth |
| Amenities Near By | Golf Course, Park, Playground, Shopping, Place Of Worship |
| Community Features | Recreational Facilities, School Bus |
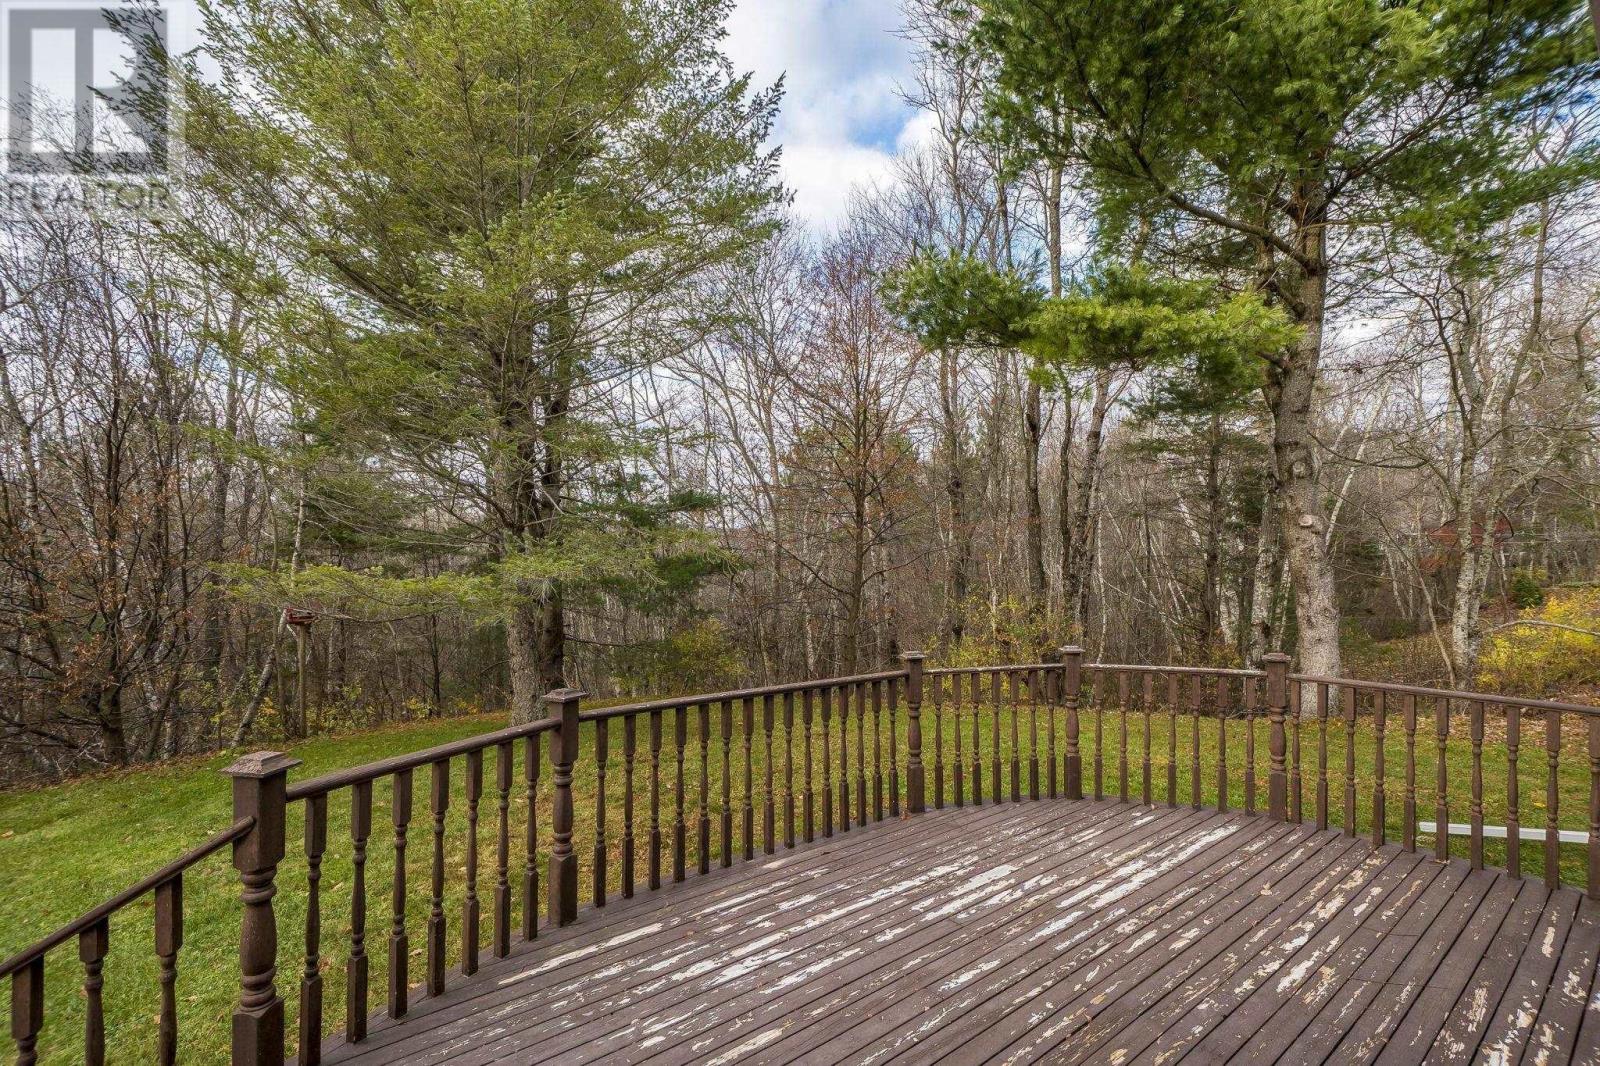
| Features | Treed, Sloping |
Building
| Bathroom Total | 3 |
| Bedrooms Above Ground | 4 |
| Bedrooms Total | 4 |
| Appliances | Cooktop - Electric, Oven - Electric, Dishwasher, Dryer, Washer, Refrigerator |
| Architectural Style | 4 Level |
| Basement Development | Partially Finished |
| Basement Type | Full (partially Finished) |
| Constructed Date | 1978 |
| Construction Style Attachment | Detached |
| Construction Style Split Level | Sidesplit |
| Cooling Type | Air Conditioned |
| Exterior Finish | Brick, Wood Siding |
| Fireplace Present | Yes |
| Flooring Type | Ceramic Tile, Laminate, Vinyl |
| Foundation Type | Poured Concrete |
| Half Bath Total | 1 |
| Heating Fuel | Electric, Oil, Wood |
| Heating Type | Heat Pump, Ductless, Hot Water |
| Stories Total | 2 |
| Size Interior | 2548 Sqft |
| Total Finished Area | 2548 Sqft |
| Type | House |
| Utility Water | Municipal Water |
Parking
| Garage | |
| Heated Garage | |
| Gravel |
Land
| Acreage | No |
| Land Amenities | Golf Course, Park, Playground, Shopping, Place Of Worship |
| Landscape Features | Partially Landscaped |
| Sewer | Septic System |
| Size Irregular | 0.8335 |
| Size Total | 0.8335 Ac |
| Size Total Text | 0.8335 Ac |
Rooms
| Level | Type | Length | Width | Dimensions |
|---|---|---|---|---|
| Second Level | Primary Bedroom | 15.7 x 16 | ||
| Second Level | 3pc Ensuite Bath | 3pc 6.2 x 4.2 | ||
| Second Level | Bedroom | 11.3 x 16 | ||
| Second Level | 4pc Bathroom | 4pc 7.8 x 4.10 | ||
| Second Level | Bedroom | 11.10 x 11.2 | ||
| Second Level | Bedroom | 12.7 x 11.2 | ||
| Basement | Recreational, Games Room | 19.10 x 15 | ||
| Basement | Games Room | 27.7 x 11.2 | ||
| Basement | Storage | 7.3 x 5.10 | ||
| Lower Level | Family Room | 19.2 x 17.6 | ||
| Lower Level | 2pc Bathroom | 2pc 7.8 x 3.6 | ||
| Lower Level | Utility Room | 7.7 x 12.2 | ||
| Main Level | Porch | 7.3 x 6.6 | ||
| Main Level | Foyer | 7.5 x 12.2 | ||
| Main Level | Living Room | 19.10 x 15 | ||
| Main Level | Dining Room | 11.8 x 11.6 | ||
| Main Level | Kitchen | 9 x 11.2 | ||
| Main Level | Dining Nook | 6.6 x 11.2 |
https://www.realtor.ca/real-estate/30505896/118-country-club-lane-falmouth-falmouth
Interested?
Contact us for more information

Johnathon Benedict
(902) 455-6204

105 Wentworth Road
Windsor, Nova Scotia B0N 2T0
(902) 798-5000
(902) 798-2000

The trademarks REALTOR®, REALTORS®, and the REALTOR® logo are controlled by The Canadian Real Estate Association (CREA) and identify real estate professionals who are members of CREA. The trademarks MLS®, Multiple Listing Service® and the associated logos are owned by The Canadian Real Estate Association (CREA) and identify the quality of services provided by real estate professionals who are members of CREA. The trademark DDF® is owned by The Canadian Real Estate Association (CREA) and identifies CREA's Data Distribution Facility (DDF®)
November 12 2026 03:54:17
Nova Scotia Association of REALTORS®
Royal LePage Atlantic - Valley(Windsor)