
24 Cranberry Court, Renfrew Ridge Enfield, Nova Scotia B2T 0L3

$649,900Maintenance,
$150 Monthly
Maintenance,
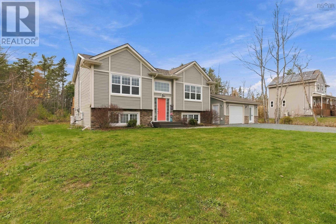
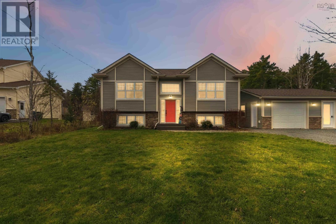
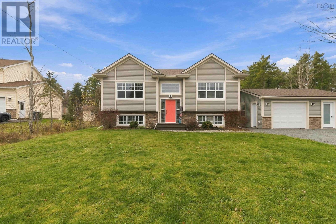
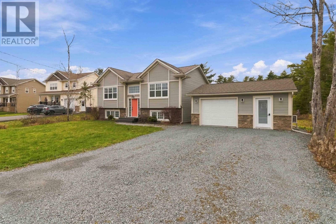
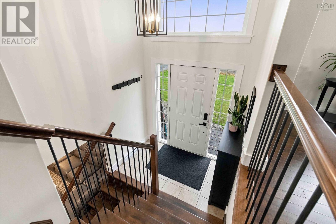
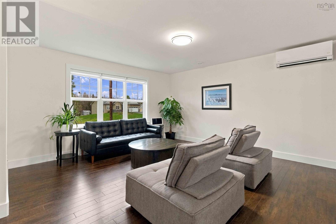
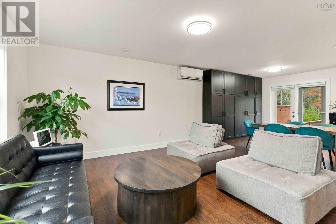
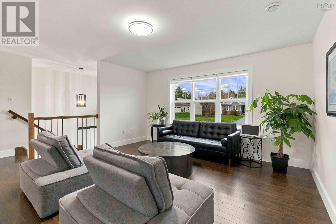
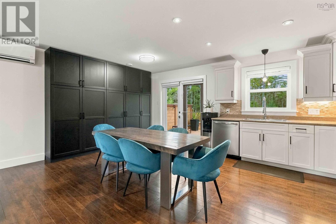
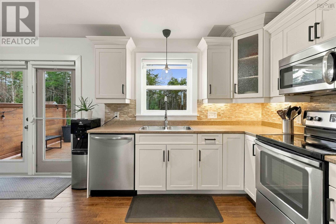
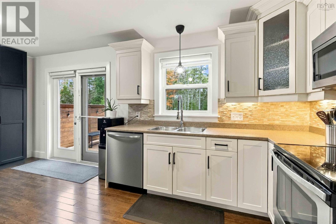
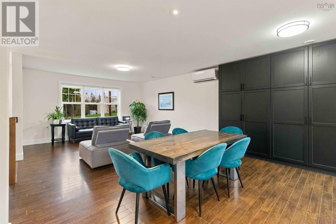
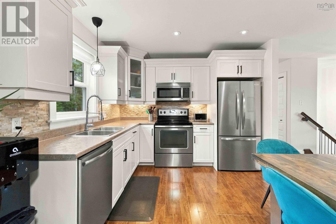
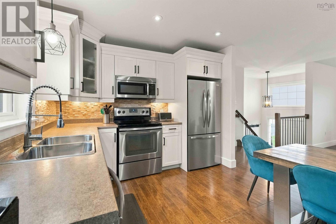
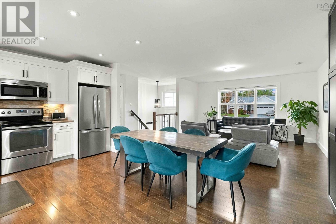
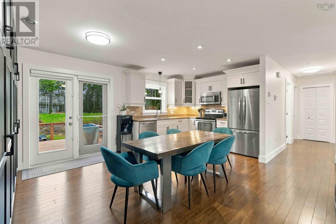
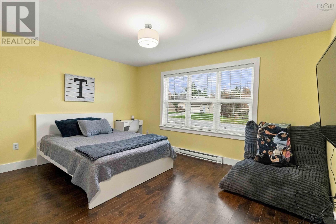
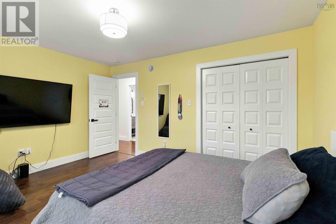
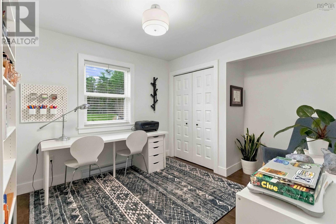
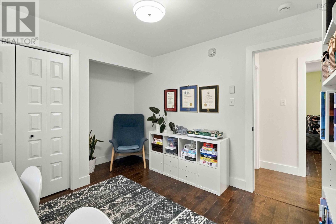
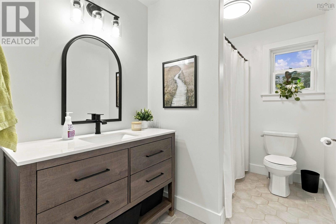
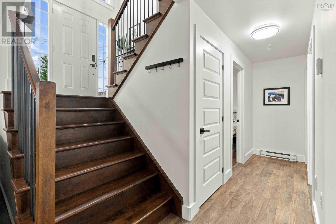
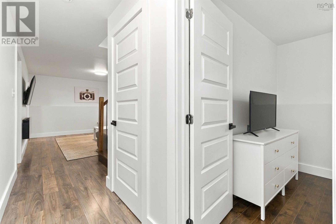
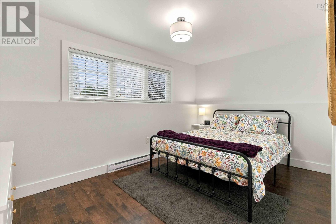
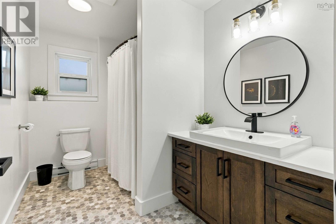
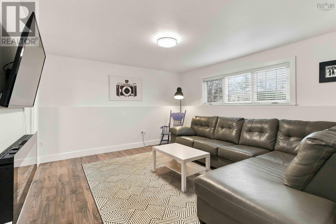
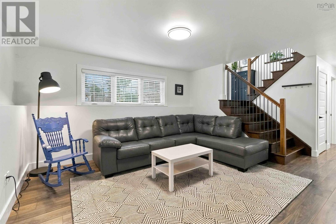
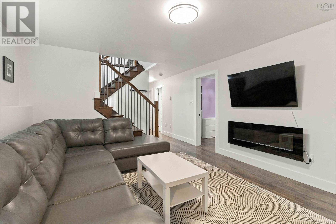
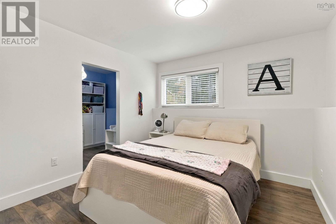
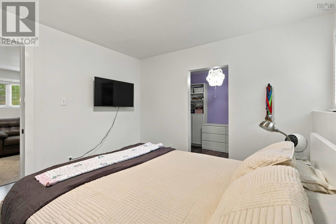
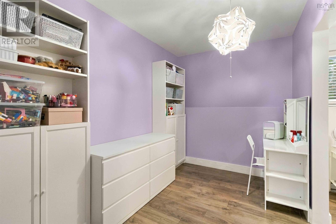
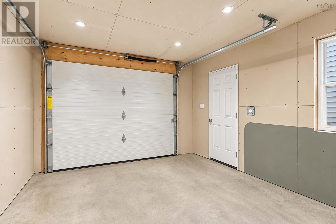
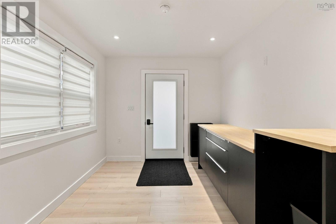
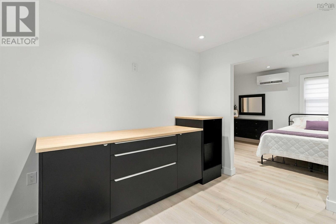
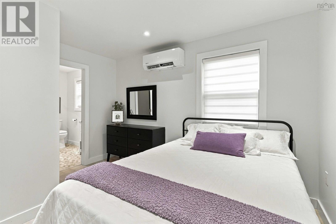
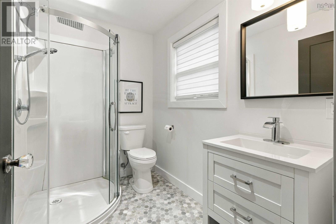
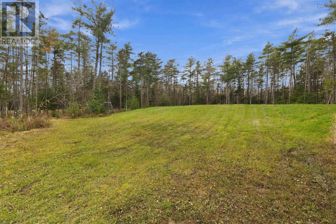
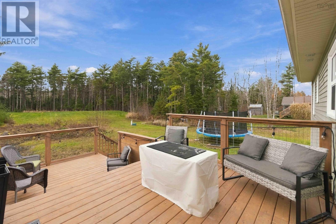
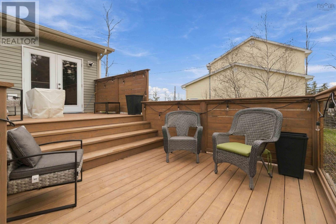
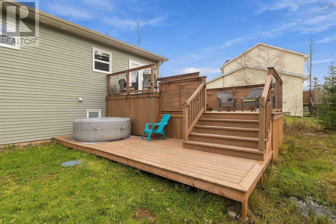
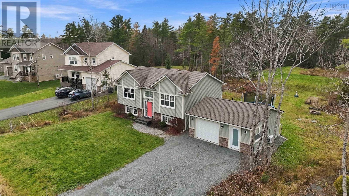
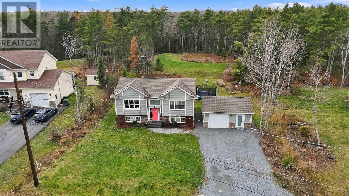
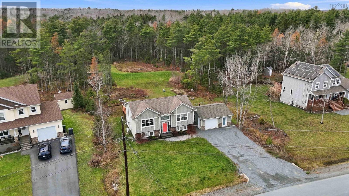
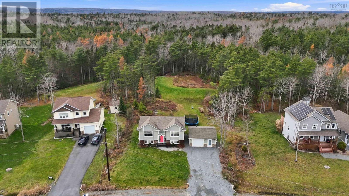
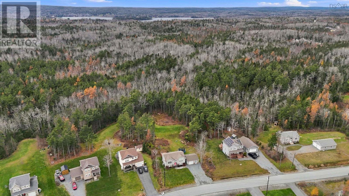
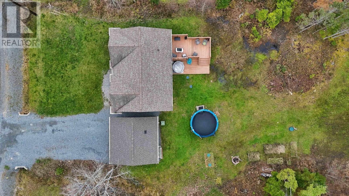
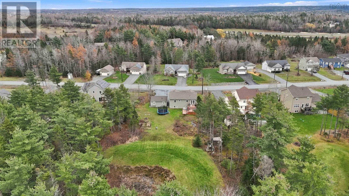
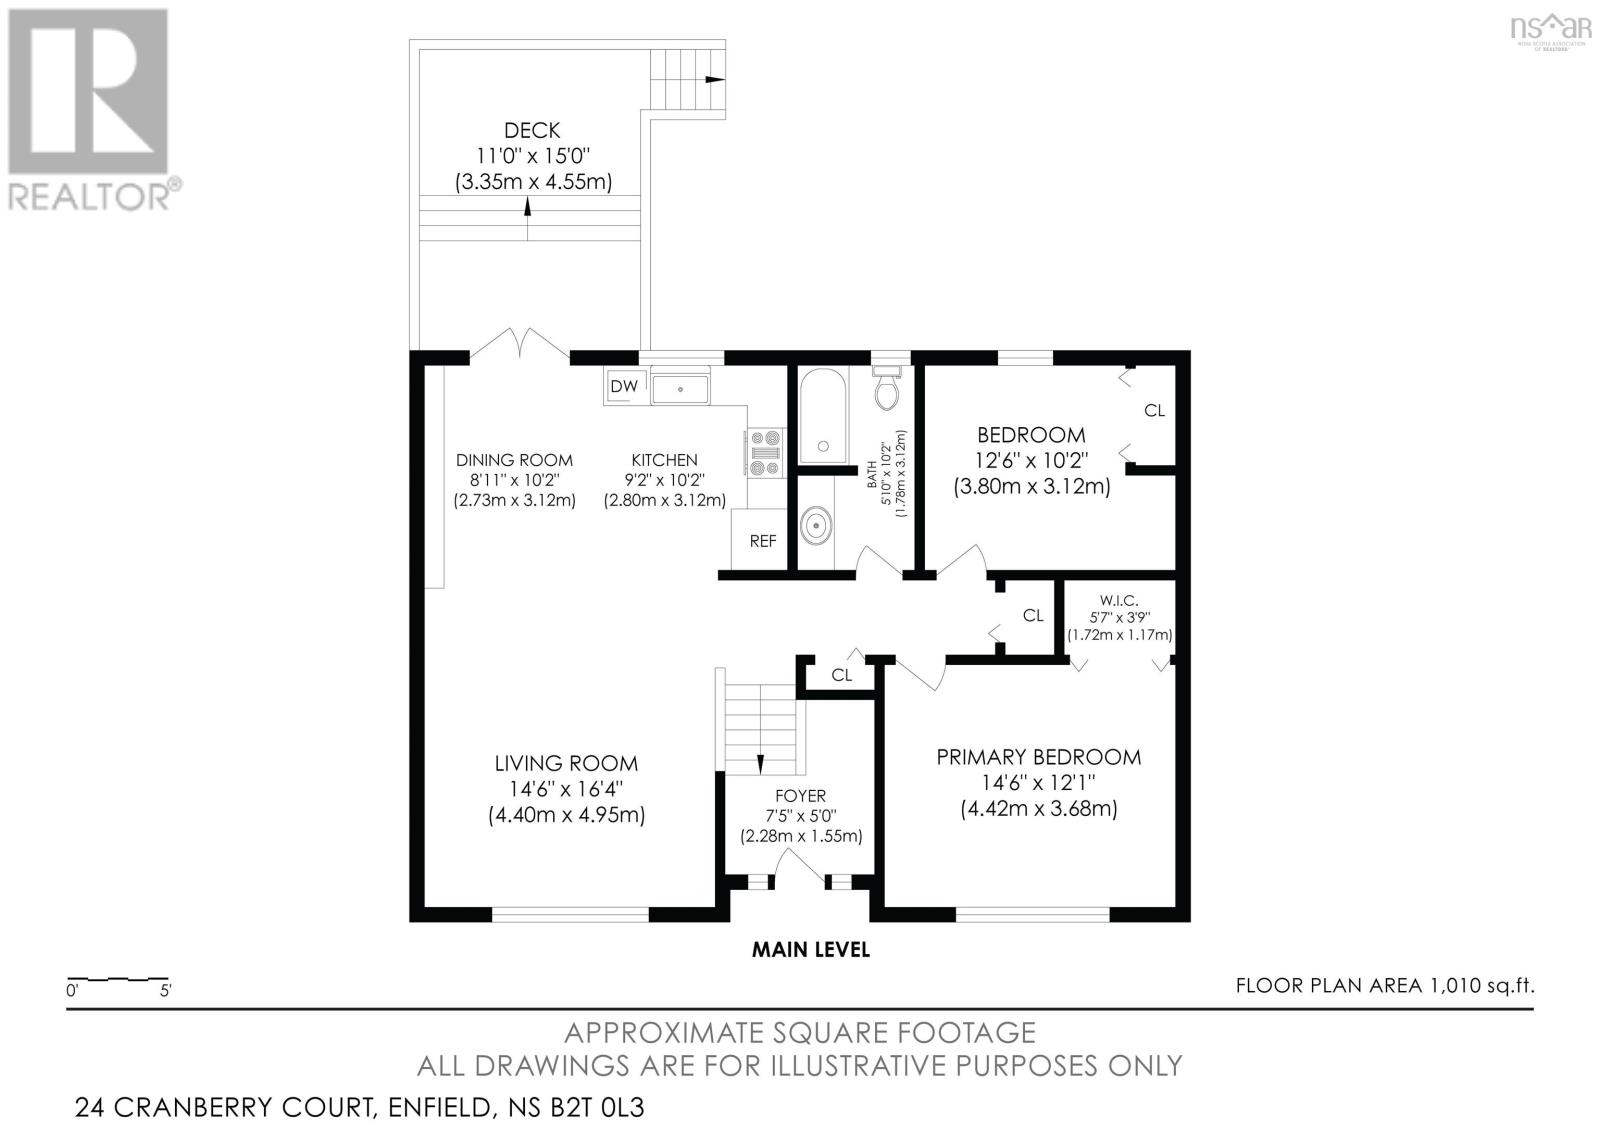
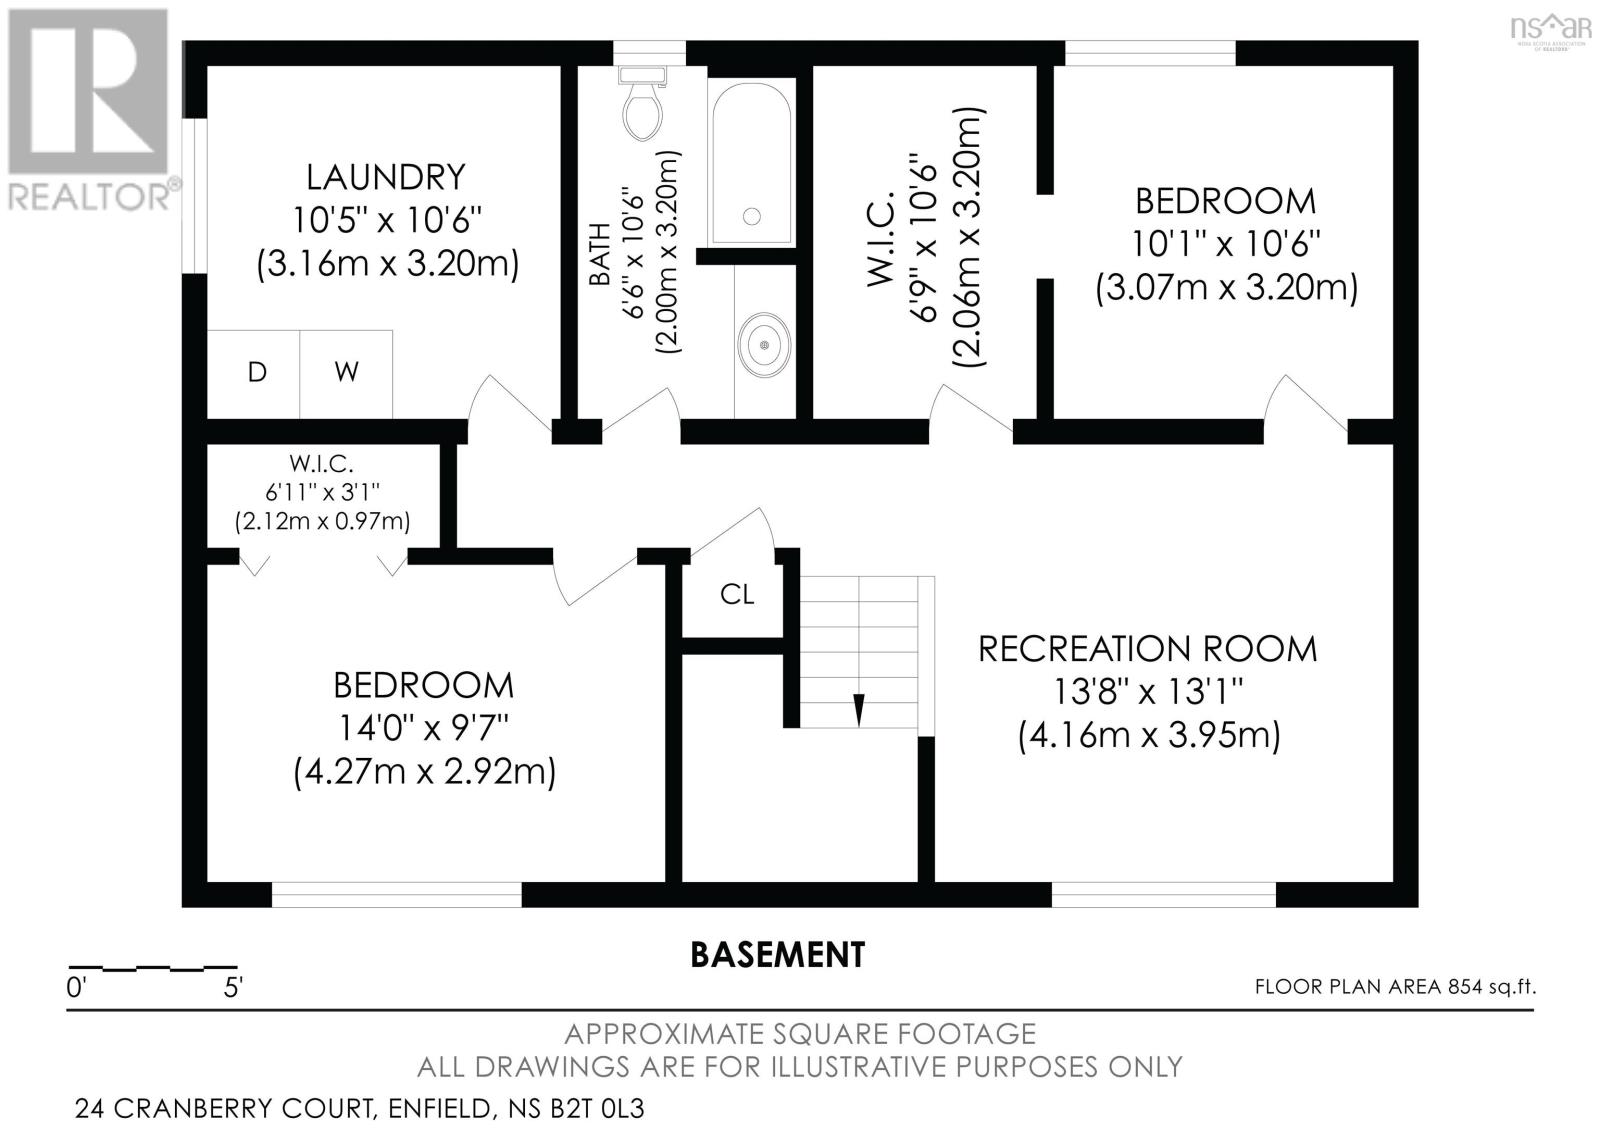
$150 MonthlyWelcome to 24 Cranberry Court, nestled in the family-friendly community of Renfrew Ridge in Enfield! If youre looking for a home that offers comfort, space, and versatility in a quiet neighbourhood close to everyday amenities, this property deserves your attention. This inviting split-entry home features a spacious entrance and a bright, open-concept kitchen , dining area with recently added Ikea storage cabinetry, and living room perfect for everyday family living and entertaining. The main level also offers a comfortable primary bedroom, an additional good-sized bedroom, and a four-piece bathroom. The lower level provides even more living space, featuring a two additional bedrooms , one of the bedrooms has its own huge walk-in closet, another four-piece bathroom thats completely renovated, a spacious family room completes this level. But what truly sets this property apart is the detached garage complete with its own accessory suite! This additional living space offers incredible flexibility and opportunity. Whether youre looking for potential rental income, a private space for in-laws, or independent living quarters for older children, the possibilities are endless. Step outside and enjoy your own backyard retreat. A deck off the dining area leads down to a second deck with a cozy sitting area and hot tub, creating the perfect setting to relax and unwind. Location is another bonus! Just a short walk away, youll find a beautiful community park offering activities for all ages, including a baseball field, soccer field, a large pond for fishing, and an impressive playground. Conveniently located approximately 10 minutes from Halifax Stanfield International Airport and 30 minutes from Halifax, youll enjoy the perfect balance of peaceful community living and accessibility. A fantastic opportunity to own a versatile family home with additional living space and income potential. Dont miss your chance to make 24 Cranberry Court yours! Book your private (id:29604)
Property Details
| MLS® Number | 202627855 |
| Property Type | Single Family |
| Community Name | Enfield |
| Amenities Near By | Park, Playground, Shopping, Place Of Worship |
| Community Features | School Bus |
| Features | Level |
Building
| Bathroom Total | 2 |
| Bedrooms Above Ground | 2 |
| Bedrooms Below Ground | 2 |
| Bedrooms Total | 4 |
| Appliances | Stove, Dishwasher, Dryer, Washer, Refrigerator |
| Basement Development | Finished |
| Basement Type | Full (finished) |
| Constructed Date | 2012 |
| Construction Style Attachment | Detached |
| Cooling Type | Air Conditioned |
| Exterior Finish | Vinyl, Other |
| Flooring Type | Ceramic Tile, Laminate, Vinyl |
| Foundation Type | Poured Concrete |
| Heating Fuel | Electric |
| Heating Type | Baseboard Heaters, Heat Pump, Ductless |
| Stories Total | 1 |
| Size Interior | 1832 Sqft |
| Total Finished Area | 1832 Sqft |
| Type | House |
| Utility Water | Dug Well |
Parking
| Electric Vehicle Charging Station(s) | |
| Garage | |
| Detached Garage | |
| Gravel | |
| Parking Space(s) |
Land
| Acreage | No |
| Land Amenities | Park, Playground, Shopping, Place Of Worship |
| Landscape Features | Landscaped |
| Size Irregular | 0.1796 |
| Size Total | 0.1796 Ac |
| Size Total Text | 0.1796 Ac |
Rooms
| Level | Type | Length | Width | Dimensions |
|---|---|---|---|---|
| Lower Level | Recreational, Games Room | 14.5x12.4 | ||
| Lower Level | Bedroom | 10.7x10.9 | ||
| Lower Level | 4pc Bathroom | 10.7x6.8 | ||
| Lower Level | Bedroom | 9.5x14.5 | ||
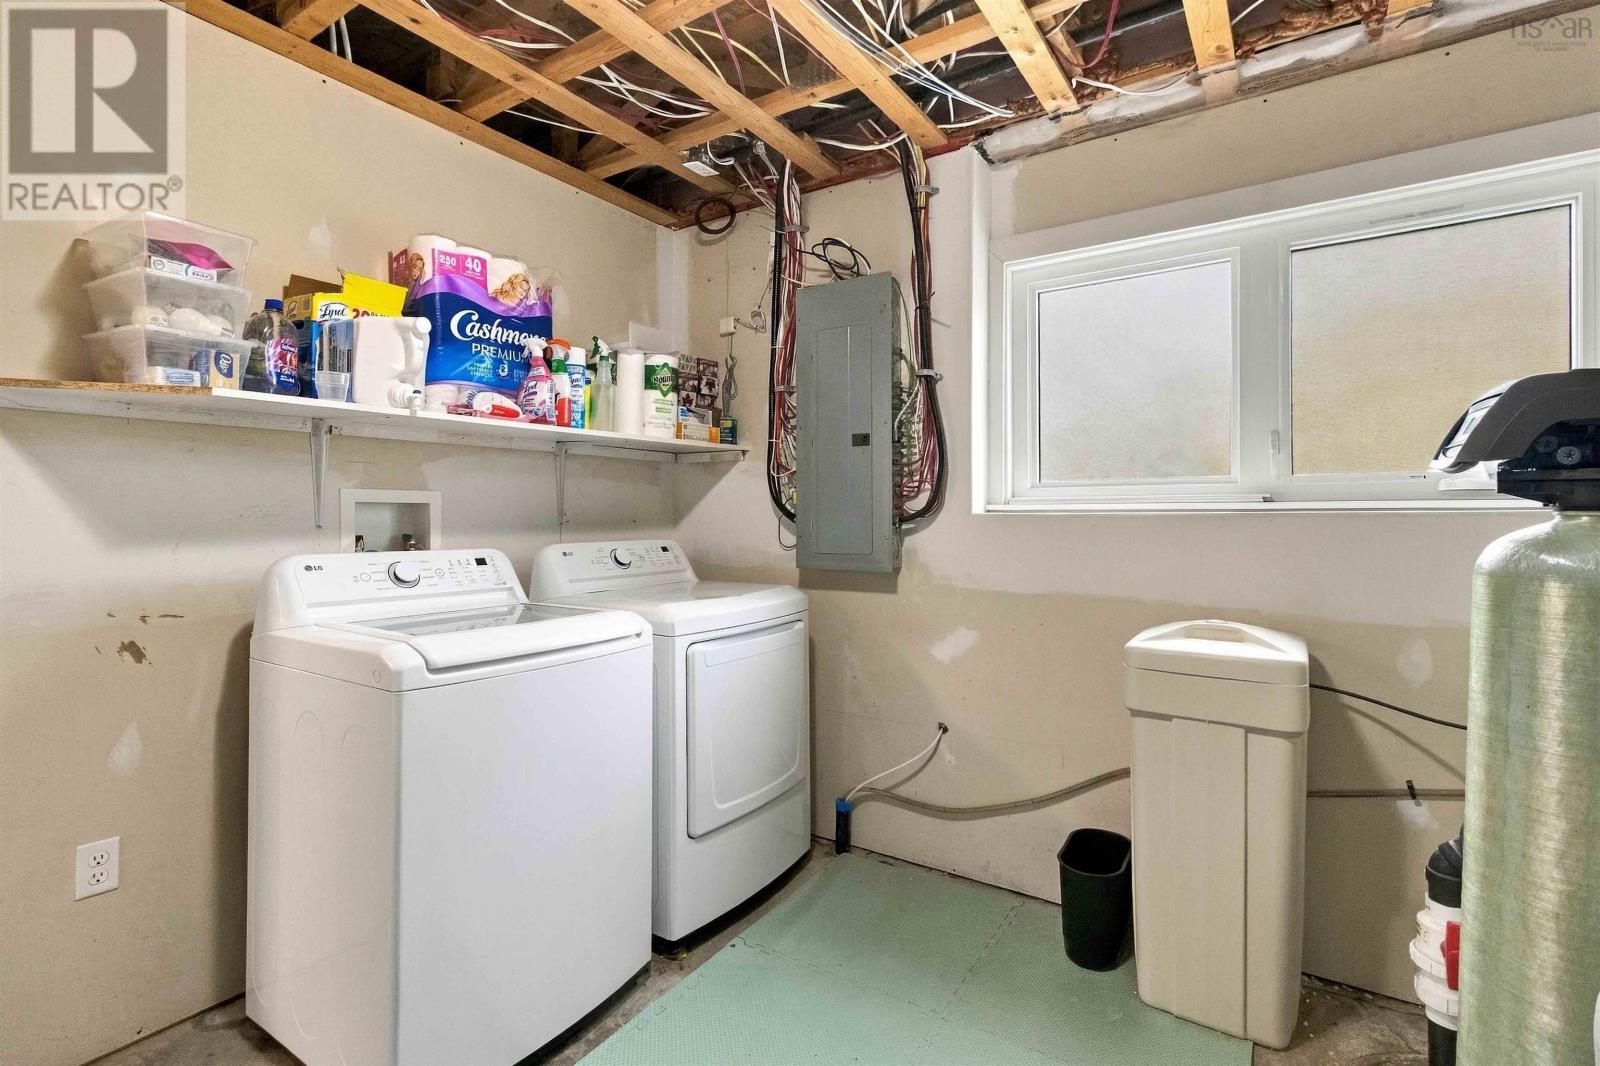
| Lower Level | Utility Room | 10.8x10.10 | ||
| Main Level | Foyer | 7.3x8.7 | ||
| Main Level | Living Room | 15.2x14.6 | ||
| Main Level | Kitchen | 9.11x17.10 | ||
| Main Level | 4pc Bathroom | 9.11x5.11 | ||
| Main Level | Primary Bedroom | 14.3x11.4 | ||
| Main Level | Bedroom | 9.11x12.4 - jog |
https://www.realtor.ca/real-estate/30505642/24-cranberry-court-renfrew-ridge-enfield-enfield
Interested?
Contact us for more information

Zarr Livingstone
(902) 865-1149
www.soldonzarr.ca/

107 - 100 Venture Run, Box 6
Dartmouth, Nova Scotia B3B 0H9
(902) 444-3948
(902) 442-1825
www.exitmetro.ca/

The trademarks REALTOR®, REALTORS®, and the REALTOR® logo are controlled by The Canadian Real Estate Association (CREA) and identify real estate professionals who are members of CREA. The trademarks MLS®, Multiple Listing Service® and the associated logos are owned by The Canadian Real Estate Association (CREA) and identify the quality of services provided by real estate professionals who are members of CREA. The trademark DDF® is owned by The Canadian Real Estate Association (CREA) and identifies CREA's Data Distribution Facility (DDF®)
November 12 2026 05:01:24
Nova Scotia Association of REALTORS®
Exit Realty Metro