
201 Caldwell Road Cole Harbour, Nova Scotia B2V 1J5

$679,000
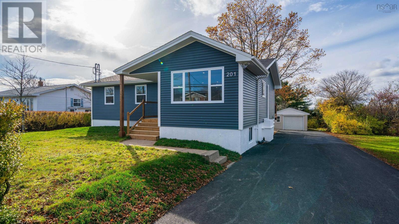
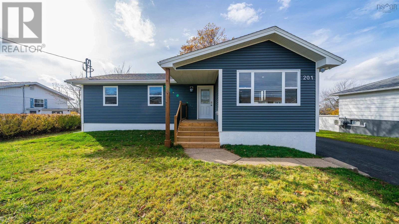
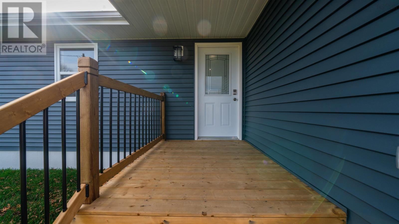
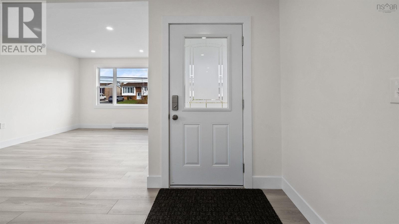
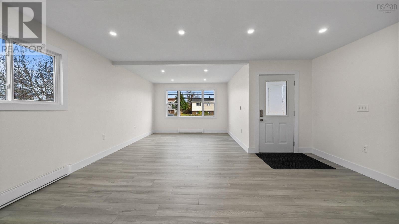
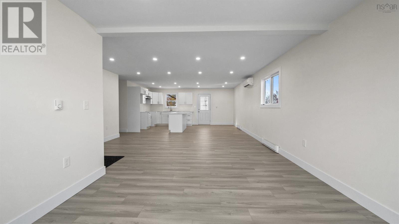
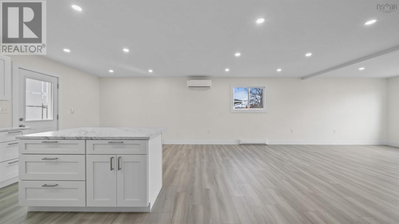
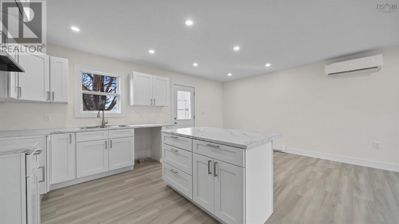
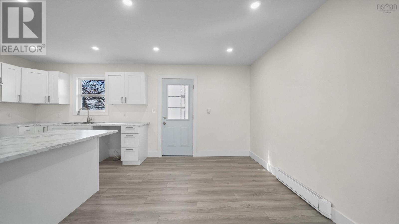
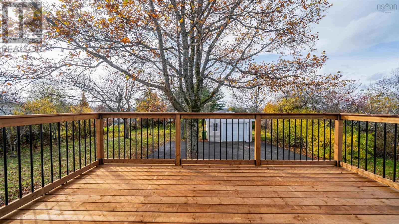
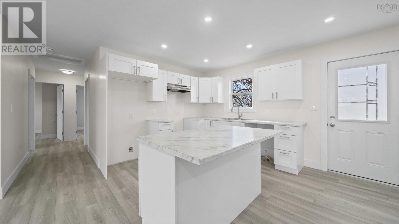
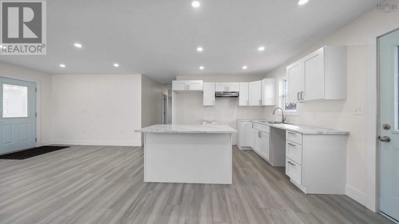
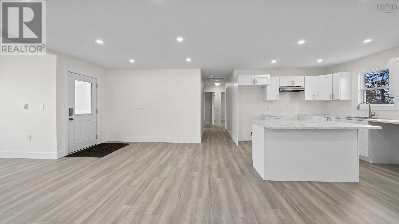
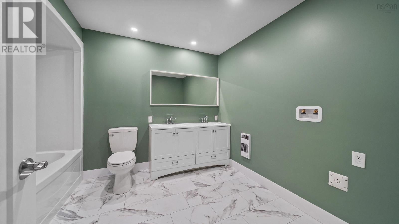
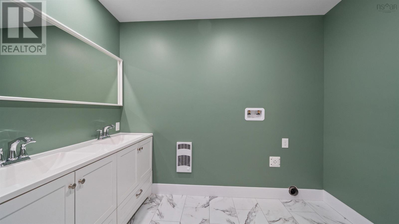
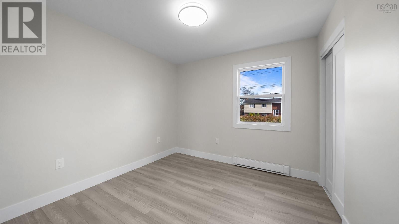
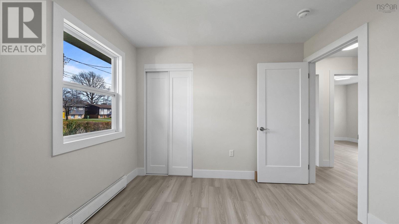
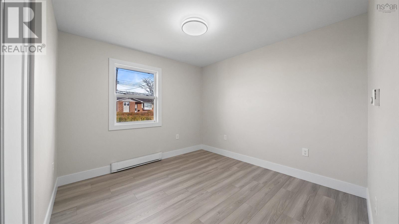
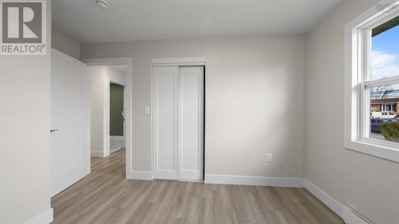
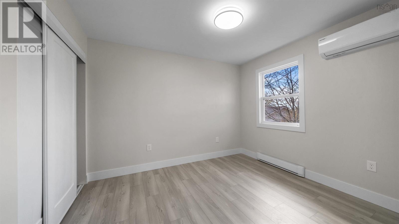
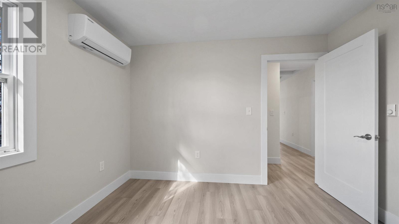
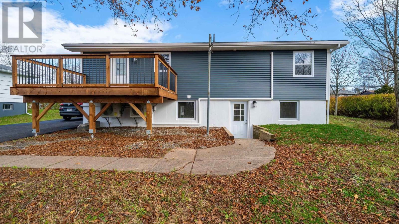
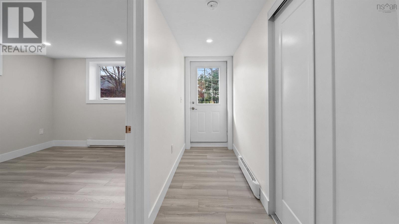
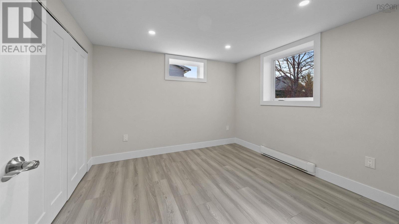
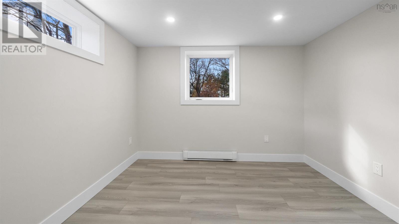
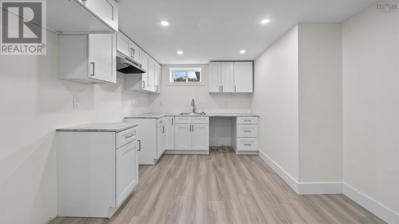
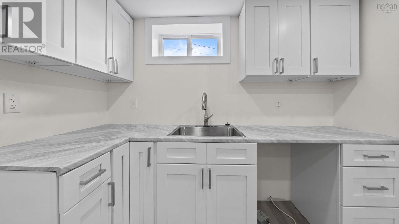
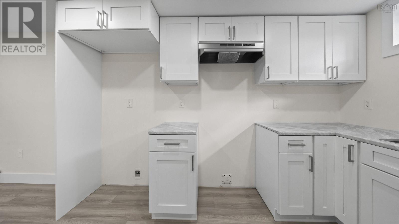
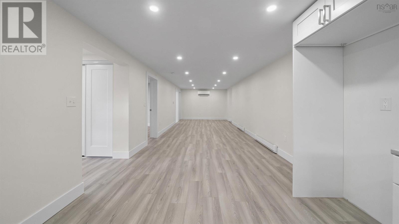
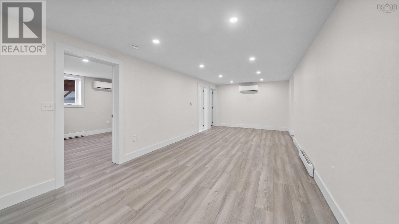
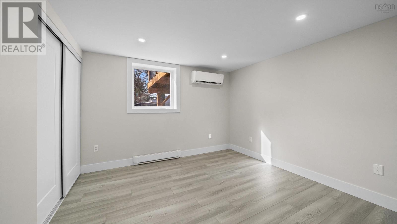
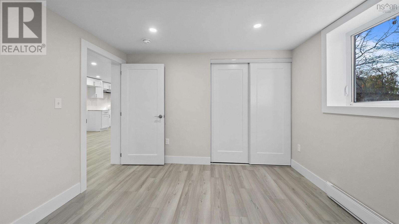
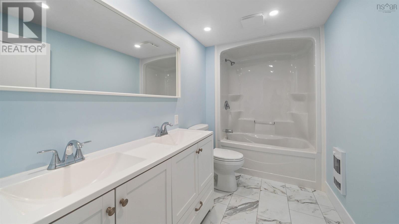
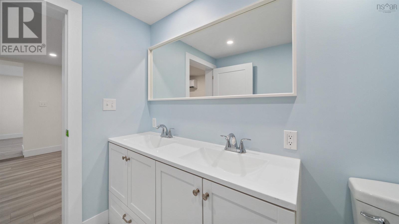
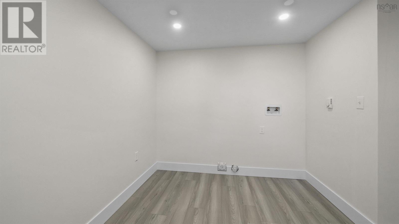
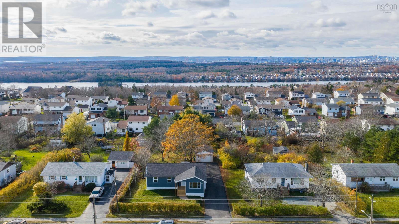
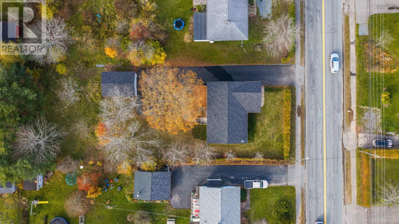
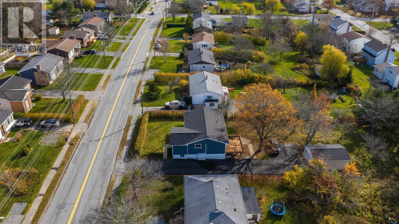
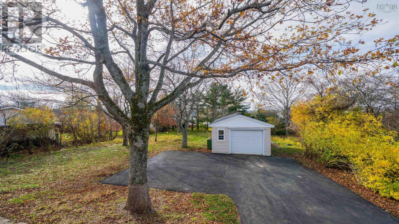
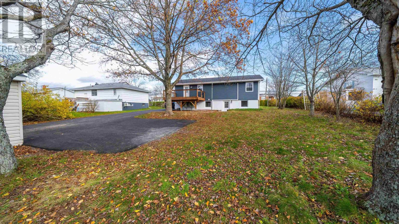
Welcome to 201 Caldwell Road! Extensively renovated inside and out, this versatile property offers two self-contained living spaces, ideal for multigenerational living or buyers exploring rental income potential. The upper level features 3 bedrooms, a full bath with laundry hookups, a bright open-concept living and dining area, a new kitchen and a spacious new back deck. Downstairs offers 2 bedrooms, a full bath, its own kitchen and living area, plus a separate laundry room. Each level has a private entrance, separate electrical meter and its own heat pump system with two indoor heads. Major upgrades include new roofing, siding, gutters, windows, exterior doors, framing, drywall, flooring, kitchens, bathrooms, plumbing and electrical, plus blown-in attic insulation and sound-reducing insulation between floors. Outside, enjoy a newly paved driveway with ample parking, a detached garage with a new roof and a generous backyard. A rare combination of extensive updates and flexible living options in Cole Harbour! (id:29604)
Property Details
| MLS® Number | 202627858 |
| Property Type | Single Family |
| Community Name | Cole Harbour |
Building
| Bathroom Total | 2 |
| Bedrooms Above Ground | 3 |
| Bedrooms Below Ground | 2 |
| Bedrooms Total | 5 |
| Architectural Style | Bungalow |
| Constructed Date | 1977 |
| Construction Style Attachment | Detached |
| Cooling Type | Air Conditioned |
| Exterior Finish | Vinyl |
| Flooring Type | Laminate |
| Foundation Type | Poured Concrete |
| Heating Fuel | Electric |
| Heating Type | Baseboard Heaters, Heat Pump, Ductless |
| Stories Total | 1 |
| Size Interior | 2322 Sqft |
| Total Finished Area | 2322 Sqft |
| Type | House |
| Utility Water | Municipal Water |
Parking
| Garage | |
| Detached Garage | |
| Parking Space(s) | |
| Paved Yard |
Land
| Acreage | No |
| Sewer | Municipal Sewage System |
| Size Irregular | 0.3457 |
| Size Total | 0.3457 Ac |
| Size Total Text | 0.3457 Ac |
Rooms
| Level | Type | Length | Width | Dimensions |
|---|---|---|---|---|
| Lower Level | Laundry Room | 10 x8.5 /open | ||
| Lower Level | Living Room | 26.8x10.6 /open | ||
| Lower Level | Bedroom | 10.11x10.6 /42 | ||
| Lower Level | Bedroom | 10.4x10.6 /open | ||
| Lower Level | Kitchen | 10.10x10.6 /open | ||
| Lower Level | Foyer | 3.6x11 /42 | ||
| Lower Level | Utility Room | 3.2x10.6 /open | ||
| Lower Level | 5pc Bathroom | 5 pc | ||
| Main Level | Primary Bedroom | 9.11x10.7 /42 | ||
| Main Level | Bedroom | 9.11x13.3 /42 | ||
| Main Level | Bedroom | 10.3x10.4 /42 | ||
| Main Level | Laundry / Bath | 10.9x9.3 /42 | ||
| Main Level | Kitchen | 9.2x9 /open | ||
| Main Level | Dining Room | 8.11x9.11 /open | ||
| Main Level | Living Room | 11.10x22.11 /open | ||
| Main Level | Foyer | 4.9x9.10 /open |
https://www.realtor.ca/real-estate/30505672/201-caldwell-road-cole-harbour-cole-harbour
Interested?
Contact us for more information

Bradford Bigney

32 Akerley Blvd Unit 101
Dartmouth, Nova Scotia B3B 1N1
(902) 468-3400
(902) 468-3702
www.remaxnova.com/

The trademarks REALTOR®, REALTORS®, and the REALTOR® logo are controlled by The Canadian Real Estate Association (CREA) and identify real estate professionals who are members of CREA. The trademarks MLS®, Multiple Listing Service® and the associated logos are owned by The Canadian Real Estate Association (CREA) and identify the quality of services provided by real estate professionals who are members of CREA. The trademark DDF® is owned by The Canadian Real Estate Association (CREA) and identifies CREA's Data Distribution Facility (DDF®)
November 12 2026 03:54:17
Nova Scotia Association of REALTORS®
RE/MAX Nova