
9 Sunset Lane Hubley, Nova Scotia B3Z 1B7

$399,900
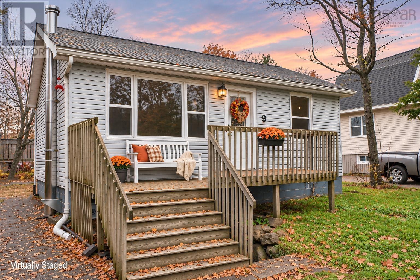
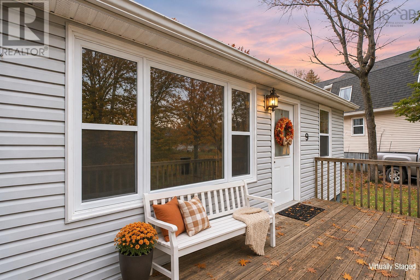
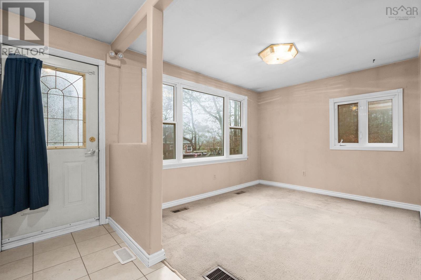
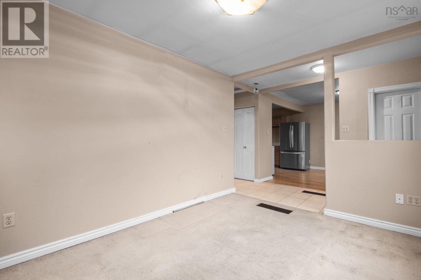
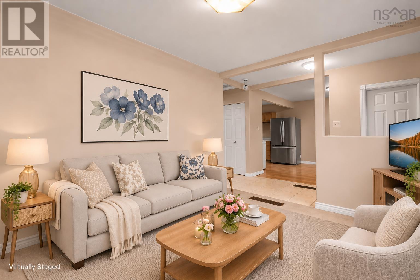
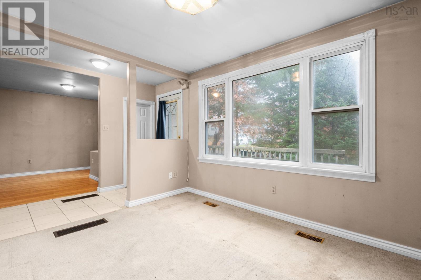
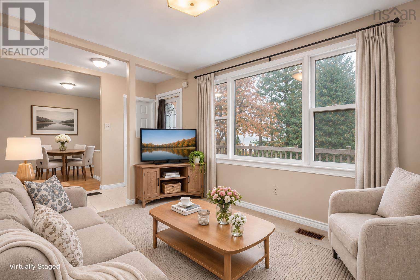
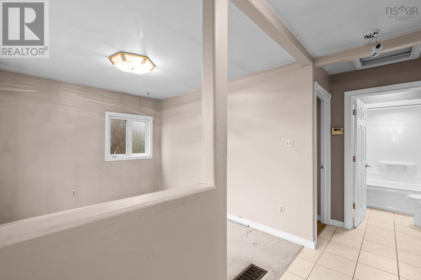
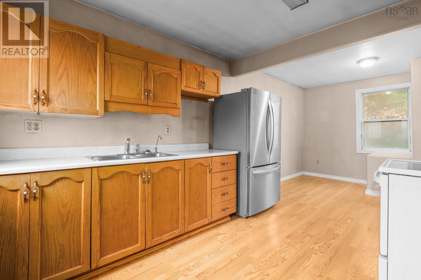
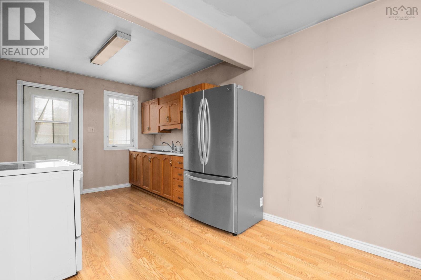
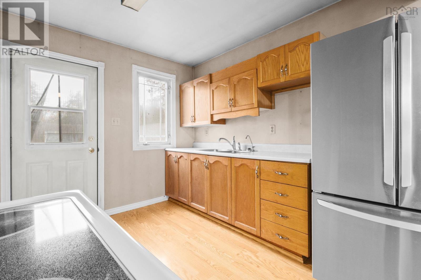
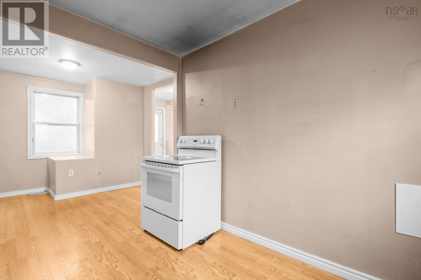
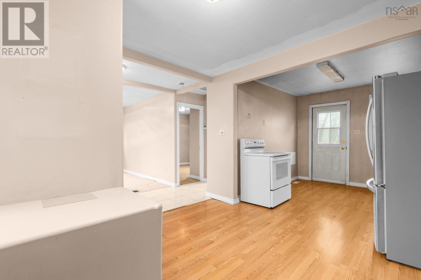
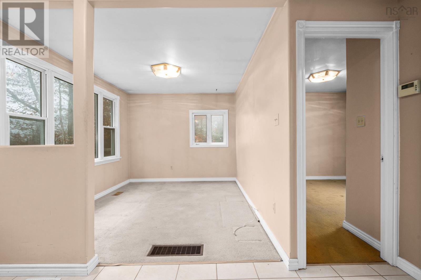
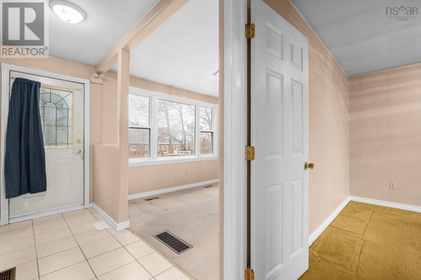
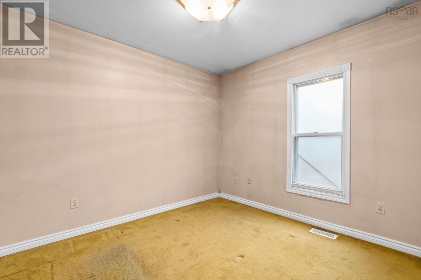
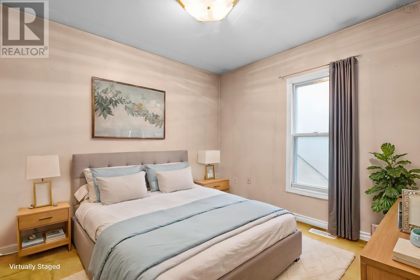
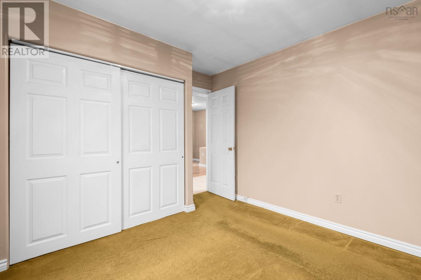
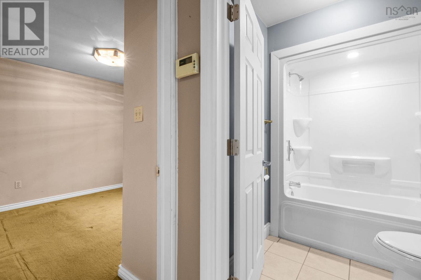
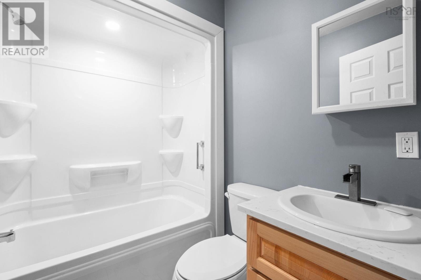
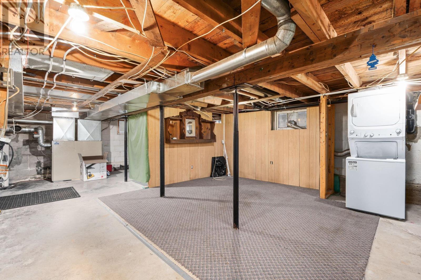
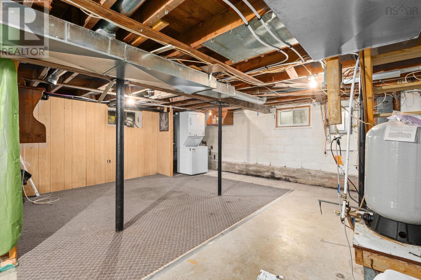
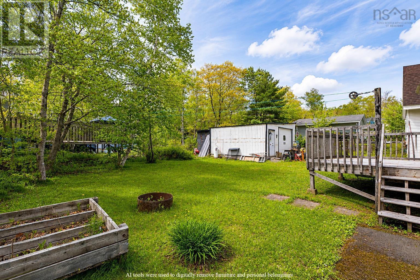
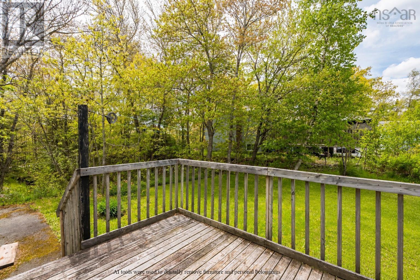
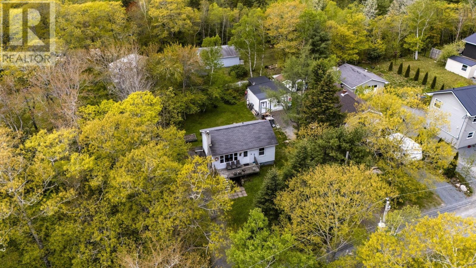
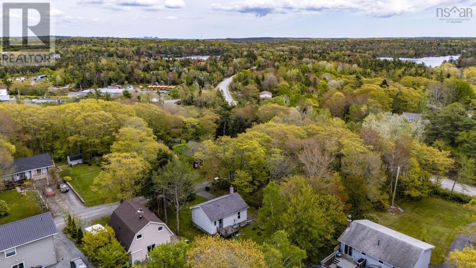
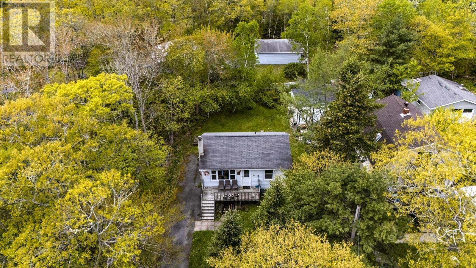
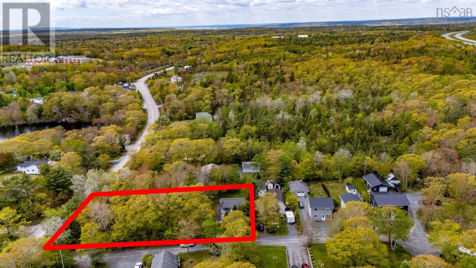
Welcome to 9 Sunset Lane in Hubley, NS! Offering a unique opportunity for developers, investors, and house flippers, this property features four separate lots totalling an impressive 34,000 sq. ft., providing plenty of space and potential for future projects, expansion, or redevelopment opportunities. Whether you're looking for your next investment, a renovation project, or simply a property with room to grow, the possibilities are worth exploring. The existing bungalow offers an affordable starting point, featuring a functional layout with a bright living room, spacious kitchen with dining nook, one bedroom, and a full bath. Recent improvements include a new septic field, while the unfinished basement provides an additional 520 sq. ft. of dry storage with potential for future development. An exceptional opportunity to secure a substantial parcel of land in a desirable Hubley location, with an existing home, four separate lots, and plenty of potential to explore! (id:29604)
Property Details
| MLS® Number | 202627885 |
| Property Type | Single Family |
| Community Name | Hubley |
| Amenities Near By | Park, Shopping |
| Community Features | Recreational Facilities, School Bus |
Building
| Bathroom Total | 1 |
| Bedrooms Above Ground | 1 |
| Bedrooms Total | 1 |
| Appliances | Stove, Dryer, Washer, Refrigerator |
| Architectural Style | Bungalow |
| Construction Style Attachment | Detached |
| Exterior Finish | Vinyl |
| Flooring Type | Carpeted, Laminate, Tile |
| Foundation Type | Concrete Block |
| Heating Fuel | Oil |
| Heating Type | Forced Air, Furnace |
| Stories Total | 1 |
| Size Interior | 524 Sqft |
| Total Finished Area | 524 Sqft |
| Type | House |
| Utility Water | Dug Well |
Parking
| Paved Yard |
Land
| Acreage | No |
| Land Amenities | Park, Shopping |
| Landscape Features | Landscaped |
| Sewer | Septic System |
| Size Irregular | 0.7805 |
| Size Total | 0.7805 Ac |
| Size Total Text | 0.7805 Ac |
Rooms
| Level | Type | Length | Width | Dimensions |
|---|---|---|---|---|
| Basement | Utility Room | 26 x 20 -NF | ||
| Main Level | Living Room | 14.8 x 13 | ||
| Main Level | Kitchen | 9.3 x 10.4 | ||
| Main Level | Dining Room | 11.4 x 9.10 | ||
| Main Level | 4pc Bathroom | 5.2 x 6.9 | ||
| Main Level | Primary Bedroom | 10.11 x 10 |
https://www.realtor.ca/real-estate/30507475/9-sunset-lane-hubley-hubley
Interested?
Contact us for more information

Ian Angus
(902) 876-5054
www.ianangus.ca/

84 Chain Lake Drive
Beechville, Nova Scotia B3S 1A2
(902) 453-1700
(902) 455-6738
www.royallepageatlantic.com/

The trademarks REALTOR®, REALTORS®, and the REALTOR® logo are controlled by The Canadian Real Estate Association (CREA) and identify real estate professionals who are members of CREA. The trademarks MLS®, Multiple Listing Service® and the associated logos are owned by The Canadian Real Estate Association (CREA) and identify the quality of services provided by real estate professionals who are members of CREA. The trademark DDF® is owned by The Canadian Real Estate Association (CREA) and identifies CREA's Data Distribution Facility (DDF®)
November 14 2026 12:09:32
Nova Scotia Association of REALTORS®
Royal LePage Atlantic