
580 Terrace Street New Glasgow, Nova Scotia B2H 6B5

$795,000
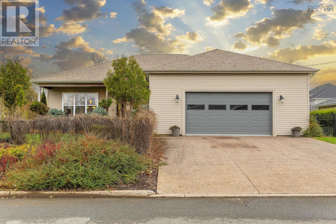
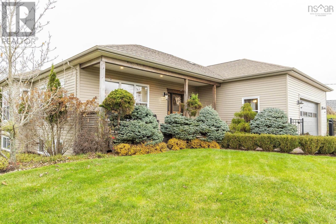
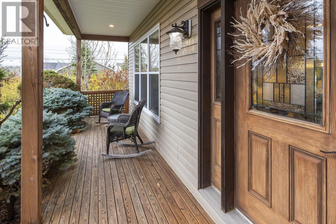
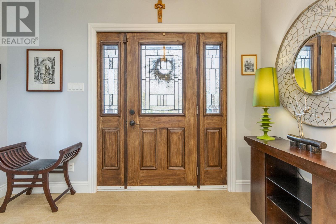
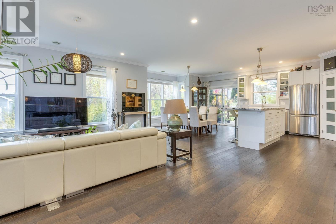
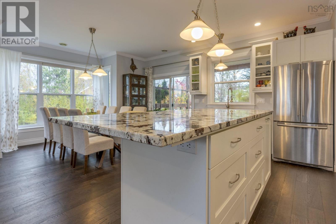
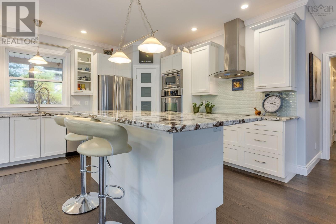
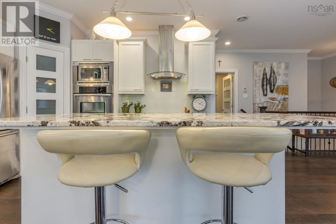
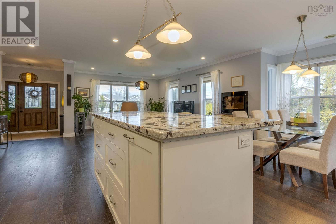
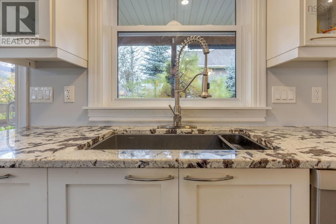
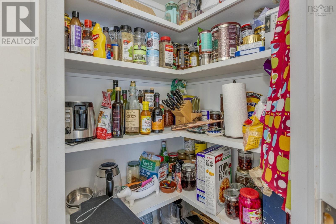
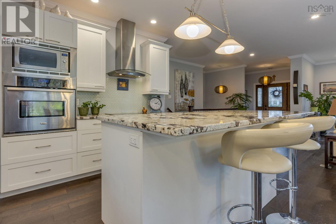
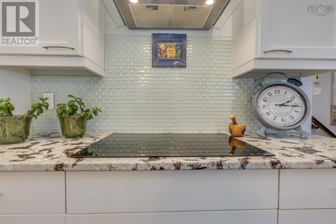
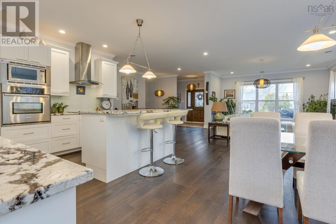
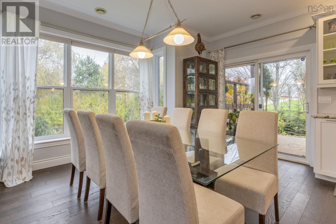
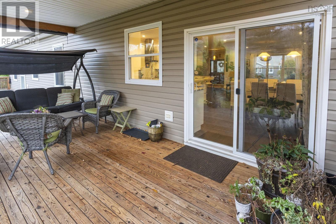
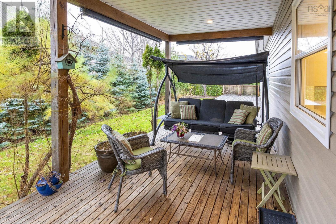
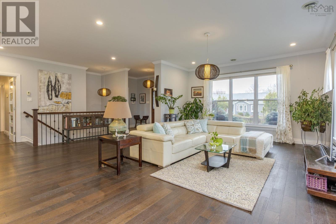
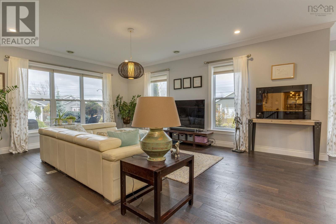
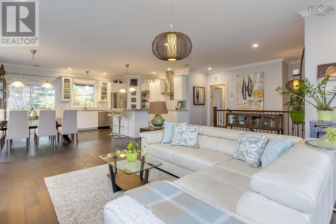
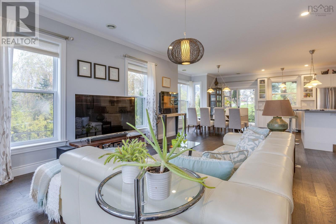
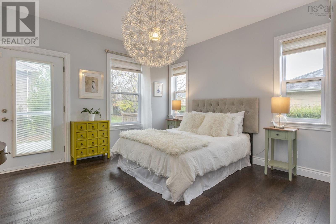
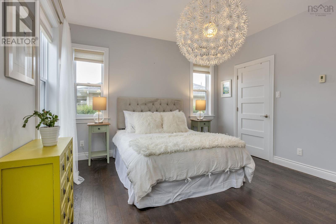
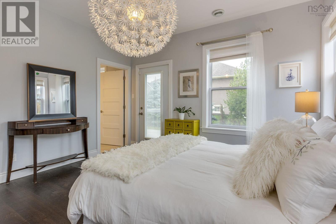
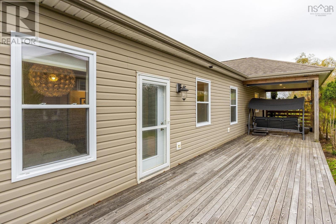
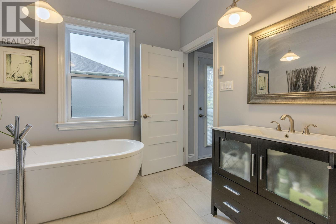
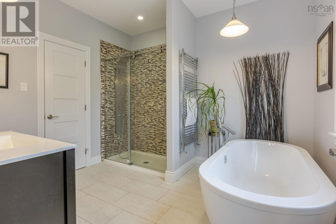
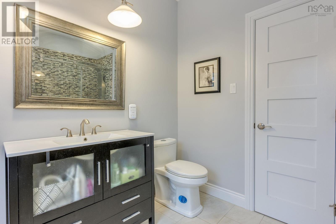
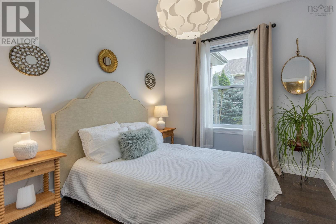
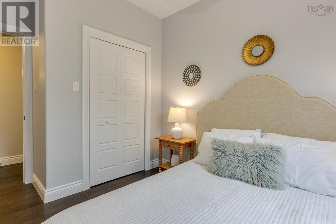
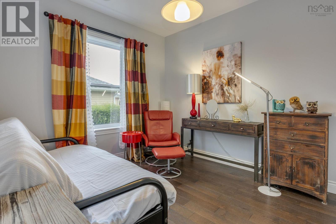
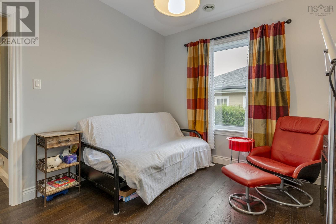
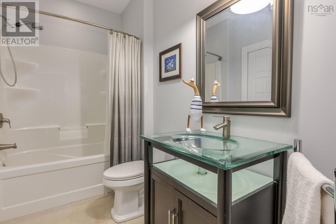
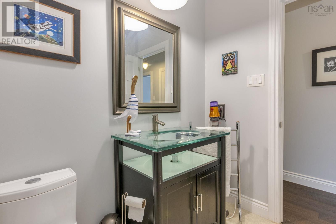
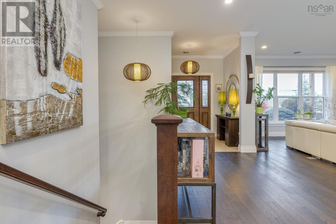
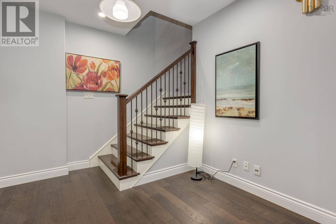
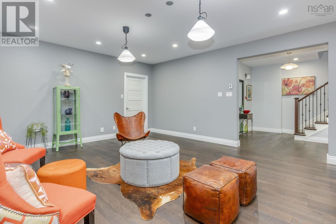
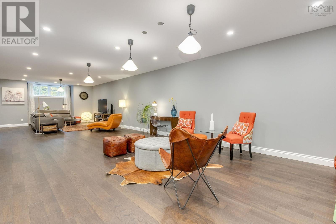
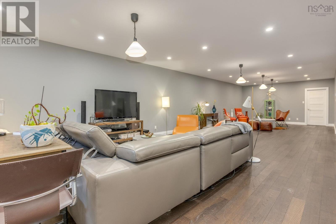
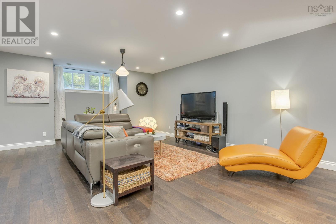
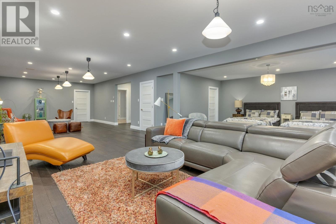
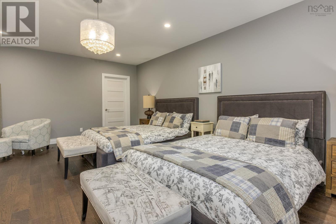
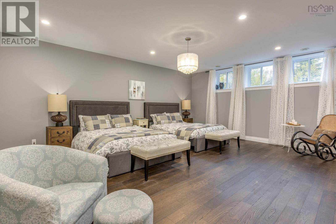
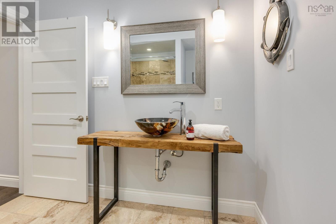
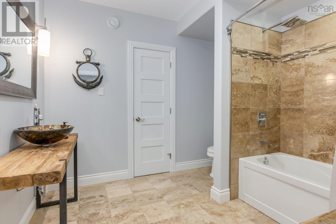
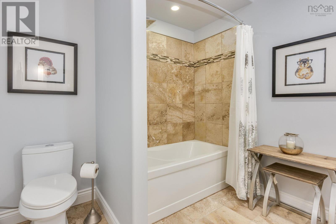
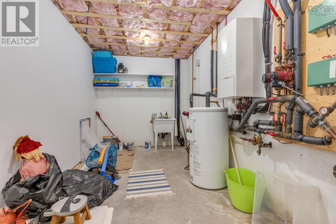
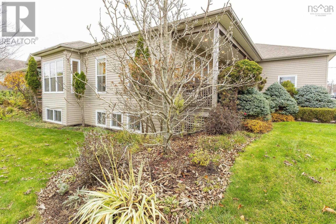
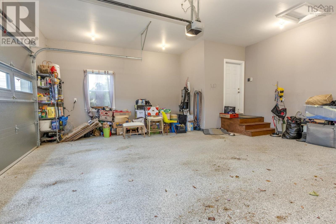
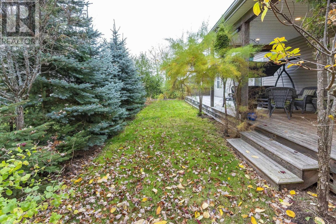
Offered for the first time since it was built in 2011, this premier executive bungalow sits on a quiet dead-end street on New Glasgows desirable West Side, right across from the Samson Trail and the East River and close to great schools and the West Side Community Centre. Built with insulated concrete construction, it shows top-notch quality in every detail, with 10.5-foot ceilings on both levels, engineered hardwood, crown mouldings, a custom kitchen and large windows that flood the home with natural light. The main level offers about 1,660 sq ft with 3 bedrooms and 2 full baths, laid out so the private bedroom wing can be closed off from the rest of the house when entertaining. The primary suite has a walk-in closet, ensuite and its own access to the deck, which spans the full width of the back of the house and also opens from the dining room. Part of the deck is covered, so like the full front verandah, it can be enjoyed three seasons of the year. The fully finished lower level adds about 1,561 sq ft, including a huge rec area, a third full bath, and a large space that could be converted into a fourth bedroom (does not currently meet egress). Youll also find loads of storage closets and rooms throughout. A Daikin heat pump system runs the heating, air conditioning and water heater for lower electricity costs, and in-floor heat warms both levels and the garage. The attached double garage has a brand-new door, epoxy floor and hot and cold water, and theres a double exposed aggregate concrete driveway, professional landscaping and a fully fenced yard. A rare opportunity to own a premier home in one of New Glasgows most sought-after neighbourhoods. Book your private showing today! (id:29604)
Property Details
| MLS® Number | 202627939 |
| Property Type | Single Family |
| Community Name | New Glasgow |
| Amenities Near By | Golf Course, Park, Playground, Shopping, Place Of Worship, Beach |
| Community Features | Recreational Facilities, School Bus |
| Features | Level, Walk-in Closet |
Building
| Bathroom Total | 3 |
| Bedrooms Above Ground | 3 |
| Bedrooms Below Ground | 1 |
| Bedrooms Total | 4 |
| Appliances | Central Vacuum, Cooktop - Electric, Oven - Electric, Dishwasher, Dryer, Washer, Microwave, Refrigerator |
| Architectural Style | Bungalow |
| Basement Development | Finished |
| Basement Type | Full (finished) |
| Constructed Date | 2011 |
| Construction Style Attachment | Detached |
| Cooling Type | Central Air Conditioning, Heat Pump |
| Exterior Finish | Vinyl |
| Flooring Type | Ceramic Tile, Engineered Hardwood |
| Heating Fuel | Electric |
| Heating Type | Heat Pump, In Floor Heating |
| Stories Total | 1 |
| Size Interior | 3221 Sqft |
| Total Finished Area | 3221 Sqft |
| Type | House |
| Utility Water | Municipal Water |
Parking
| Garage | |
| Attached Garage | |
| Heated Garage | |
| Exposed Aggregate |
Land
| Acreage | No |
| Land Amenities | Golf Course, Park, Playground, Shopping, Place Of Worship, Beach |
| Landscape Features | Landscaped |
| Sewer | Municipal Sewage System |
| Size Irregular | 0.2072 |
| Size Total | 0.2072 Ac |
| Size Total Text | 0.2072 Ac |
Rooms
| Level | Type | Length | Width | Dimensions |
|---|---|---|---|---|
| Lower Level | Recreational, Games Room | 46.1 * 15.9 | ||
| Lower Level | Bedroom | 20.5 * 16.3 | ||
| Lower Level | 4pc Bathroom | 9.7 * 8.3 | ||
| Lower Level | Utility Room | 26.2 * 8.6 | ||
| Lower Level | Storage | 10.3 * 5.1 | ||
| Main Level | Foyer | 10.7 * 5.11 | ||
| Main Level | Living Room | 24.10 * 19.11 | ||
| Main Level | Dining Room | 10.2 * 13.2 | ||
| Main Level | Kitchen | 13.10 * 13.2 | ||
| Main Level | Laundry / Bath | 9.11 * 5.9 | ||
| Main Level | Primary Bedroom | 13. * 12.10 | ||
| Main Level | 4pc Ensuite Bath | 9.5 * 10.10 | ||
| Main Level | Bedroom | 11.11 * 9.11 | ||
| Main Level | Bedroom | 12.10 * 8.11 |
https://www.realtor.ca/real-estate/30509542/580-terrace-street-new-glasgow-new-glasgow
Interested?
Contact us for more information

Barbara Maclean

84 Chain Lake Drive
Beechville, Nova Scotia B3S 1A2
(902) 453-1700
(902) 455-6738
www.royallepageatlantic.com/

Sheila Banser
(902) 454-8752
https://homesinhrm.com/
84 Chain Lake Drive
Beechville, Nova Scotia B3S 1A2
(902) 453-1700
(902) 455-6738
www.royallepageatlantic.com/

The trademarks REALTOR®, REALTORS®, and the REALTOR® logo are controlled by The Canadian Real Estate Association (CREA) and identify real estate professionals who are members of CREA. The trademarks MLS®, Multiple Listing Service® and the associated logos are owned by The Canadian Real Estate Association (CREA) and identify the quality of services provided by real estate professionals who are members of CREA. The trademark DDF® is owned by The Canadian Real Estate Association (CREA) and identifies CREA's Data Distribution Facility (DDF®)
November 13 2026 02:25:10
Nova Scotia Association of REALTORS®
Royal LePage Atlantic