
10 Howe Street Glace Bay, Nova Scotia B1A 5K7

$189,900
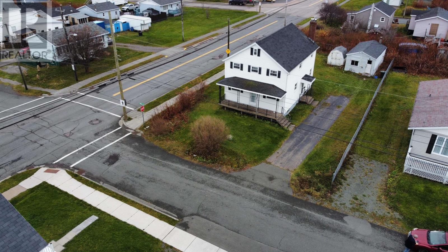
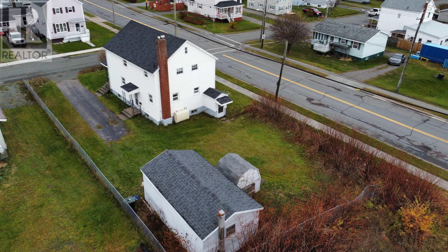
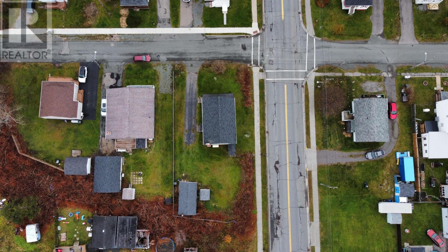
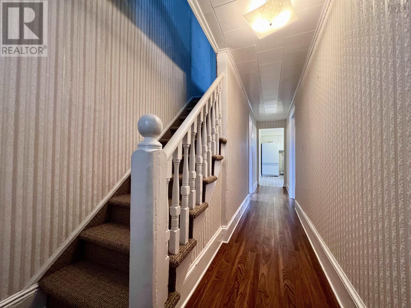
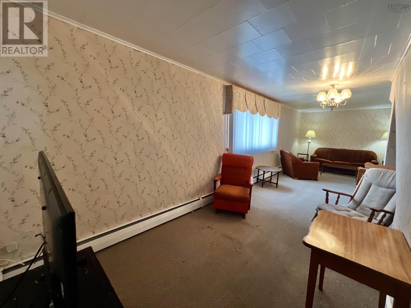
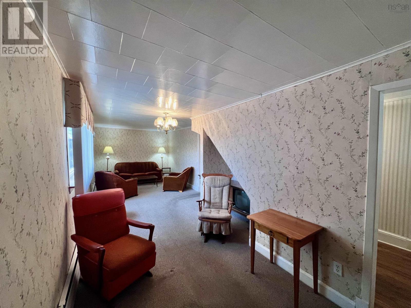
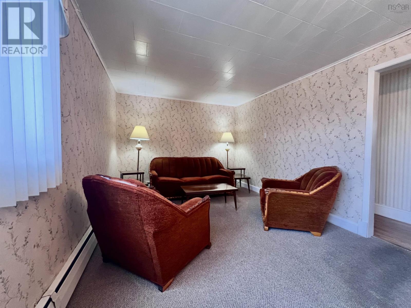
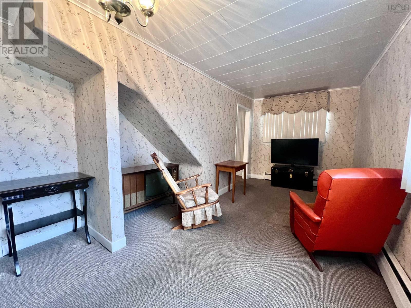
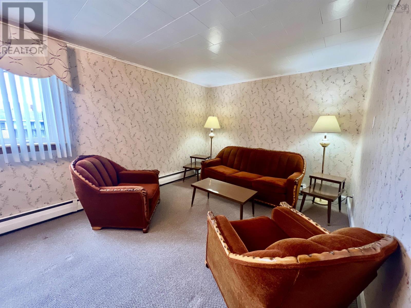
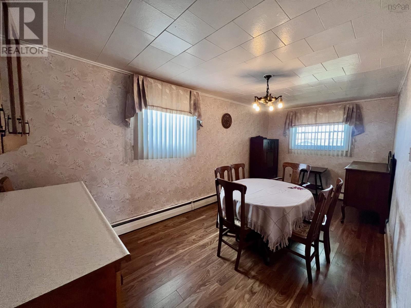
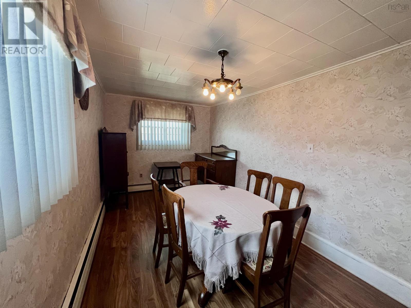
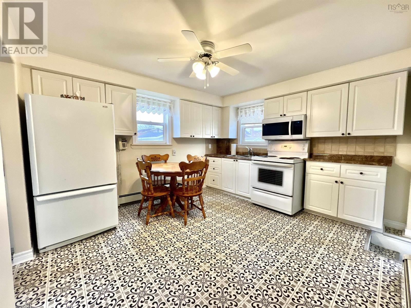
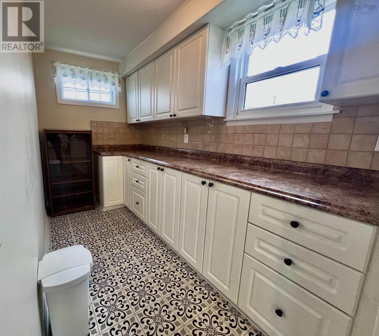
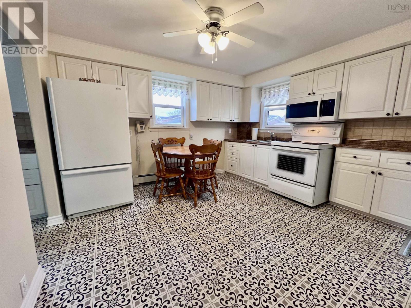
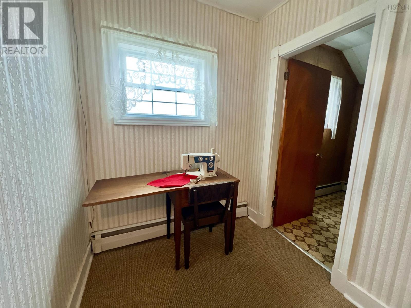
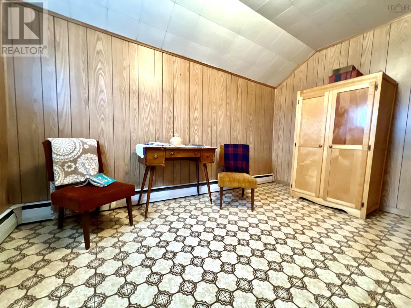
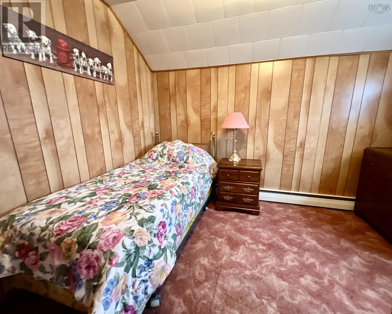
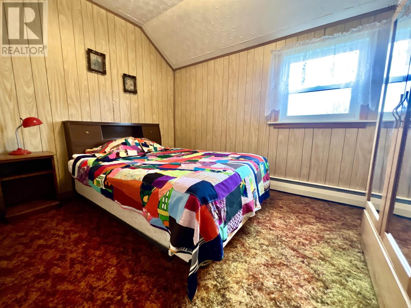
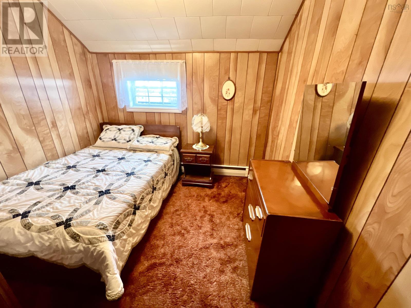
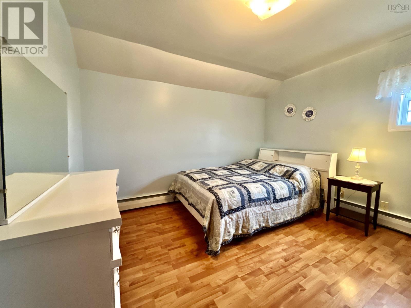
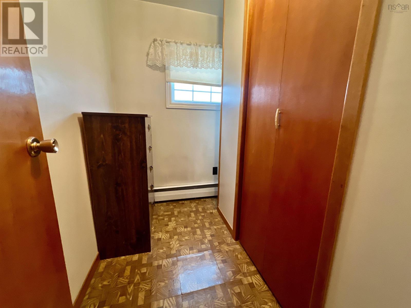
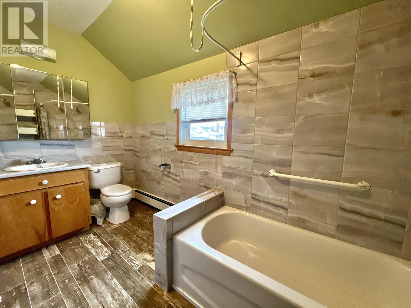
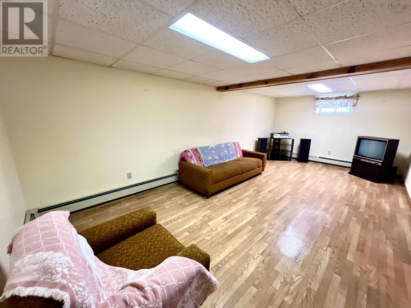
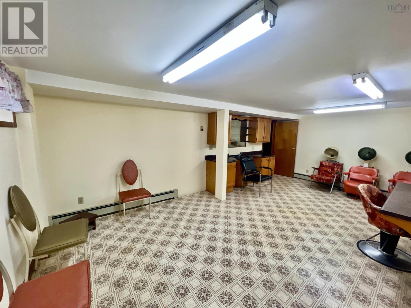
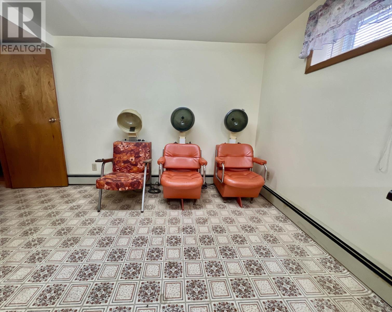
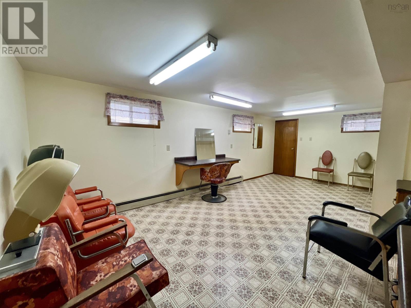
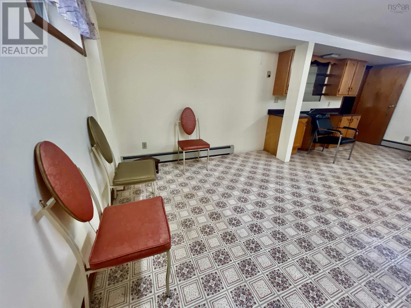
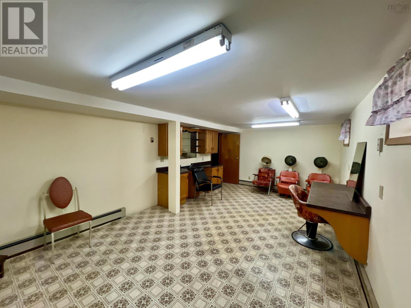
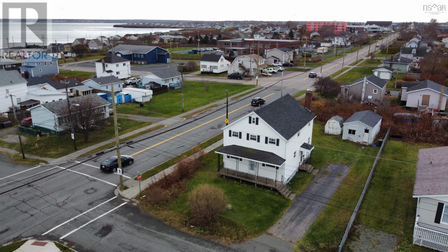
Welcome to your future oasis in the heart of Glace Bay, Cape Breton Island! This stunning two-story home is not just a residence; it's a lifestyle nestled in a serene waterside community. As you pull into the paved driveway, youll immediately notice the maintained grounds that boast not one, but two hobby shedsperfect for all your outdoor toys and tools. Imagine weekends spent gardening or tinkering in your personal workshop, all while enjoying the beauty of your surroundings. Step up to the inviting covered veranda and into the spacious interior. The main level features a large living room that seamlessly combines a cozy TV area with a formal sitting space, perfect for hosting family and friends. The expansive formal dining room is designed for entertaining, ready to welcome all your guests for memorable dinners and celebrations. The heart of the home is the updated eat-in kitchen, complete with a Butlers pantry that adds a touch of elegance and practicality to your culinary adventures. Whether youre preparing a casual meal or a festive feast, this kitchen is sure to inspire your inner chef. Ascend to the top floor, where youll find five generously sized bedrooms plus a dedicated office areaideal for those working from home or needing a quiet space to focus. The updated four-piece bath features a stylish ceramic surround, adding a modern touch to your daily routine. The finished lower level is a true gem, offering additional living space with a large recreation room and a family room that has been thoughtfully designed as a salon. Whether you wish to continue this legacy or transform the space into a secondary unit for additional income, the possibilities are endless! Just remember to confirm with the city for full approval. This home is not just about its beautiful features; its about the lifestyle it offers. Enjoy the convenience of nearby amenities, including shops, restaurants, and recreational activities, all just minutes away. (id:29604)
Property Details
| MLS® Number | 202627980 |
| Property Type | Single Family |
| Community Name | Glace Bay |
| Structure | Shed |
Building
| Bathroom Total | 2 |
| Bedrooms Above Ground | 5 |
| Bedrooms Total | 5 |
| Basement Development | Finished |
| Basement Features | Walk Out |
| Basement Type | Full (finished) |
| Construction Style Attachment | Detached |
| Exterior Finish | Vinyl |
| Flooring Type | Carpeted, Ceramic Tile, Linoleum, Other |
| Foundation Type | Poured Concrete |
| Heating Fuel | Oil |
| Heating Type | Baseboard Heaters, Hot Water |
| Stories Total | 2 |
| Size Interior | 2452 Sqft |
| Total Finished Area | 2452 Sqft |
| Type | House |
| Utility Water | Municipal Water |
Parking
| Paved Yard |
Land
| Acreage | No |
| Sewer | Municipal Sewage System |
| Size Irregular | 0.1607 |
| Size Total | 0.1607 Ac |
| Size Total Text | 0.1607 Ac |
Rooms
| Level | Type | Length | Width | Dimensions |
|---|---|---|---|---|
| Second Level | Bedroom | 12.7x7.5 /36 | ||
| Second Level | Bedroom | 11.2x8.5 /36 | ||
| Second Level | Bedroom | 11.2x8.3 /36 | ||
| Second Level | Bedroom | 10.4x9.6-jog /36 | ||
| Second Level | Bedroom | 10.4x11.4 /36 | ||
| Second Level | Den | 7.2x4-jog /36 | ||
| Second Level | 4pc Bathroom | 11x5.3+jog /36 | ||
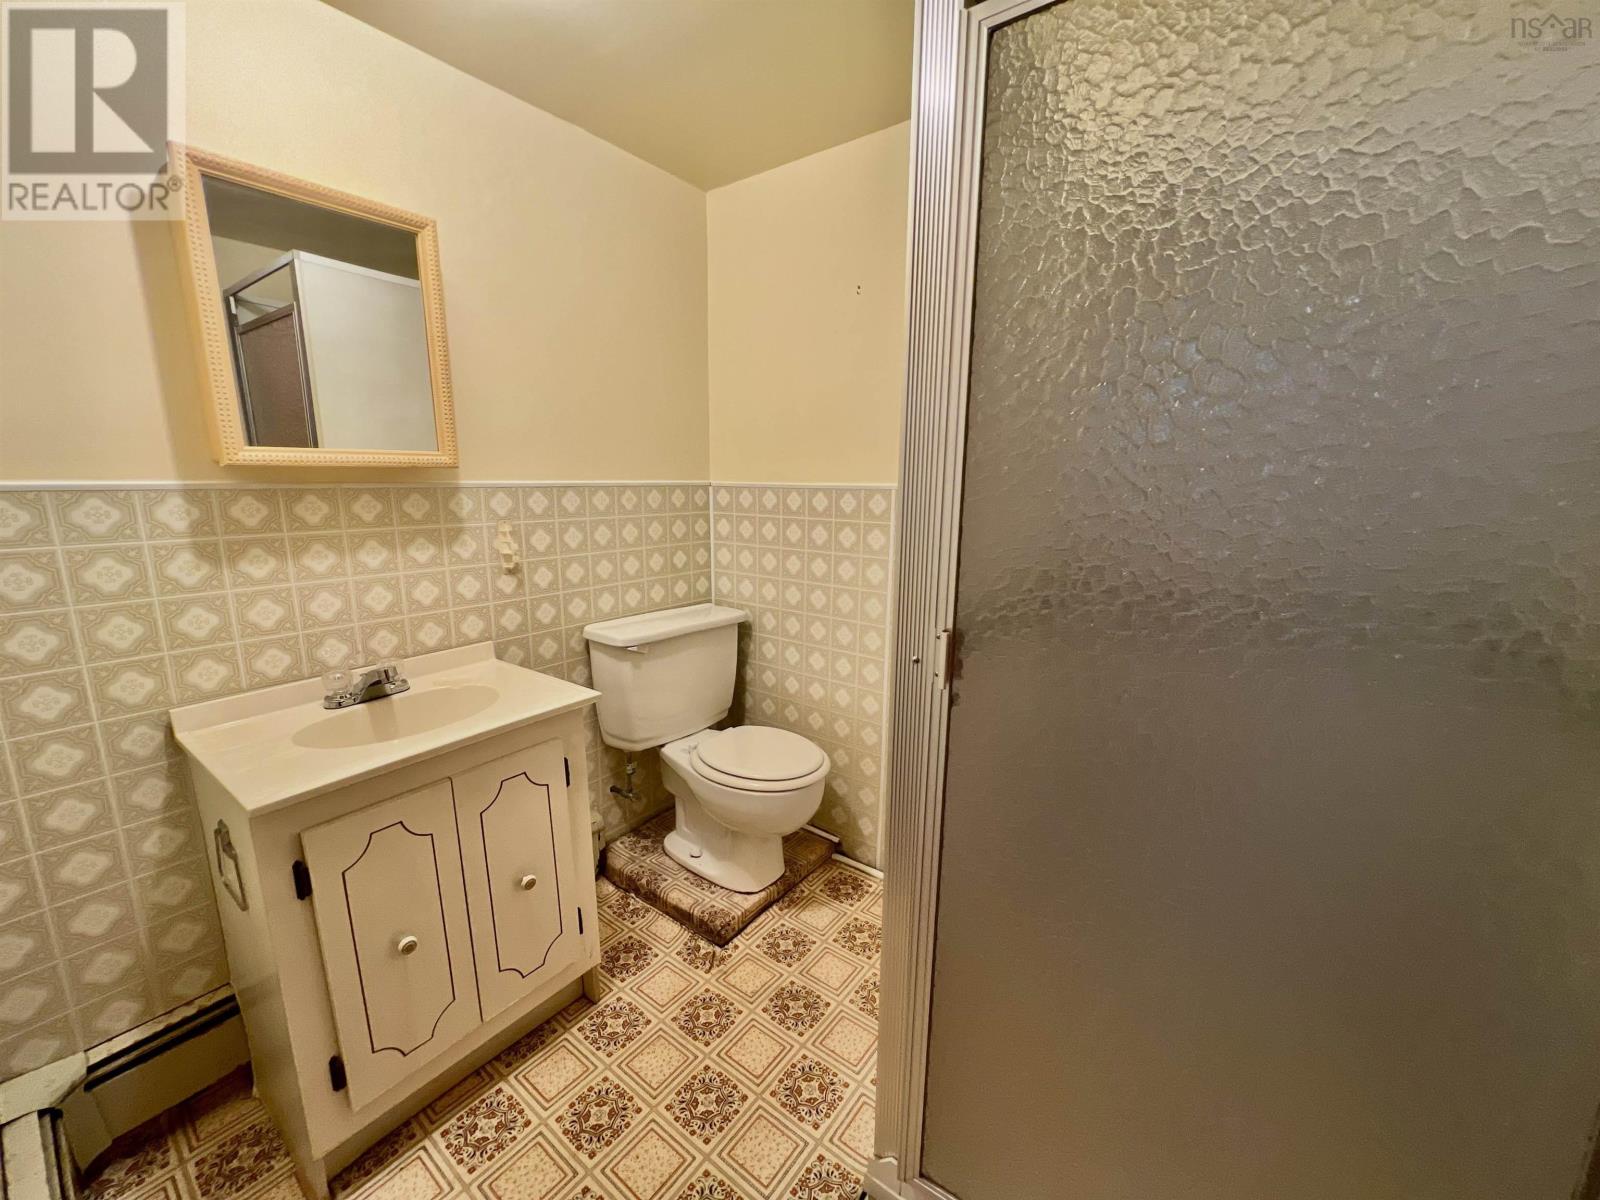
| Lower Level | 3pc Bathroom | 6.8x5.8-jog /36 | ||
| Lower Level | Family Room | 21.4x12.4 /36 | ||
| Lower Level | Recreational, Games Room | 21.8x11.3 /36 | ||
| Main Level | Eat In Kitchen | 12.2x11.1 /37 | ||
| Main Level | Dining Room | 18x8.8 /37 | ||
| Main Level | Living Room | 28x10.3-jog /37 | ||
| Main Level | Kitchen | 10.2x5.6 /37 |
https://www.realtor.ca/real-estate/30511875/10-howe-street-glace-bay-glace-bay
Interested?
Contact us for more information

Terry Campbell
https://www.cabotgroup.ca/

141 Wentworth Road
Windsor, Nova Scotia B0N 2T0
(902) 798-5200
(902) 798-1823

Alexis Rudderham Richards
141 Wentworth Road
Windsor, Nova Scotia B0N 2T0
(902) 798-5200
(902) 798-1823

The trademarks REALTOR®, REALTORS®, and the REALTOR® logo are controlled by The Canadian Real Estate Association (CREA) and identify real estate professionals who are members of CREA. The trademarks MLS®, Multiple Listing Service® and the associated logos are owned by The Canadian Real Estate Association (CREA) and identify the quality of services provided by real estate professionals who are members of CREA. The trademark DDF® is owned by The Canadian Real Estate Association (CREA) and identifies CREA's Data Distribution Facility (DDF®)
November 13 2026 09:44:51
Nova Scotia Association of REALTORS®
RE/MAX Nova (Windsor)