
16316 Highway 7 Pleasant Harbour, Nova Scotia B0J 3H0

$649,900
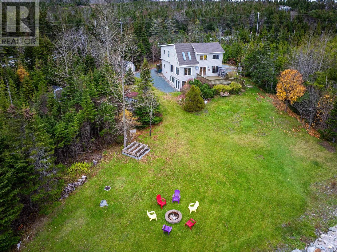
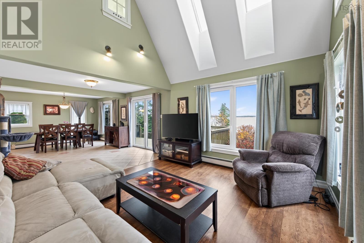
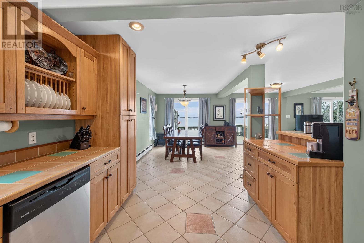
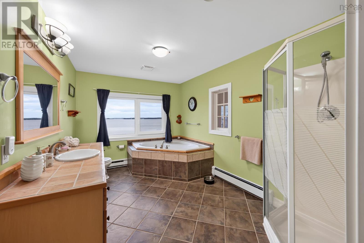
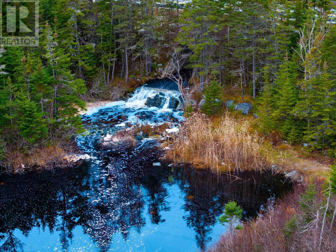
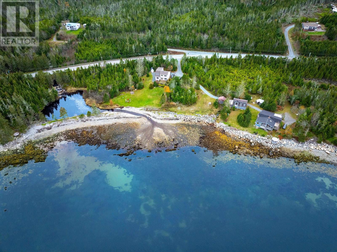
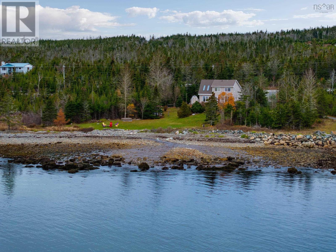
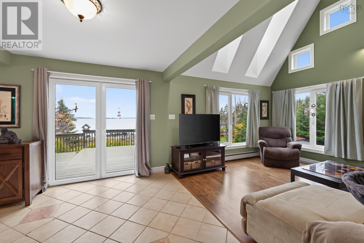
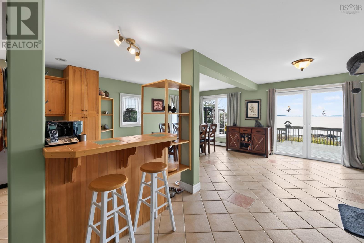
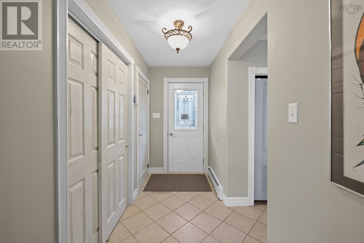
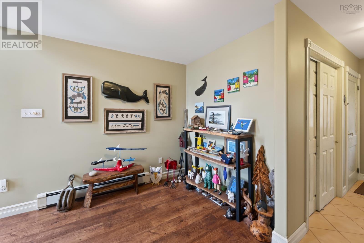
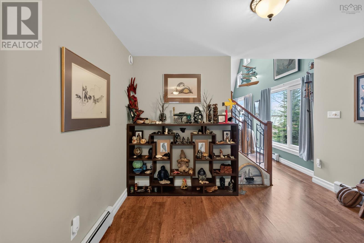
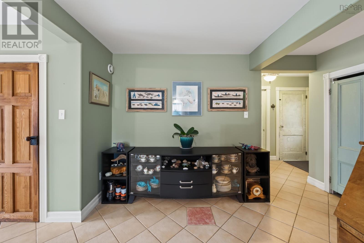
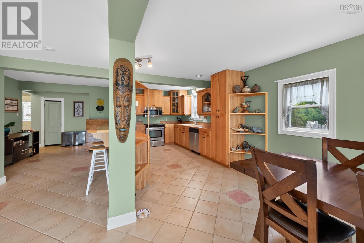
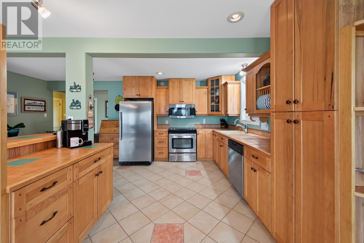
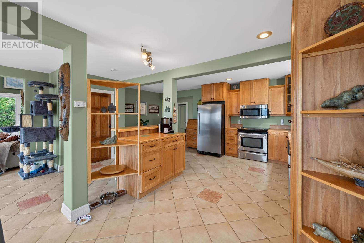
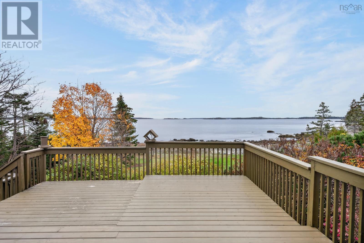
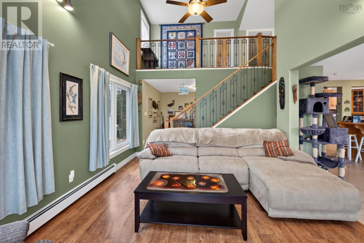
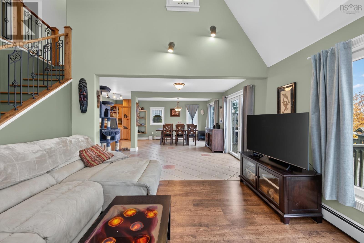
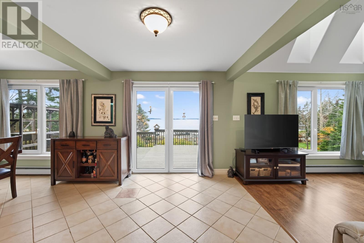
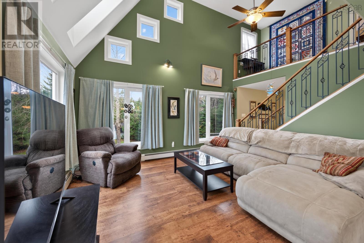
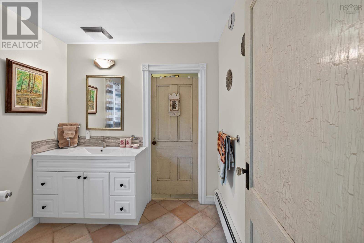
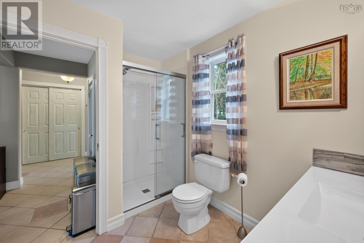
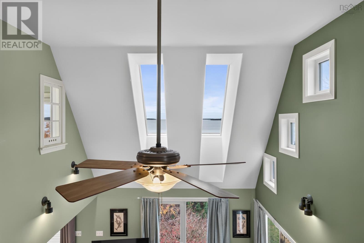
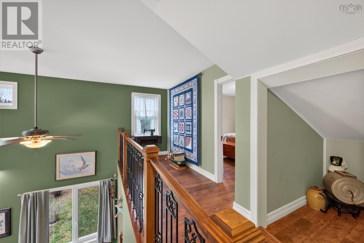
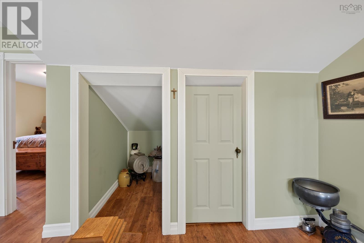
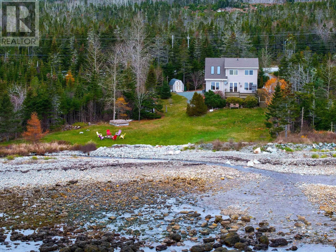
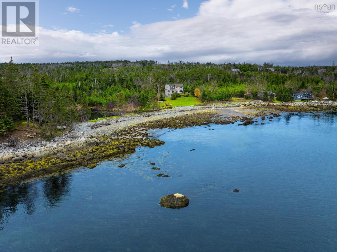
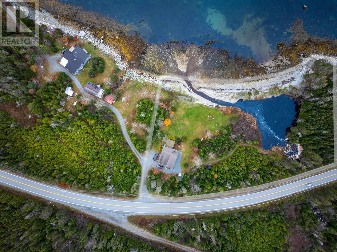
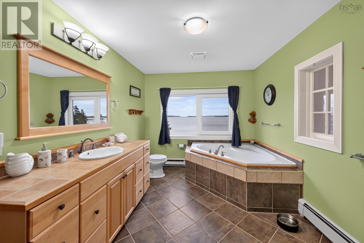
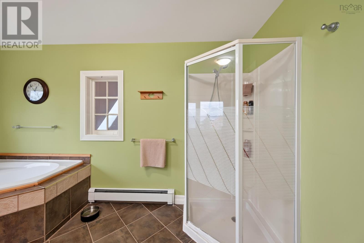
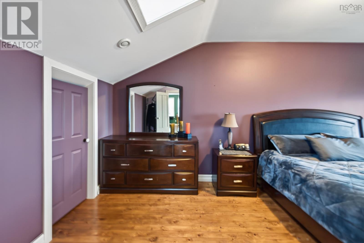
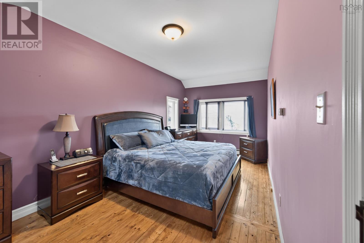
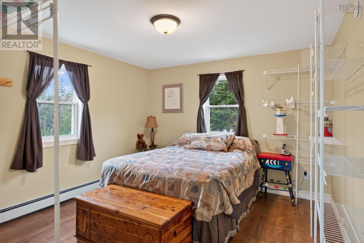
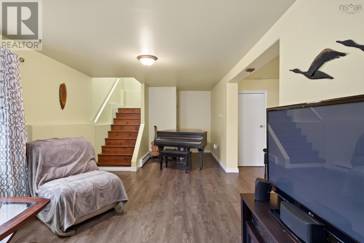
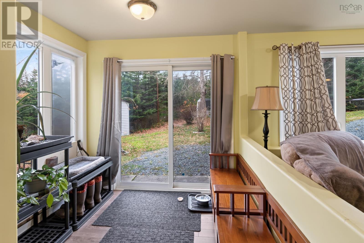
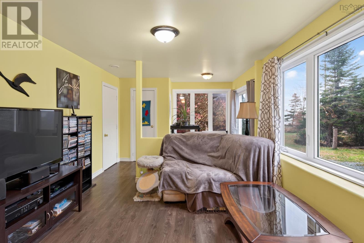
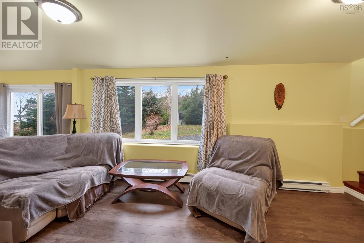
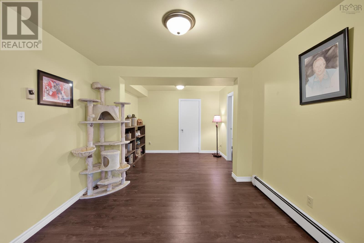
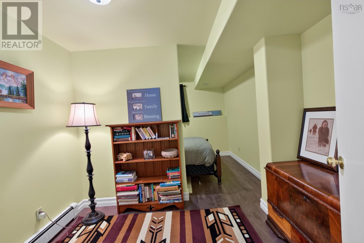
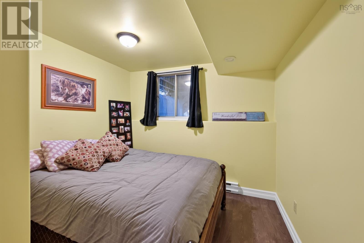
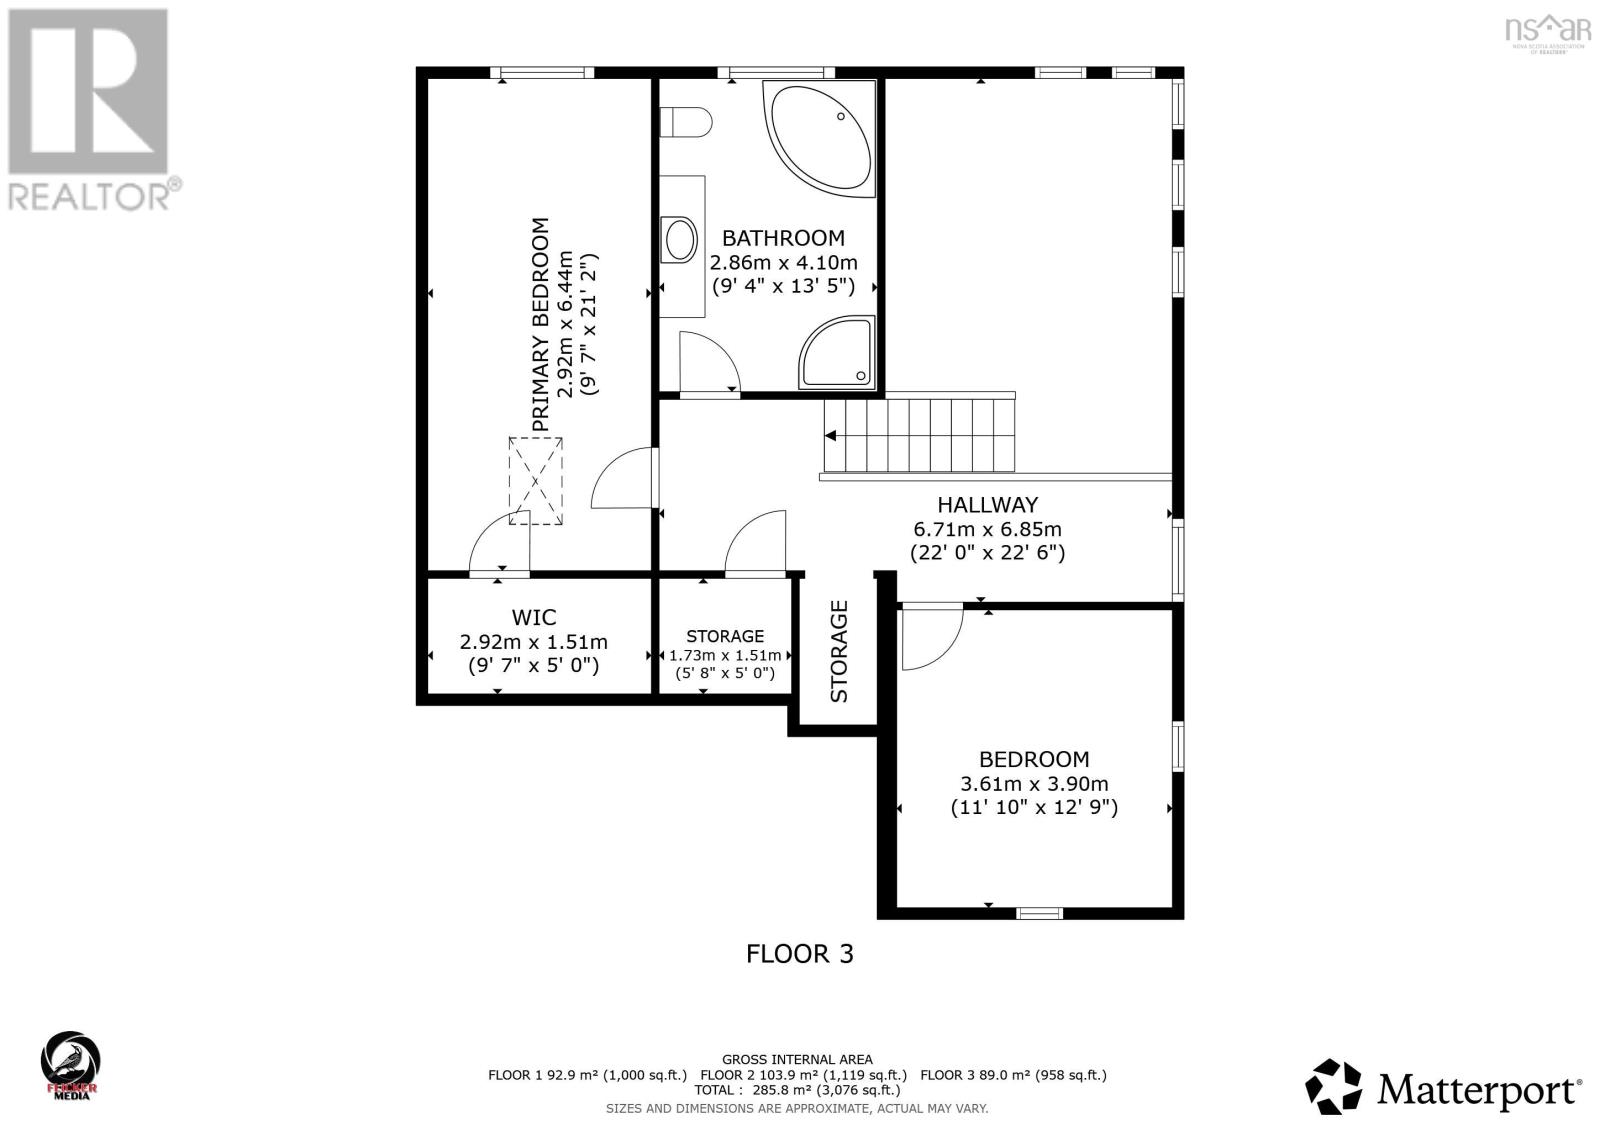
Discover this exceptional and unique oceanfront property on Nova Scotias beautiful Eastern Shore, offering 2 acres of land, an impressive 347 feet of ocean frontage, breathtaking coastal views, a picturesque pond with a seasonal waterfall. This distinctive home offers over 2,400 square feet of living space across three levels, with a versatile layout featuring three bedrooms and two full bathrooms. The main living area showcases a striking vaulted ceiling with skylights, creating a bright and inviting space filled with natural light. Beautiful ocean views can be enjoyed from many rooms throughout the home and the rear deck, bringing the beauty of the coastline into everyday living. The upper-level bathroom features a relaxing soaker tub positioned to take advantage of the spectacular ocean views. The spacious lower level includes a large L-shaped recreation room, an additional bedroom and a convenient walkout, providing flexible space for family, guests or entertaining. Outside, the propertys natural surroundings offer a wonderful combination of privacy, waterfront enjoyment and peaceful coastal living. The pond and seasonal waterfall add unique character to the landscape, creating a tranquil setting to relax and unwind. Conveniently located 30 minutes east of Musquodoboit Harbour and one hour from Dartmouth, this property offers an appealing balance of coastal privacy and accessibility to local amenities. This unique waterfront property presents an outstanding opportunity to embrace the Eastern Shore lifestyle. Please reach out or contact your Realtor today for more details or to arrange a private viewing. (id:29604)
Open House
This property has open houses!
12:00 pm
Ends at:2:00 pm
Property Details
| MLS® Number | 202628075 |
| Property Type | Single Family |
| Community Name | Pleasant Harbour |
| Amenities Near By | Playground, Shopping, Place Of Worship, Beach |
| Community Features | School Bus |
| Structure | Shed |
| View Type | Ocean View |
| Water Front Type | Waterfront On Ocean |
Building
| Bathroom Total | 2 |
| Bedrooms Above Ground | 2 |
| Bedrooms Below Ground | 1 |
| Bedrooms Total | 3 |
| Appliances | Oven, Dryer, Washer, Freezer - Chest, Microwave, Refrigerator, Water Purifier |
| Architectural Style | 3 Level |
| Basement Development | Partially Finished |
| Basement Type | Full (partially Finished) |
| Constructed Date | 1978 |
| Construction Style Attachment | Detached |
| Cooling Type | Window Air Conditioner |
| Exterior Finish | Vinyl |
| Flooring Type | Laminate, Tile |
| Foundation Type | Poured Concrete |
| Heating Fuel | Electric, Oil |
| Heating Type | Baseboard Heaters, Forced Air |
| Stories Total | 2 |
| Size Interior | 2414 Sqft |
| Total Finished Area | 2414 Sqft |
| Type | House |
| Utility Water | Drilled Well |
Parking
| Gravel | |
| Shared |
Land
| Acreage | Yes |
| Land Amenities | Playground, Shopping, Place Of Worship, Beach |
| Landscape Features | Partially Landscaped |
| Sewer | Septic System |
| Size Irregular | 2 |
| Size Total | 2 Ac |
| Size Total Text | 2 Ac |
Rooms
| Level | Type | Length | Width | Dimensions |
|---|---|---|---|---|
| Second Level | Primary Bedroom | 20.8x9.5 | ||
| Second Level | Bedroom | 11.7x12.6 | ||
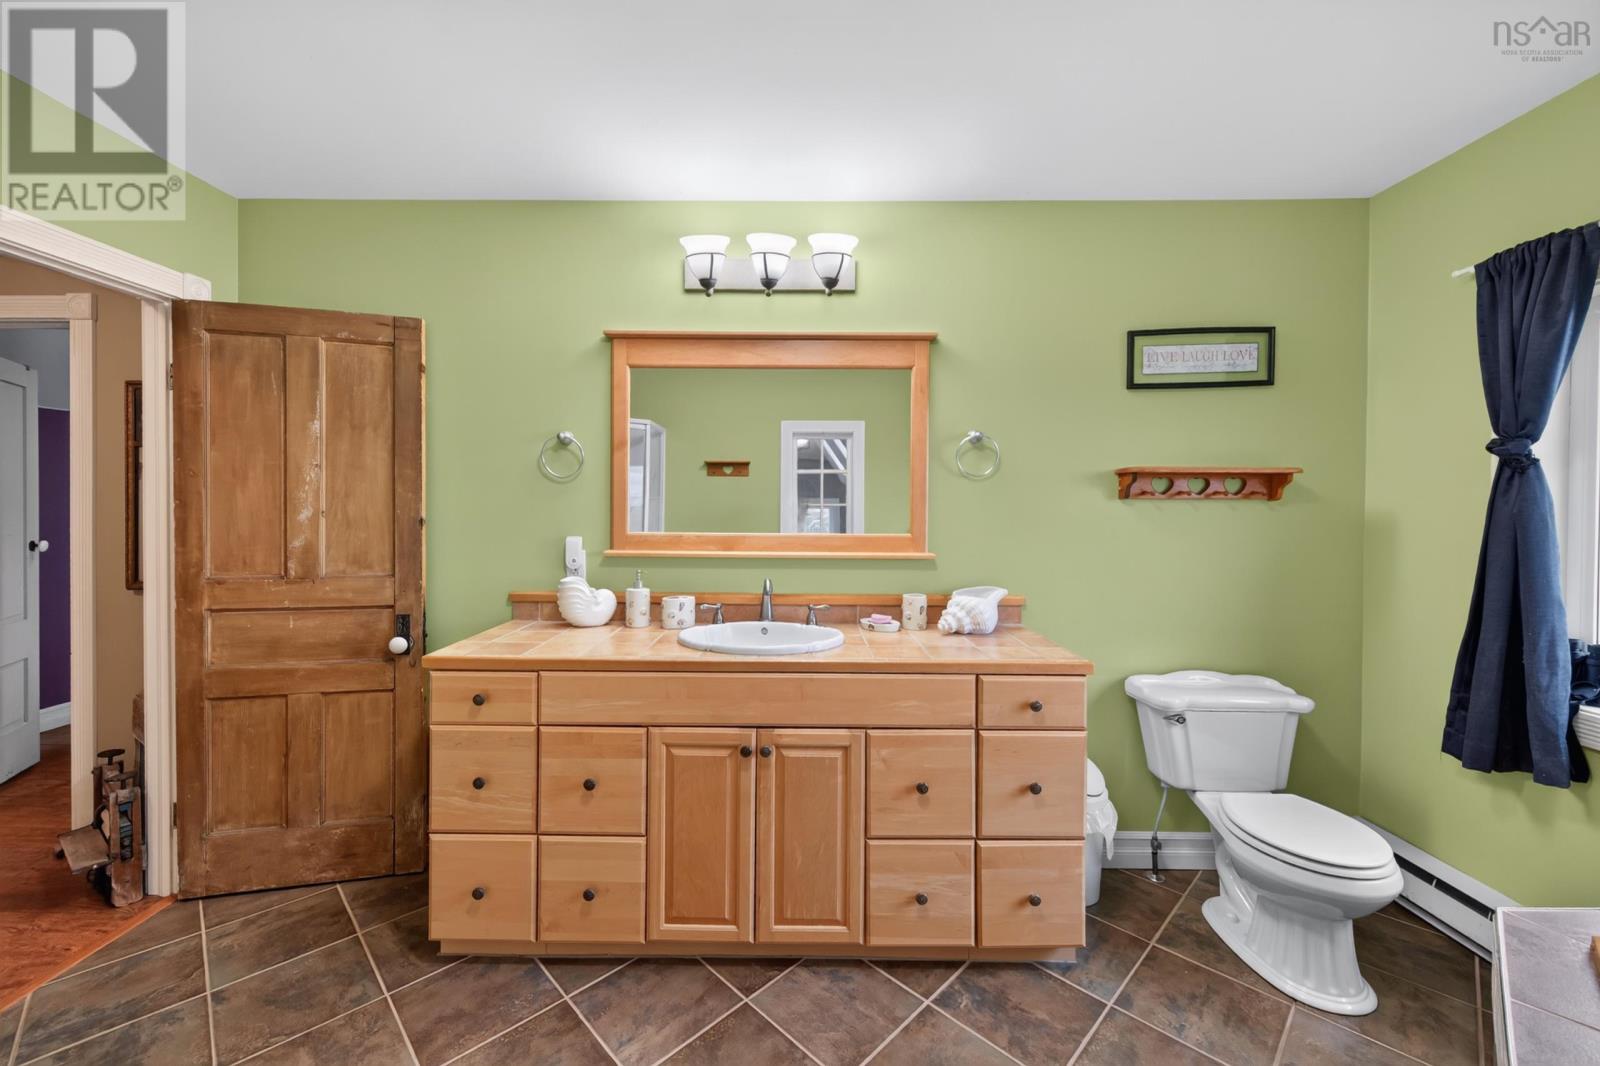
| Second Level | 4pc Bathroom | 13.2x9 | ||
| Second Level | Storage | 9.11x5.6 | ||
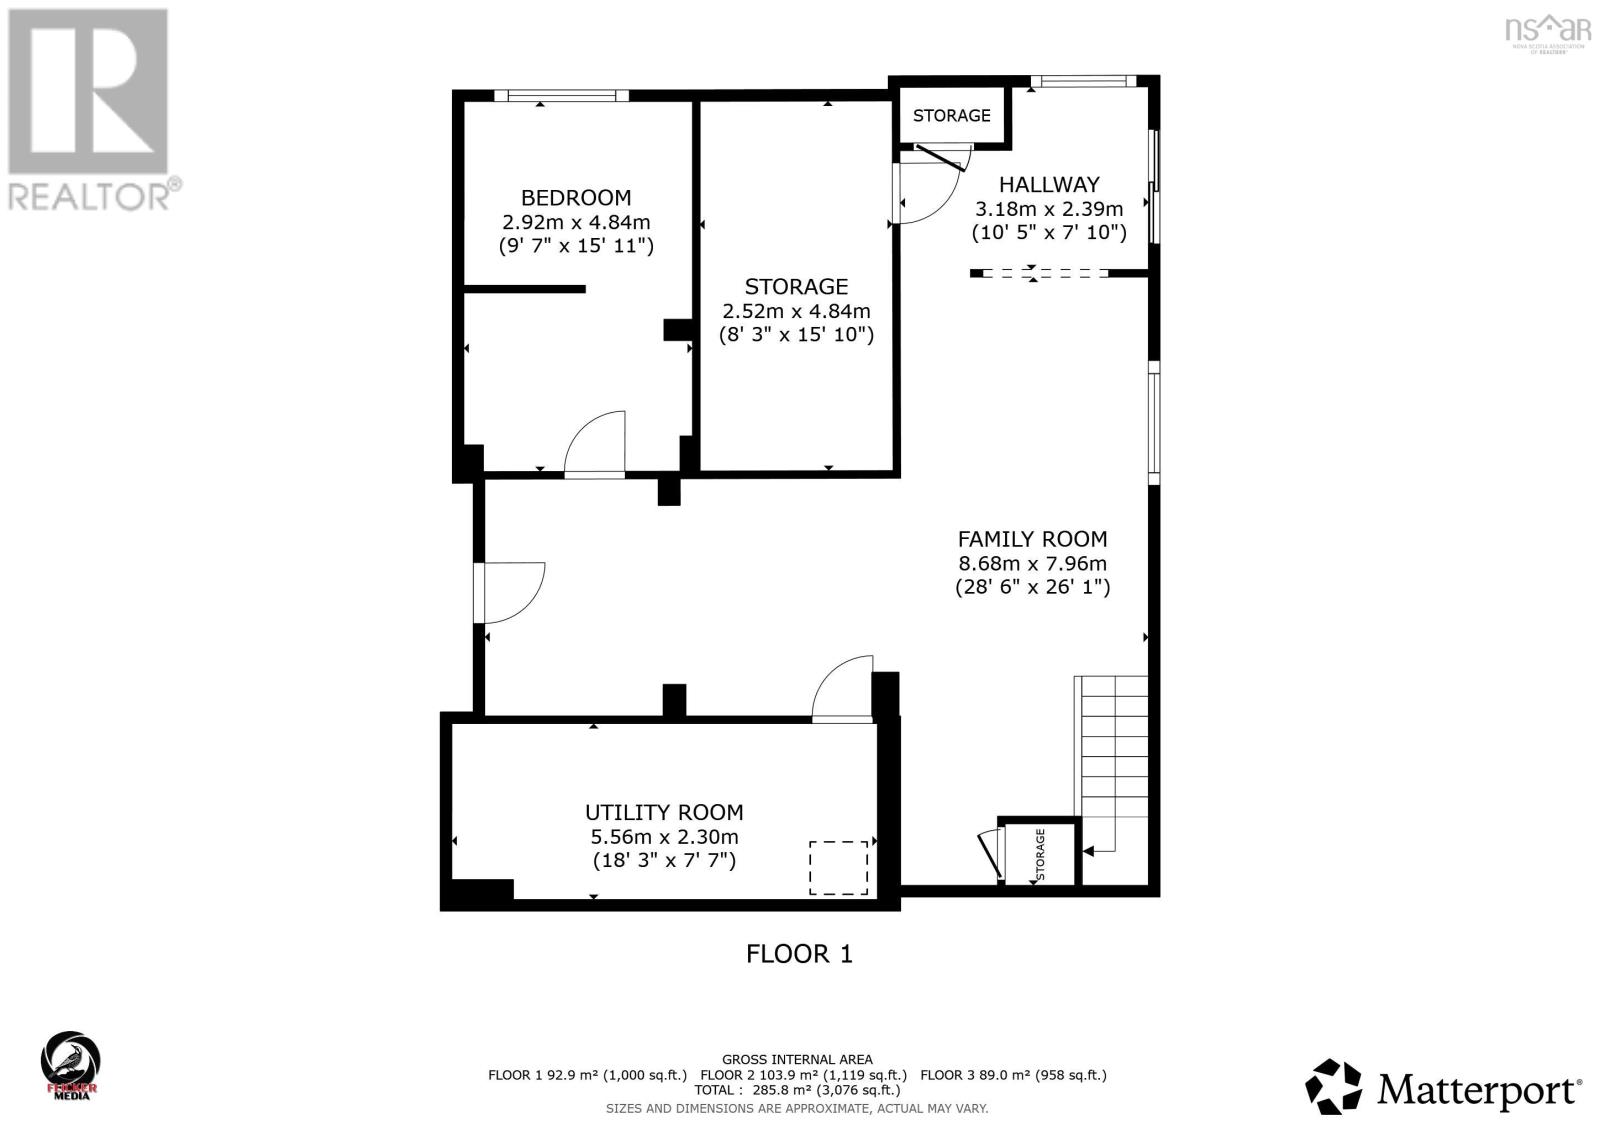
| Lower Level | Recreational, Games Room | 31.10x11.1 | ||
| Lower Level | Family Room | 18x10.3 | ||
| Lower Level | Bedroom | 15.11x9.11 | ||
| Lower Level | Utility Room | 19.7x7 | ||
| Lower Level | Storage | 15.11x8.4 | ||
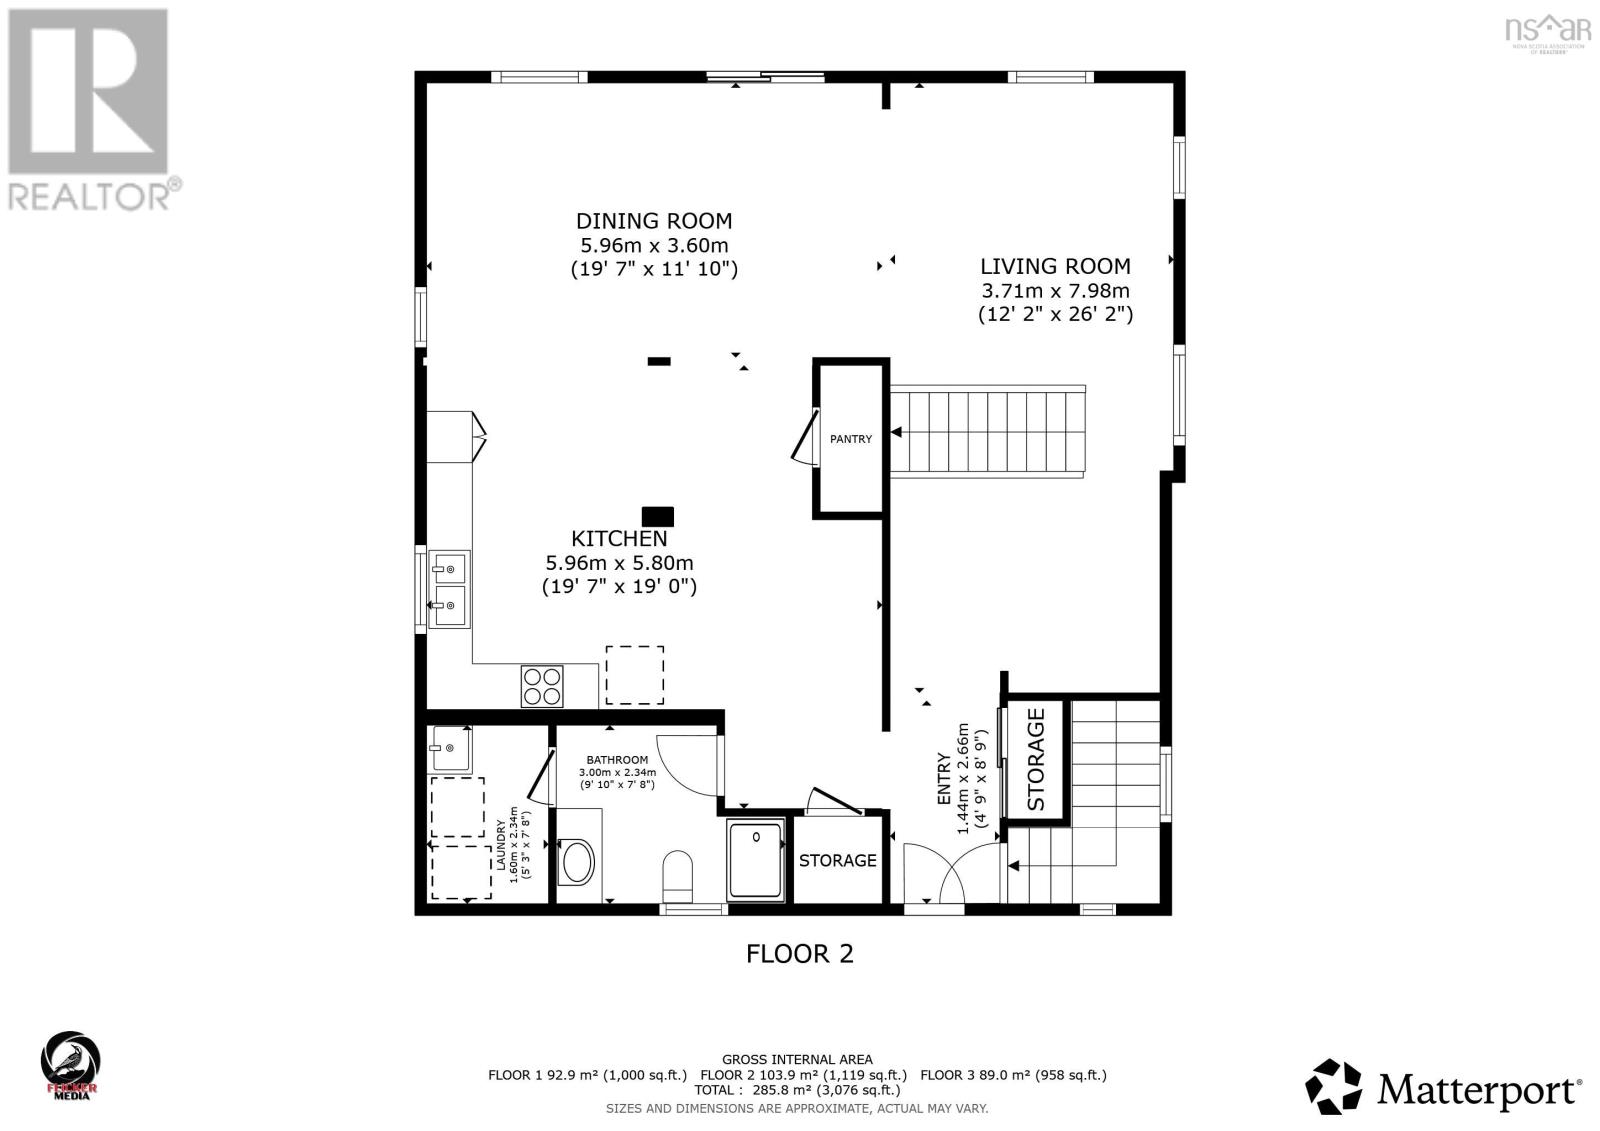
| Main Level | Foyer | 9.10x4.6 | ||
| Main Level | Media | 11.5x 9 | ||
| Main Level | Living Room | 15.8x13.1 | ||
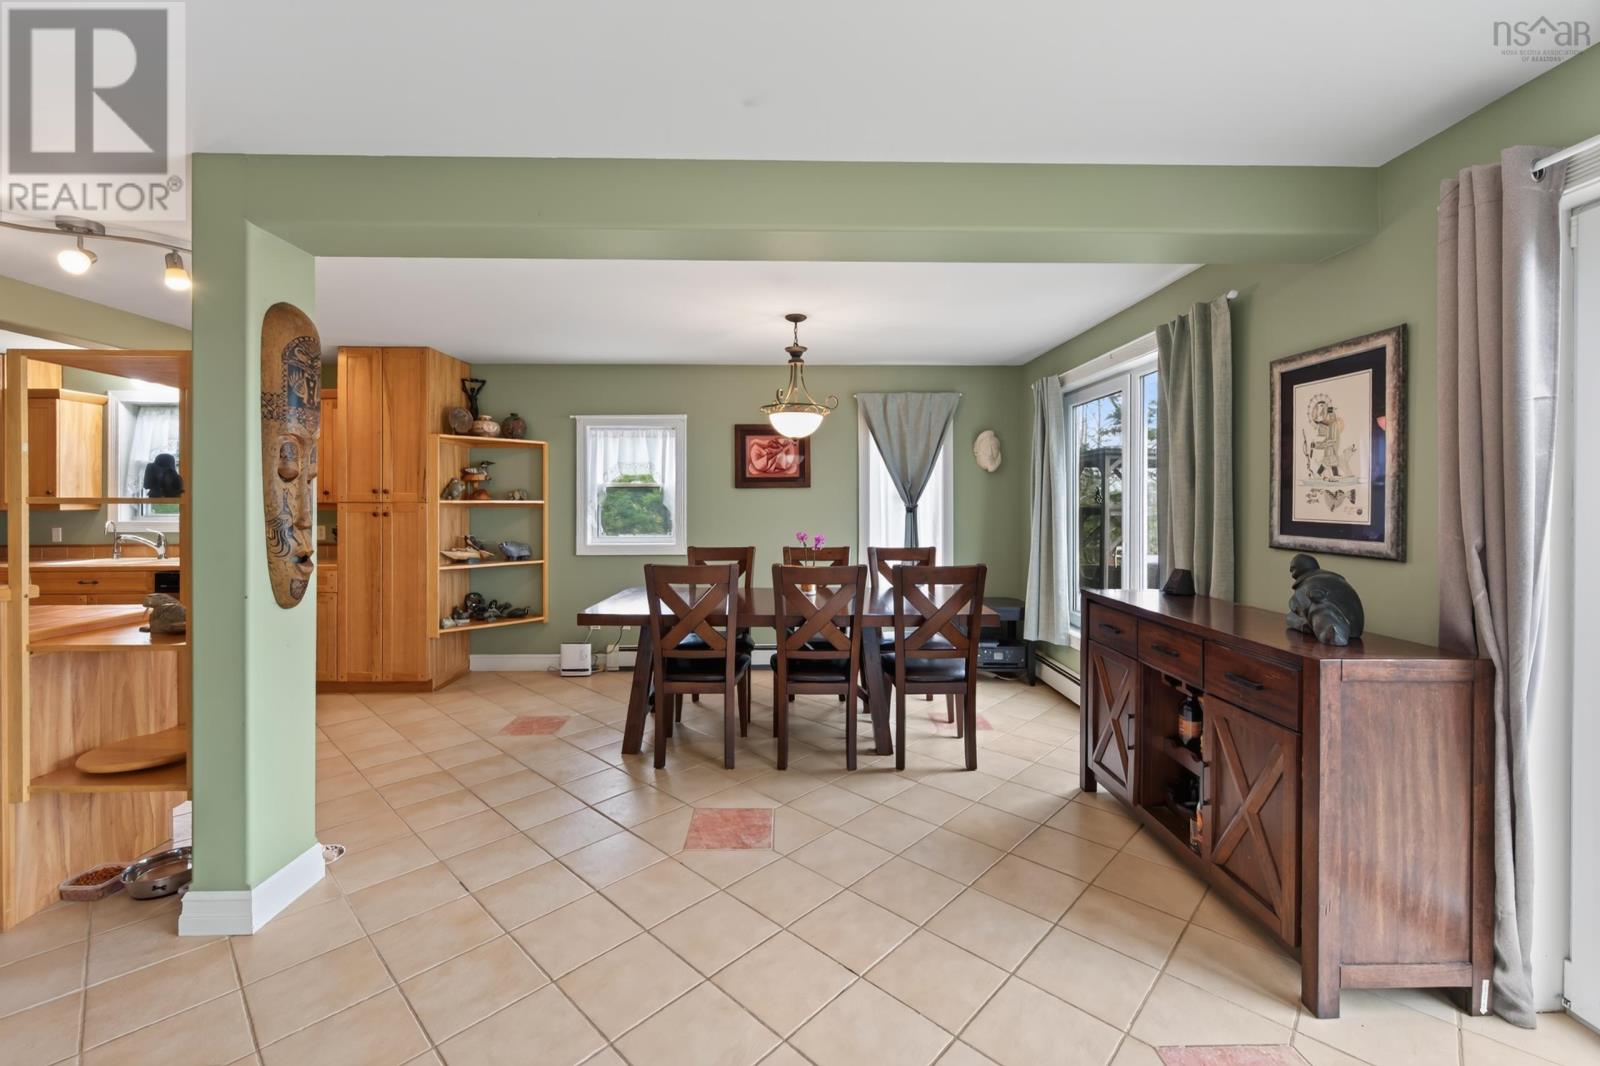
| Main Level | Dining Room | 16.5x13.1 | ||
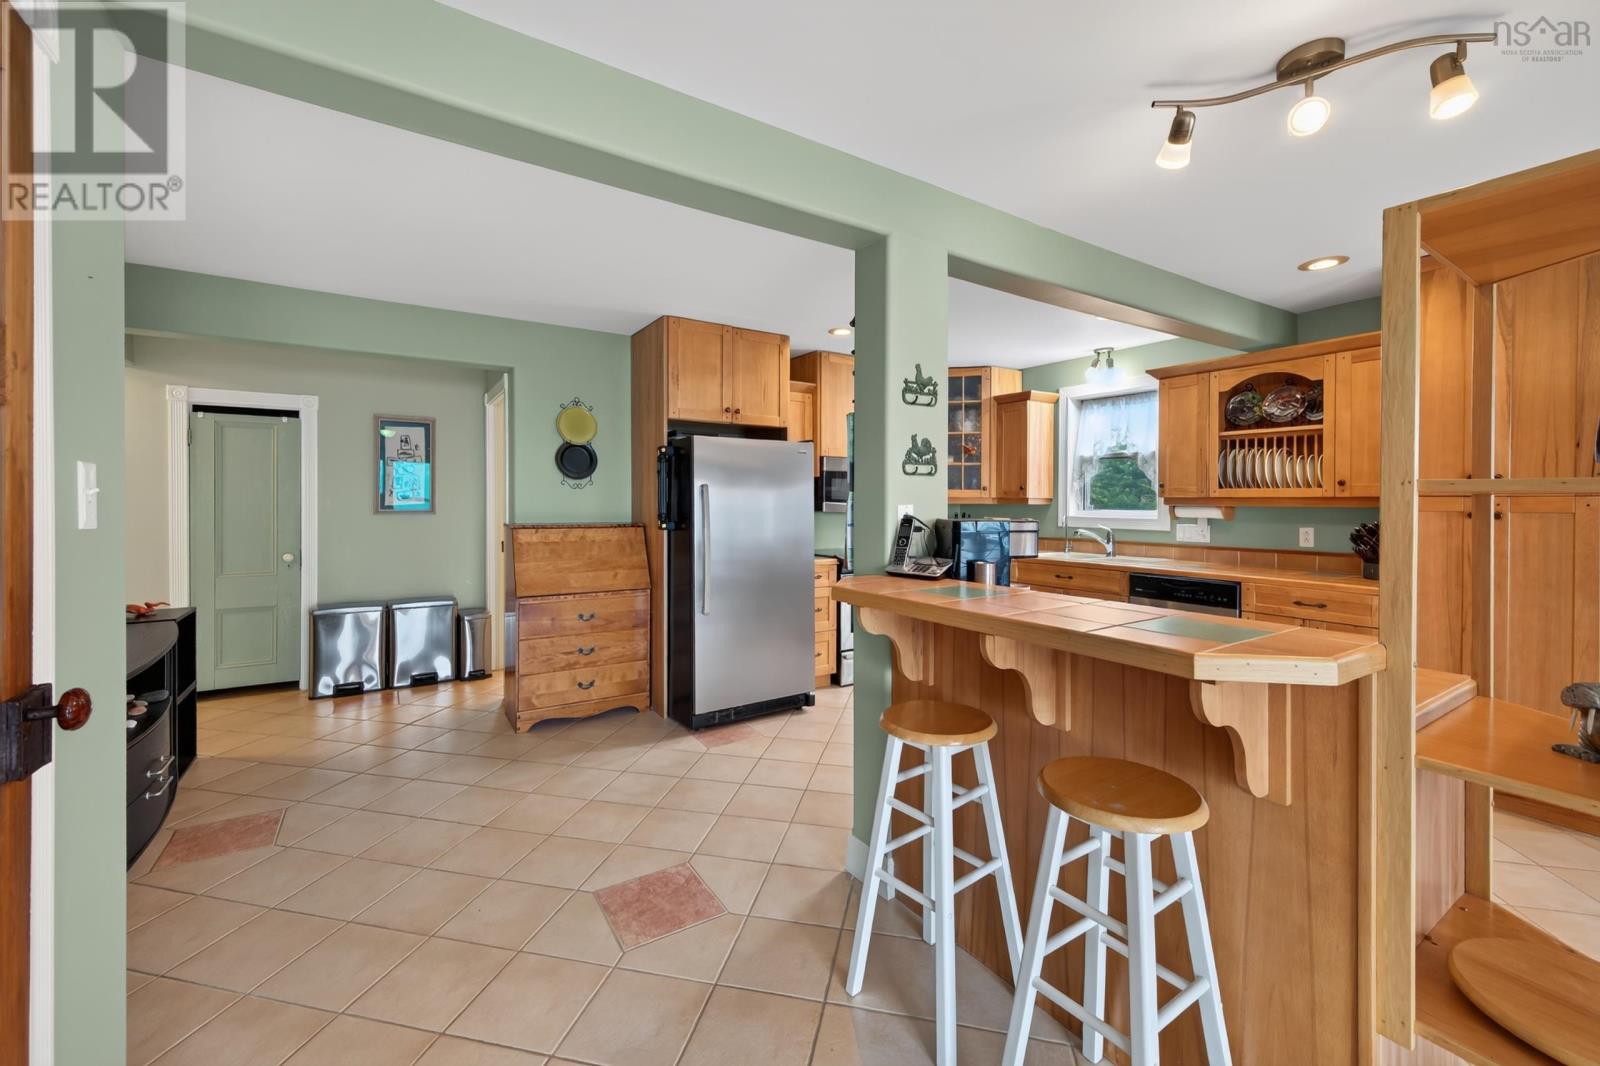
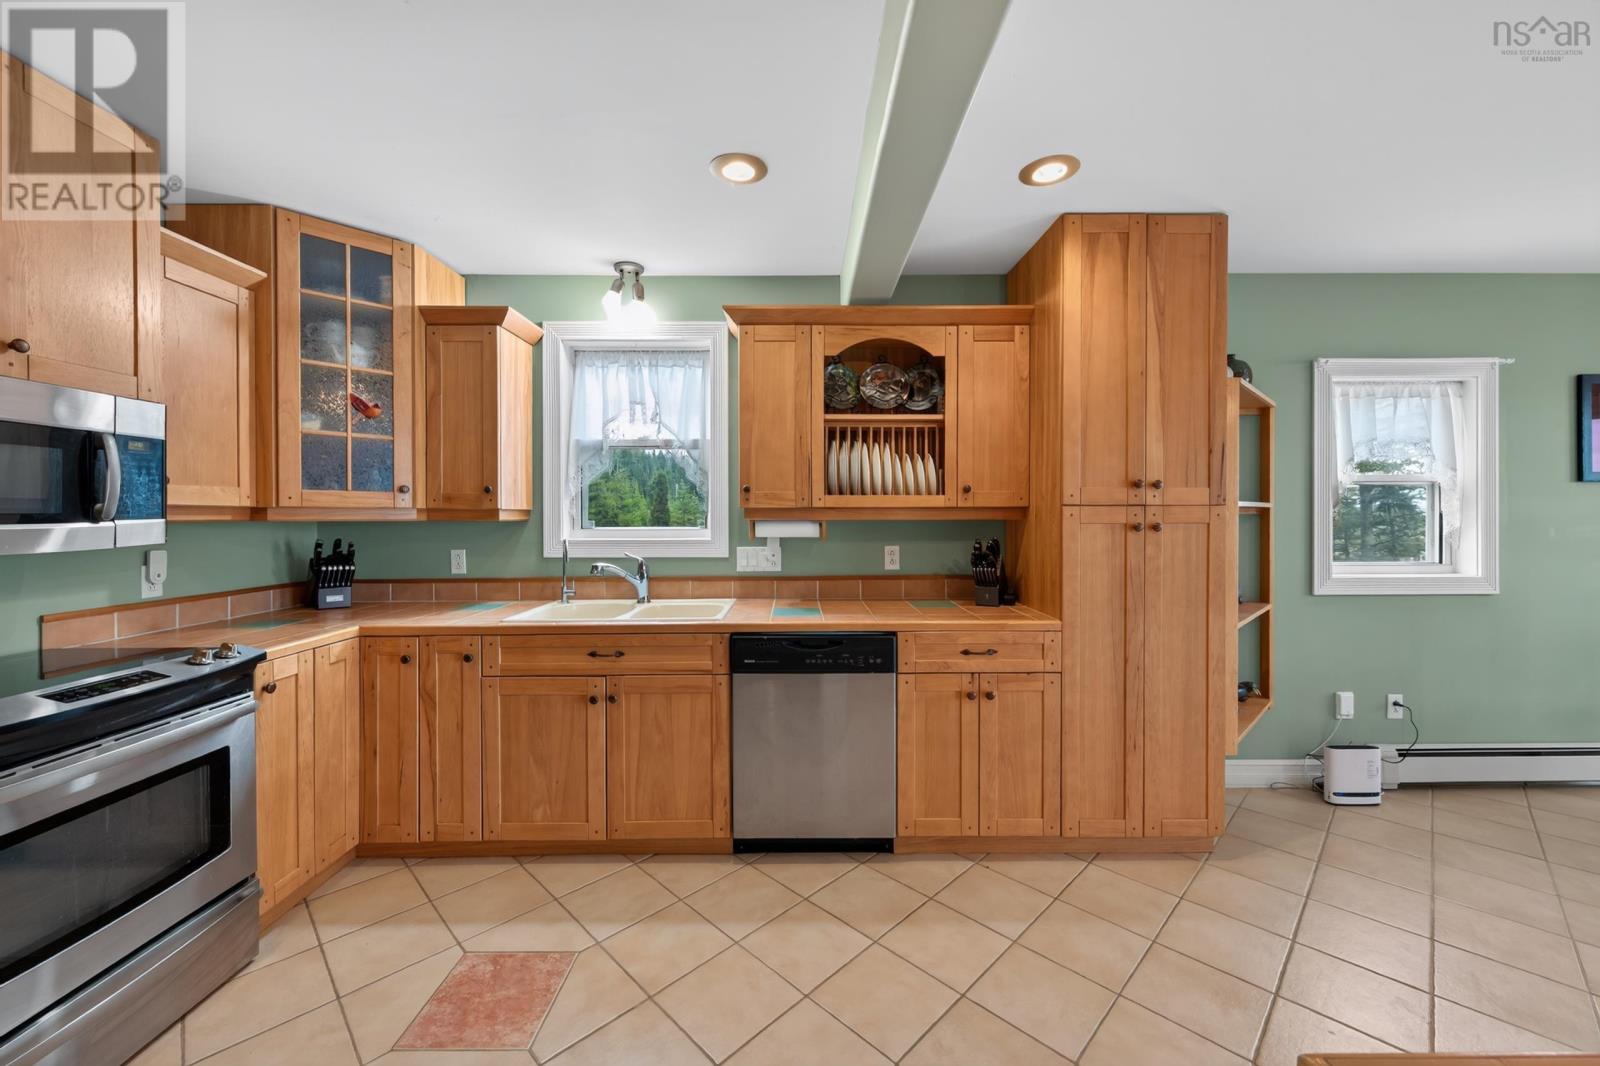
| Main Level | Kitchen | 14x19 | ||
| Main Level | 4pc Bathroom | 6.9x7.5 | ||
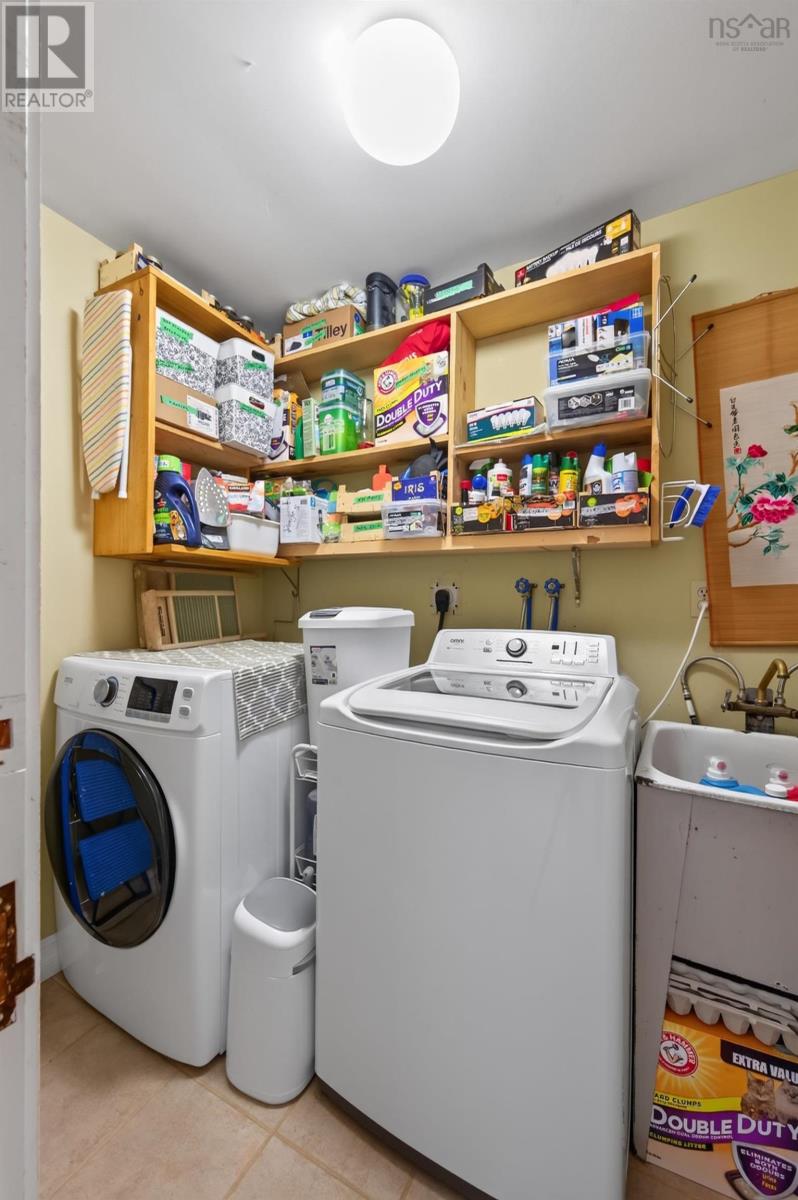
| Main Level | Laundry Room | 6.9x2.5 |
https://www.realtor.ca/real-estate/30516950/16316-highway-7-pleasant-harbour-pleasant-harbour
Interested?
Contact us for more information

Joe Phoenix
https://www.phoenixsells.ca/
https://www.facebook.com/joesellsnovascotiahomes
https://www.linkedin.com/feed/
https://www.instagram.com/phoenix.factor/

222 Waterfront Drive, Suite 106
Bedford, Nova Scotia B4A 0H3
(902) 407-7373
(902) 407-7374
www.kwhalifax.com/

The trademarks REALTOR®, REALTORS®, and the REALTOR® logo are controlled by The Canadian Real Estate Association (CREA) and identify real estate professionals who are members of CREA. The trademarks MLS®, Multiple Listing Service® and the associated logos are owned by The Canadian Real Estate Association (CREA) and identify the quality of services provided by real estate professionals who are members of CREA. The trademark DDF® is owned by The Canadian Real Estate Association (CREA) and identifies CREA's Data Distribution Facility (DDF®)
November 20 2026 03:14:23
Nova Scotia Association of REALTORS®
Keller Williams Select Realty