
50/52 Highbury Road New Minas, Nova Scotia B4N 3E7

$525,000
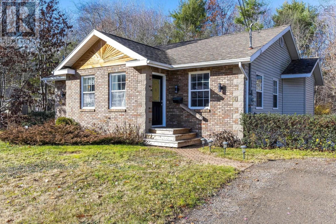
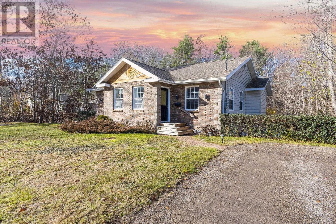
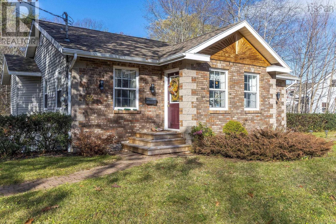
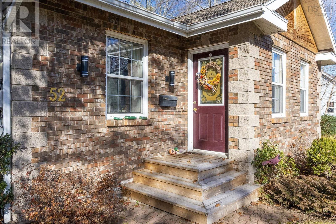
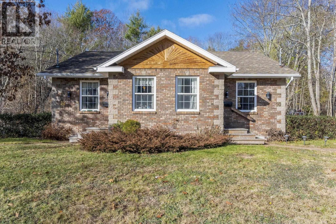
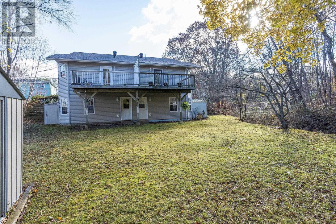
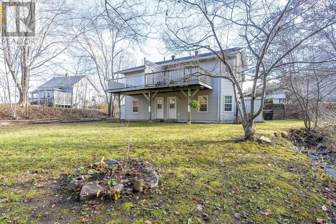
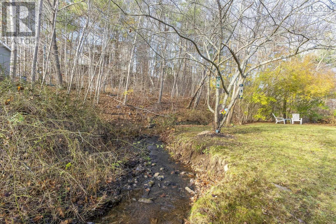
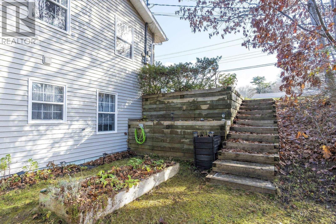
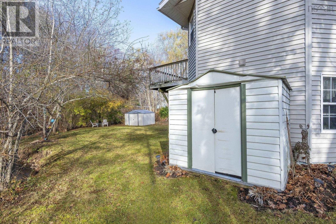
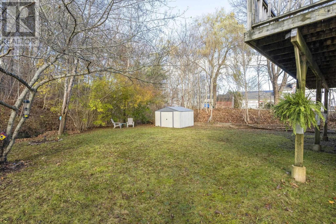
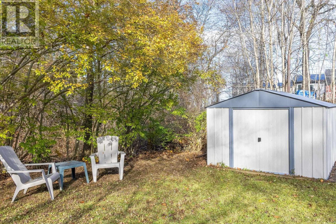
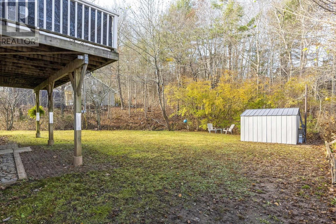
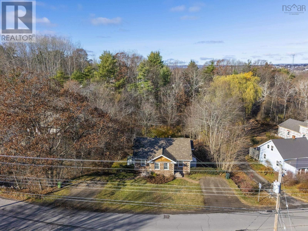
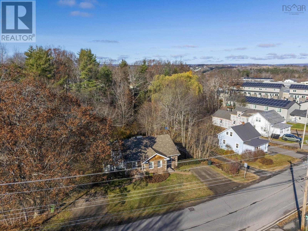
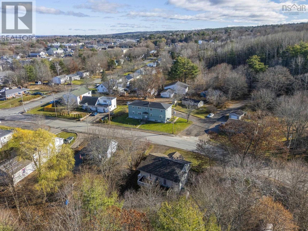
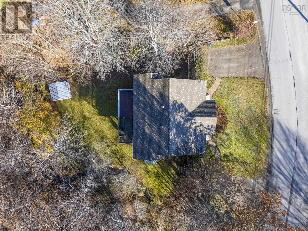
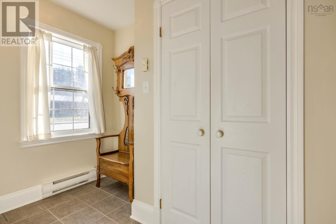
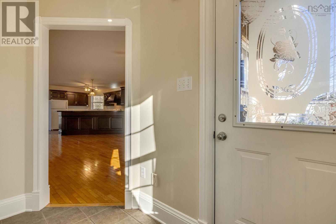
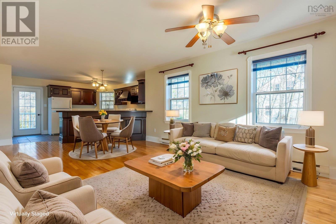
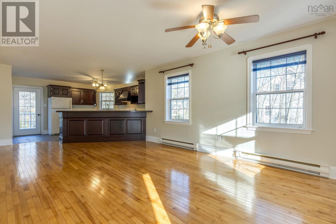
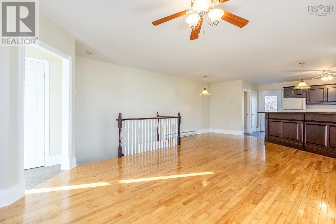
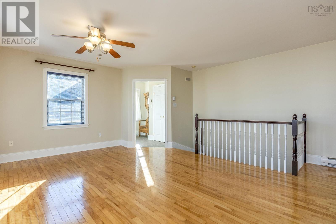
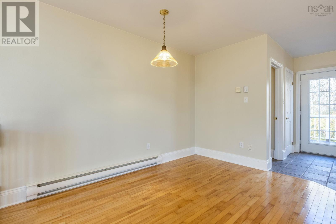
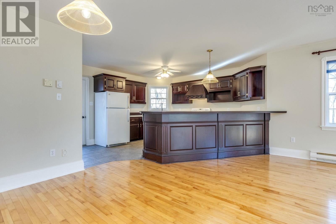
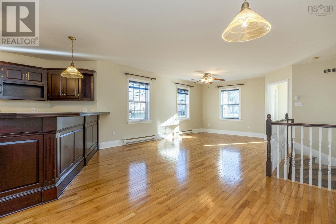
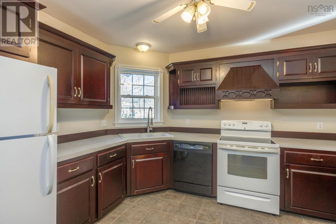
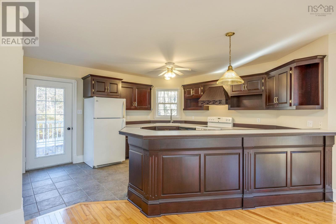
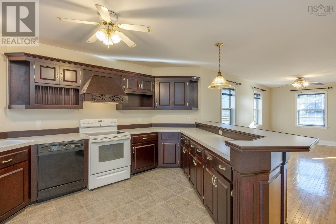
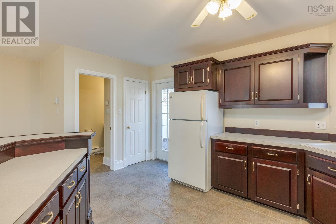
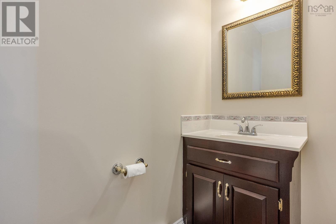
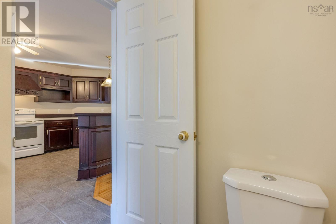
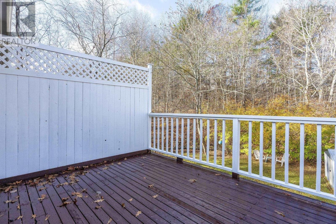
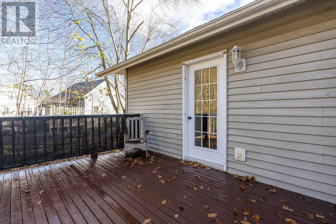
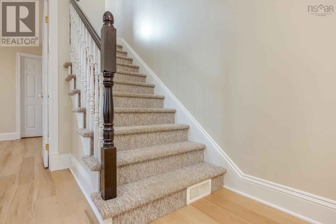
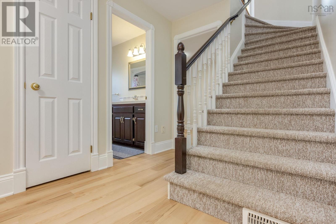
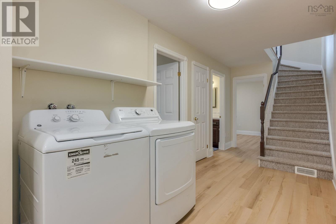
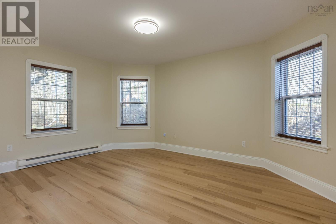
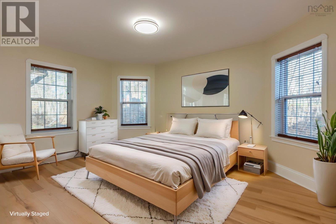
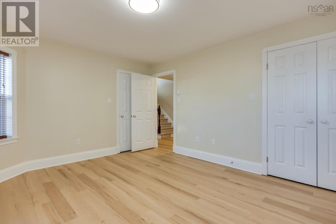
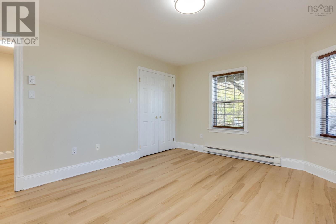
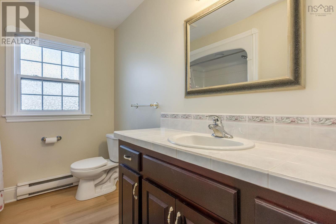
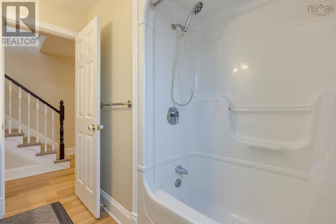
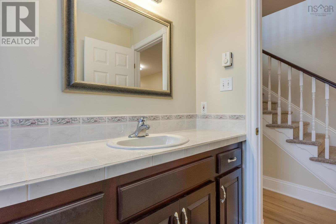
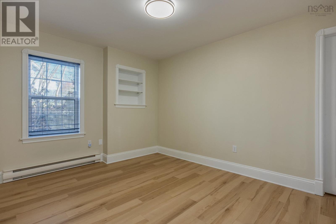
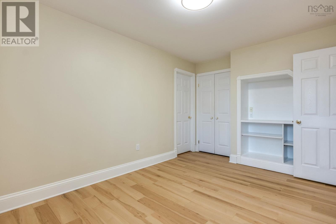
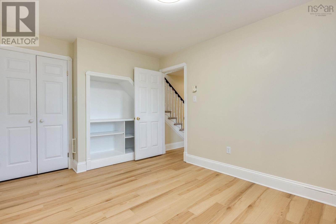
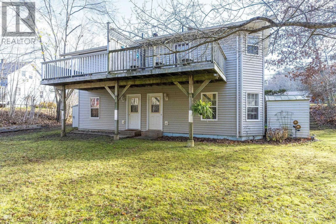
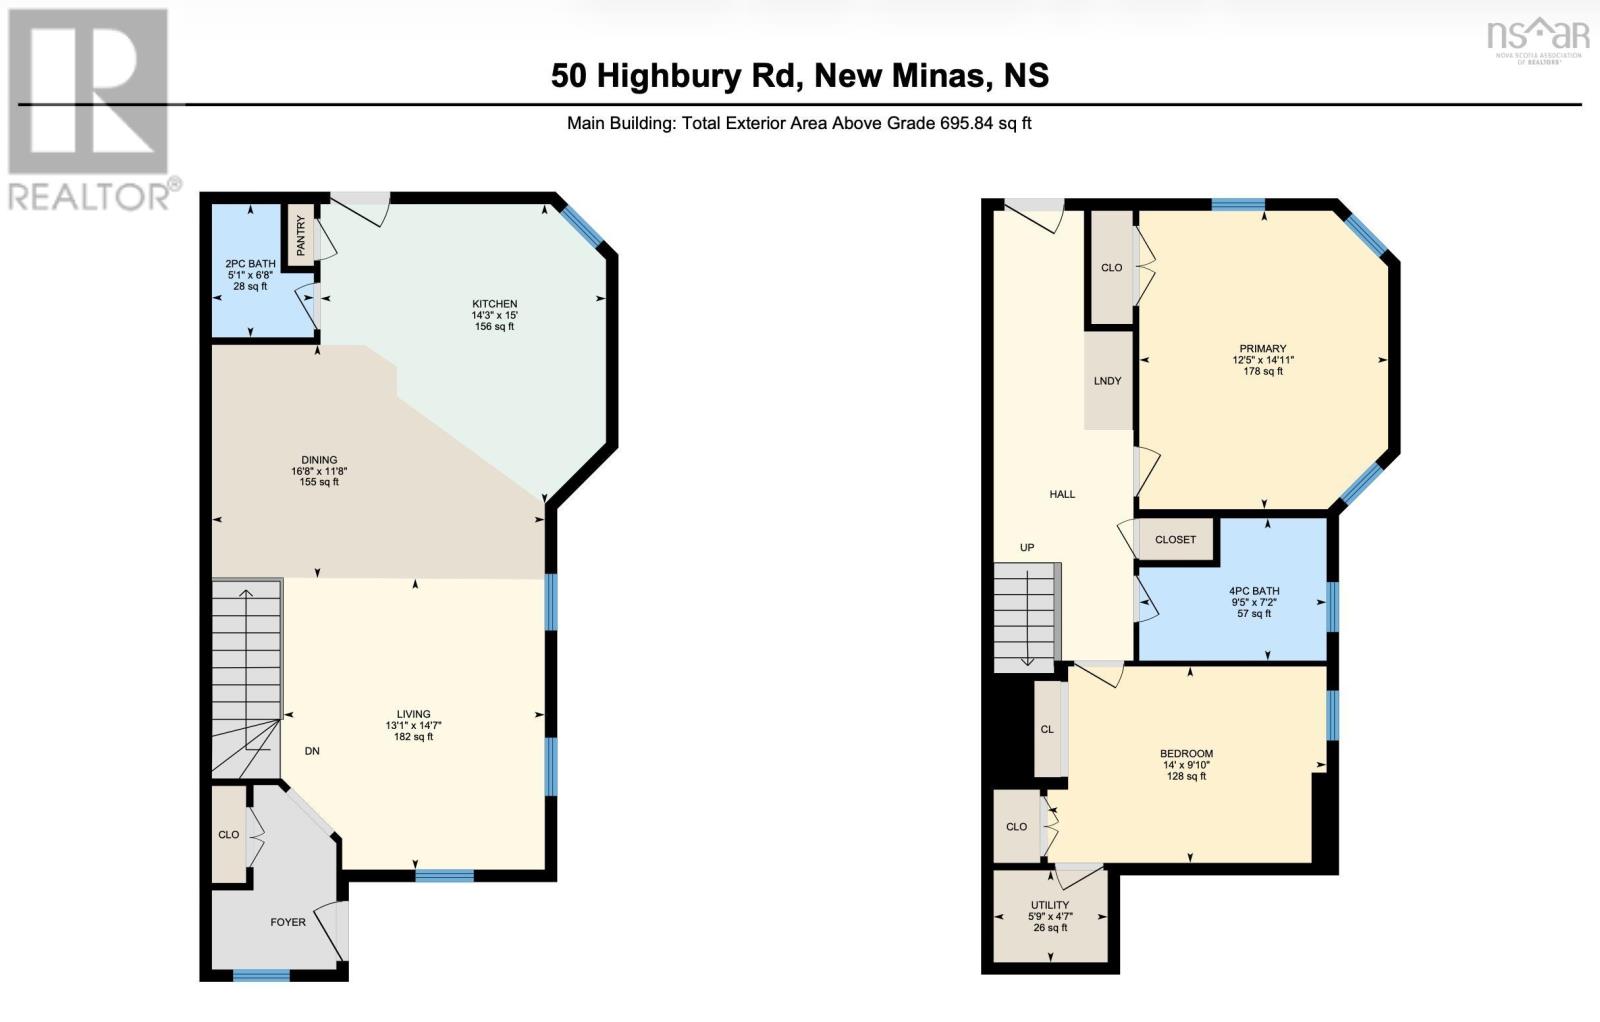
50/52 Highbury Road is a custom-built side-by-side duplex bungalow in New Minas, positioned on a sidewalk-lined street within walking distance to commercial shopping and public transit. Each unit offers over 1,234 sq ft across two levels. 2 beds and 1 1/2 bath. The main floor is open concept kitchen with custom hand-crafted cabinetry and breakfast bar, dining area, living room, and a half bath. Custom trim throughout. High ceilings on both levels. Each unit has its own private deck off the kitchen with views of a private treed backyard and a brook running along the rear of the property. The lower level of each unit holds two generously sized bedrooms, a full bathroom, and hallway laundry with a walkout to the backyard. Each unit has its own private driveway with parking for two vehicles. Mechanicals are solid: 100 AMP electrical breaker panels, air exchangers, modern plumbing, municipal water and sewer. The roof was replaced in 2020 with 30-year asphalt shingles. Appliances included. One unit is currently tenanted; the second is vacant and available for a new owner or tenant. Two minutes to Highway 101 at Exit 12. Move-in ready. (id:29604)
Property Details
| MLS® Number | 202628192 |
| Property Type | Single Family |
| Community Name | New Minas |
| Amenities Near By | Golf Course, Park, Playground, Public Transit, Shopping, Place Of Worship |
| Community Features | Recreational Facilities, School Bus |
| Features | Sloping |
| Structure | Shed |
| View Type | River View |
| Water Front Type | Waterfront On River |
Building
| Bathroom Total | 4 |
| Bedrooms Below Ground | 4 |
| Bedrooms Total | 4 |
| Age | 31 Years |
| Appliances | Stove, Dishwasher, Dryer, Washer, Refrigerator |
| Architectural Style | 2 Level |
| Construction Style Attachment | Side By Side |
| Exterior Finish | Brick, Vinyl |
| Flooring Type | Ceramic Tile, Hardwood, Vinyl Plank |
| Foundation Type | Poured Concrete |
| Half Bath Total | 2 |
| Heating Fuel | Electric |
| Heating Type | Baseboard Heaters |
| Stories Total | 1 |
| Size Interior | 2467 Sqft |
| Total Finished Area | 2467 Sqft |
| Type | Duplex |
| Utility Water | Municipal Water |
Parking
| Gravel |
Land
| Acreage | No |
| Land Amenities | Golf Course, Park, Playground, Public Transit, Shopping, Place Of Worship |
| Landscape Features | Partially Landscaped |
| Sewer | Municipal Sewage System |
| Size Irregular | 0.2914 |
| Size Total | 0.2914 Ac |
| Size Total Text | 0.2914 Ac |
Rooms
| Level | Type | Length | Width | Dimensions |
|---|---|---|---|---|
| Basement | 4pc Bathroom | 7.2x9.5 | ||
| Basement | Primary Bedroom | 14.11x12.5 | ||
| Basement | Bedroom | 9.1x14 | ||
| Basement | Utility Room | 4.7x5.9 | ||
| Basement | 4pc Bathroom | 7.3x9.3 | ||
| Basement | Primary Bedroom | 14.11x12.4 | ||
| Basement | Bedroom | 9.1x14.4 | ||
| Basement | Utility Room | 4.6x5.8 | ||
| Main Level | Foyer | 9.1x6.3 | ||
| Main Level | Living Room | 14.7x13.1 | ||
| Main Level | Dining Room | 11.7x16.8 | ||
| Main Level | Kitchen | 15.3x14.5 | ||
| Main Level | 2pc Bathroom | 6.8x5.1 | ||
| Main Level | Foyer | 9.1x6.2 | ||
| Main Level | Living Room | 14.9x13.4 | ||
| Main Level | Dining Room | 11.8x5.11 | ||
| Main Level | Kitchen | 18.9x14.3 | ||
| Main Level | 2pc Bathroom | 6.8x5.1 |
https://www.realtor.ca/real-estate/30522996/5052-highbury-road-new-minas-new-minas
Interested?
Contact us for more information

Dawn Magee
(902) 681-1825
https://www.movenovascotia.com/
https://www.facebook.com/movenovascotia/
https://linkedin.com/in/dawnmagee
https://www.instagram.com/dawnmageerealtor
https://youtu.be/ypJAkdiOB1U

8999 Commercial Street
New Minas, Nova Scotia B4N 3E3

The trademarks REALTOR®, REALTORS®, and the REALTOR® logo are controlled by The Canadian Real Estate Association (CREA) and identify real estate professionals who are members of CREA. The trademarks MLS®, Multiple Listing Service® and the associated logos are owned by The Canadian Real Estate Association (CREA) and identify the quality of services provided by real estate professionals who are members of CREA. The trademark DDF® is owned by The Canadian Real Estate Association (CREA) and identifies CREA's Data Distribution Facility (DDF®)
November 18 2026 12:43:46
Nova Scotia Association of REALTORS®
Royal LePage Atlantic (New Minas)