
146 Tuscany Run Brunello Estates, Nova Scotia B3T 0L3

$799,000
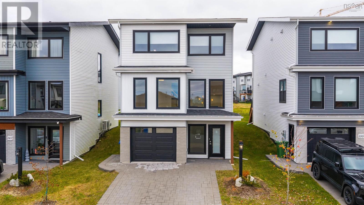
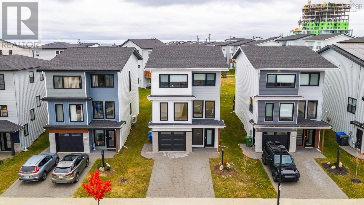
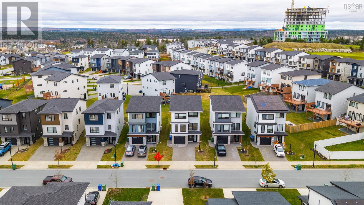
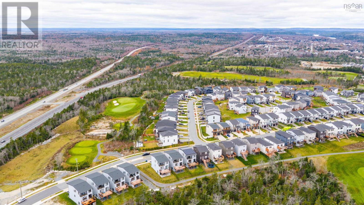
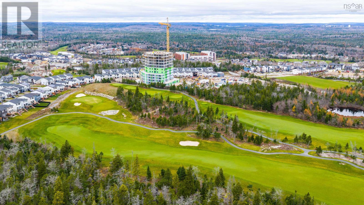
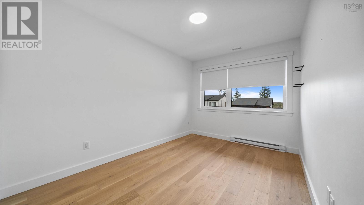
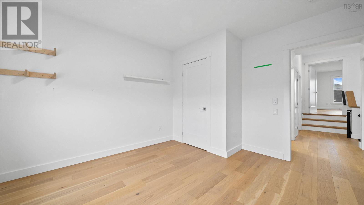
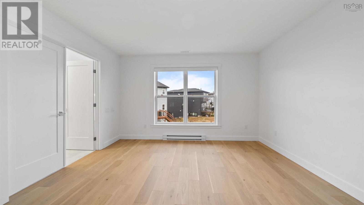
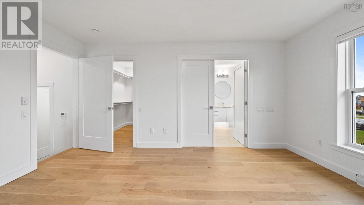
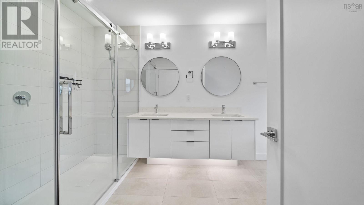
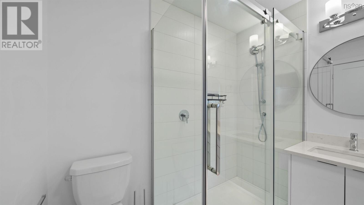
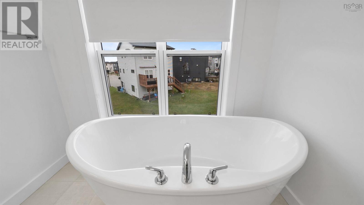
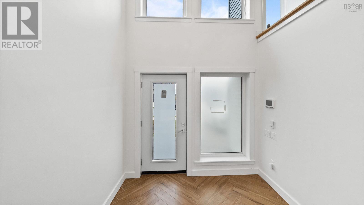
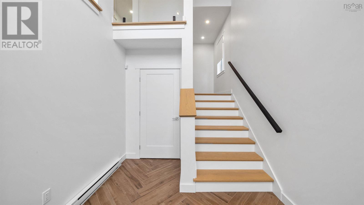
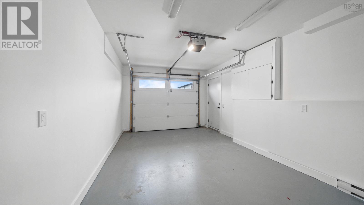
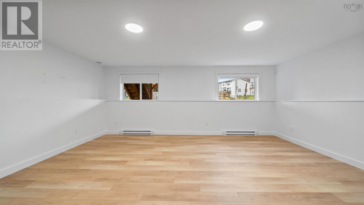
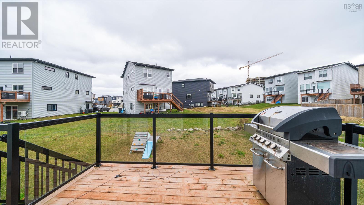
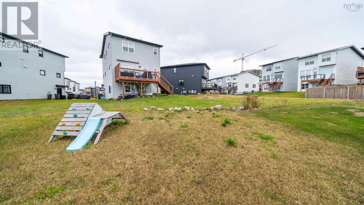
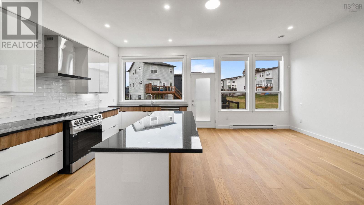
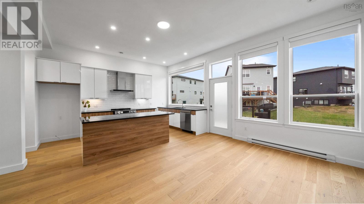
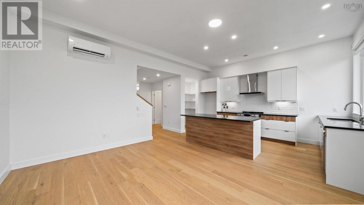
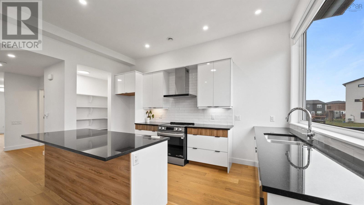
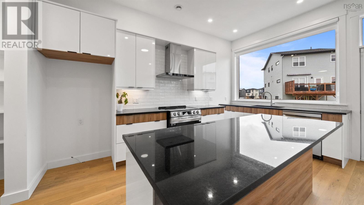
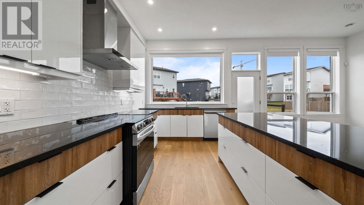
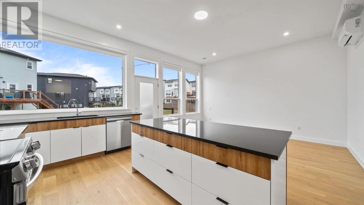
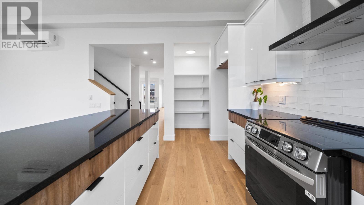
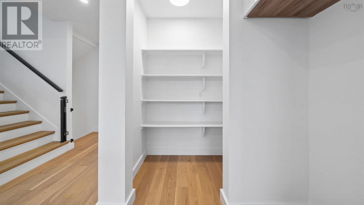
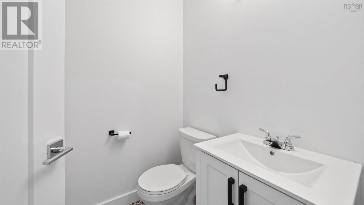
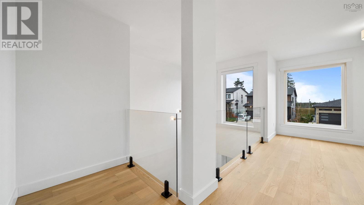
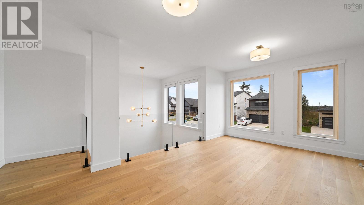
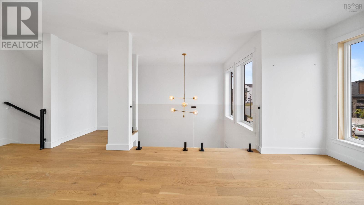
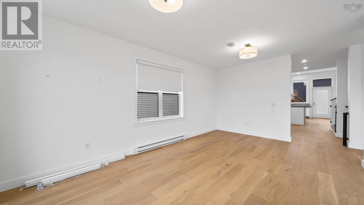
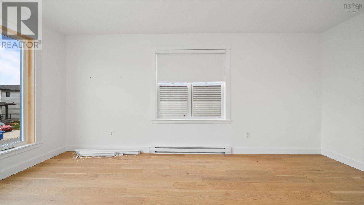
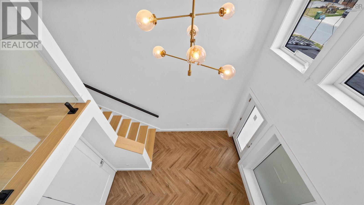
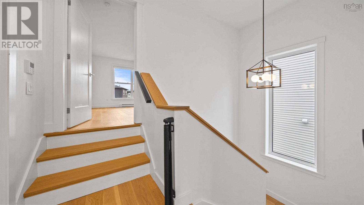
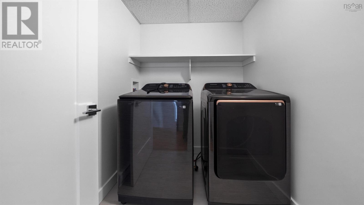
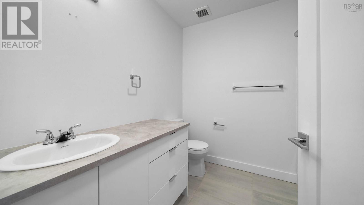
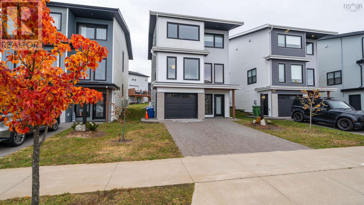
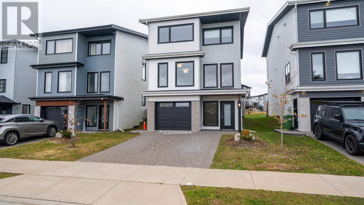
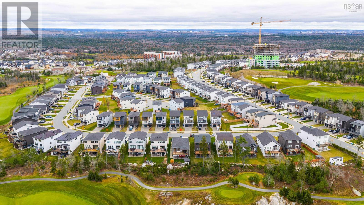
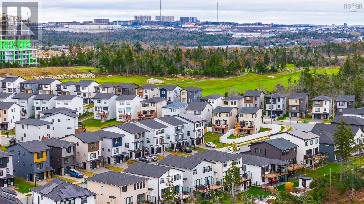
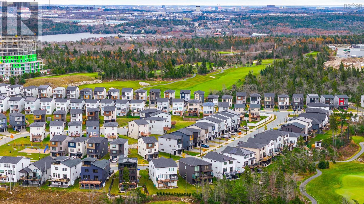
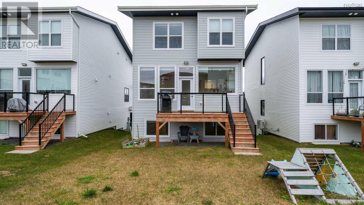
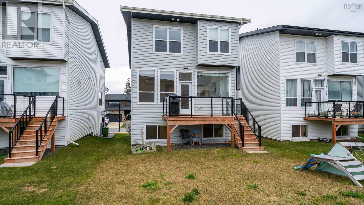
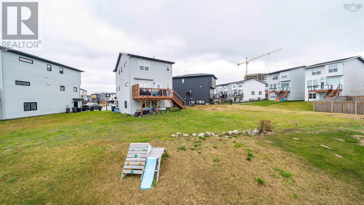
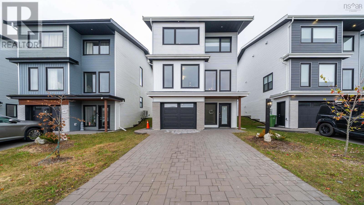
Welcome to Brunello Estates one of Halifax's premier master planned Golf Communities. This home offers 3 bedrooms, 4 bathrooms with one of those bathrooms being an ensuite in the Master bedroom, also two additional bedrooms with each bedroom offering great size closets. On the second level we have Chef inspired kitchen great dining room with access to back deck for those summertime barbeques. Also on this level is a two piece bath and living room with large windows offering a great amount of Natural light. On the main level walking in from driveway large foyer leading to great size rec room and a three piece bathroom along with a attached garage makes this home extremely functional. This home has high end flooring high end finishes as well as high end appliances. Equipped with baby gates custom blinds this home is waiting for new owners to move in hassle free. Gas, Groceries, Pizza Joes bakery all the amenities one will need. Book your private viewing today. (id:29604)
Property Details
| MLS® Number | 202628274 |
| Property Type | Single Family |
| Community Name | Brunello Estates |
| Amenities Near By | Golf Course, Playground, Public Transit, Shopping |
| Features | Walk-in Closet |
Building
| Bathroom Total | 4 |
| Bedrooms Above Ground | 3 |
| Bedrooms Total | 3 |
| Age | 2 Years |
| Appliances | Stove, Dryer, Washer, Refrigerator |
| Architectural Style | 4 Level |
| Basement Development | Finished |
| Basement Type | Full (finished) |
| Construction Style Attachment | Detached |
| Cooling Type | Heat Pump, Air Conditioned |
| Exterior Finish | Vinyl |
| Flooring Type | Ceramic Tile, Engineered Hardwood |
| Foundation Type | Poured Concrete |
| Half Bath Total | 1 |
| Heating Fuel | Electric |
| Heating Type | Baseboard Heaters, Heat Pump, Ductless |
| Stories Total | 3 |
| Size Interior | 2470 Sqft |
| Total Finished Area | 2470 Sqft |
| Type | House |
| Utility Water | Municipal Water |
Parking
| Garage | |
| Attached Garage |
Land
| Acreage | No |
| Land Amenities | Golf Course, Playground, Public Transit, Shopping |
| Landscape Features | Landscaped |
| Sewer | Municipal Sewage System |
| Size Irregular | 0.0835 |
| Size Total | 0.0835 Ac |
| Size Total Text | 0.0835 Ac |
Rooms
| Level | Type | Length | Width | Dimensions |
|---|---|---|---|---|
| Second Level | Eat In Kitchen | 9 by 15/4 | ||
| Second Level | Dining Room | 15/3 by 10 | ||
| Second Level | 2pc Bathroom | 60 by 64 | ||
| Second Level | Living Room | 17/7 by 11/4 | ||
| Second Level | Other | 4 by 4.5 | ||
| Third Level | Primary Bedroom | 15/4 by 12/9 | ||
| Third Level | 5pc Ensuite Bath | 12/2 7/6 | ||
| Third Level | Laundry Room | 7/3 by 5/7 | ||
| Third Level | Bedroom | 12/3 by 11/5 | ||
| Third Level | Bedroom | 15 by 9 | ||
| Third Level | 4pc Bathroom | 7/3 by 8/2 | ||
| Main Level | Foyer | 8/8 by 8/8 | ||
| Main Level | 3pc Bathroom | 6/1 by 5/6 | ||
| Main Level | Recreational, Games Room | 19/5 by 14/7 |
https://www.realtor.ca/real-estate/30526272/146-tuscany-run-brunello-estates-brunello-estates
Interested?
Contact us for more information
Michael (Mike) Dorey
(902) 406-4008
www.suttonhalifax.ca/

3845 Joseph Howe Drive
Halifax, Nova Scotia B3L 4H9
(902) 453-5552
(902) 455-8663
www.suttonhalifax.ca/

The trademarks REALTOR®, REALTORS®, and the REALTOR® logo are controlled by The Canadian Real Estate Association (CREA) and identify real estate professionals who are members of CREA. The trademarks MLS®, Multiple Listing Service® and the associated logos are owned by The Canadian Real Estate Association (CREA) and identify the quality of services provided by real estate professionals who are members of CREA. The trademark DDF® is owned by The Canadian Real Estate Association (CREA) and identifies CREA's Data Distribution Facility (DDF®)
November 18 2026 09:25:17
Nova Scotia Association of REALTORS®
Sutton Group Professional Realty