
94 Fraser Road Williamswood, Nova Scotia B3V 1E6

$549,900
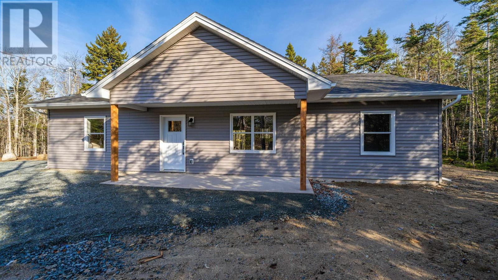
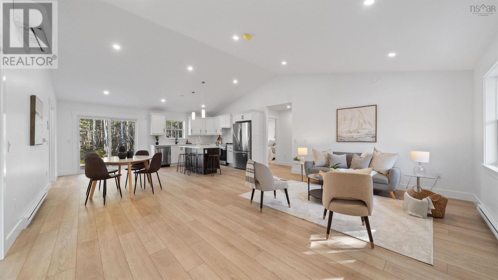
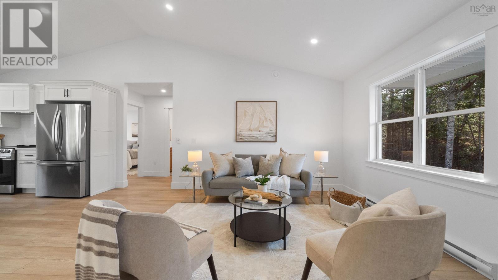
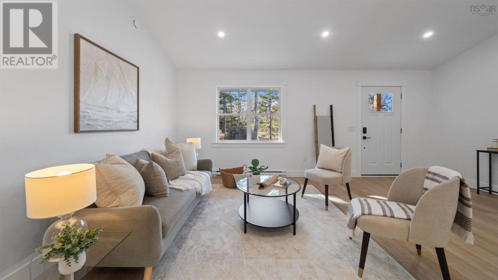
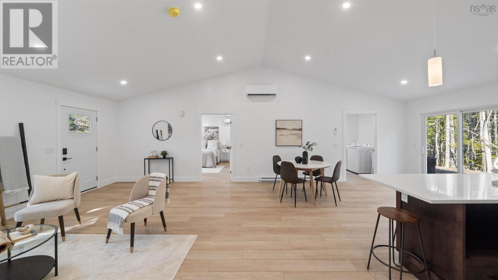
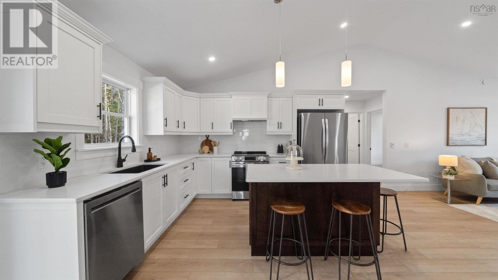
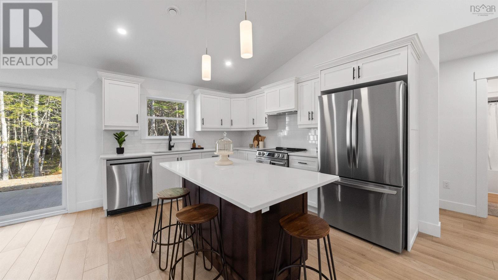
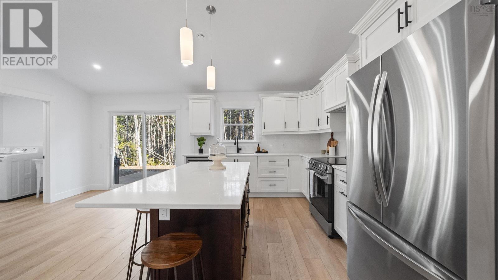
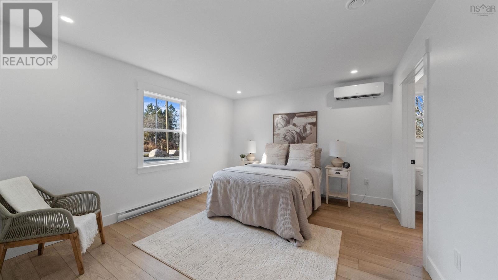
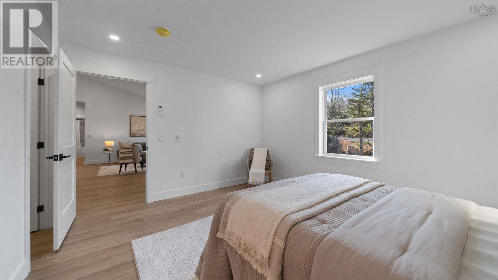
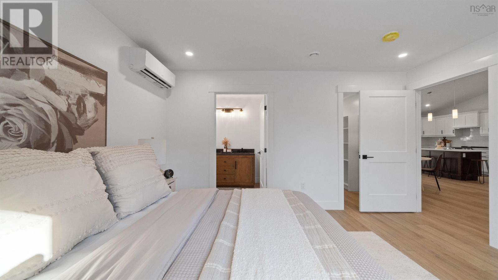
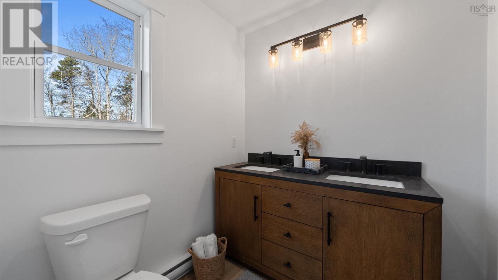
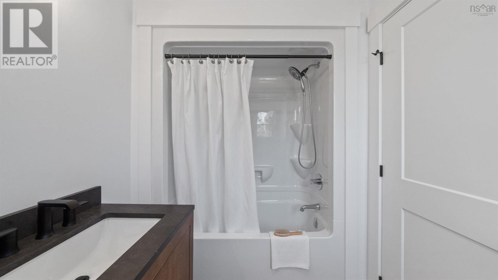
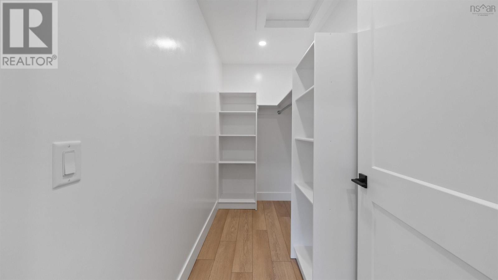
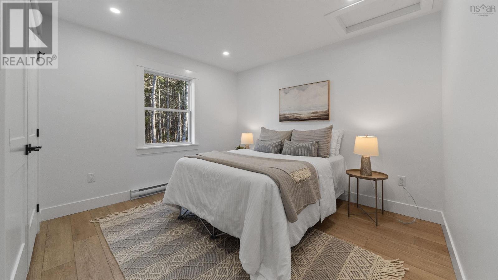
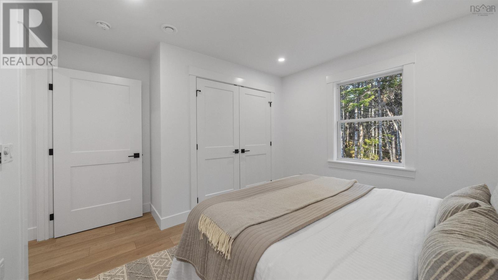
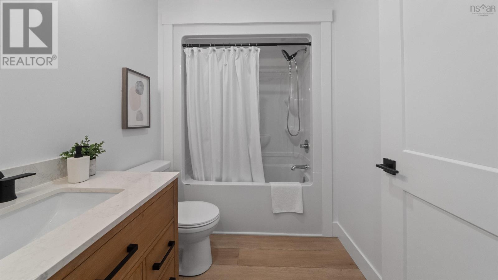
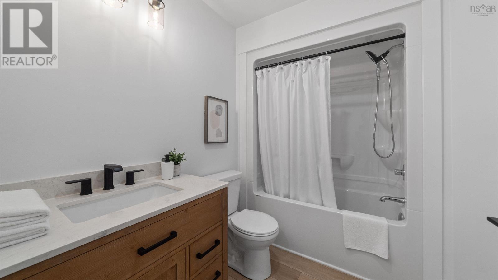
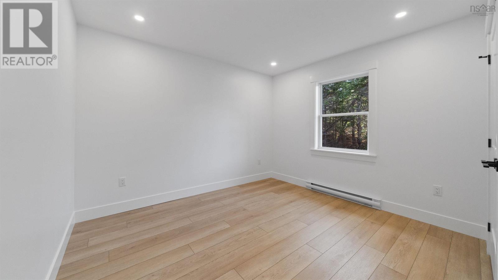
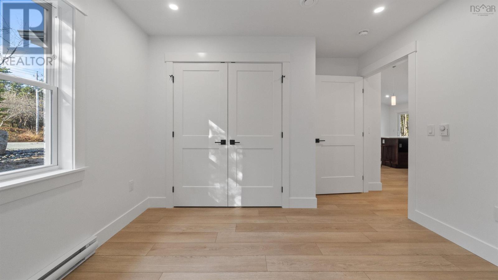
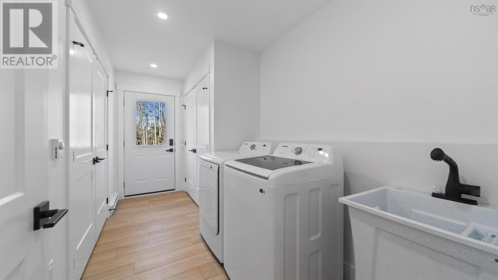
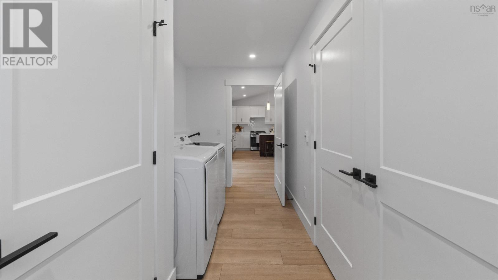
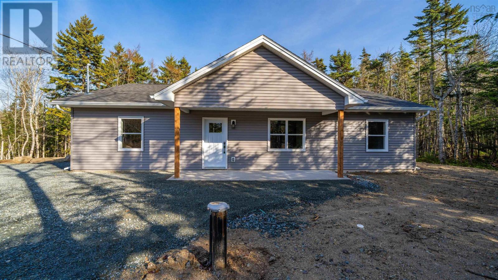
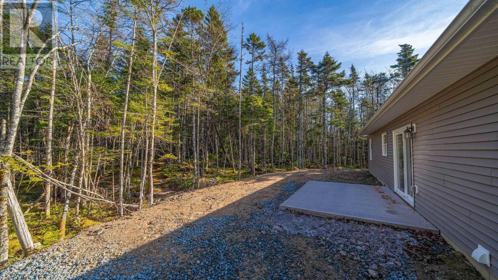
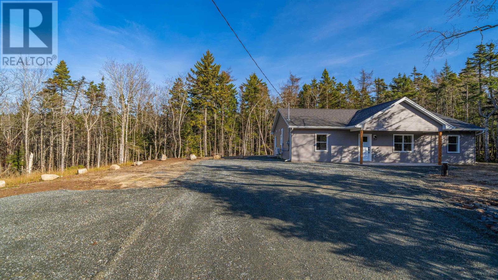
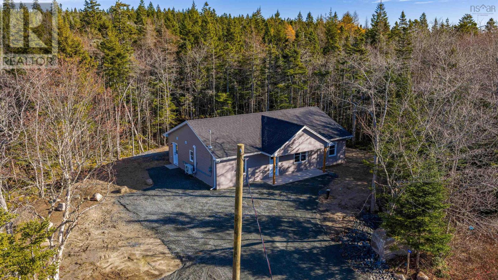
Welcome to 94 Fraser Road! Enjoy the best of modern comfort and rural living in this beautifully designed bungalow, located in the peaceful community of Williamswood. Featuring a well-planned layout and inviting open-concept design, this home offers a seamless flow between the kitchen, dining and living spaces, making it ideal for both everyday living and entertaining.The kitchen is sure to impress with its quartz countertops, stainless steel appliances and generous centre island, providing the perfect gathering place for family and friends. Large windows throughout the main living area allow natural light to pour in, creating a warm and welcoming atmosphere.The spacious primary suite offers a walk-in closet and luxurious five-piece ensuite, while two additional bedrooms and a full main bathroom provide flexibility for family, guests or a dedicated home office.Enjoy comfort in every season with an energy-efficient heat pump offering both heating and cooling. For added convenience, 10 minutes away from Spryfield amenities and 20 minutes to downtown Halifax offering shopping, restaurants, healthcare services and a variety of indoor and outdoor recreational opportunities.A wonderful opportunity to enjoy modern living in a quiet rural setting! Book your viewing today! (id:29604)
Property Details
| MLS® Number | 202628397 |
| Property Type | Single Family |
| Community Name | Williamswood |
| Amenities Near By | Park, Playground, Place Of Worship, Beach |
| Community Features | Recreational Facilities |
| Features | Treed, Wheelchair Access, Walk-in Closet |
Building
| Bathroom Total | 2 |
| Bedrooms Above Ground | 3 |
| Bedrooms Total | 3 |
| Appliances | Range - Electric, Dishwasher, Dryer - Electric, Washer, Refrigerator |
| Architectural Style | Bungalow |
| Basement Type | None |
| Construction Style Attachment | Detached |
| Cooling Type | Air Conditioned |
| Exterior Finish | Vinyl |
| Flooring Type | Vinyl Plank |
| Foundation Type | Poured Concrete |
| Heating Fuel | Electric |
| Heating Type | Baseboard Heaters, Heat Pump, Ductless |
| Stories Total | 1 |
| Size Interior | 1380 Sqft |
| Total Finished Area | 1380 Sqft |
| Type | House |
| Utility Water | Drilled Well |
Parking
| Gravel |
Land
| Acreage | No |
| Land Amenities | Park, Playground, Place Of Worship, Beach |
| Sewer | Septic System |
| Size Irregular | 0.7425 |
| Size Total | 0.7425 Ac |
| Size Total Text | 0.7425 Ac |
Rooms
| Level | Type | Length | Width | Dimensions |
|---|---|---|---|---|
| Main Level | Eat In Kitchen | 12.3x19.2 | ||
| Main Level | Living Room | 18.10x16.5 | ||
| Main Level | Primary Bedroom | 13.9x11.10 | ||
| Main Level | 4pc Ensuite Bath | 8.10x6 | ||
| Main Level | Other | 9.8x4.3 | ||
| Main Level | Laundry Room | 13.9x6.1+jog | ||
| Main Level | Bedroom | 12.5x11.2+jog | ||
| Main Level | 4pc Bathroom | 8.3x5.8 | ||
| Main Level | Bedroom | 11.2x12.5 |
https://www.realtor.ca/real-estate/30531963/94-fraser-road-williamswood-williamswood
Interested?
Contact us for more information

Nancy Flemming
(902) 405-3633
www.nflemming.com/

3845 Joseph Howe Drive
Halifax, Nova Scotia B3L 4H9
(902) 453-5552
(902) 455-8663
www.suttonhalifax.ca/

The trademarks REALTOR®, REALTORS®, and the REALTOR® logo are controlled by The Canadian Real Estate Association (CREA) and identify real estate professionals who are members of CREA. The trademarks MLS®, Multiple Listing Service® and the associated logos are owned by The Canadian Real Estate Association (CREA) and identify the quality of services provided by real estate professionals who are members of CREA. The trademark DDF® is owned by The Canadian Real Estate Association (CREA) and identifies CREA's Data Distribution Facility (DDF®)
November 20 2026 03:14:25
Nova Scotia Association of REALTORS®
Sutton Group Professional Realty