
65 Meadow Breeze Lane Kings Head, Nova Scotia B2H 5C4

$1,990,000
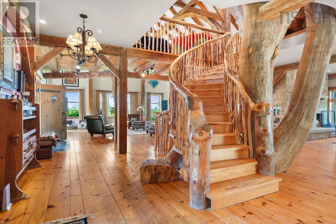
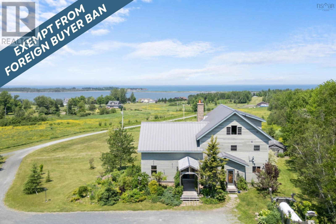
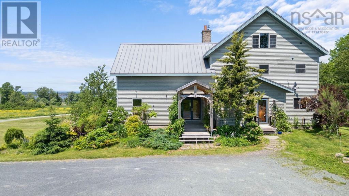
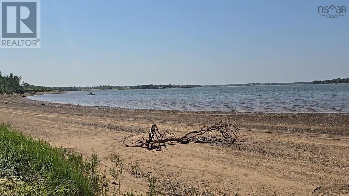
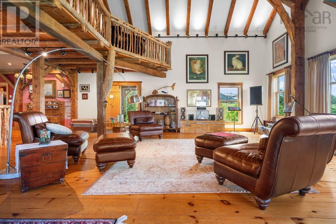
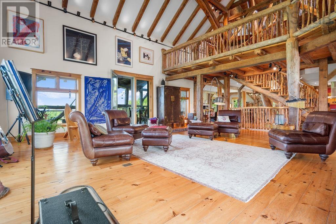
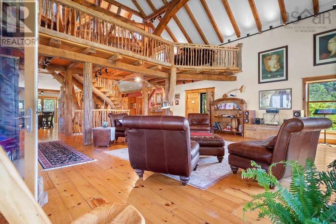
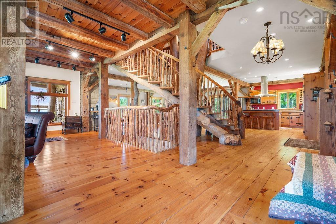
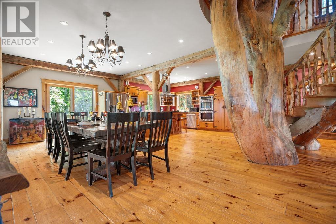
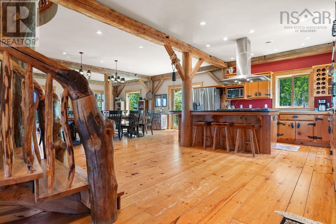
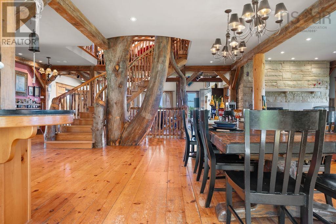
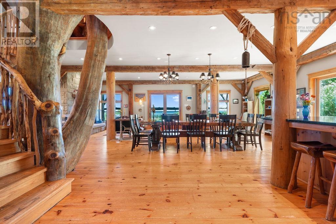
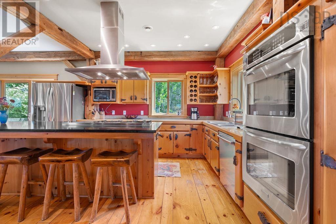
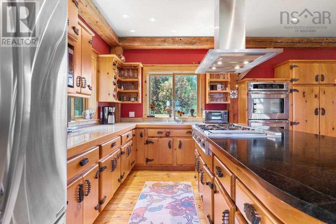
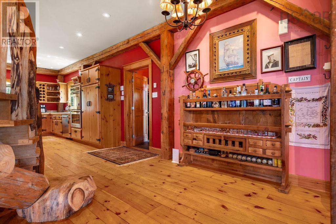
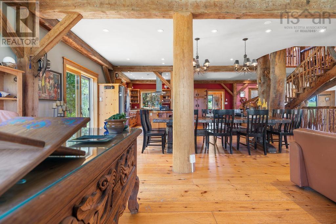
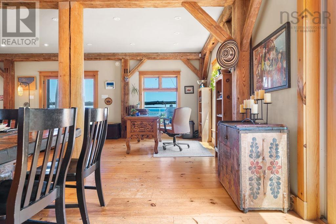
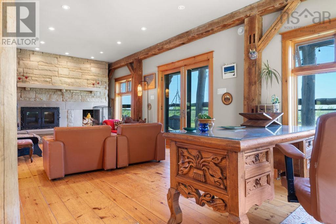
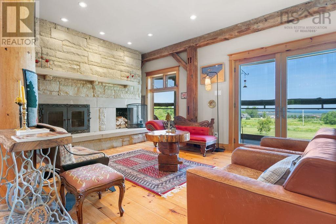
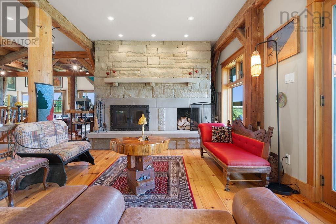
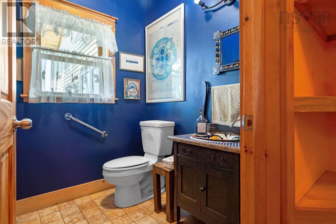
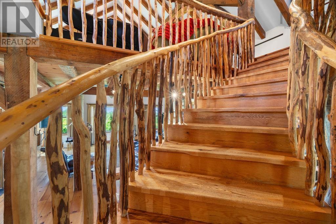
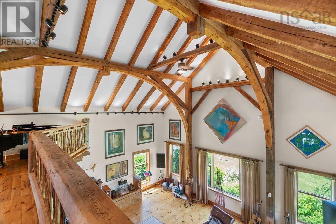
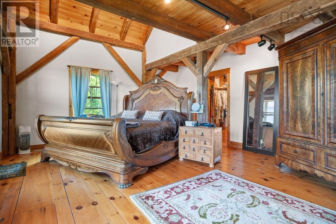
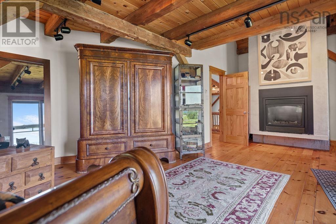
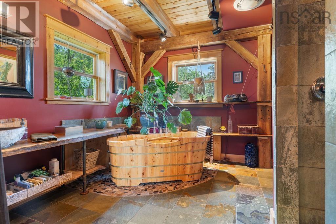
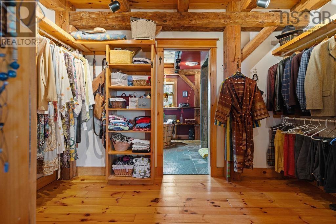
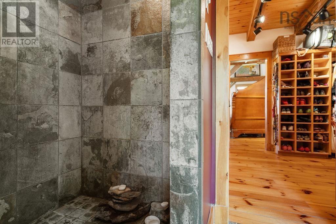
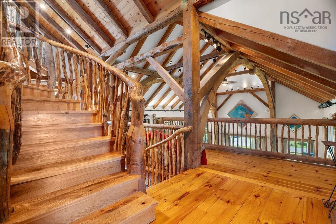
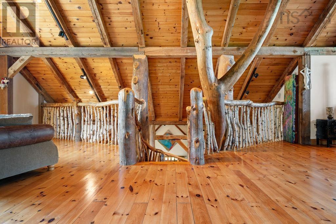
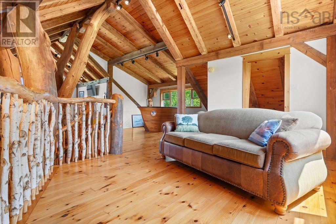
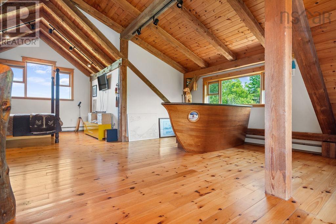
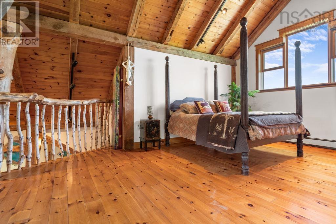
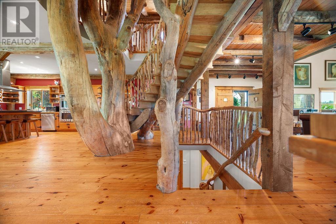
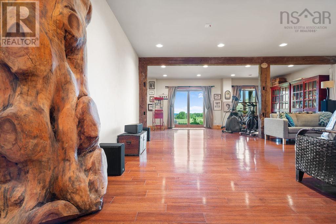
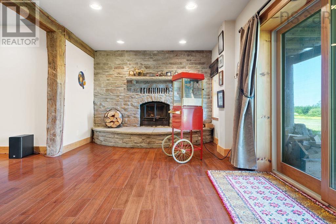
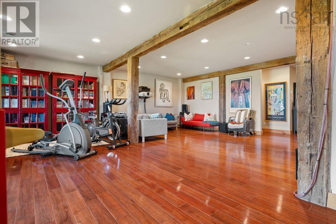
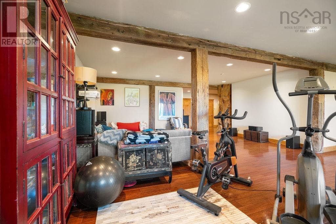
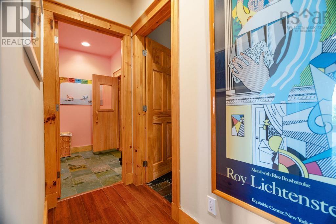
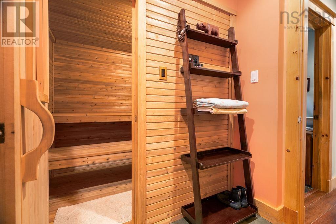
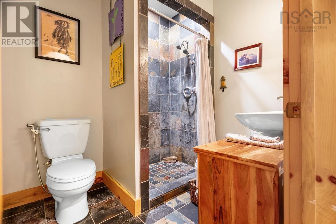
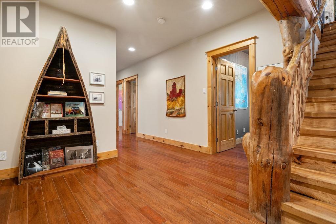
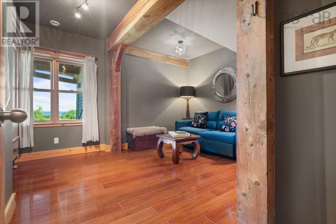
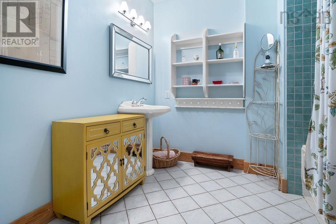
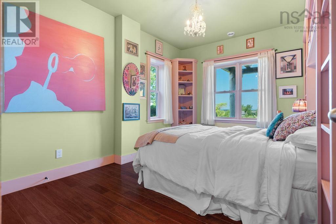
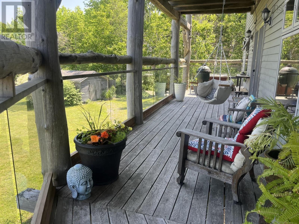
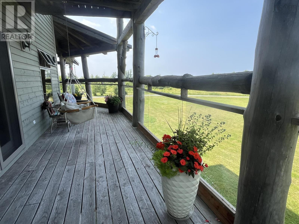
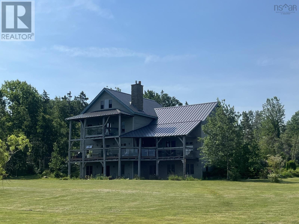
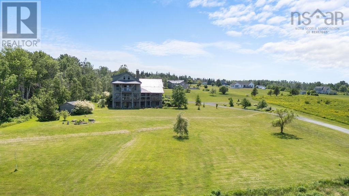
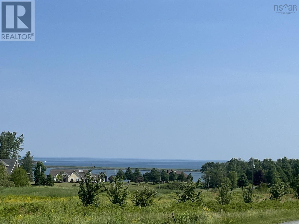
Discover the character and craftsmanship of this remarkable 4-bedroom plus loft, 5-bath timber frame home, set on 2.3 acres near Melmerby Beach. Spanning nearly 6,000 square feet, this distinctive property showcases an impressive blend of natural materials, history and thoughtful design. Built using salvaged barn wood and beams from historic barns, the home is centred around a majestic white pine tree, more than a century old, that adds a truly unique touch. The main level features an inviting open-concept layout with soaring cathedral ceilings, exposed beams and beautiful wood floors. The kitchen is finished with soapstone countertops, while the dining room, office and spacious family room offer spectacular views of the Atlantic. A grand sandstone fireplace anchors the living space, with an additional outdoor fireplace creating a welcoming setting for evenings on the deck. The second level overlooks the great room and features the primary suite, complete with its own fireplace, walk-in closet, private balcony and spacious ensuite. The third floor offers another bedroom and sitting area, while the lower level provides three additional bedrooms, two bathrooms, a sauna, games and exercise room, theatre space and multiple fireplaces. Outdoor decks on every level offer plenty of room to relax, entertain and take in the surroundings. Currently enjoyed as a private family residence, the property's size and flexible layout also present possibilities for commercial use. With beach access nearby for swimming and mooring your boat, and within convenient driving distance of Trenton Airport, the international airport and several renowned golf courses, this is a rare opportunity to experience East Coast living with room to make it your own. Additional acreage is available and negotiable. (id:29604)
Property Details
| MLS® Number | 202628393 |
| Property Type | Single Family |
| Community Name | Kings Head |
| Amenities Near By | Golf Course, Park, Playground, Shopping, Place Of Worship, Beach |
| Community Features | Recreational Facilities, School Bus |
| Equipment Type | Propane Tank |
| Features | Balcony, Level, Walk-in Closet |
| Rental Equipment Type | Propane Tank |
| Structure | Shed |
| View Type | Ocean View |
Building
| Bathroom Total | 5 |
| Bedrooms Above Ground | 2 |
| Bedrooms Below Ground | 3 |
| Bedrooms Total | 5 |
| Appliances | Cooktop - Propane, Oven, Dishwasher, Dryer, Washer, Refrigerator, Water Softener |
| Architectural Style | 4 Level |
| Basement Development | Finished |
| Basement Features | Walk Out |
| Basement Type | Full (finished) |
| Constructed Date | 2004 |
| Construction Style Attachment | Detached |
| Exterior Finish | Wood Siding |
| Fireplace Present | Yes |
| Flooring Type | Ceramic Tile, Engineered Hardwood, Slate, Wood, Tile |
| Foundation Type | Poured Concrete |
| Half Bath Total | 2 |
| Heating Fuel | Electric, Wood |
| Heating Type | Furnace, Hot Water, In Floor Heating |
| Stories Total | 3 |
| Size Interior | 5648 Sqft |
| Total Finished Area | 5648 Sqft |
| Type | House |
| Utility Water | Drilled Well |
Parking
| Gravel |
Land
| Acreage | Yes |
| Land Amenities | Golf Course, Park, Playground, Shopping, Place Of Worship, Beach |
| Landscape Features | Partially Landscaped |
| Sewer | Septic System |
| Size Irregular | 2.32 |
| Size Total | 2.32 Ac |
| Size Total Text | 2.32 Ac |
Rooms
| Level | Type | Length | Width | Dimensions |
|---|---|---|---|---|
| Second Level | Primary Bedroom | 30.1x16.7 | ||
| Second Level | Other | Walk-in Closet 12x9 | ||
| Second Level | 5pc Ensuite Bath | 12.8x10.8 | ||
| Third Level | Bedroom | 18.11x39.10 | ||
| Third Level | 2pc Ensuite Bath | 8x8.5 | ||
| Lower Level | Media | 26.3x25.5 | ||
| Lower Level | Bedroom | 14.9x11.1 | ||
| Lower Level | Bedroom | 9.11x13.7 | ||
| Lower Level | Bedroom | 9.9x13.7 | ||
| Lower Level | 4pc Bathroom | 9.11x8.5 | ||
| Lower Level | Laundry Room | 8.4x5.8 | ||
| Lower Level | 3pc Bathroom | 7.2x6.10 | ||
| Lower Level | Other | 7.4x5.1 | ||
| Lower Level | Other | Sauna 6.5x5.2 | ||
| Main Level | Eat In Kitchen | 28.11x37.1 | ||
| Main Level | Family Room | 27.5x25.10 | ||
| Main Level | 2pc Bathroom | 5.10x5.6 |
https://www.realtor.ca/real-estate/30531911/65-meadow-breeze-lane-kings-head-kings-head
Interested?
Contact us for more information

Sherry Macleod
(902) 625-1072
www.capebretonrealty.com/Sherry
https://www.facebook.com/Caperrealtor/
https://ca.linkedin.com/in/sherrymacleod
https://twitter.com/caperrealtor
9941 Grenville Street, Po Box 279
St. Peters, Nova Scotia B0E 3B0
(902) 535-2485
(902) 535-3466
www.capebretonrealty.com/

Beth Groom
https://capebretonrealty.com/beth
https://www.facebook.com/capebretonrealestate?mibextid=ZbWKwL
https://www.linkedin.com/in/beth-groom-ba0b636a
9941 Grenville Street, Po Box 279
St. Peters, Nova Scotia B0E 3B0
(902) 535-2485
(902) 535-3466
www.capebretonrealty.com/

The trademarks REALTOR®, REALTORS®, and the REALTOR® logo are controlled by The Canadian Real Estate Association (CREA) and identify real estate professionals who are members of CREA. The trademarks MLS®, Multiple Listing Service® and the associated logos are owned by The Canadian Real Estate Association (CREA) and identify the quality of services provided by real estate professionals who are members of CREA. The trademark DDF® is owned by The Canadian Real Estate Association (CREA) and identifies CREA's Data Distribution Facility (DDF®)
November 20 2026 03:24:23
Nova Scotia Association of REALTORS®
Cape Breton Realty