
95 Quail Ridge Beaver Bank, Nova Scotia B4G 0C8

$817,777
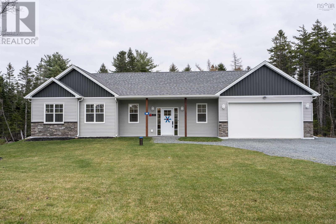
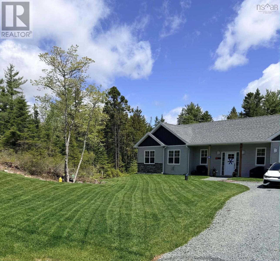
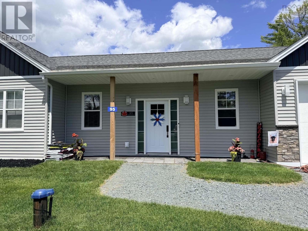
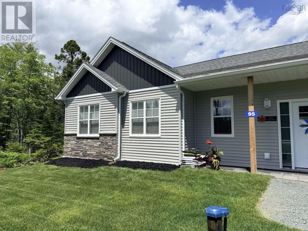
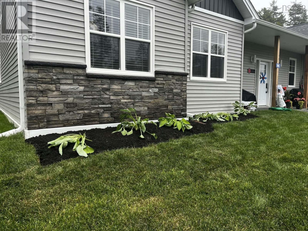
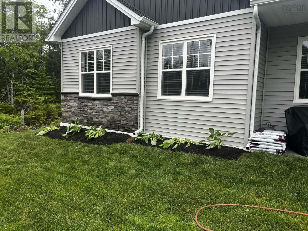
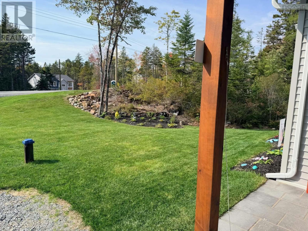
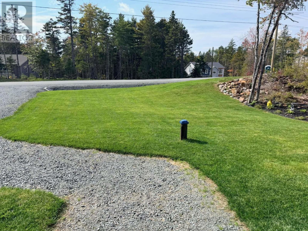
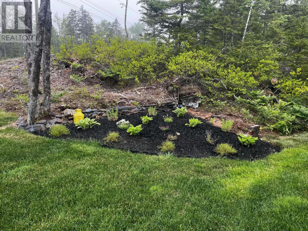
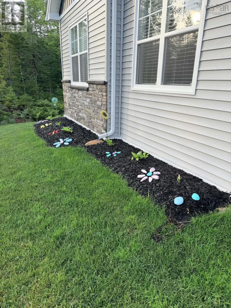
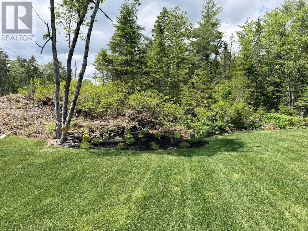
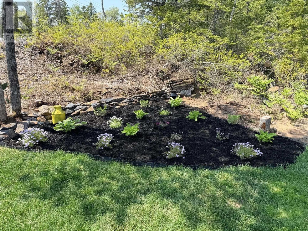
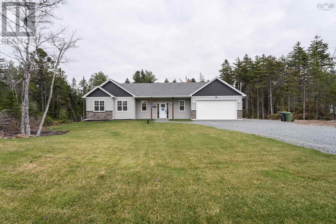
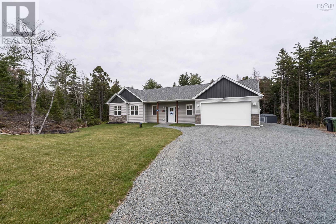
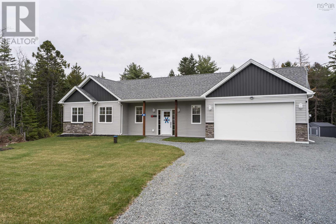
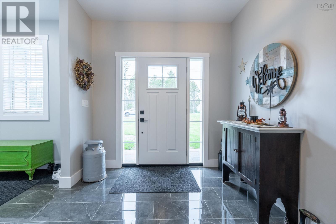
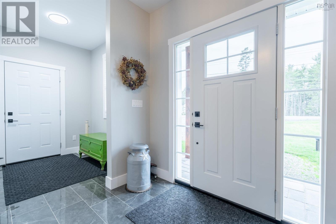
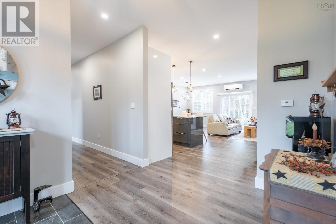
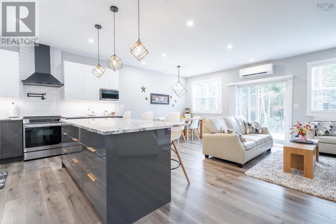
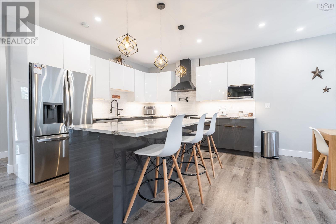
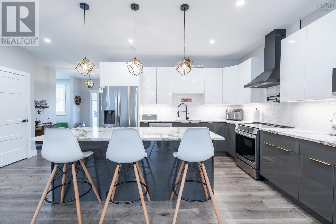
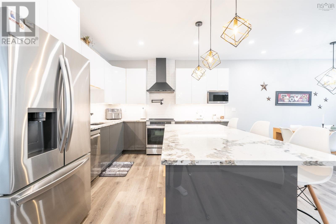
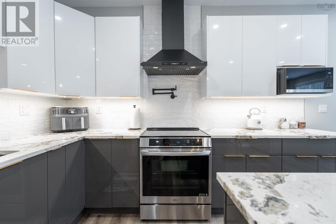
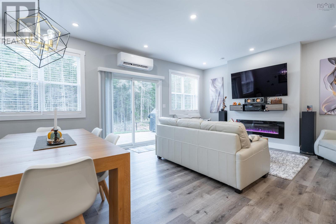
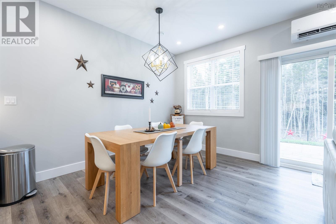
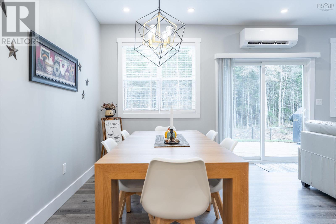
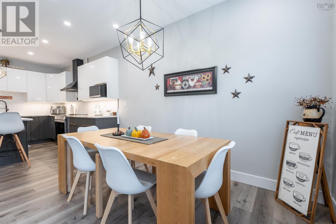
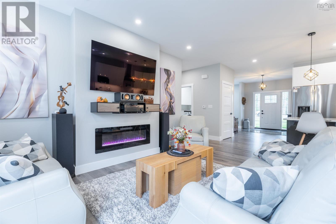
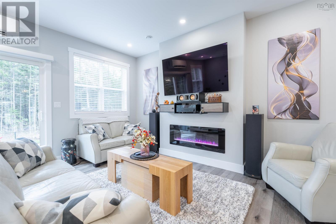
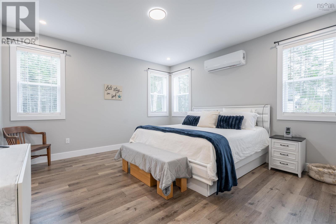
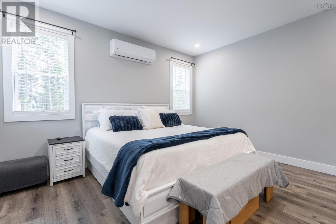
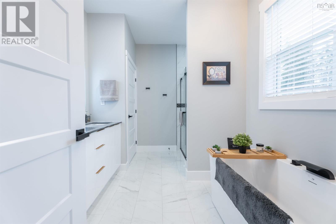
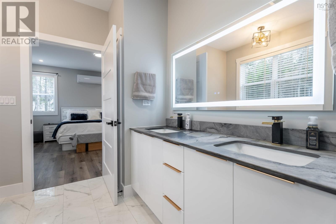
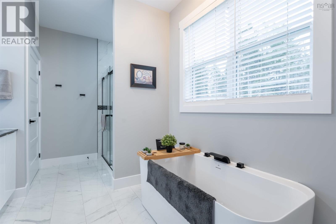
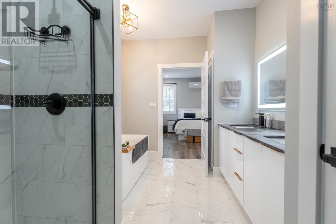
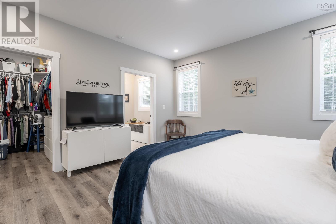
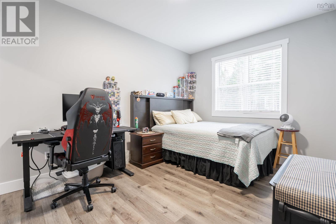
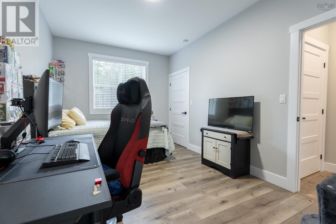
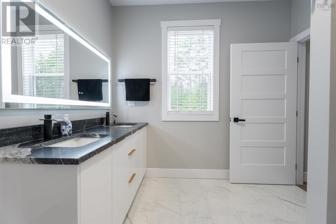
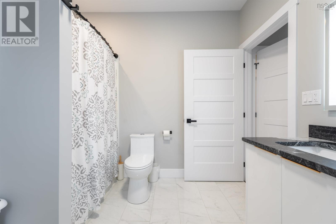
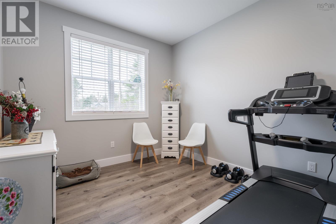
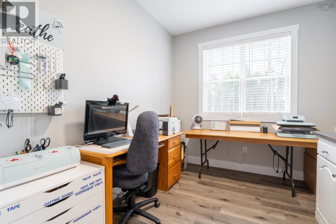
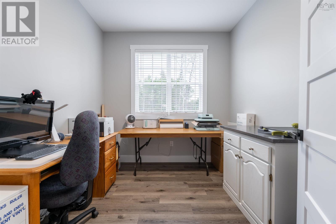
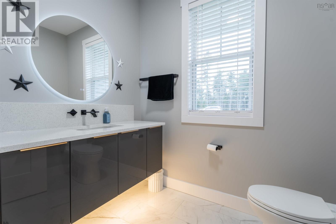
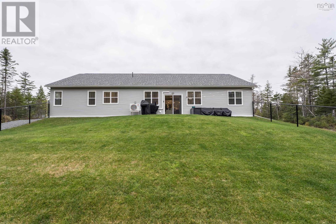
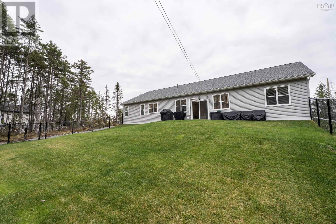
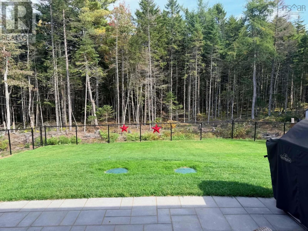
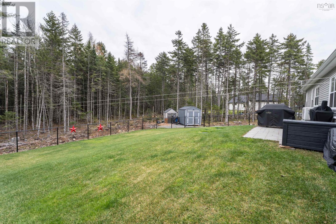
Welcome to effortless one level living in the peaceful surroundings of Beaver Bank! Just one year old, this beautifully designed slab-on-grade home offers the perfect blend of modern luxury, comfort, and functionality. Thoughtfully crafted with high end finishes throughout, this home features impressive 9 foot ceilings, in floor radiant heating, and a well planned layout designed for everyday living. Each bedroom offers the added luxury of its own walk in closet, while the primary suite features a private ensuite bathroom. The attached garage provides added convenience and functionality. Step outside to enjoy the fully fenced backyard, surrounded by a tranquil natural setting, offering the perfect space to relax, entertain, or simply unwind. With landscaping complete, appliances included, and all the finishing touches already taken care of, this home is truly move in ready. Enjoy the benefits of newer construction without the wait, along with the peace of mind of remaining new home warranty coverage, in a peaceful setting you'll love coming home to! (id:29604)
Property Details
| MLS® Number | 202628403 |
| Property Type | Single Family |
| Community Name | Beaver Bank |
| Amenities Near By | Golf Course, Park, Playground, Public Transit, Shopping, Place Of Worship |
| Community Features | Recreational Facilities, School Bus |
| Features | Treed, Walk-in Closet |
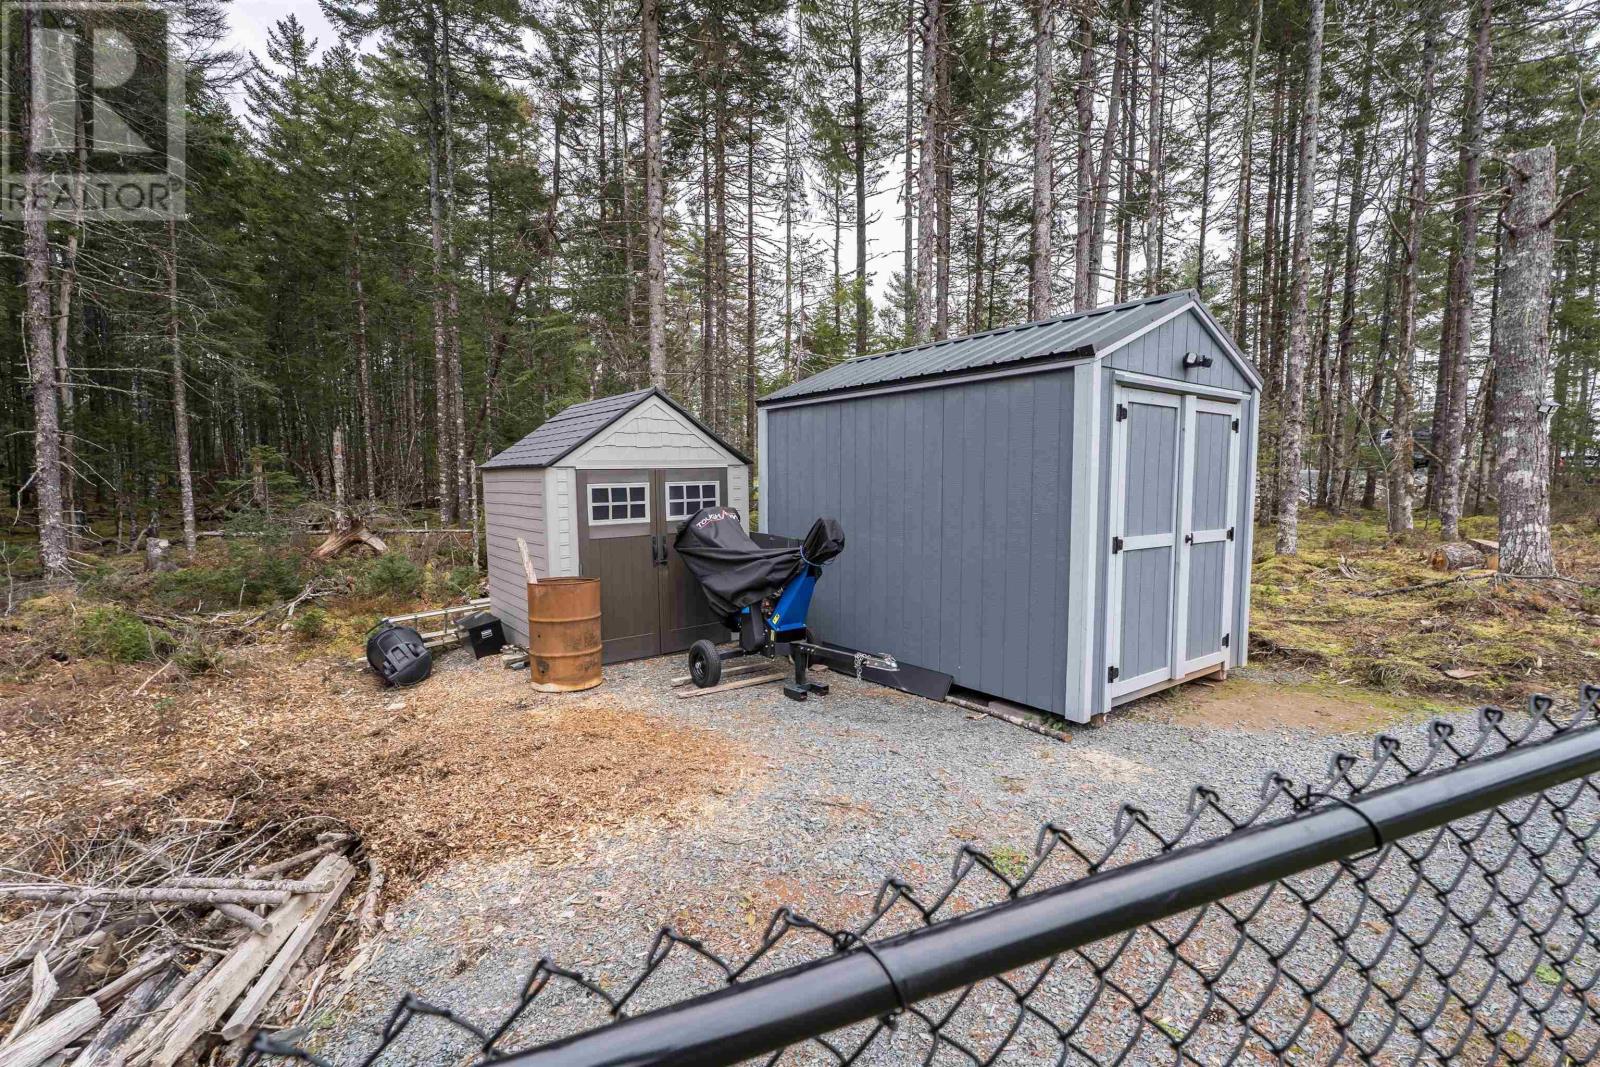
| Structure | Shed |
Building
| Bathroom Total | 3 |
| Bedrooms Above Ground | 4 |
| Bedrooms Total | 4 |
| Appliances | Stove, Dishwasher, Dryer, Washer, Refrigerator |
| Basement Type | None |
| Constructed Date | 2025 |
| Construction Style Attachment | Detached |
| Cooling Type | Air Conditioned |
| Exterior Finish | Stone, Vinyl |
| Fireplace Present | Yes |
| Flooring Type | Tile, Vinyl Plank |
| Foundation Type | Poured Concrete, Concrete Slab |
| Half Bath Total | 1 |
| Heating Fuel | Electric |
| Heating Type | Baseboard Heaters, Heat Pump, Ductless, Hot Water, In Floor Heating, Radiant Heat |
| Stories Total | 1 |
| Size Interior | 2076 Sqft |
| Total Finished Area | 2076 Sqft |
| Type | House |
| Utility Water | Drilled Well |
Parking
| Garage | |
| Attached Garage | |
| Heated Garage | |
| Gravel |
Land
| Acreage | Yes |
| Land Amenities | Golf Course, Park, Playground, Public Transit, Shopping, Place Of Worship |
| Landscape Features | Landscaped |
| Sewer | Septic System |
| Size Irregular | 1.7002 |
| Size Total | 1.7002 Ac |
| Size Total Text | 1.7002 Ac |
Rooms
| Level | Type | Length | Width | Dimensions |
|---|---|---|---|---|
| Main Level | Great Room | 14.4 X 11 | ||
| Main Level | Kitchen | 12.4 X 11.8 | ||
| Main Level | Dining Room | 12 X 10 | ||
| Main Level | Primary Bedroom | 14 X 14 + Jog | ||
| Main Level | Bedroom | 10 X 10 + Jog | ||
| Main Level | Bedroom | 15 X 10 | ||
| Main Level | Bedroom | 10 X 8.8 | ||
| Main Level | Mud Room | 7.6 X 6.2 | ||
| Main Level | 4pc Ensuite Bath | 12.8 X 6.8 | ||
| Main Level | 3pc Ensuite Bath | 10 X 9 | ||
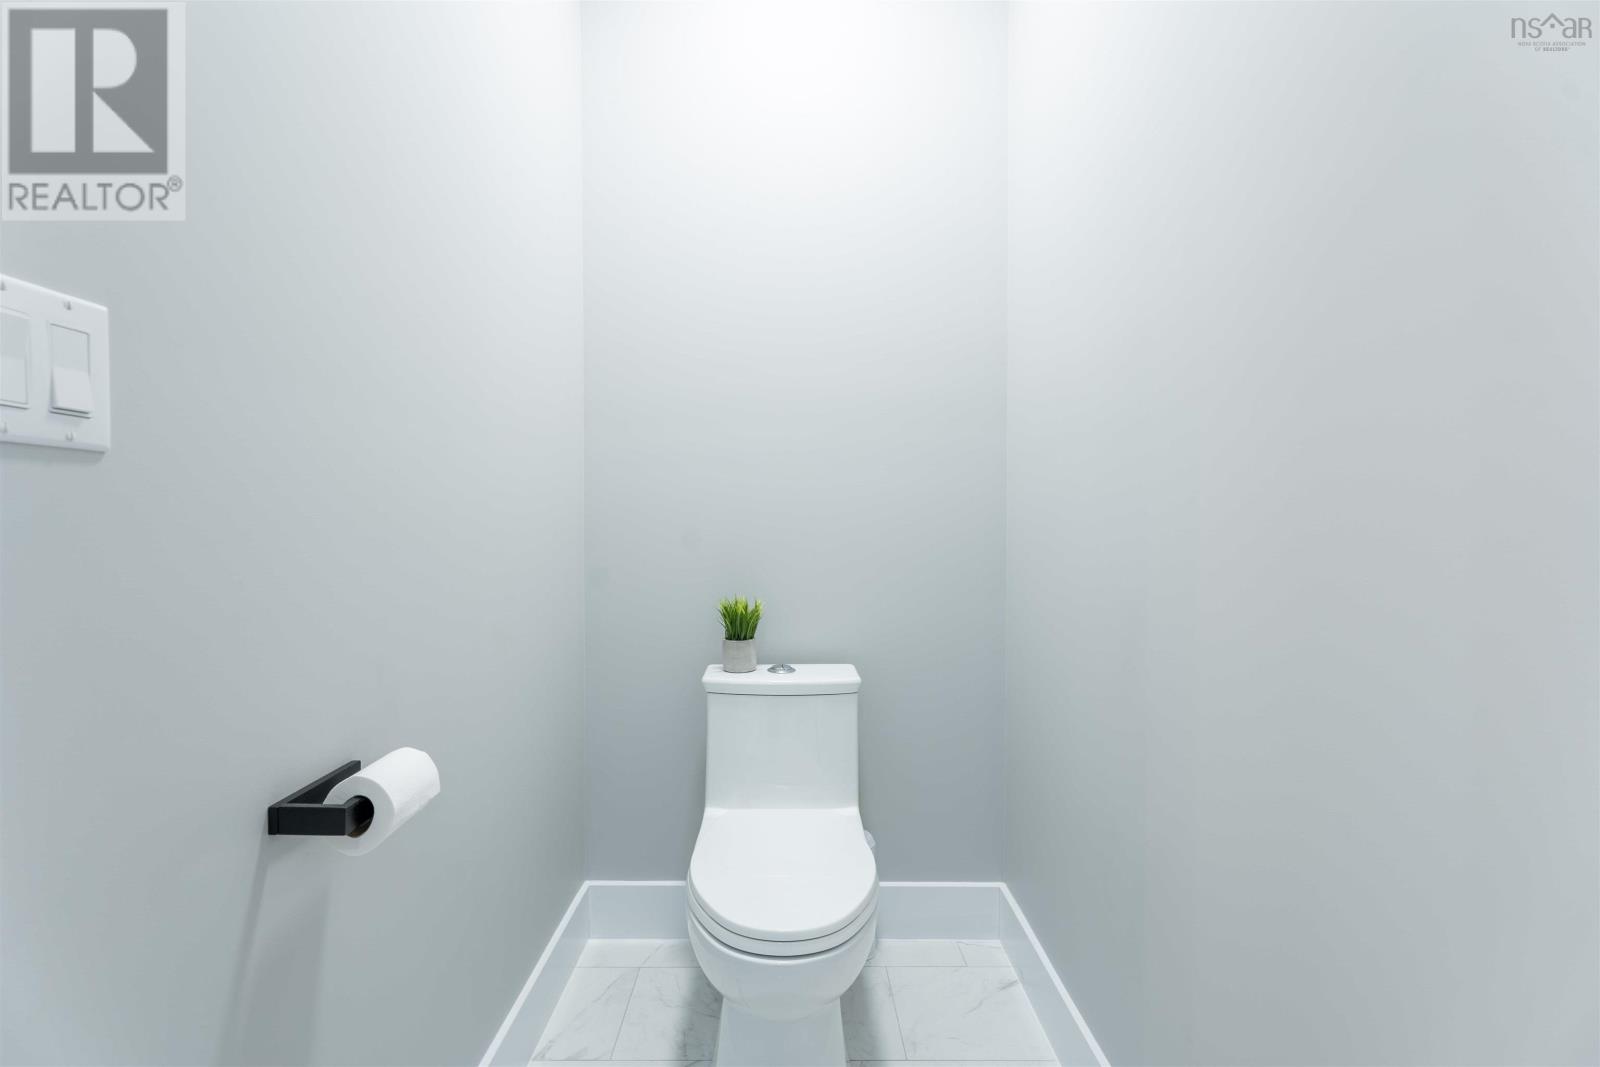
| Main Level | 2pc Bathroom | 7 X 6 | ||
| Main Level | Laundry Room | 7.6 X 7.4 | ||
| Main Level | Foyer | 8.6 X 6.4 |
https://www.realtor.ca/real-estate/30532109/95-quail-ridge-beaver-bank-beaver-bank
Interested?
Contact us for more information

Ashley Nauss
https://www.facebook.com/profile.php?id=100091907422726
https://www.instagram.com/ashleynauss.realtor/
445 Sackville Dr., Suite 202
Lower Sackville, Nova Scotia B4C 2S1
(902) 865-2600
(902) 865-5986
www.exitrealtypros.ca

The trademarks REALTOR®, REALTORS®, and the REALTOR® logo are controlled by The Canadian Real Estate Association (CREA) and identify real estate professionals who are members of CREA. The trademarks MLS®, Multiple Listing Service® and the associated logos are owned by The Canadian Real Estate Association (CREA) and identify the quality of services provided by real estate professionals who are members of CREA. The trademark DDF® is owned by The Canadian Real Estate Association (CREA) and identifies CREA's Data Distribution Facility (DDF®)
November 20 2026 03:44:57
Nova Scotia Association of REALTORS®
Exit Real Estate Professionals