
40 Stirling Avenue Wolfville, Nova Scotia B4P 2S1

$889,900
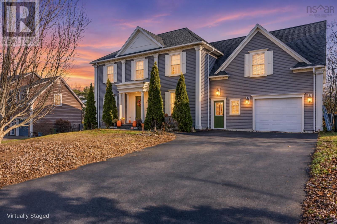
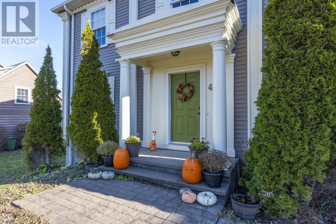
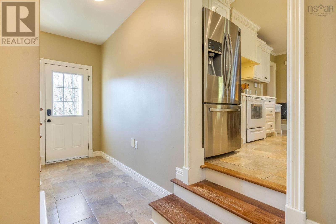
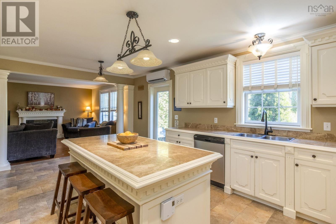
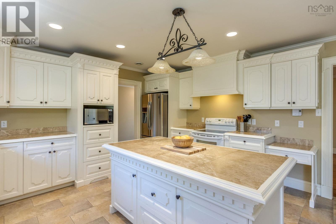
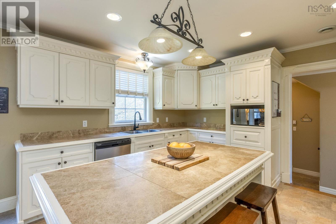
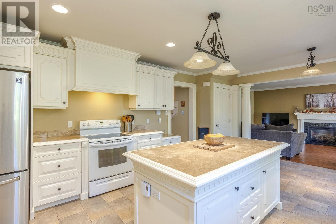
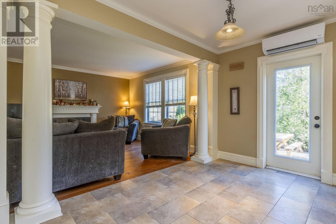
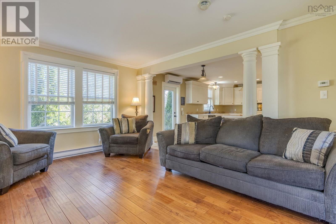
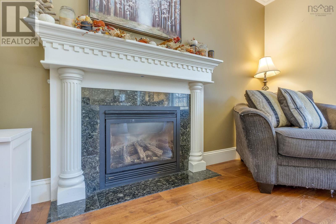
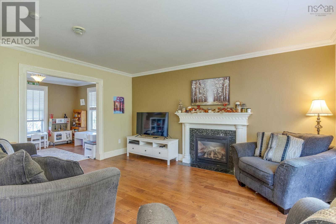
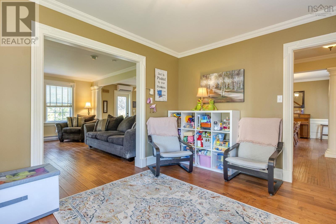
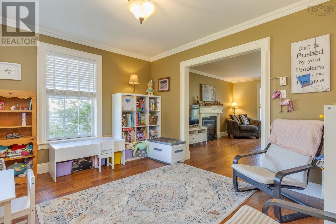
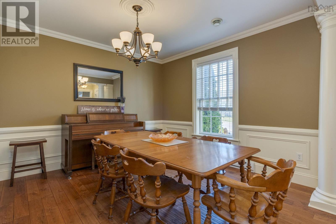
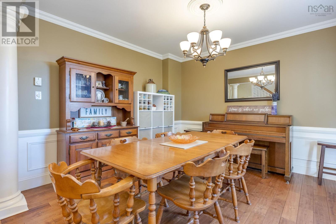
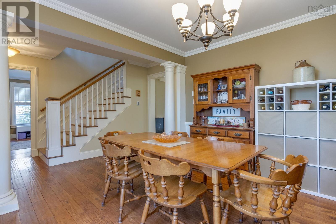
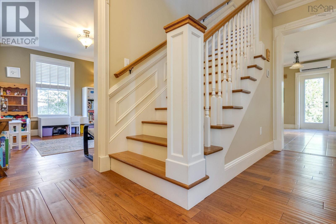
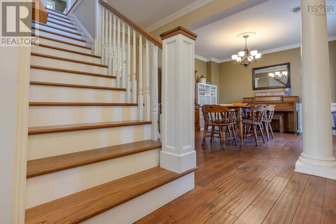
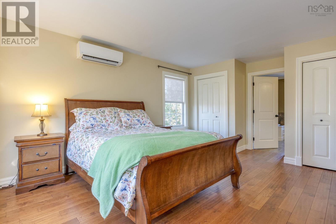
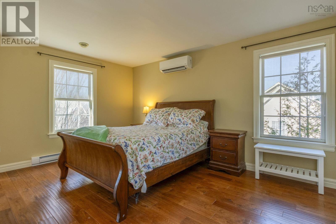
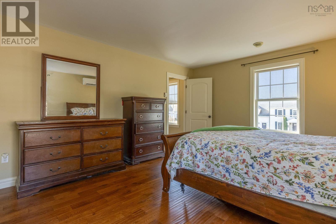
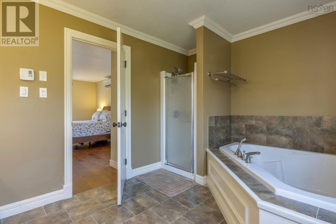
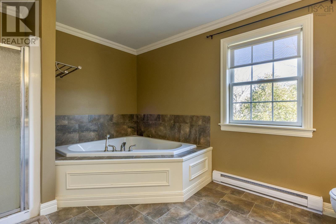
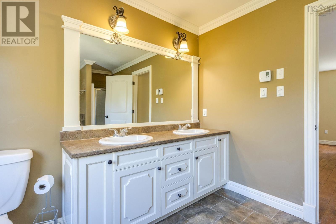
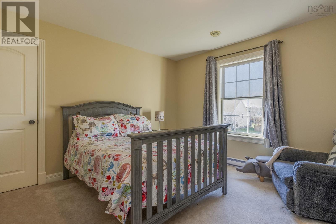
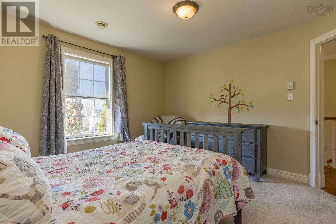
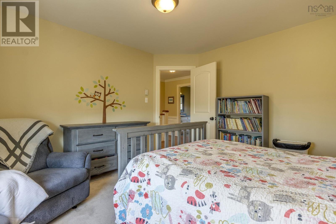
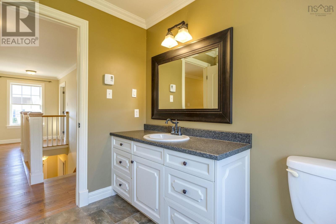
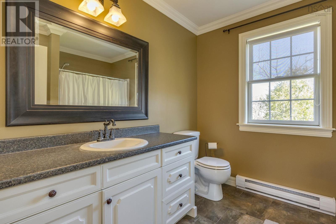
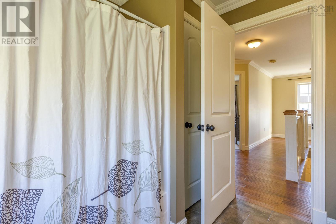
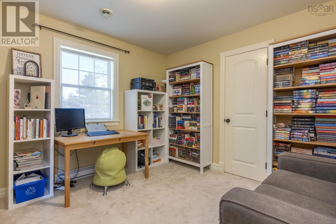
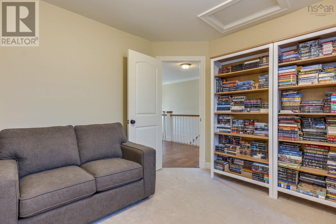
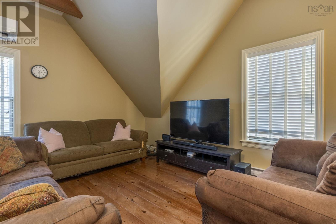
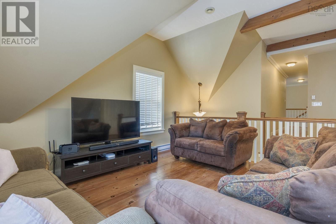
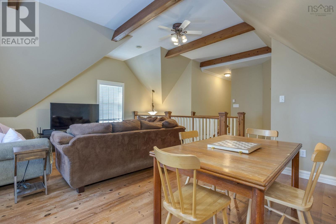
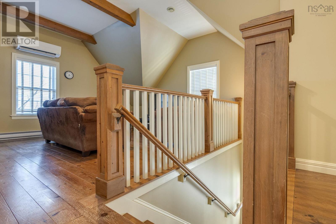
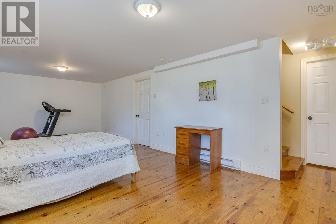
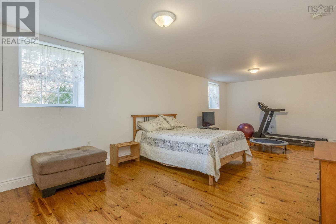
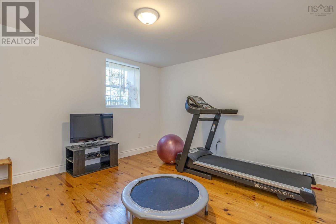
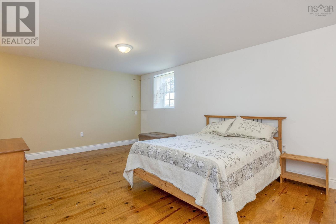
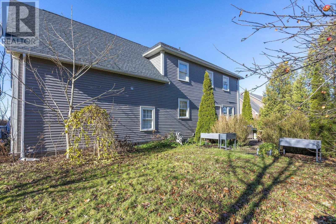
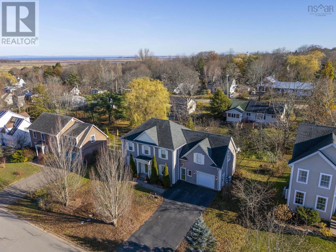
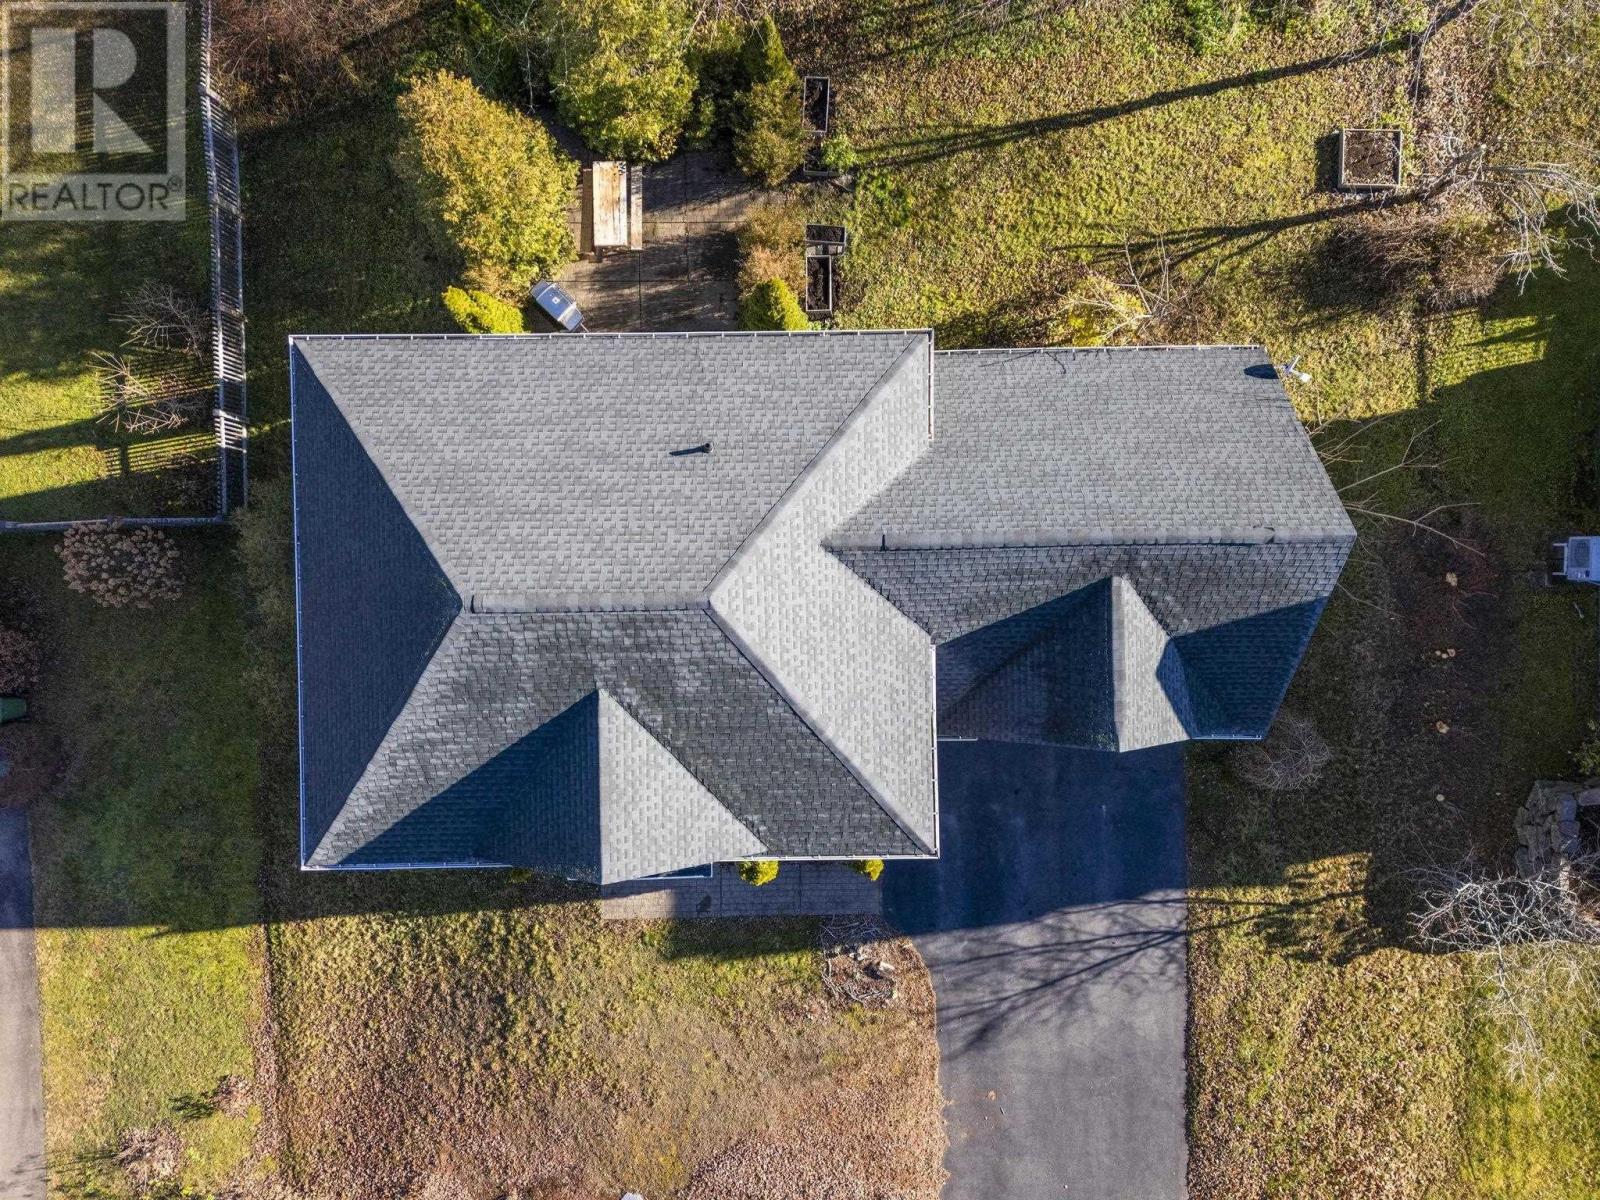
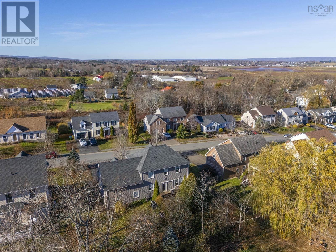
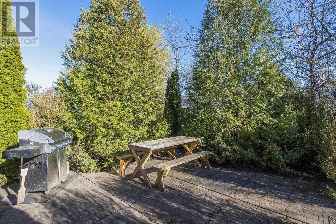
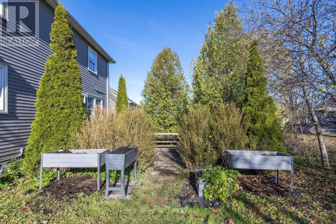
A quick closing is available, so you could be settled into 40 Stirling Avenue before Christmas, with a room for everything. Most homes make you choose: a place to work or a place to unwind, a play space or a gym. Built in 2007, this 3 bedroom, 3 bathroom home offers just over 3,200 sq. ft. of living space. A welcoming foyer leads to the kitchen and dining room, and the main level has both a living room and a family room with a propane fireplace, so there's space to spread out. Upstairs, a loft gives everyone a second place to unwind. The primary bedroom has its own ensuite, and the third bedroom is set up as a home office, making hybrid work easy to separate from family life, or it works just as well as a guest room. There's a full bath upstairs and a half bath on the main level. The finished lower level suits a home gym or flex space, and generous storage plus a garage keep everyday gear organized. The home is located on one of Wolfvilles established residential streets, close to downtown, Acadia University, the farmers market and the Harvest Moon Trail. Room for the whole family this holiday season, and every season after. (id:29604)
Property Details
| MLS® Number | 202628407 |
| Property Type | Single Family |
| Community Name | Wolfville |
| Amenities Near By | Public Transit, Shopping |
| Community Features | School Bus |
| Equipment Type | Propane Tank |
| Rental Equipment Type | Propane Tank |
Building
| Bathroom Total | 3 |
| Bedrooms Above Ground | 3 |
| Bedrooms Total | 3 |
| Appliances | Central Vacuum, Stove, Dishwasher, Dryer, Washer, Refrigerator |
| Basement Development | Partially Finished |
| Basement Type | Full (partially Finished) |
| Constructed Date | 2007 |
| Construction Style Attachment | Detached |
| Cooling Type | Air Conditioned, Wall Unit |
| Exterior Finish | Vinyl |
| Fireplace Present | Yes |
| Flooring Type | Carpeted, Ceramic Tile, Hardwood, Wood |
| Foundation Type | Poured Concrete |
| Half Bath Total | 1 |
| Heating Fuel | Electric, Propane |
| Heating Type | Baseboard Heaters, Heat Pump, Ductless |
| Stories Total | 2 |
| Size Interior | 3235 Sqft |
| Total Finished Area | 3235 Sqft |
| Type | House |
| Utility Water | Municipal Water |
Parking
| Garage | |
| Attached Garage | |
| Paved Yard |
Land
| Acreage | No |
| Land Amenities | Public Transit, Shopping |
| Landscape Features | Landscaped |
| Sewer | Municipal Sewage System |
| Size Irregular | 0.2351 |
| Size Total | 0.2351 Ac |
| Size Total Text | 0.2351 Ac |
Rooms
| Level | Type | Length | Width | Dimensions |
|---|---|---|---|---|
| Second Level | Primary Bedroom | 17.4 x 13 | ||
| Second Level | 5pc Ensuite Bath | 9.5 x 12.7 | ||
| Second Level | 4pc Bathroom | 8.2 x 8.7 | ||
| Second Level | Bedroom | 12.4 x 12.2 | ||
| Second Level | Bedroom | 11.1 x 11.1 | ||
| Second Level | Other | 19.6 x 14.3 | ||
| Basement | Recreational, Games Room | 25.2 x 15.11 | ||
| Basement | Storage | 12.5 x 15.4 | ||
| Basement | Storage | 12.6 x 19.1 | ||
| Main Level | Foyer | 12.3 x 7.10 | ||
| Main Level | Kitchen | 14.3 x 19.8 | ||
| Main Level | Dining Room | 12.4 x 11.2 | ||
| Main Level | Family Room | 15.9 x 13 | ||
| Main Level | Living Room | 11. x 13 | ||
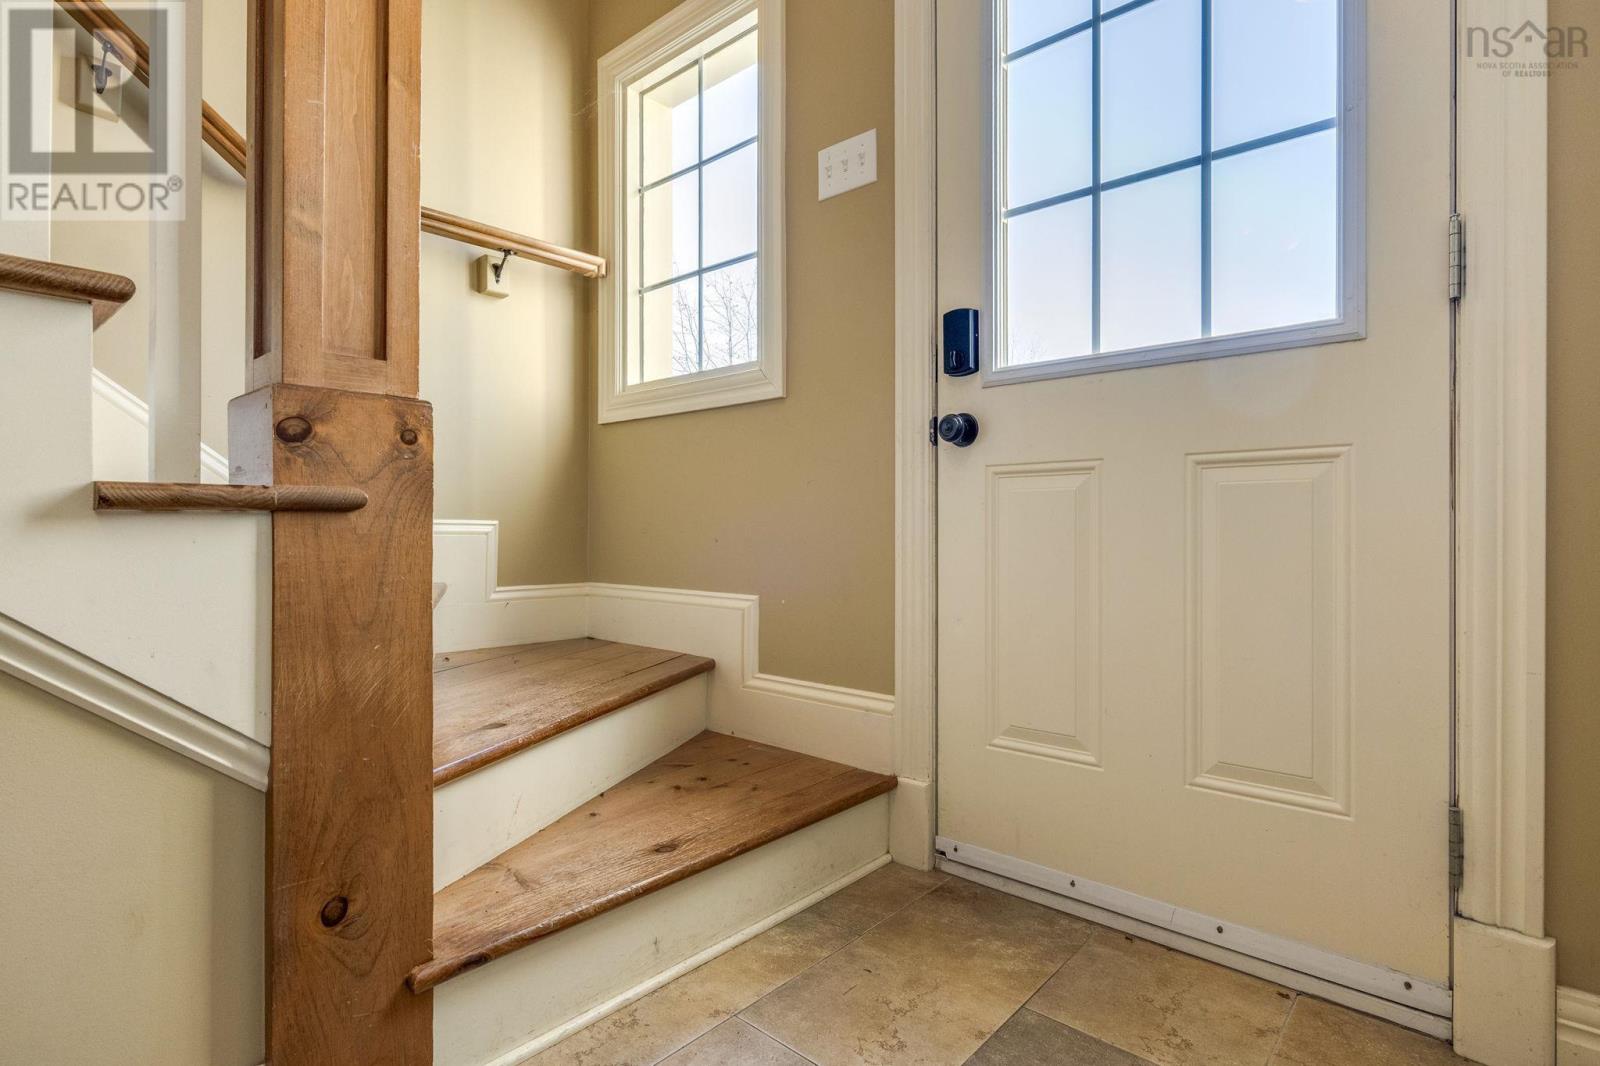
| Main Level | Mud Room | 6.3 x 5.7 | ||
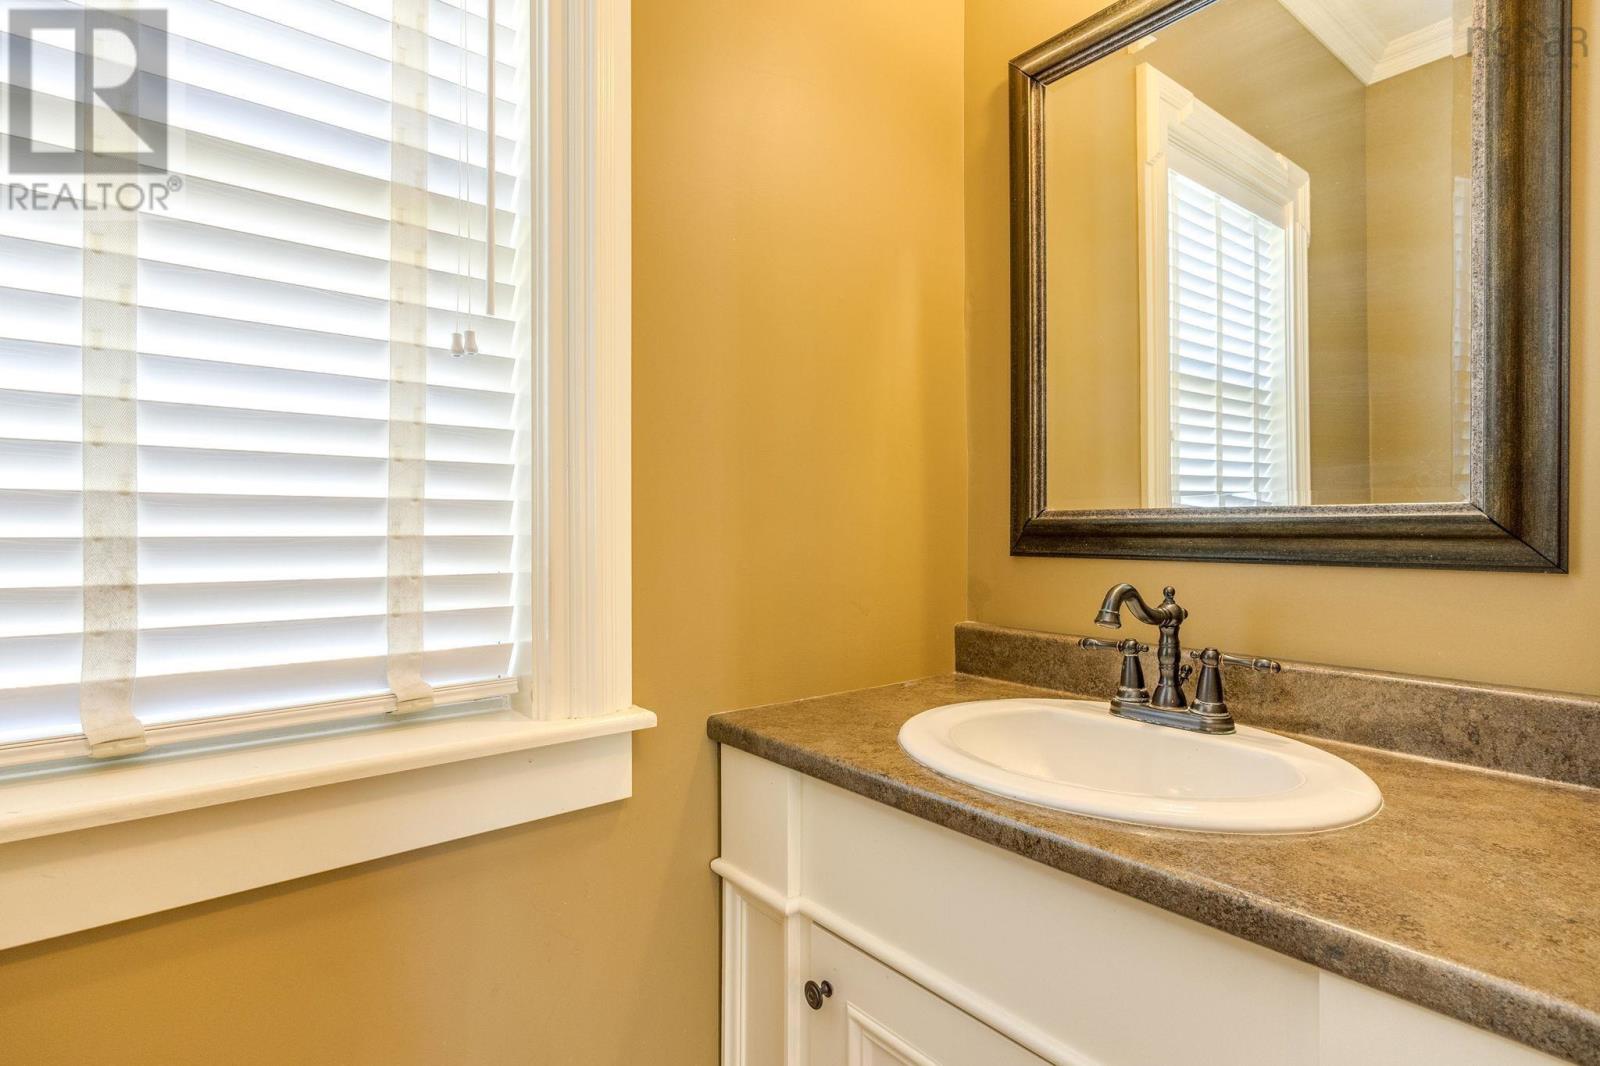
| Main Level | 2pc Bathroom | 3. x 7.8 |
https://www.realtor.ca/real-estate/30532243/40-stirling-avenue-wolfville-wolfville
Interested?
Contact us for more information

Alesia Bitar

775 Central Avenue
Greenwood, Nova Scotia B0P 1R0
(902) 765-7777
(902) 765-0994
www.royallepageatlantic.com/

The trademarks REALTOR®, REALTORS®, and the REALTOR® logo are controlled by The Canadian Real Estate Association (CREA) and identify real estate professionals who are members of CREA. The trademarks MLS®, Multiple Listing Service® and the associated logos are owned by The Canadian Real Estate Association (CREA) and identify the quality of services provided by real estate professionals who are members of CREA. The trademark DDF® is owned by The Canadian Real Estate Association (CREA) and identifies CREA's Data Distribution Facility (DDF®)
November 20 2026 04:25:02
Nova Scotia Association of REALTORS®
Royal LePage Atlantic (Greenwood)