
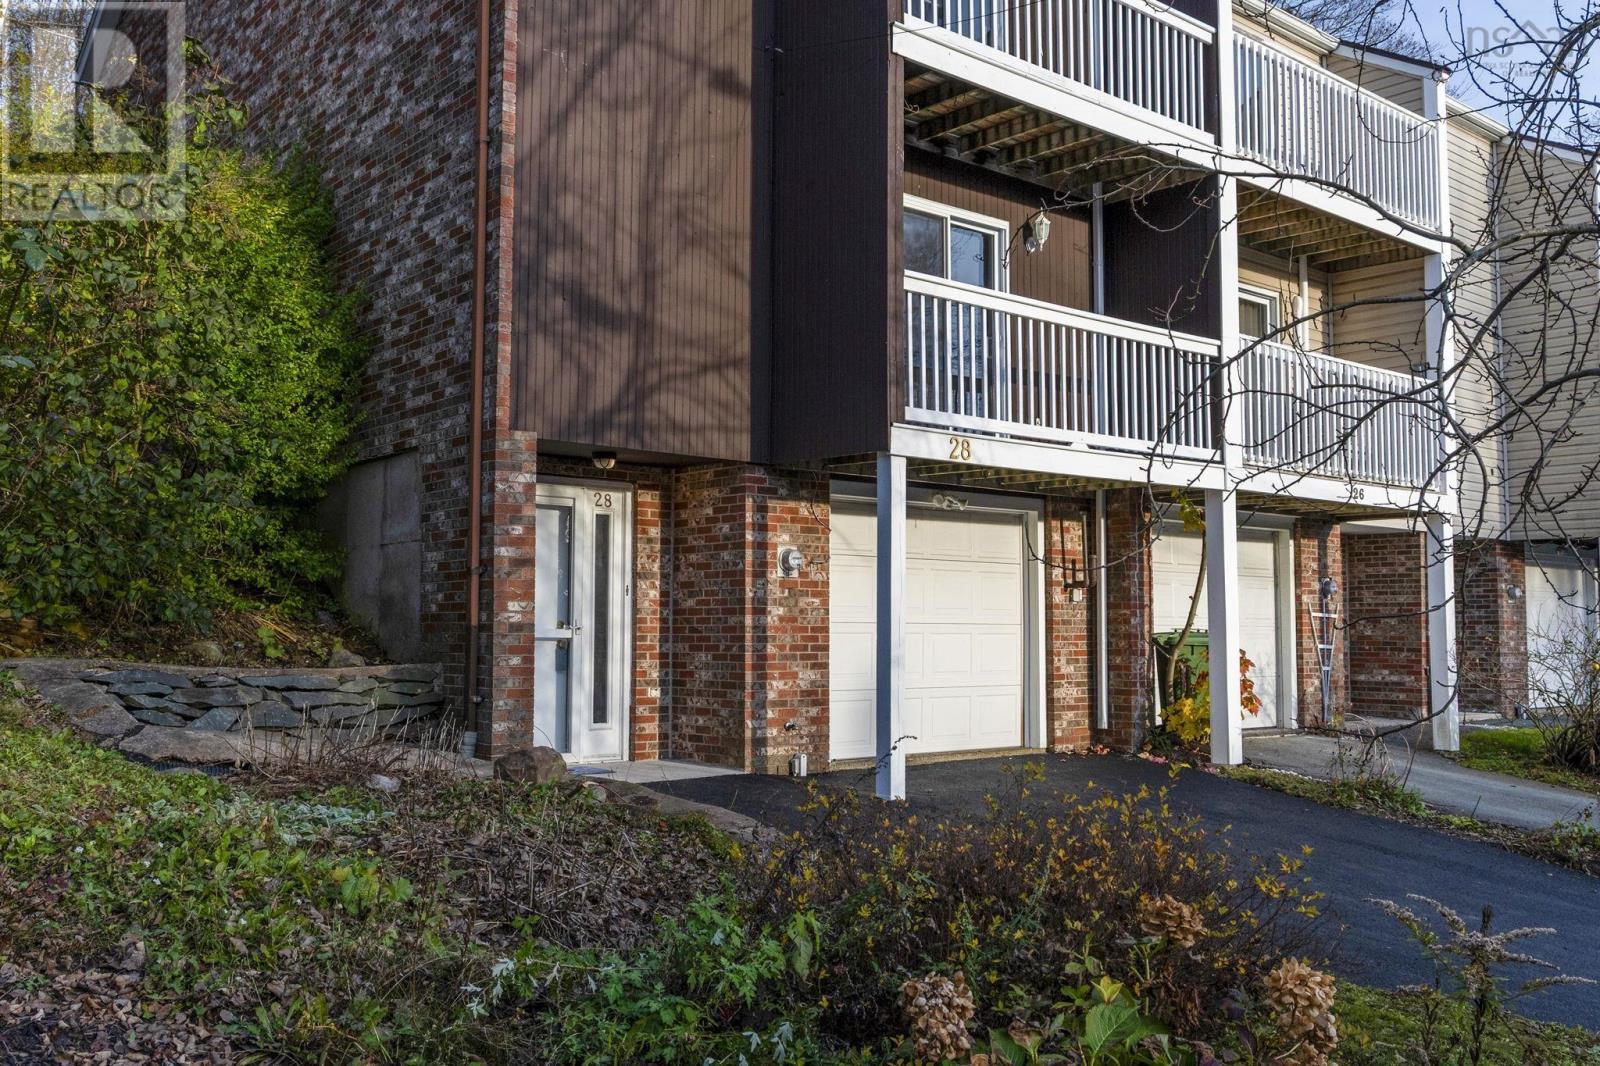
28 Hillsburn Court Dartmouth, Nova Scotia B2W 4M5

$439,900
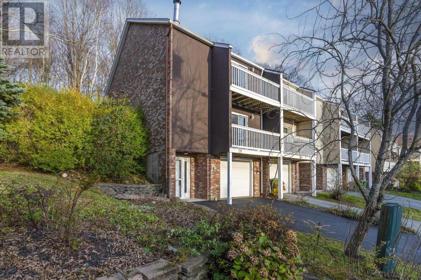
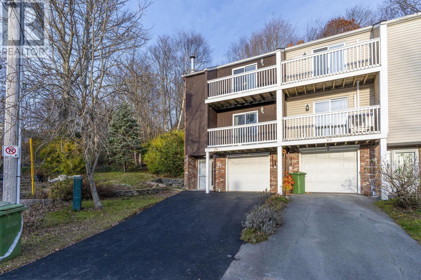
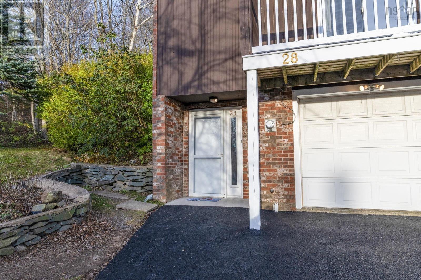
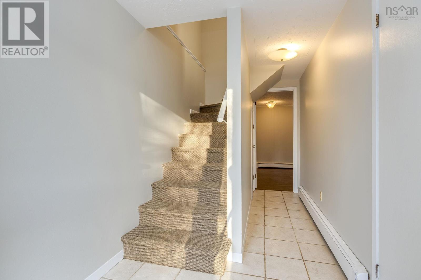
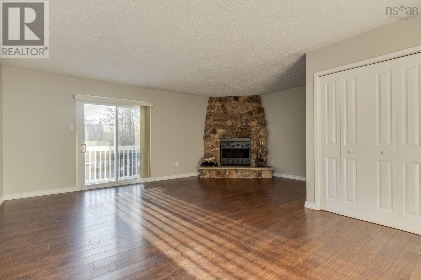
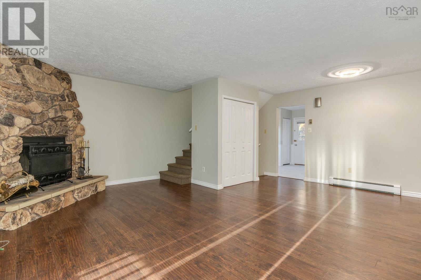
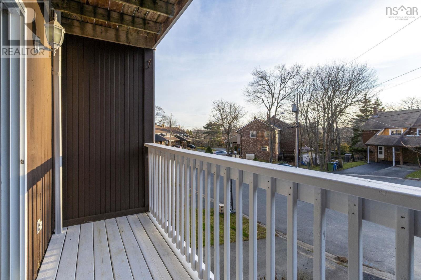
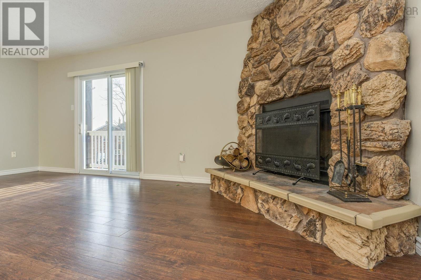
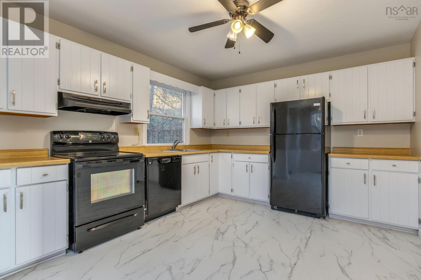
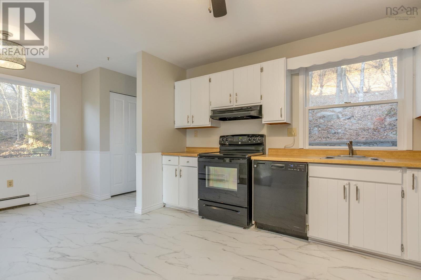
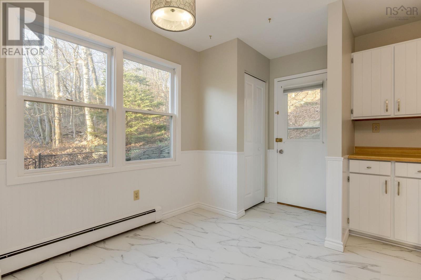
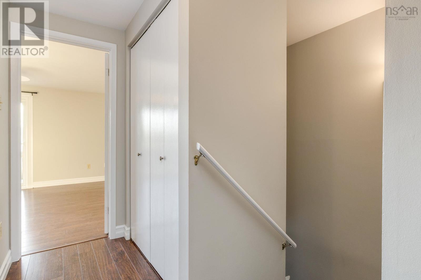
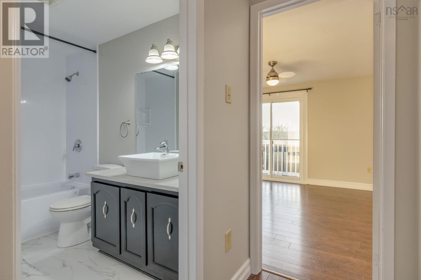
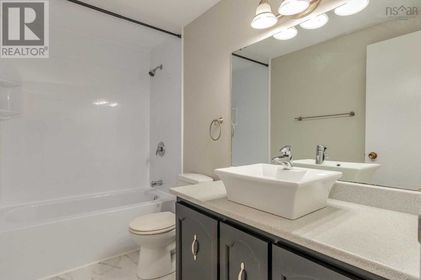
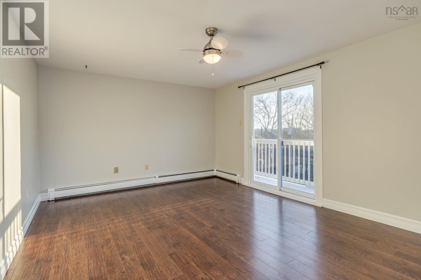
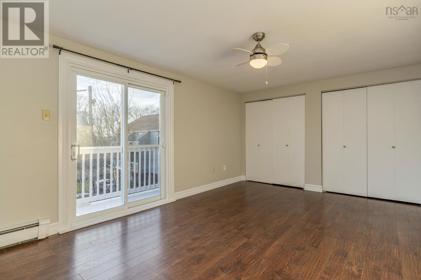
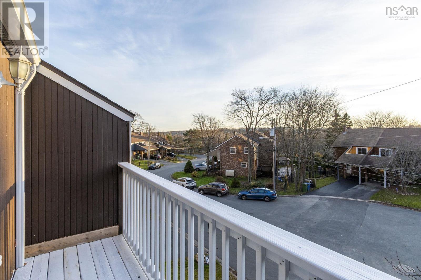
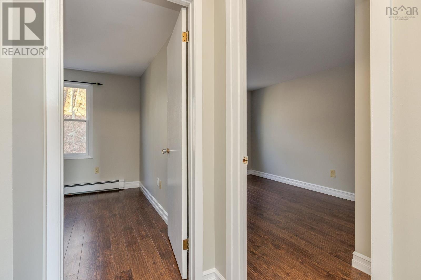
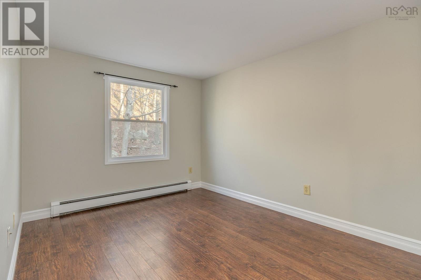
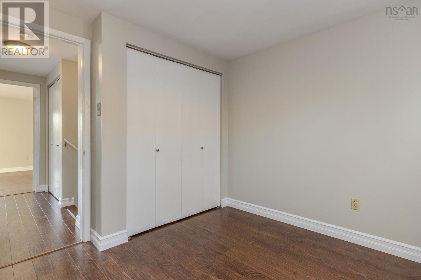
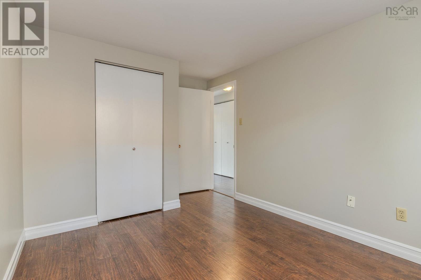
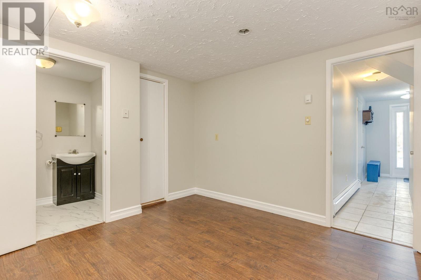
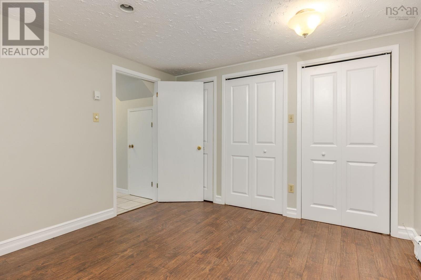
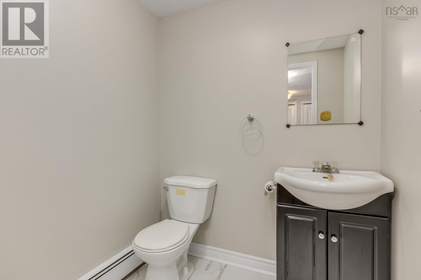
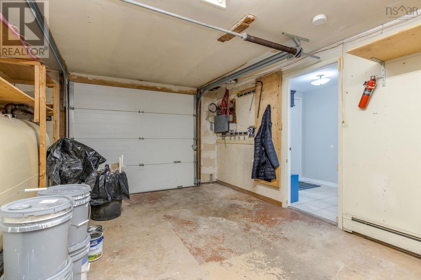
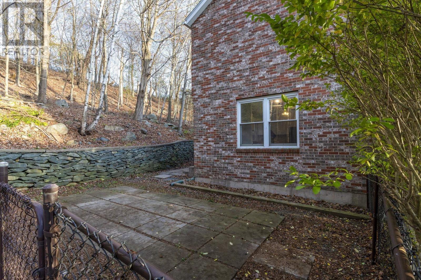
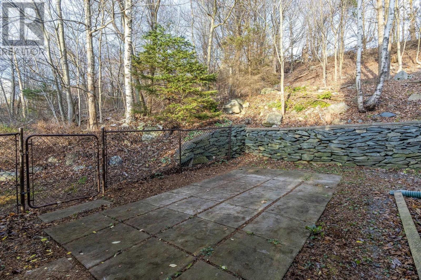
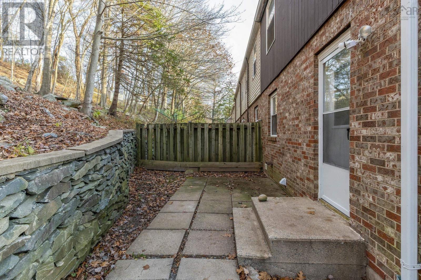
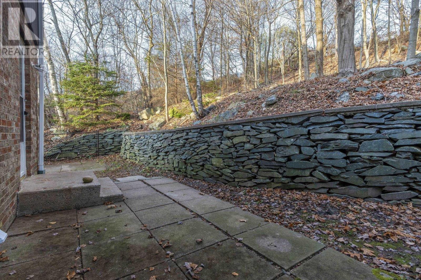
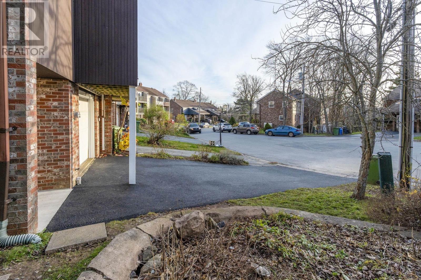
This home is move in ready for Christmas! The location and setting of this spacious end unit townhouse are ideal. Hillsburn Court is a quiet cul-de-sac, backing onto the greenery of Collins Grove Park, just a couple of blocks from Portland St., for easy access to all nearby amenities. Main floor highlights include a sprawling living/dining room combination with a faux stone fireplace and a sunny deck. The large eat-in kitchen features new vinyl plank flooring and a door to a private patio. Upstairs are three bedrooms: a large primary bedroom and two other good-sized bedrooms, all with double closets. The upgraded main bath and the lower-level half bath feature new vinyl plank flooring. The lower level also has a small rec room, and the convenience of the built-in garage. Upgrades include new roof shingles (2024), an oil tank (2025), a newly paved driveway, and a freshly repainted interior. Available now! (id:29604)
Property Details
| MLS® Number | 202628429 |
| Property Type | Single Family |
| Community Name | Dartmouth |
| Amenities Near By | Park, Playground, Public Transit, Shopping, Place Of Worship |
| Features | Balcony |
Building
| Bathroom Total | 2 |
| Bedrooms Above Ground | 3 |
| Bedrooms Total | 3 |
| Appliances | Stove, Dishwasher, Refrigerator |
| Architectural Style | 3 Level |
| Basement Development | Finished |
| Basement Type | Full (finished) |
| Constructed Date | 1976 |
| Exterior Finish | Brick, Wood Siding |
| Fireplace Present | Yes |
| Flooring Type | Carpeted, Ceramic Tile, Laminate, Vinyl Plank |
| Foundation Type | Poured Concrete |
| Half Bath Total | 1 |
| Heating Fuel | Oil |
| Heating Type | Baseboard Heaters, Hot Water |
| Stories Total | 2 |
| Size Interior | 1541 Sqft |
| Total Finished Area | 1541 Sqft |
| Type | Row / Townhouse |
| Utility Water | Municipal Water |
Parking
| Garage | |
| Paved Yard |
Land
| Acreage | No |
| Land Amenities | Park, Playground, Public Transit, Shopping, Place Of Worship |
| Sewer | Municipal Sewage System |
| Size Irregular | 0.1892 |
| Size Total | 0.1892 Ac |
| Size Total Text | 0.1892 Ac |
Rooms
| Level | Type | Length | Width | Dimensions |
|---|---|---|---|---|
| Second Level | Primary Bedroom | 11.7 x 16.6 | ||
| Second Level | Bedroom | 9.4 x 9.2 | ||
| Second Level | Bedroom | 11.7 x 9.2 | ||
| Second Level | 4pc Bathroom | 9.2 x 5.1 | ||
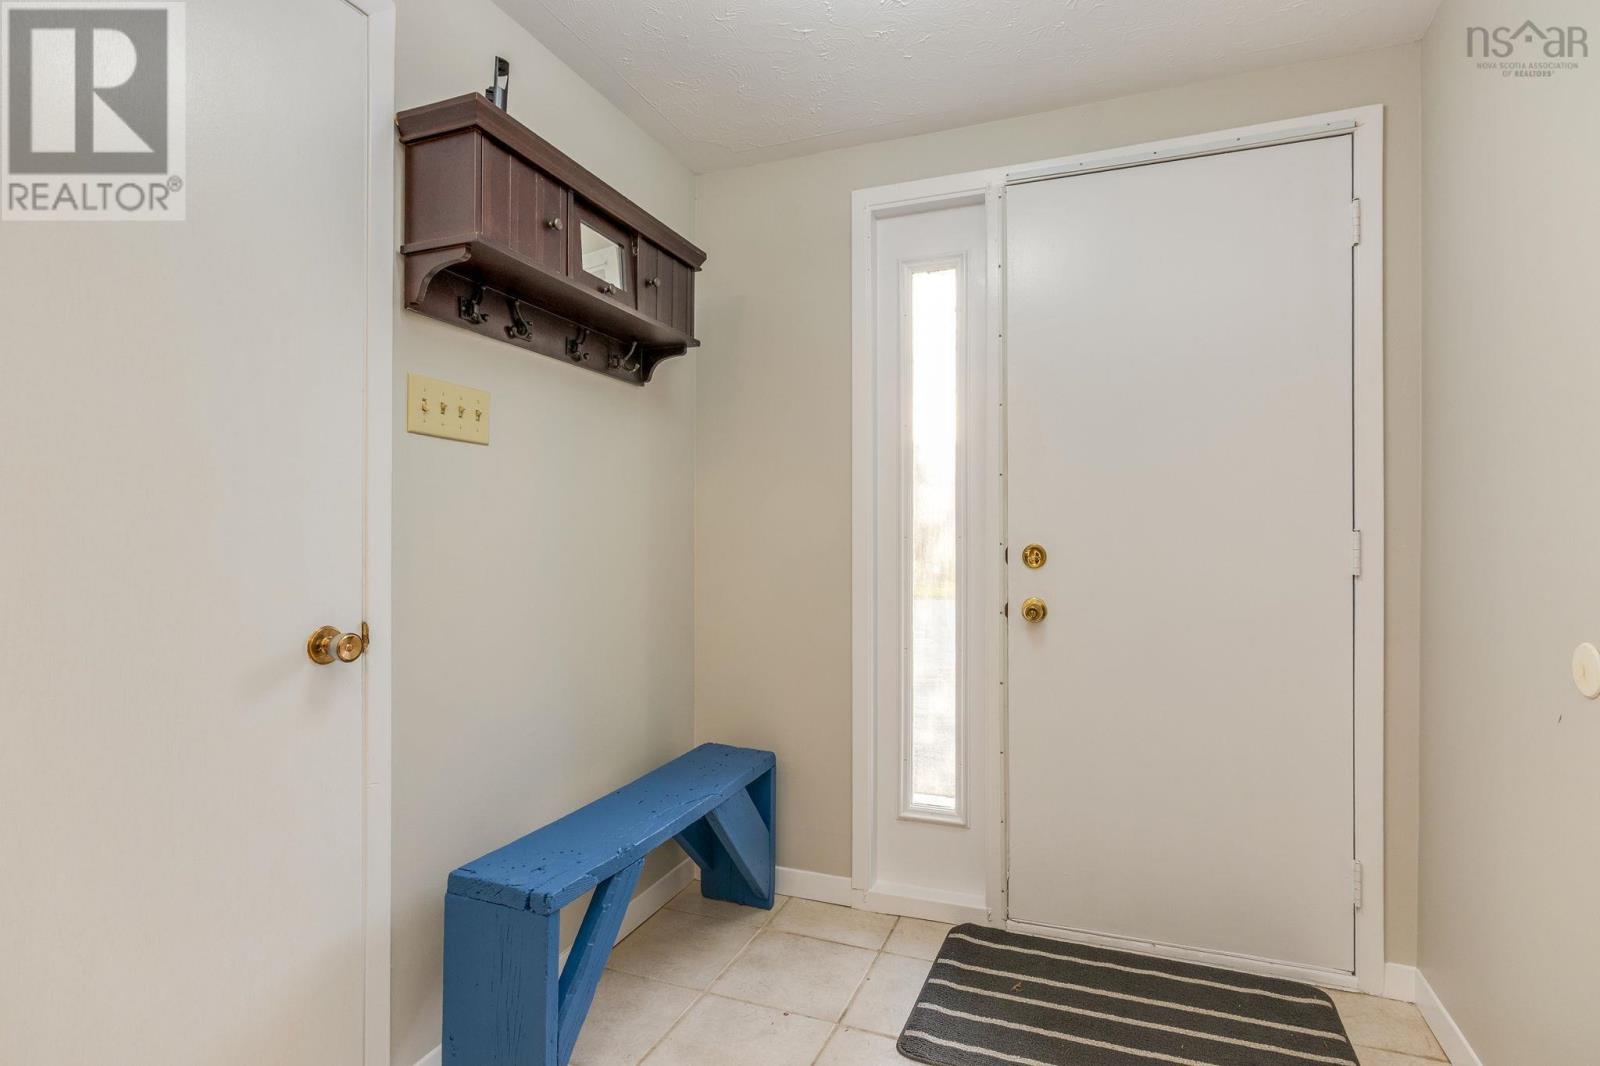
| Lower Level | Foyer | 8 x 6.4 | ||
| Lower Level | Recreational, Games Room | 11.3 x 10.9 | ||
| Lower Level | 2pc Bathroom | 5.6 x 5 | ||
| Main Level | Living Room | 16.6 x 11.6 | ||
| Main Level | Dining Room | 8 x 12.7 | ||
| Main Level | Kitchen | 19.1 x 11 - J |
https://www.realtor.ca/real-estate/30533060/28-hillsburn-court-dartmouth-dartmouth
Interested?
Contact us for more information

James (Jim) Murphy
(902) 455-6738
(902) 478-6873

84 Chain Lake Drive
Beechville, Nova Scotia B3S 1A2
(902) 453-1700
(902) 455-6738
www.royallepageatlantic.com/

The trademarks REALTOR®, REALTORS®, and the REALTOR® logo are controlled by The Canadian Real Estate Association (CREA) and identify real estate professionals who are members of CREA. The trademarks MLS®, Multiple Listing Service® and the associated logos are owned by The Canadian Real Estate Association (CREA) and identify the quality of services provided by real estate professionals who are members of CREA. The trademark DDF® is owned by The Canadian Real Estate Association (CREA) and identifies CREA's Data Distribution Facility (DDF®)
November 20 2026 06:13:37
Nova Scotia Association of REALTORS®
Royal LePage Atlantic