
1 Joffre Street Dartmouth, Nova Scotia B2Y 3C7

$525,000
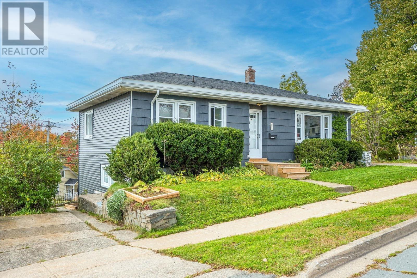
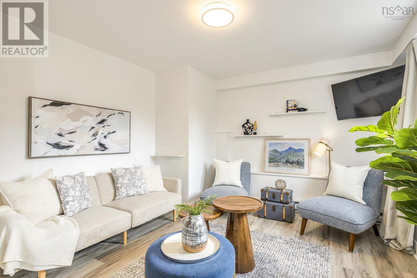
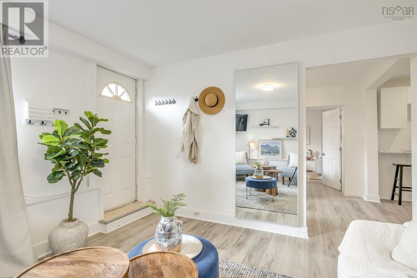
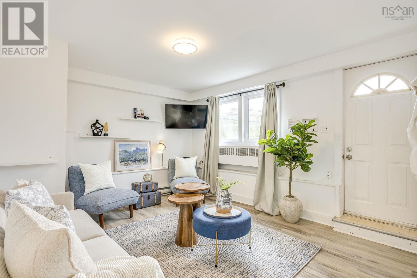
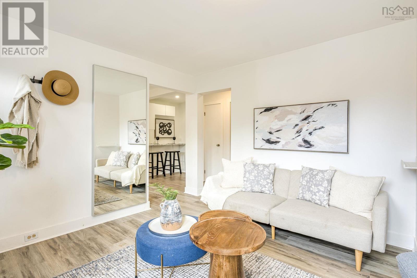
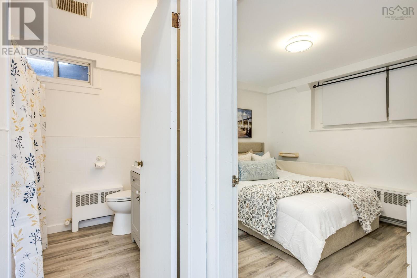
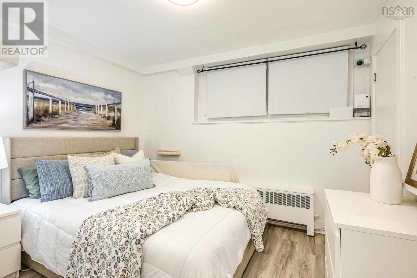
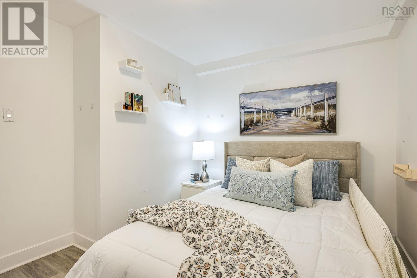
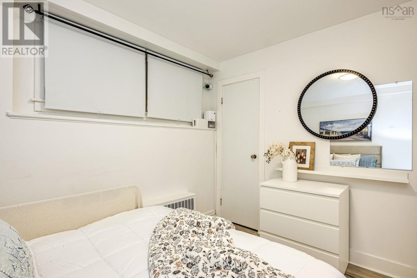
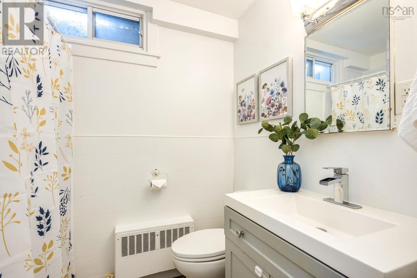
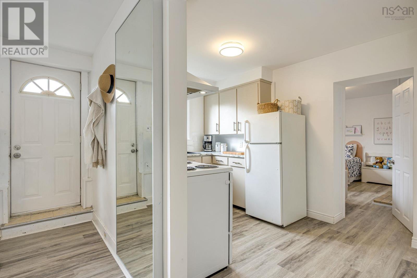
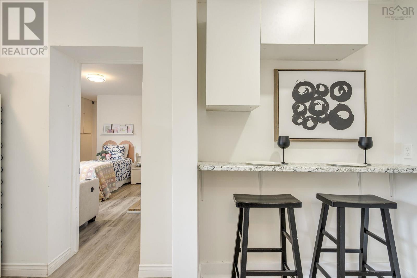
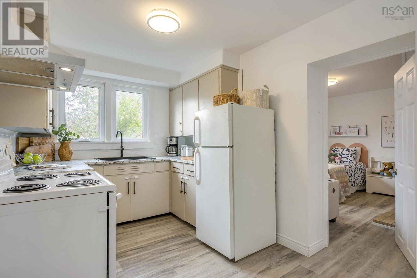
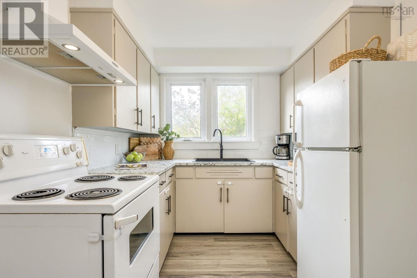
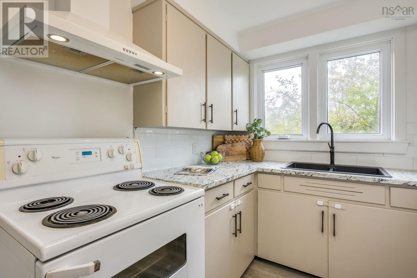
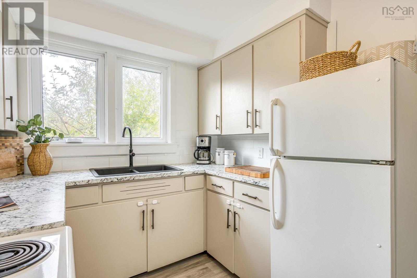
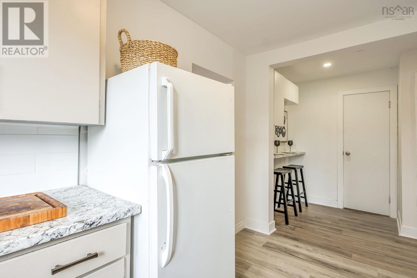
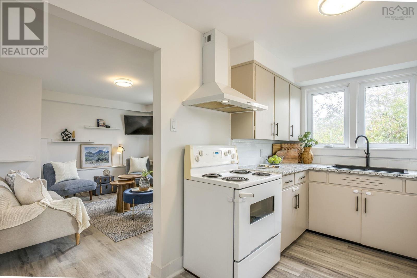
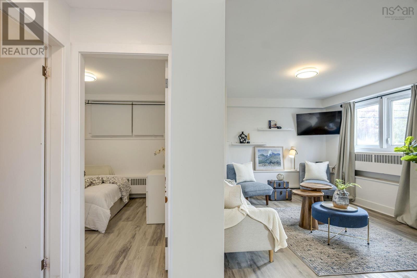
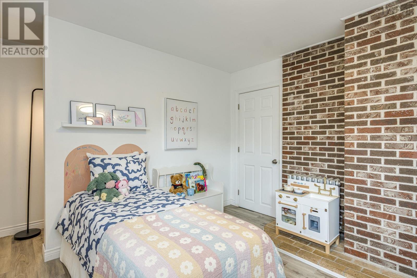
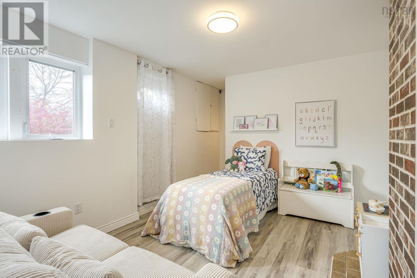
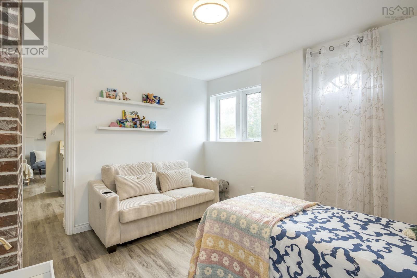
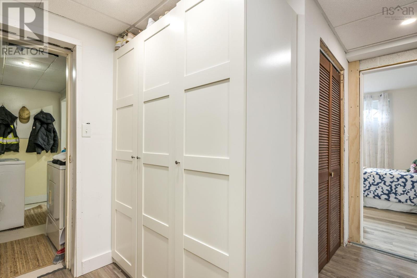
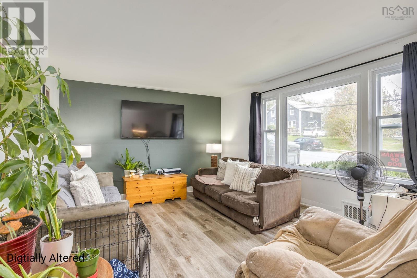
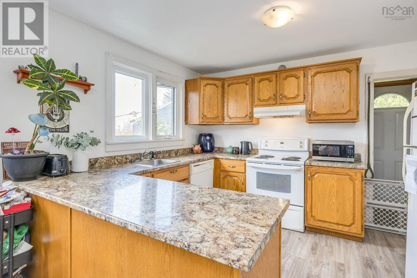
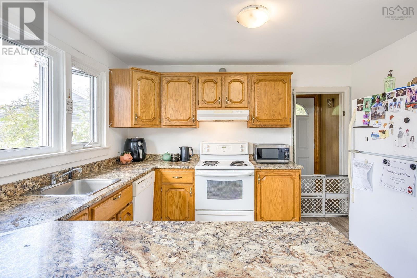
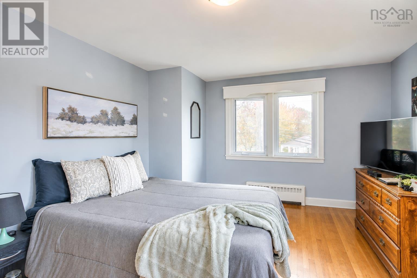
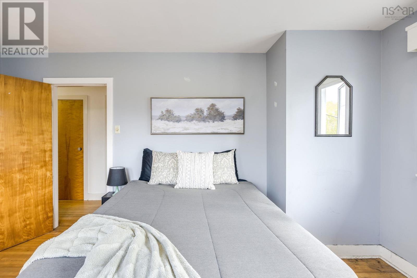
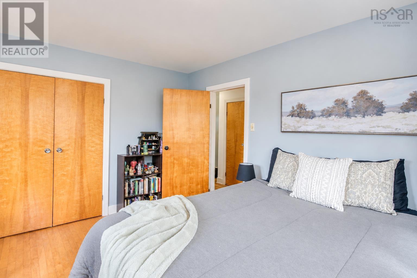
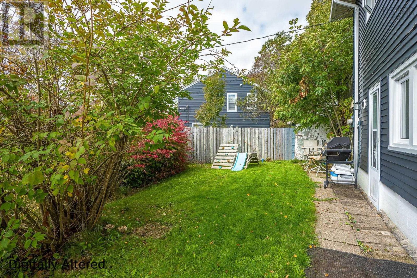
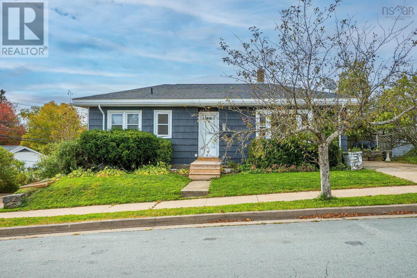
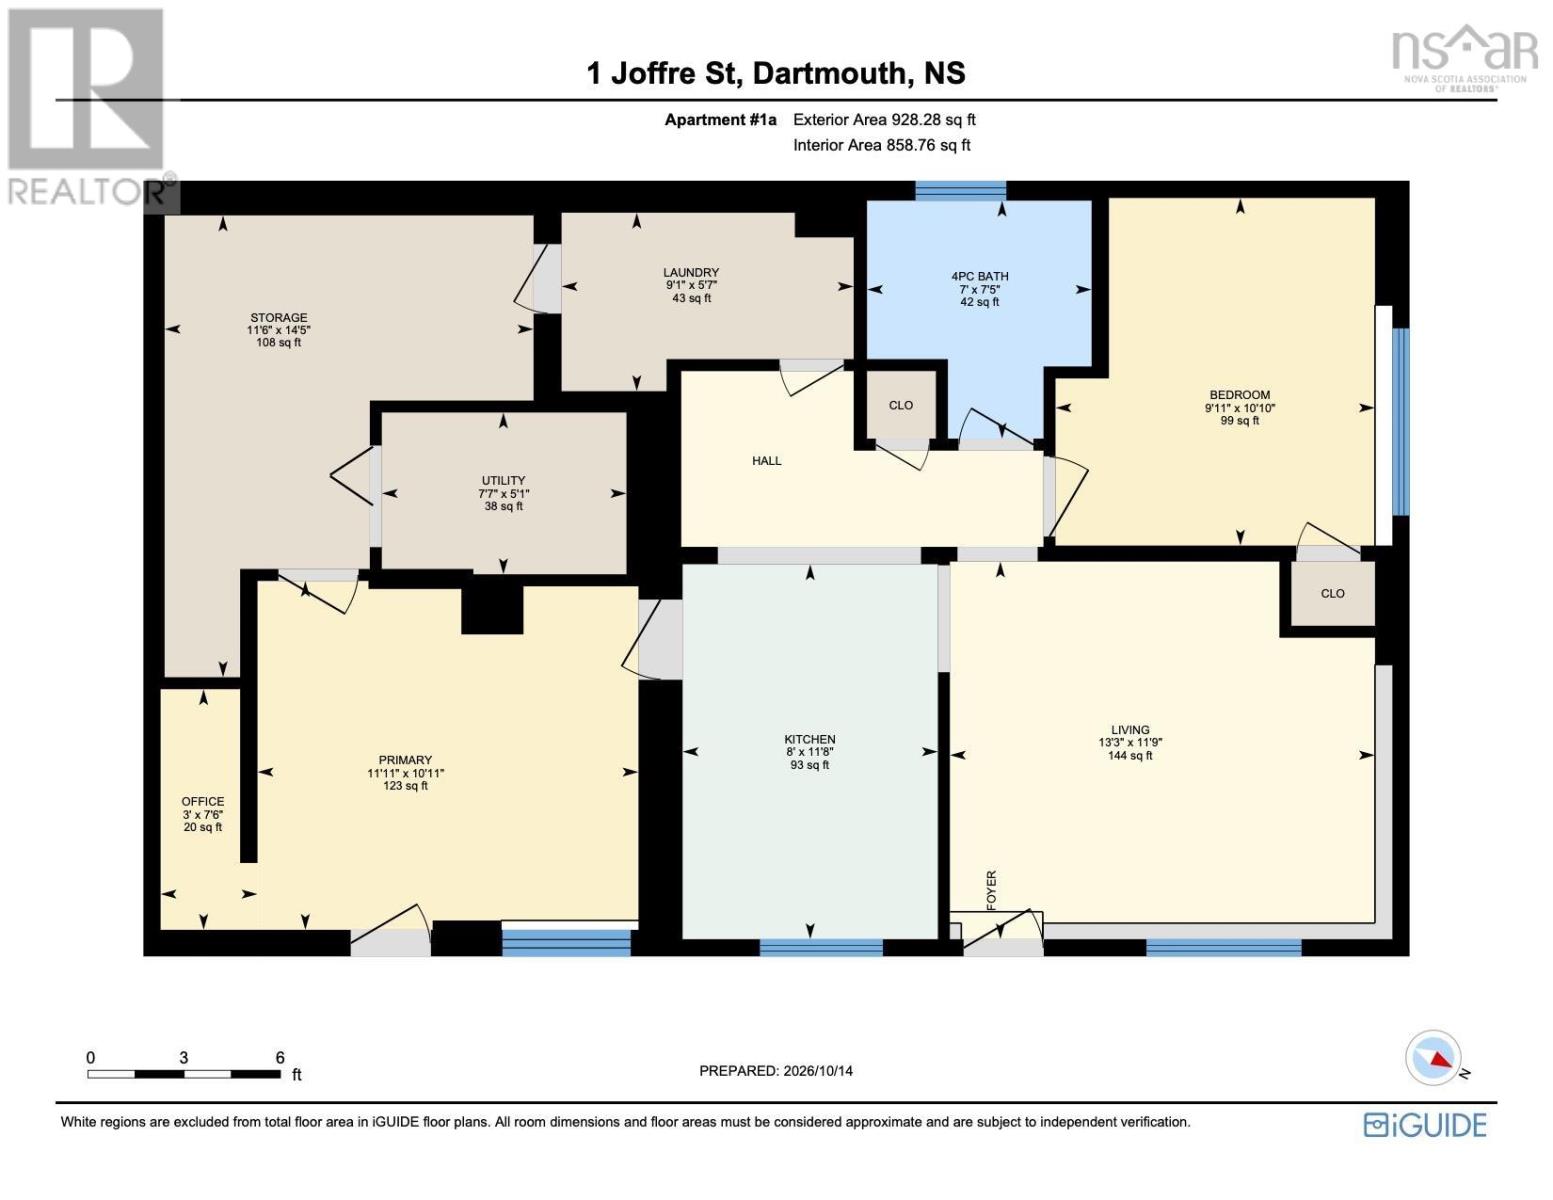
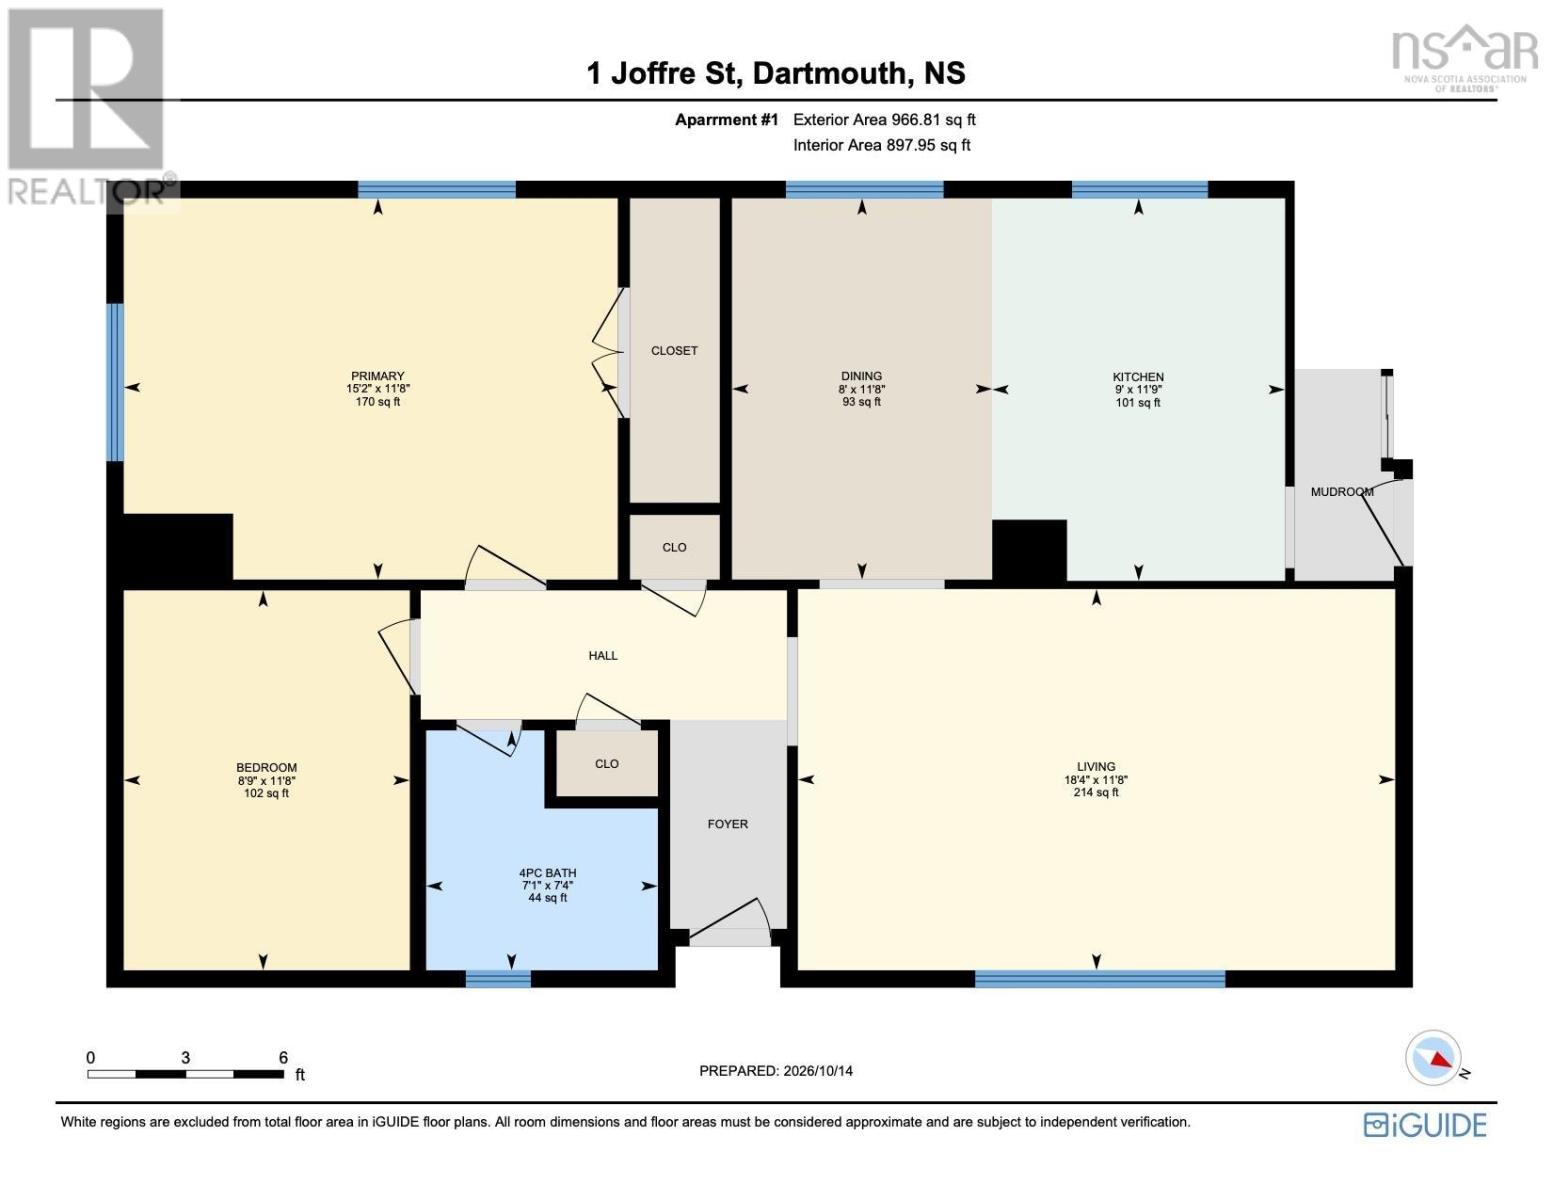
Come explore this incredible opportunity to jump into the market or grow your investment portfolio with this charming 2 bdrm bungalow w/ legal 2 bdrm income suite in friendly Southdale! This character 1950s home offers a sunny living room w/ newer solid surface flooring, sweet eat-in kitchen with charming wood cabinetry and newer floor and counter tops. On this lvl you will also find the renovated 4 pc bath, and 2 well sized bdrms with hardwood floors. The lower lvl offers a sweet and sunny 2 bdrm unit with updated flooring, new 4 pce bath, and a cozy, well-appointed kitchen. Ample utility/storage and a walk-in closet adds flex space in the lower unit. Two private driveways, two yards, separate power & in-suite laundry. Many updates including vinyl siding on south & west sides ('26), bathroom in lower unit ('25), walk-in closet lower unit ('25), flooring in upstairs kitchen ('23), bathroom in upper unit ('23), new front steps ('23), insulation in attic ('23), exterior paint north & east sides ('23), sewer liner ('22), oil tank ('21), boiler ('17), roof shingles ('16), interior paint, some new lighting & more! (id:29604)
Property Details
| MLS® Number | 202625916 |
| Property Type | Single Family |
| Community Name | Dartmouth |
| Amenities Near By | Park, Playground, Public Transit, Shopping |
| Community Features | Recreational Facilities, School Bus |
| Features | Sloping, Level |
| Structure | Shed |
Building
| Bathroom Total | 2 |
| Bedrooms Above Ground | 4 |
| Bedrooms Total | 4 |
| Appliances | Stove, Dishwasher, Dryer, Washer, Refrigerator |
| Architectural Style | Bungalow |
| Basement Development | Finished |
| Basement Features | Walk Out |
| Basement Type | Full (finished) |
| Constructed Date | 1957 |
| Construction Style Attachment | Detached |
| Exterior Finish | Wood Shingles, Vinyl |
| Flooring Type | Hardwood, Laminate, Vinyl |
| Foundation Type | Poured Concrete |
| Heating Fuel | Electric, Oil |
| Heating Type | Baseboard Heaters, Hot Water |
| Stories Total | 1 |
| Size Interior | 1895 Sqft |
| Total Finished Area | 1895 Sqft |
| Type | House |
| Utility Water | Municipal Water |
Parking
| Paved Yard |
Land
| Acreage | No |
| Land Amenities | Park, Playground, Public Transit, Shopping |
| Landscape Features | Landscaped |
| Sewer | Municipal Sewage System |
| Size Irregular | 0.1423 |
| Size Total | 0.1423 Ac |
| Size Total Text | 0.1423 Ac |
Rooms
| Level | Type | Length | Width | Dimensions |
|---|---|---|---|---|
| Lower Level | Living Room | 13.3 x 11.9 | ||
| Lower Level | Kitchen | 11.8 x 8 | ||
| Lower Level | Primary Bedroom | 10.10 x 9.11 | ||
| Lower Level | Bedroom | 11.11 x 10.11 | ||
| Lower Level | Den | 7.6 x 3 | ||
| Lower Level | Storage | 14.5 x 11.6 | ||
| Lower Level | Utility Room | 7.7 x 5.1 | ||
| Lower Level | Laundry Room | 9.1 x 5.7 | ||
| Lower Level | 4pc Bathroom | 7.5 x 7 | ||
| Main Level | Foyer | Foyer | ||
| Main Level | Living Room | 18.4 x 11.8 | ||
| Main Level | Kitchen | 11.9 x 9 | ||
| Main Level | Dining Room | 11.8 x 8 | ||
| Main Level | Primary Bedroom | 15.2 x 11.8 | ||
| Main Level | Bedroom | 11.8 x 8.9 | ||
| Main Level | 4pc Bathroom | 7.4 x 7.1 |
https://www.realtor.ca/real-estate/30404918/1-joffre-street-dartmouth-dartmouth
Interested?
Contact us for more information

Heather Morgan
(902) 454-6797
https://www.falkwingroup.ca/
https://www.facebook.com/FalkwinGroup/
https://www.linkedin.com/company/27214195/admin/
https://www.instagram.com/falkwin_group/?hl=en

84 Chain Lake Drive
Beechville, Nova Scotia B3S 1A2
(902) 453-1700
(902) 455-6738
www.royallepageatlantic.com/

The trademarks REALTOR®, REALTORS®, and the REALTOR® logo are controlled by The Canadian Real Estate Association (CREA) and identify real estate professionals who are members of CREA. The trademarks MLS®, Multiple Listing Service® and the associated logos are owned by The Canadian Real Estate Association (CREA) and identify the quality of services provided by real estate professionals who are members of CREA. The trademark DDF® is owned by The Canadian Real Estate Association (CREA) and identifies CREA's Data Distribution Facility (DDF®)
October 15 2026 06:00:53
Nova Scotia Association of REALTORS®
Royal LePage Atlantic