
1 Mckenzie Drive Middleton, Nova Scotia B0S 1P0

$350,000
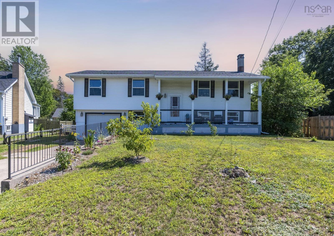
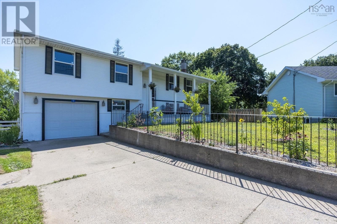
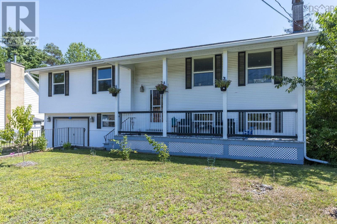
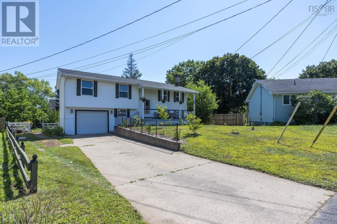
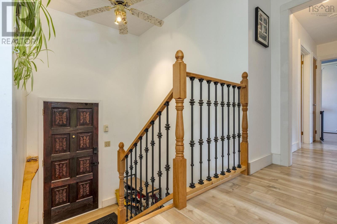
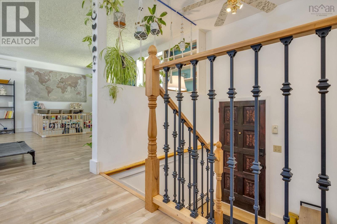
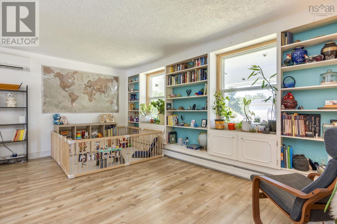
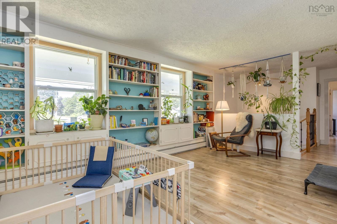
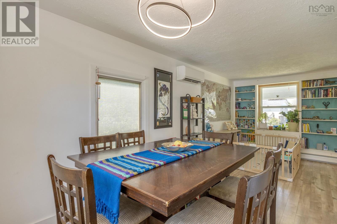
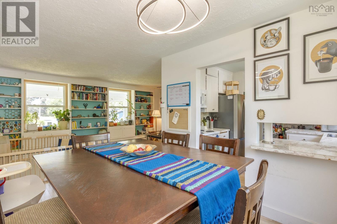
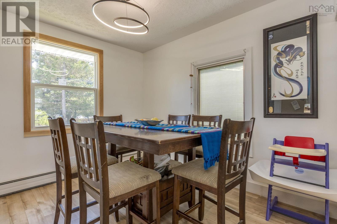
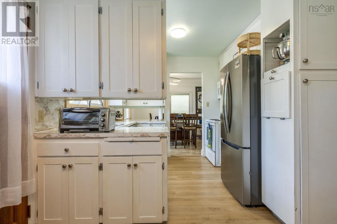
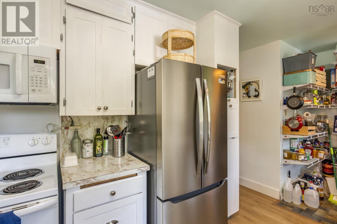
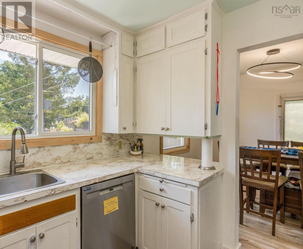
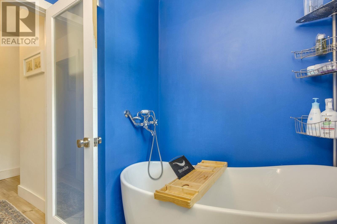
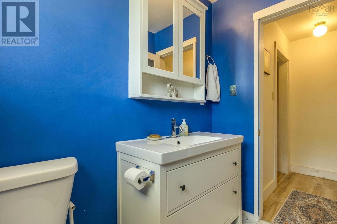
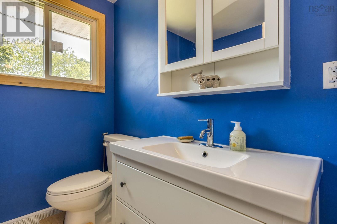
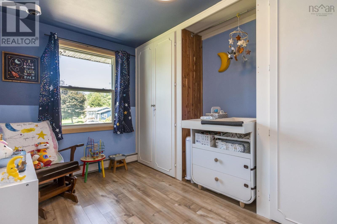
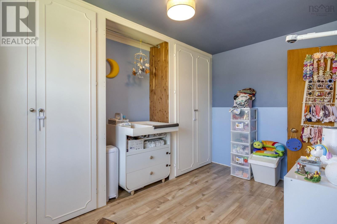
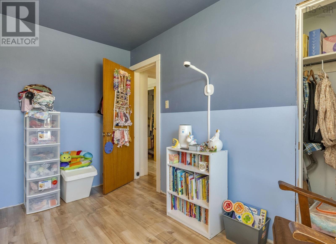
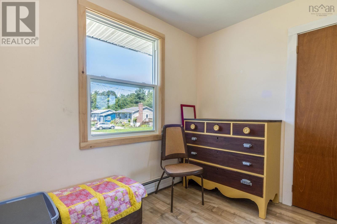
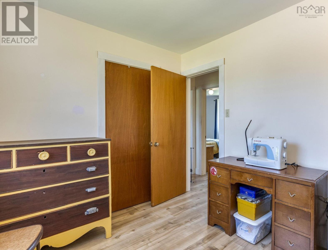
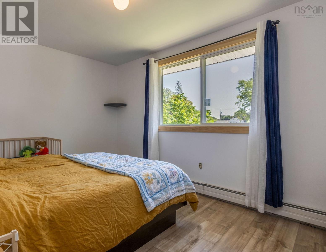
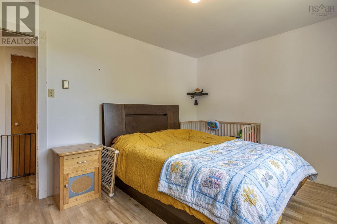
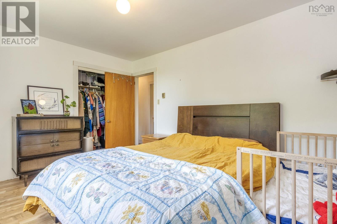
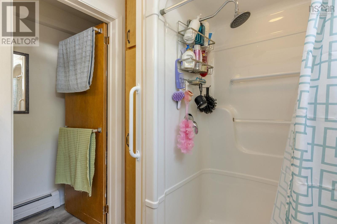
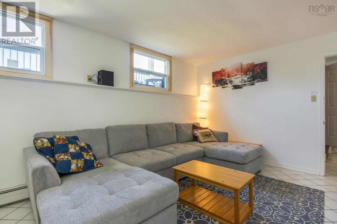
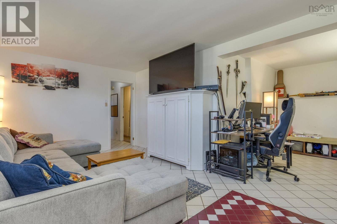
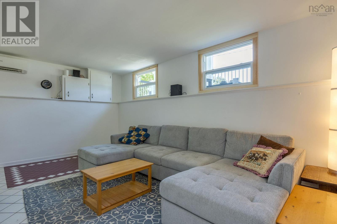
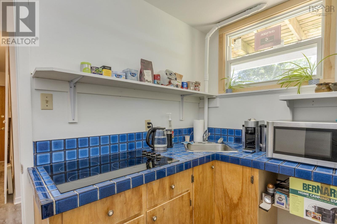
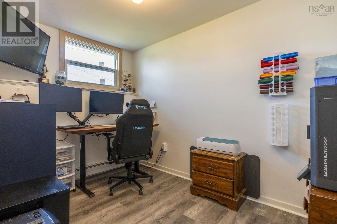
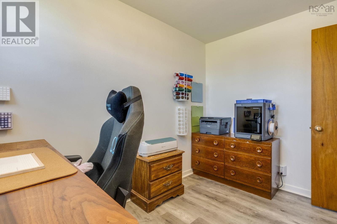
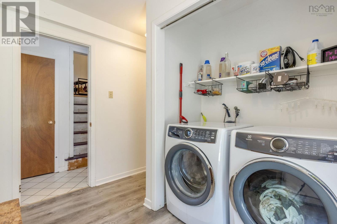
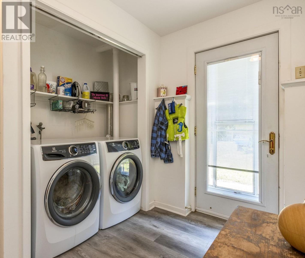
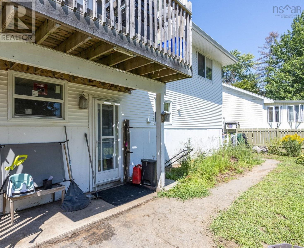
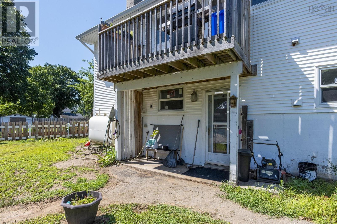
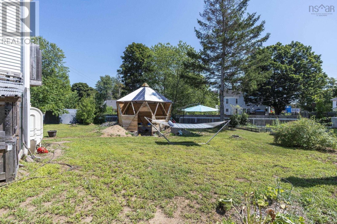
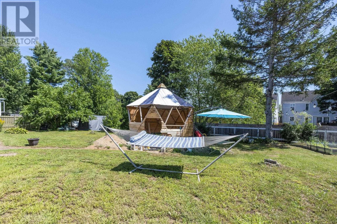
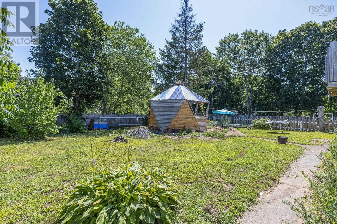
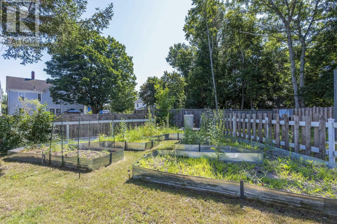
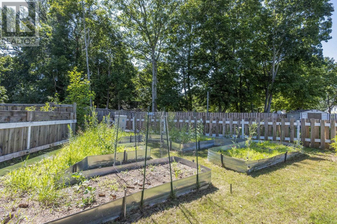
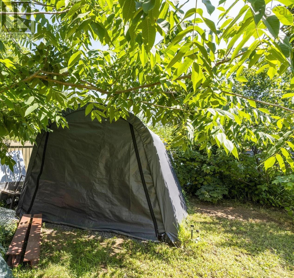
Welcome to 1 Mckenzie Drive in Middleton, a move-in-ready split-entry style home offering a flexible layout, drive-in garage, fenced backyard and a welcoming covered porch that adds charm to the homes exterior. The main level features three bedrooms and a three-piece bath, along with bright, open-concept living areas that provide an easy flow for everyday living and entertaining. The kitchen offers plenty of storage with an attached pantry area that could also serve as an eat-in kitchen space. From here, walk directly out to the private and secure patio, a great spot for morning coffee, summer meals or relaxing outdoors. The lower level adds plenty of versatility with a large recreation room, kitchenette, three-piece bathroom and additional space with potential for another bedroom. A separate entrance provides direct access to the backyard, while the drive-in single garage also offers convenient access to the lower level. This flexible space could work well for extended or multi-generational family living, guests, or those exploring potential investment possibilities.Outside, a large portion of the backyard is fenced, providing a secure space for children, pets or outdoor enjoyment. A newly constructed backyard storage/workshop area adds even more appeal with dedicated space for projects, hobbies, tools and storage and recent updates including new windows and blown in insulation plus existing generator panel add even more value. Serviced by municipal water and sewer and conveniently located near Middletons amenities, including Soldiers Memorial Hospital, with a quick commute to CFB Greenwood, 1 Mckenzie Drive offers a great combination of space, versatility and convenience for its next owner. (id:29604)
Property Details
| MLS® Number | 202620271 |
| Property Type | Single Family |
| Community Name | Middleton |
| Amenities Near By | Park, Playground, Public Transit, Shopping, Place Of Worship |
| Community Features | Recreational Facilities, School Bus |
| Features | Level |
| Structure | Shed |
Building
| Bathroom Total | 2 |
| Bedrooms Above Ground | 3 |
| Bedrooms Below Ground | 1 |
| Bedrooms Total | 4 |
| Appliances | Cooktop - Electric, Stove, Dishwasher, Dryer, Washer, Microwave Range Hood Combo, Refrigerator |
| Basement Type | Crawl Space |
| Constructed Date | 1972 |
| Construction Style Attachment | Detached |
| Cooling Type | Air Conditioned, Wall Unit |
| Exterior Finish | Vinyl |
| Flooring Type | Ceramic Tile, Laminate, Tile, Vinyl |
| Foundation Type | Concrete Block, Concrete Slab |
| Heating Fuel | Electric, Oil |
| Heating Type | Baseboard Heaters, Heat Pump, Ductless, Hot Water |
| Stories Total | 1 |
| Size Interior | 1865 Sqft |
| Total Finished Area | 1865 Sqft |
| Type | House |
| Utility Water | Municipal Water |
Parking
| Garage | |
| Concrete |
Land
| Acreage | No |
| Land Amenities | Park, Playground, Public Transit, Shopping, Place Of Worship |
| Landscape Features | Landscaped |
| Sewer | Municipal Sewage System |
| Size Irregular | 0.2422 |
| Size Total | 0.2422 Ac |
| Size Total Text | 0.2422 Ac |
Rooms
| Level | Type | Length | Width | Dimensions |
|---|---|---|---|---|
| Lower Level | Recreational, Games Room | 20.11 x 17.1 | ||
| Lower Level | Kitchen | 9.5 x 8.5 | ||
| Lower Level | Utility Room | 5.5 x 3.6 | ||
| Lower Level | Mud Room | 9.11 x 5.5 | ||
| Lower Level | 3pc Bathroom | 6 x 6.8 | ||
| Lower Level | Bedroom | 11.1 x 7.9 | ||
| Main Level | Foyer | 5 x 6 | ||
| Main Level | Dining Room | 9.10 x 8.11 | ||
| Main Level | Kitchen | 9.5 x 11.11 | ||
| Main Level | Living Room | 12.1 x 17.9 | ||
| Main Level | 3pc Bathroom | 7.1 x 6.11 | ||
| Main Level | Primary Bedroom | 10.3 x 13.1 | ||
| Main Level | Bedroom | 12.6 x 7.2 | ||
| Main Level | Bedroom | 9.1 x 9.8 |
https://www.realtor.ca/real-estate/30140935/1-mckenzie-drive-middleton-middleton
Interested?
Contact us for more information

Vanessa Duprey
https://www.vanessaduprey.com/
https://www.facebook.com/vanessaRLPA

775 Central Avenue
Greenwood, Nova Scotia B0P 1R0
(902) 765-7777
(902) 765-0994
www.royallepageatlantic.com/

Rowan Duprey
775 Central Avenue
Greenwood, Nova Scotia B0P 1R0
(902) 765-7777
(902) 765-0994
www.royallepageatlantic.com/

The trademarks REALTOR®, REALTORS®, and the REALTOR® logo are controlled by The Canadian Real Estate Association (CREA) and identify real estate professionals who are members of CREA. The trademarks MLS®, Multiple Listing Service® and the associated logos are owned by The Canadian Real Estate Association (CREA) and identify the quality of services provided by real estate professionals who are members of CREA. The trademark DDF® is owned by The Canadian Real Estate Association (CREA) and identifies CREA's Data Distribution Facility (DDF®)
October 08 2026 01:24:33
Nova Scotia Association of REALTORS®
Royal LePage Atlantic (Greenwood)