
1 Sneezy Avenue Lake Echo, Nova Scotia B3E 1C4

$255,000
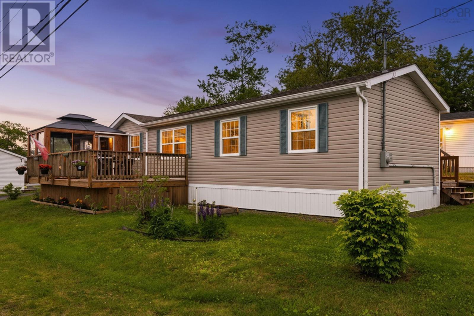
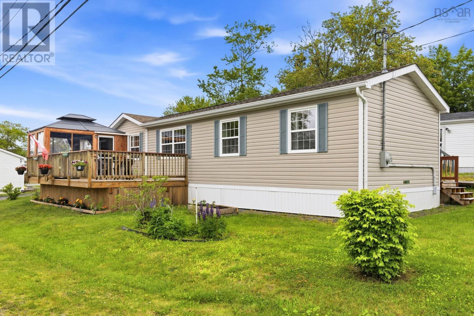
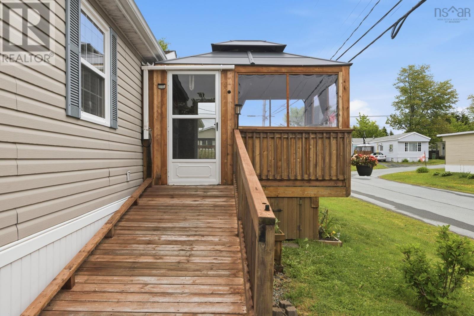
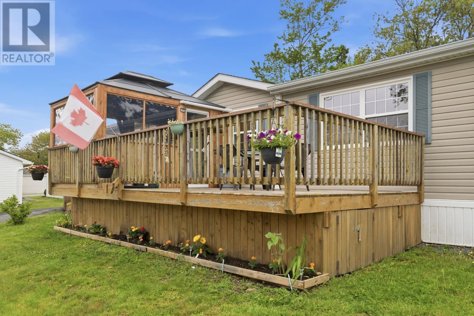
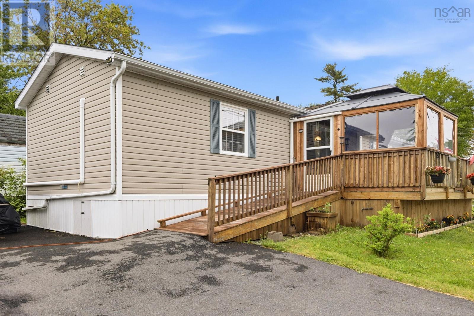
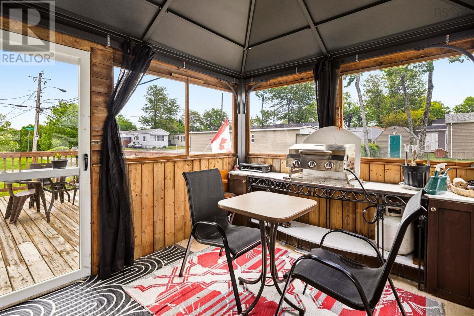
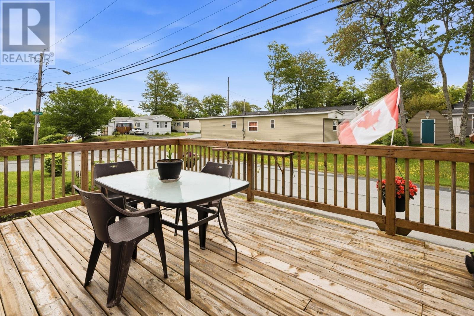
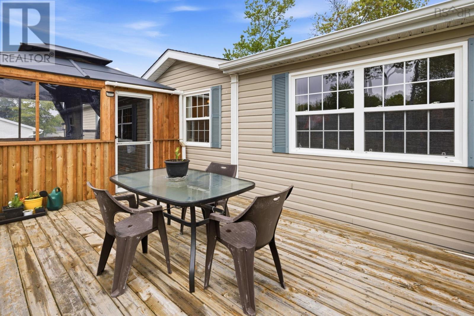
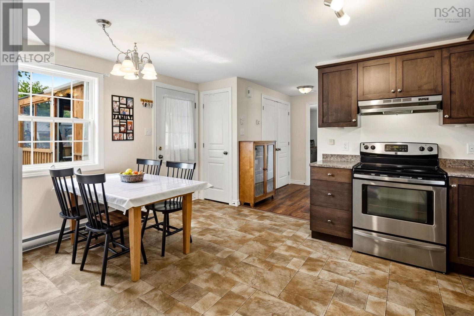
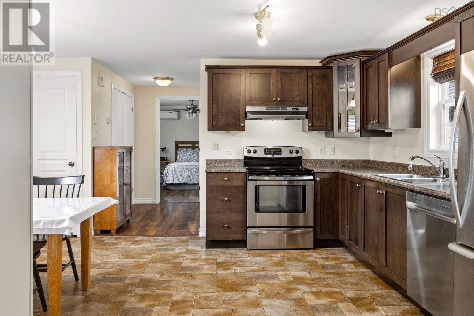
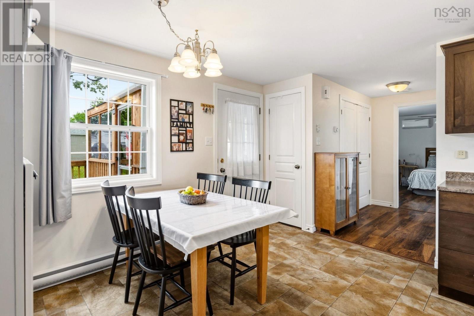
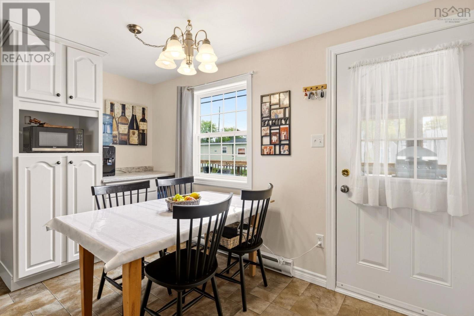
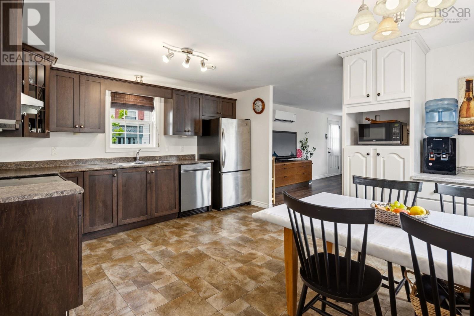
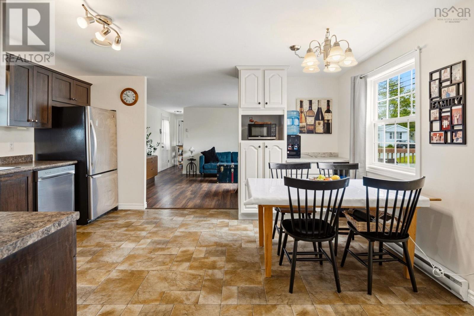
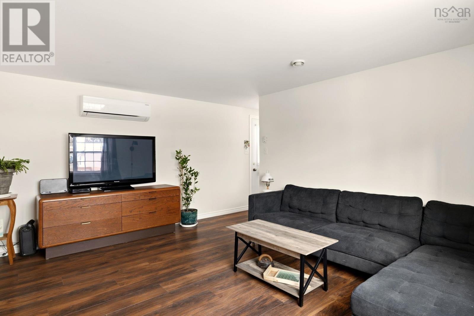
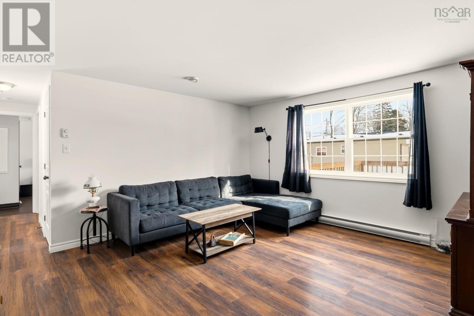
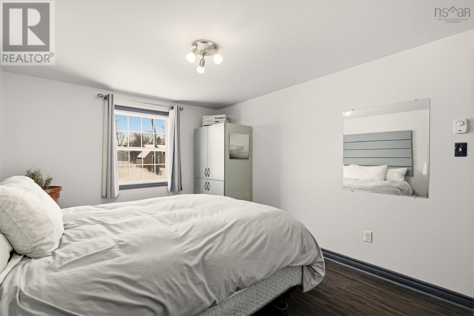
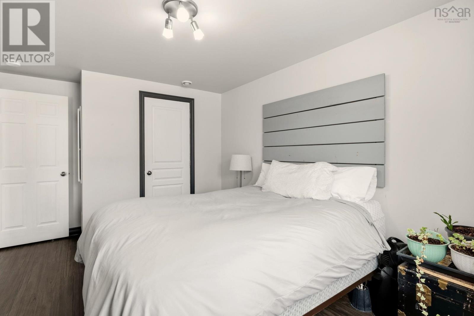
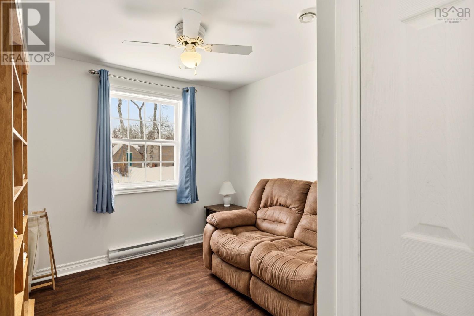
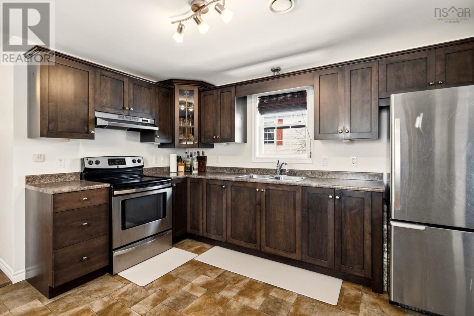
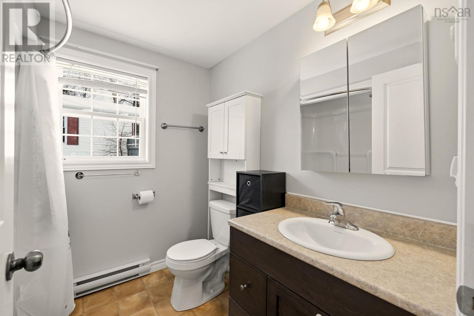
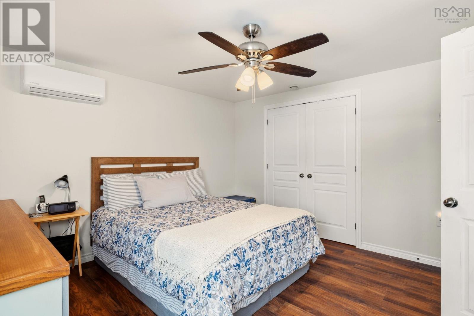
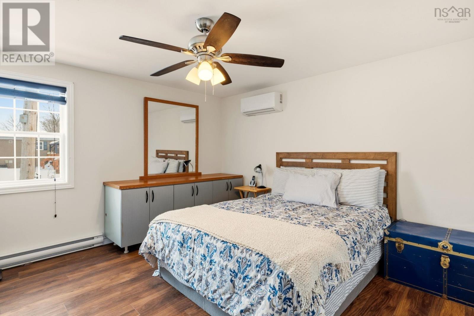
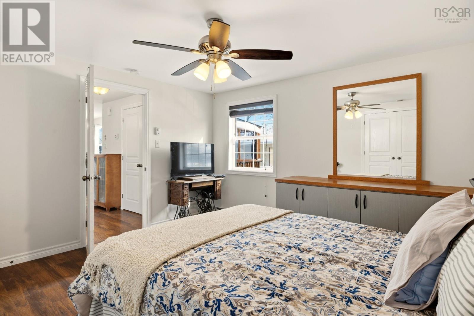
Welcome to this spacious 16' x 68' Prestige mini home located in the desirable Mountain View Estates. Offering 3 bedrooms, 1 bathroom, and 1,088 sq. ft. of well-designed living space, this 13-year-young home features a bright open-concept kitchen and living area that's perfect for everyday living and entertaining. A standout feature is the large screened-in 11.6x9.1 gazebo addition on the front deck plus a 16.5x12' of additional deck space creating the perfect seasonal outdoor living space for relaxing, hosting family and friends, or enjoying summer BBQ's. Inside, you'll find durable laminate and vinyl flooring throughout, completely carpet-free. Two ductless heat pumps providing efficient year round heating and cooling. Outside, the paved driveway and spacious storage shed offer added convenience, with plenty of room for tools, hobbies, or a workshop. Outside, the paved driveway and spacious storage shed offer added convenience, with plenty of room for tools, hobbies, or a workshop. Very affordable lot rent of just $371.17 per month adds to the exceptional value of this property. Whether you're a first-time home buyer, looking to downsize, or searching for affordable, move-in-ready living, this well-maintained home offers outstanding value in a family friendly community close to schools, amenities, and scenic walking trails. (id:29604)
Property Details
| MLS® Number | 202617401 |
| Property Type | Single Family |
| Community Name | Lake Echo |
| Amenities Near By | Park, Playground, Public Transit, Place Of Worship |
| Community Features | School Bus |
| Features | Balcony |
| Structure | Shed |
Building
| Bathroom Total | 1 |
| Bedrooms Above Ground | 3 |
| Bedrooms Total | 3 |
| Appliances | Stove, Dishwasher, Dryer, Washer, Refrigerator |
| Architectural Style | Mini |
| Basement Type | None |
| Constructed Date | 2013 |
| Cooling Type | Air Conditioned |
| Exterior Finish | Vinyl |
| Flooring Type | Laminate, Vinyl |
| Heating Fuel | Electric |
| Heating Type | Baseboard Heaters, Heat Pump, Ductless |
| Stories Total | 1 |
| Size Interior | 1088 Sqft |
| Total Finished Area | 1088 Sqft |
| Type | Mobile Home |
| Utility Water | Community Water System |
Parking
| Paved Yard |
Land
| Acreage | No |
| Land Amenities | Park, Playground, Public Transit, Place Of Worship |
| Landscape Features | Landscaped |
| Sewer | Unknown |
| Size Total Text | Under 1/2 Acre |
Rooms
| Level | Type | Length | Width | Dimensions |
|---|---|---|---|---|
| Main Level | Eat In Kitchen | 15 x 12.3 | ||
| Main Level | Living Room | 15 x 13.3 | ||
| Main Level | Bedroom | 9 x 8.7 + jog | ||
| Main Level | Bedroom | 12.7 x 10 + jog | ||
| Main Level | 4pc Bathroom | 7.5 x 6.6 | ||
| Main Level | Primary Bedroom | 12.3 x 12.1 |
https://www.realtor.ca/real-estate/30027558/1-sneezy-avenue-lake-echo-lake-echo
Interested?
Contact us for more information

Christine Pinsent
(902) 442-1838
www.halifaxhomes4sale.com/

107 - 100 Venture Run, Box 6
Dartmouth, Nova Scotia B3B 0H9
(902) 444-3948
(902) 442-1825
www.exitmetro.ca/
Harry Pinsent
107 - 100 Venture Run, Box 6
Dartmouth, Nova Scotia B3B 0H9
(902) 444-3948
(902) 442-1825
www.exitmetro.ca/

The trademarks REALTOR®, REALTORS®, and the REALTOR® logo are controlled by The Canadian Real Estate Association (CREA) and identify real estate professionals who are members of CREA. The trademarks MLS®, Multiple Listing Service® and the associated logos are owned by The Canadian Real Estate Association (CREA) and identify the quality of services provided by real estate professionals who are members of CREA. The trademark DDF® is owned by The Canadian Real Estate Association (CREA) and identifies CREA's Data Distribution Facility (DDF®)
October 08 2026 01:21:09
Nova Scotia Association of REALTORS®
Exit Realty Metro