
1 Whites Lake Avenue Whites Lake, Nova Scotia B3T 1W4

$399,900
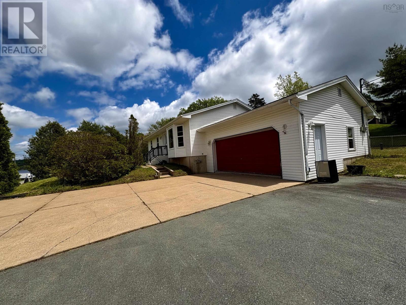
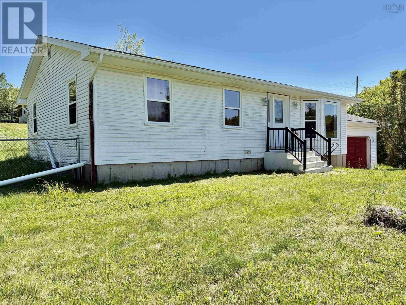
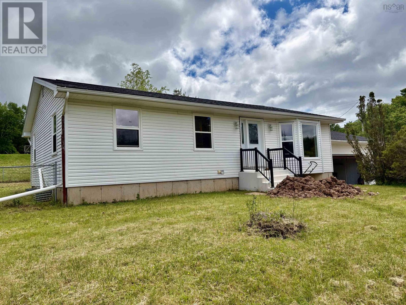
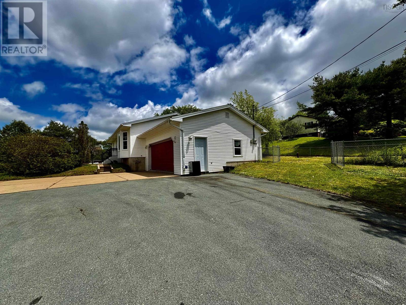
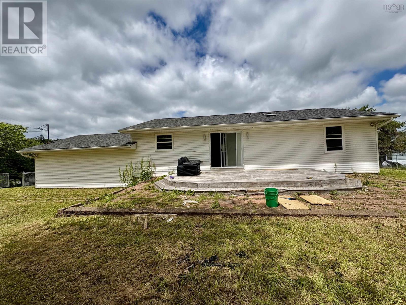
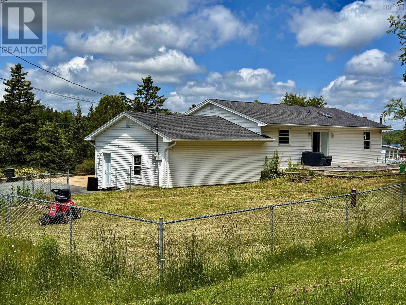
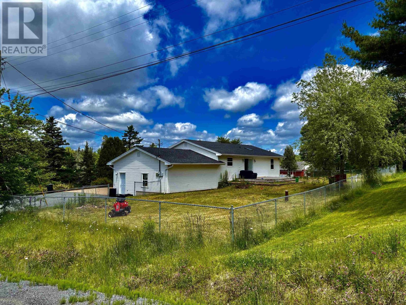
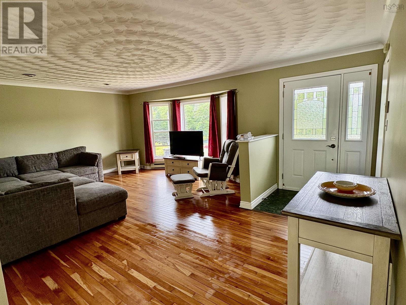
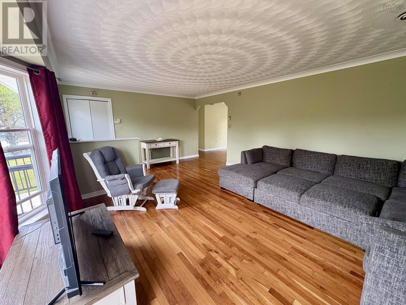
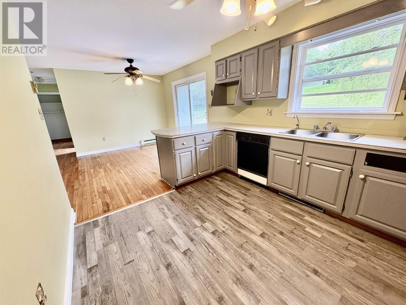
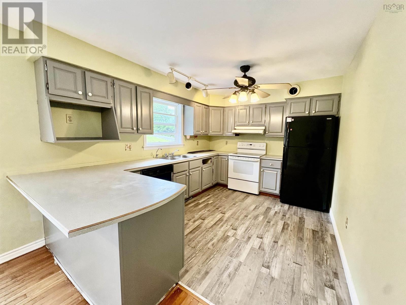
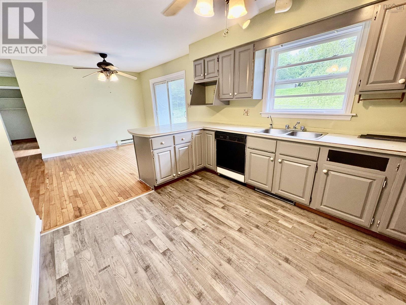
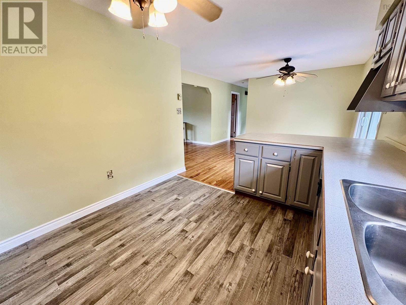
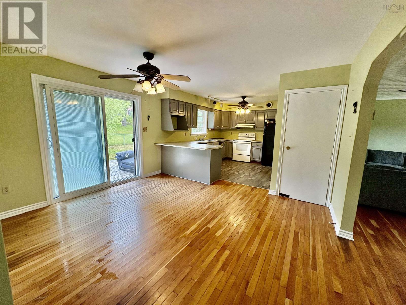
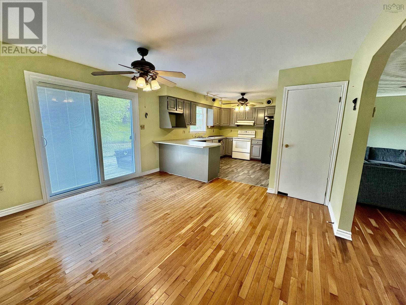
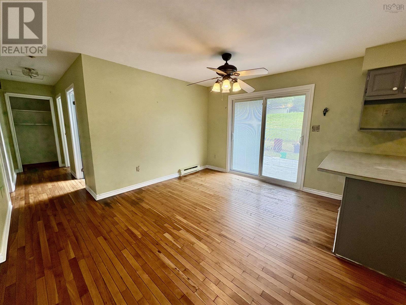
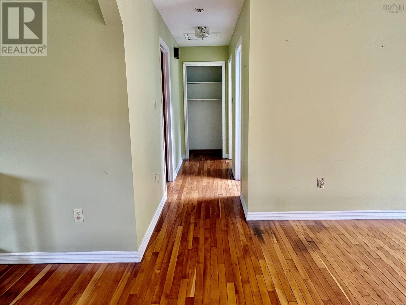
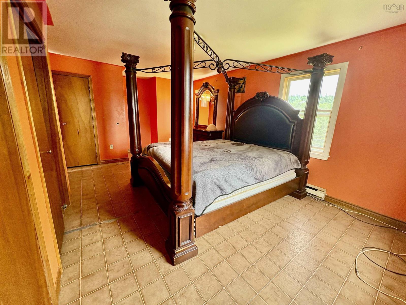
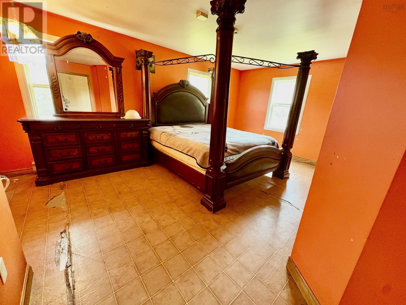
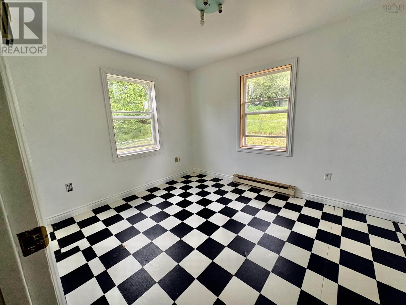
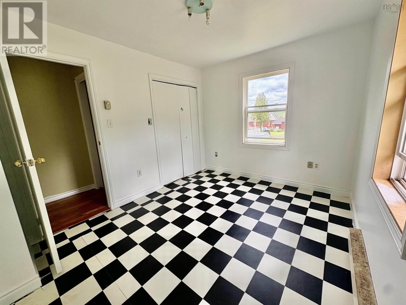
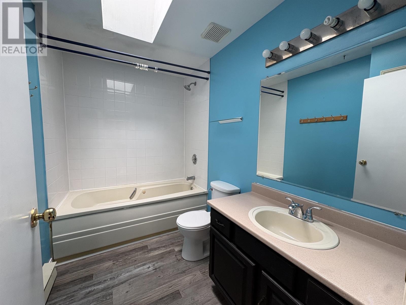
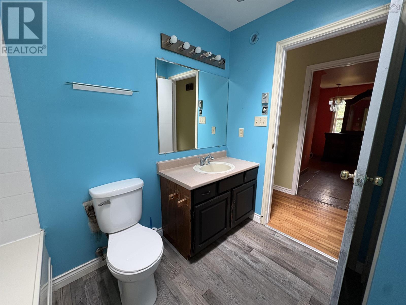
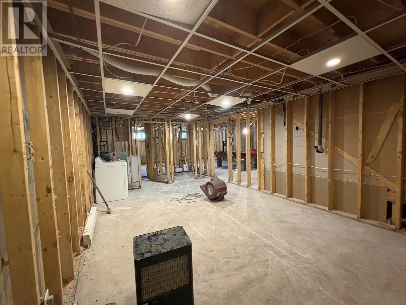
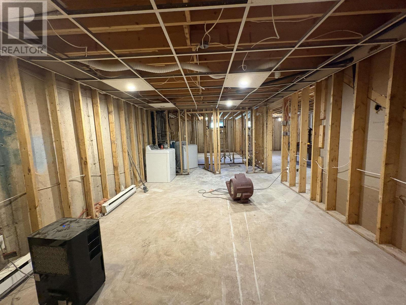
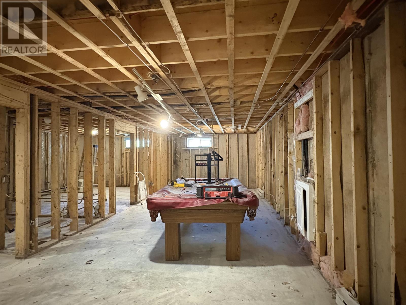
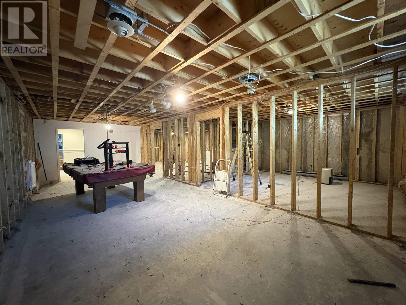
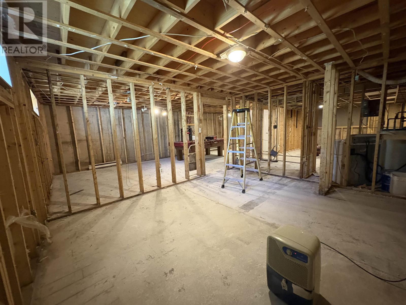
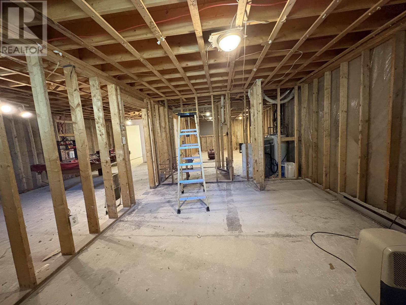
Very attractive home with great curb appeal! Bungalow with double attached garage, maintenance-free vinyl siding and large landscaped lot in the peaceful community of Whites Lake. The main level of this home consists of a generous-sized living room with hardwood floor, a good-sized working kitchen and cozy dining area, a large primary bedroom with 2-piece ensuite and double closets, second bedroom, linen and a 4-piece bath with skylight. The basement level consists of mud room entrance from garage, then down a few steps to a huge area fully framed and ready for your vision. A Reverse Osmosis as well as a water softener was installed September 22nd, 2026. The lot is beautiful and fully fenced for the wee ones or your fur babies (or both). This home will require work and is being sold "as is" but seems to have great bones. Living in Whites Lake offers the perfect blend of tranquil, nature-focused living and convenient coastal proximity, situated just 15 minutes to the amenities of Bayers Lake Business Park and 20 minutes to downtown Halifax. There is an abundance of nearby hiking trails, a rec center close by, plenty of great restaurants to choose from and let's not forget the infamous Peggy's Cove. (id:29604)
Property Details
| MLS® Number | 202616314 |
| Property Type | Single Family |
| Community Name | Whites Lake |
| Amenities Near By | Golf Course, Park, Playground, Public Transit, Place Of Worship |
| Community Features | Recreational Facilities, School Bus |
| Features | Sloping, Level |
Building
| Bathroom Total | 3 |
| Bedrooms Above Ground | 2 |
| Bedrooms Below Ground | 1 |
| Bedrooms Total | 3 |
| Appliances | Stove, Washer/dryer Combo, Refrigerator |
| Architectural Style | Bungalow |
| Basement Development | Finished |
| Basement Type | Full (finished) |
| Construction Style Attachment | Detached |
| Exterior Finish | Vinyl |
| Flooring Type | Carpeted, Hardwood, Linoleum, Tile |
| Foundation Type | Poured Concrete |
| Half Bath Total | 2 |
| Heating Fuel | Electric |
| Heating Type | Baseboard Heaters |
| Stories Total | 1 |
| Size Interior | 1218 Sqft |
| Total Finished Area | 1218 Sqft |
| Type | House |
| Utility Water | Drilled Well |
Parking
| Garage | |
| Attached Garage | |
| Concrete | |
| Paved Yard |
Land
| Acreage | No |
| Land Amenities | Golf Course, Park, Playground, Public Transit, Place Of Worship |
| Sewer | Septic System |
| Size Irregular | 0.5324 |
| Size Total | 0.5324 Ac |
| Size Total Text | 0.5324 Ac |
Rooms
| Level | Type | Length | Width | Dimensions |
|---|---|---|---|---|
| Main Level | Living Room | 14..1 x 13..1 | ||
| Main Level | Kitchen | 10.8x9.8 | ||
| Main Level | Dining Nook | 9.6x9.6 | ||
| Main Level | Primary Bedroom | 15..1 x 11..4 + J /41 | ||
| Main Level | 2pc Ensuite Bath | 4. x 5 | ||
| Main Level | Bedroom | 11..7 x 9..4 /41 | ||
| Main Level | 4pc Bathroom | 5. x 8. /41. |
https://www.realtor.ca/real-estate/29980406/1-whites-lake-avenue-whites-lake-whites-lake
Interested?
Contact us for more information

Sandra Tweed
(902) 407-7485

3845 Joseph Howe Drive
Halifax, Nova Scotia B3L 4H9
(902) 453-5552
(902) 455-8663
www.suttonhalifax.ca/

Natalie Tweed
3845 Joseph Howe Drive
Halifax, Nova Scotia B3L 4H9
(902) 453-5552
(902) 455-8663
www.suttonhalifax.ca/

The trademarks REALTOR®, REALTORS®, and the REALTOR® logo are controlled by The Canadian Real Estate Association (CREA) and identify real estate professionals who are members of CREA. The trademarks MLS®, Multiple Listing Service® and the associated logos are owned by The Canadian Real Estate Association (CREA) and identify the quality of services provided by real estate professionals who are members of CREA. The trademark DDF® is owned by The Canadian Real Estate Association (CREA) and identifies CREA's Data Distribution Facility (DDF®)
October 08 2026 08:00:28
Nova Scotia Association of REALTORS®
Sutton Group Professional Realty