
10 Riverfront Court Mineville, Nova Scotia B2Z 1K2


$824,900
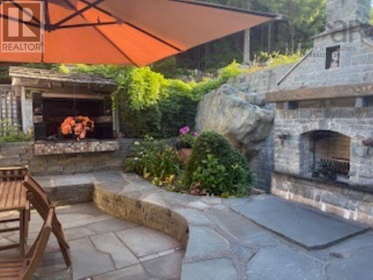
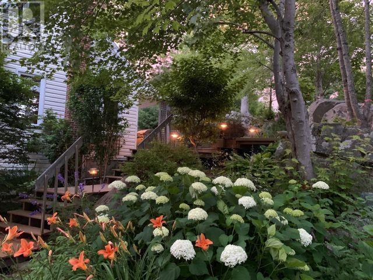
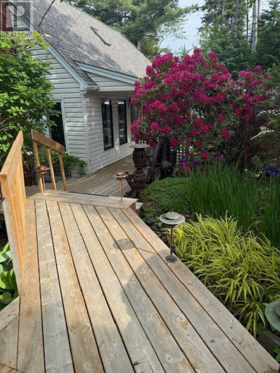
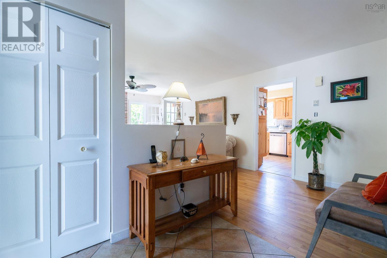
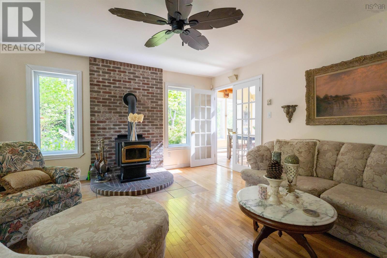
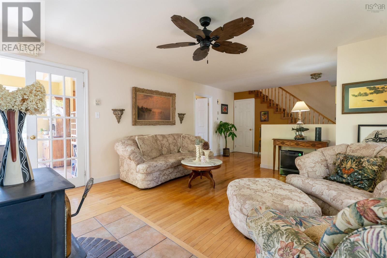
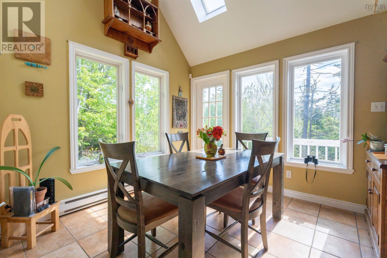
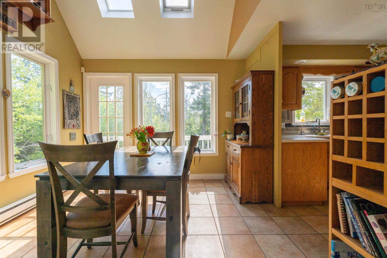
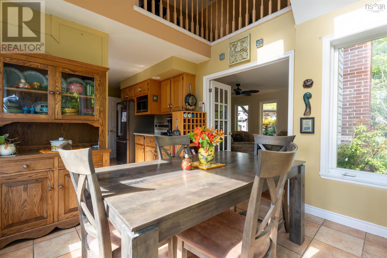
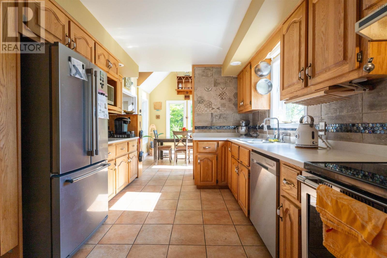
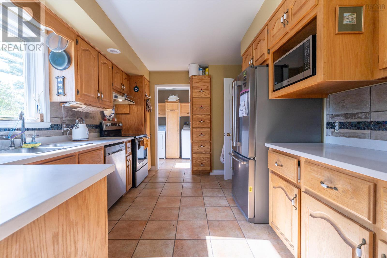
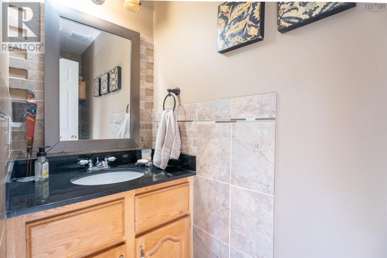
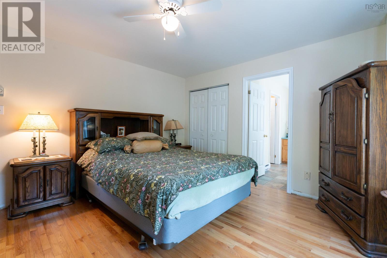
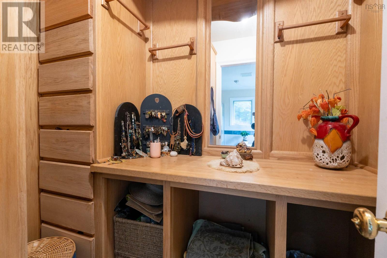
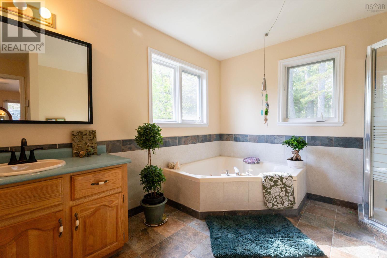
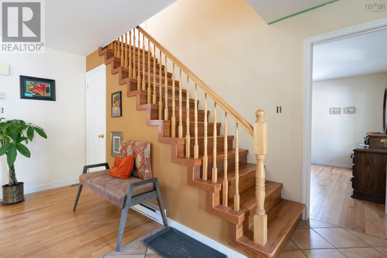
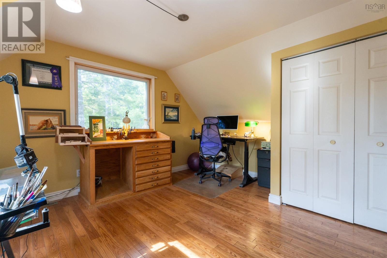
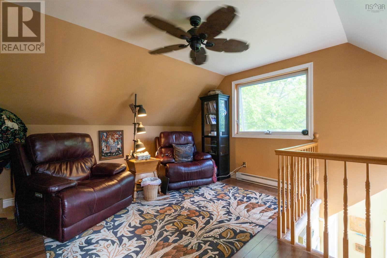
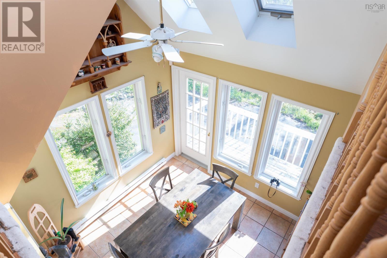
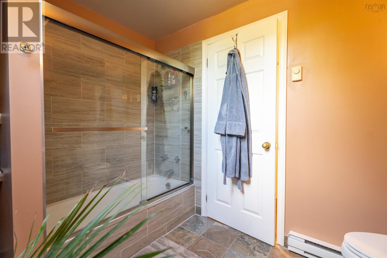
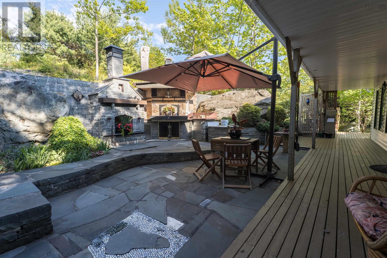
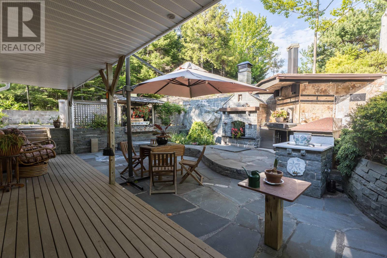
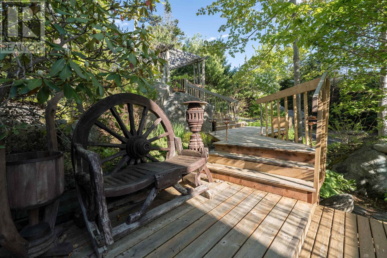
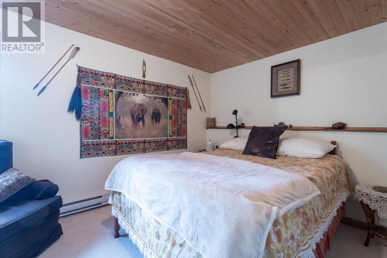
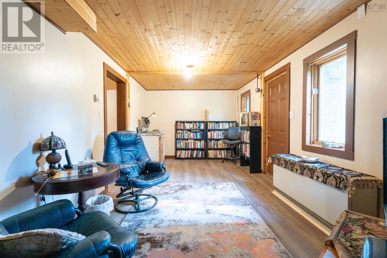
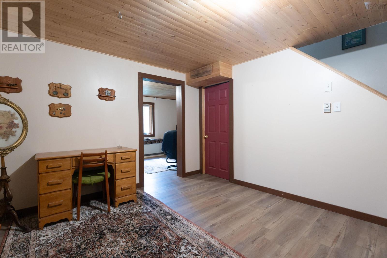
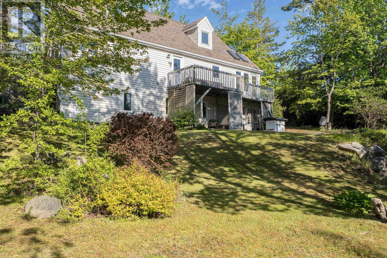
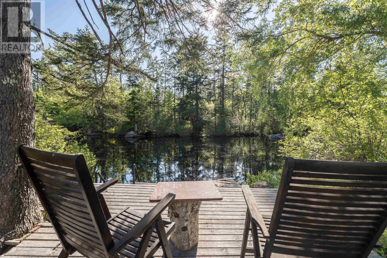
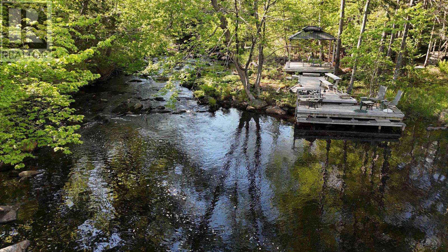
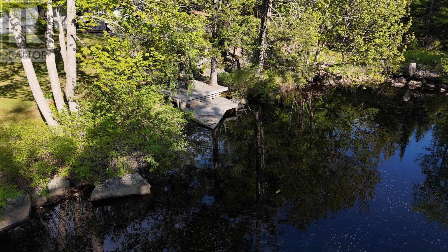
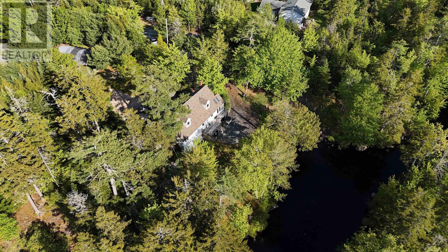
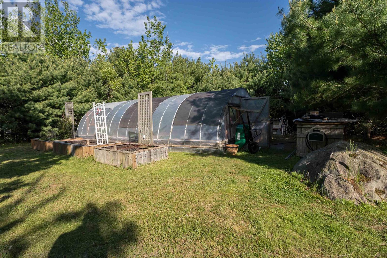
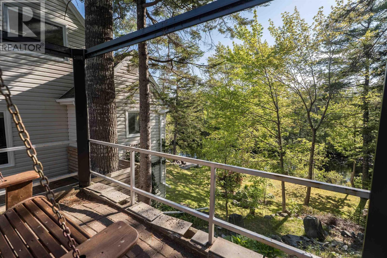
This one-of-a-kind waterfront home is nestled on over an acre lot with wonderful river frontage for swimming complete with small waterfall - all right in your back yard. The custom built stone courtyard is as if from a design magazine with your very own pizza oven and fireplace - wonderful outdoor living and entertaining space! Inside the home every window faces garden, river or forest - truly a retreat from the crowds. Main floor features a spacious living room with wood stove, kitchen with lots of counter space and cabinets, sun room like dining area with access to deck facing the river and forest, primary bedroom with spacious ensuite with walk in closet, laundry and powder room. Upper level a wonderful loft overlooks the main level, plus another bedroom and full bathroom. Then the lower level has a full walk out and has versatile space with exercise room, rec room plus third bedroom. The circular upper driveway has tons of space for parking and its very own greenhouse (could be removed if not needed). Mineville has easy access into Halifax, Dartmouth, the airport and shops at Dartmouth Crossing. Any offer to be accompanied please by a mortgage pre-approval letter. (id:29604)
Property Details
| MLS® Number | 202614066 |
| Property Type | Single Family |
| Community Name | Mineville |
| Amenities Near By | Playground, Public Transit |
| Community Features | School Bus |
| Features | Sloping, Balcony, Walk-in Closet |
| View Type | River View |
| Water Front Type | Waterfront On River |
Building
| Bathroom Total | 3 |
| Bedrooms Above Ground | 2 |
| Bedrooms Below Ground | 1 |
| Bedrooms Total | 3 |
| Basement Development | Partially Finished |
| Basement Features | Walk Out |
| Basement Type | Full (partially Finished) |
| Constructed Date | 1994 |
| Construction Style Attachment | Detached |
| Exterior Finish | Vinyl |
| Flooring Type | Ceramic Tile, Hardwood, Laminate |
| Foundation Type | Poured Concrete |
| Half Bath Total | 1 |
| Heating Fuel | Electric, Wood |
| Heating Type | Baseboard Heaters, Stove |
| Stories Total | 2 |
| Size Interior | 2129 Sqft |
| Total Finished Area | 2129 Sqft |
| Type | House |
| Utility Water | Drilled Well |
Parking
| Garage | |
| Paved Yard |
Land
| Acreage | Yes |
| Land Amenities | Playground, Public Transit |
| Landscape Features | Partially Landscaped |
| Sewer | Septic System |
| Size Irregular | 1.1651 |
| Size Total | 1.1651 Ac |
| Size Total Text | 1.1651 Ac |
Rooms
| Level | Type | Length | Width | Dimensions |
|---|---|---|---|---|
| Second Level | Bedroom | 12..10 x 14..10 /37 | ||
| Second Level | Media | 15. x 13. - J /37 | ||
| Second Level | 4pc Bathroom | 9..7 x 8. /37 | ||
| Basement | Recreational, Games Room | 19..3 x 11.' | ||
| Basement | Bedroom | 12..5 x 10 | ||
| Basement | Games Room | 14. x 11 | ||
| Basement | Storage | 16..5 x 6..5 | ||
| Basement | Storage | 16..5 x 7..11 | ||
| Main Level | Living Room | 17..4 x 14..7 | ||
| Main Level | Dining Room | 10. x 10 | ||
| Main Level | Kitchen | 14. x 10 | ||
| Main Level | Laundry Room | 7. x 6..5 | ||
| Main Level | 2pc Bathroom | 8..4 x 3 | ||
| Main Level | Primary Bedroom | 14..8 x 12..10 | ||
| Main Level | 4pc Ensuite Bath | 12. x 10 | ||
| Main Level | Foyer | 14. x 6 |
https://www.realtor.ca/real-estate/29888506/10-riverfront-court-mineville-mineville
Interested?
Contact us for more information

Edith Hancock
(902) 406-8806
www.edithhancock.ca/

3845 Joseph Howe Drive
Halifax, Nova Scotia B3L 4H9
(902) 453-5552
(902) 455-8663
www.suttonhalifax.ca/

The trademarks REALTOR®, REALTORS®, and the REALTOR® logo are controlled by The Canadian Real Estate Association (CREA) and identify real estate professionals who are members of CREA. The trademarks MLS®, Multiple Listing Service® and the associated logos are owned by The Canadian Real Estate Association (CREA) and identify the quality of services provided by real estate professionals who are members of CREA. The trademark DDF® is owned by The Canadian Real Estate Association (CREA) and identifies CREA's Data Distribution Facility (DDF®)
September 04 2026 01:23:24
Nova Scotia Association of REALTORS®
Sutton Group Professional Realty